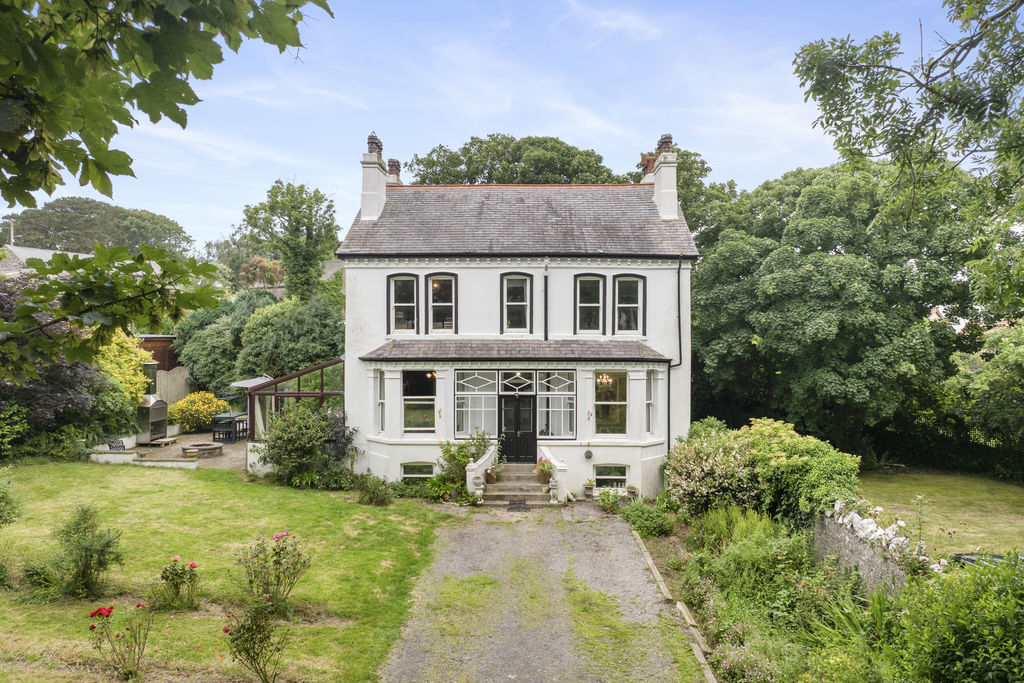
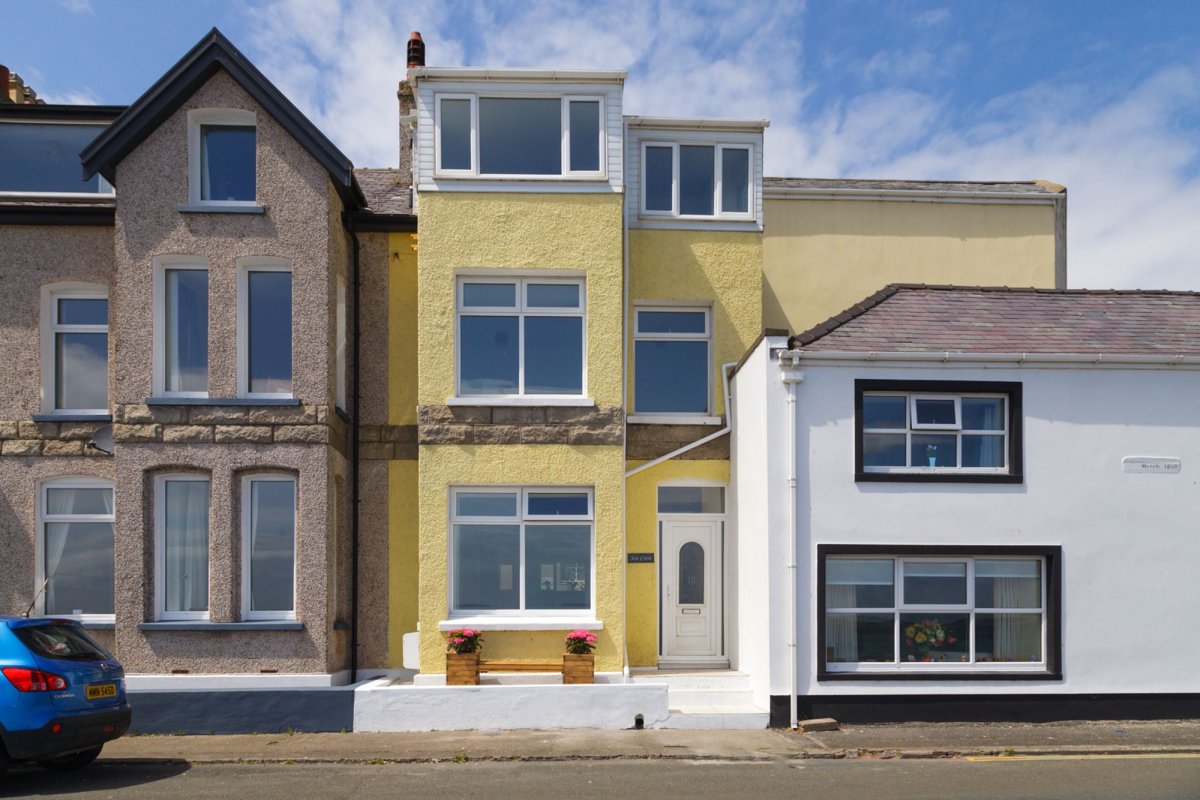
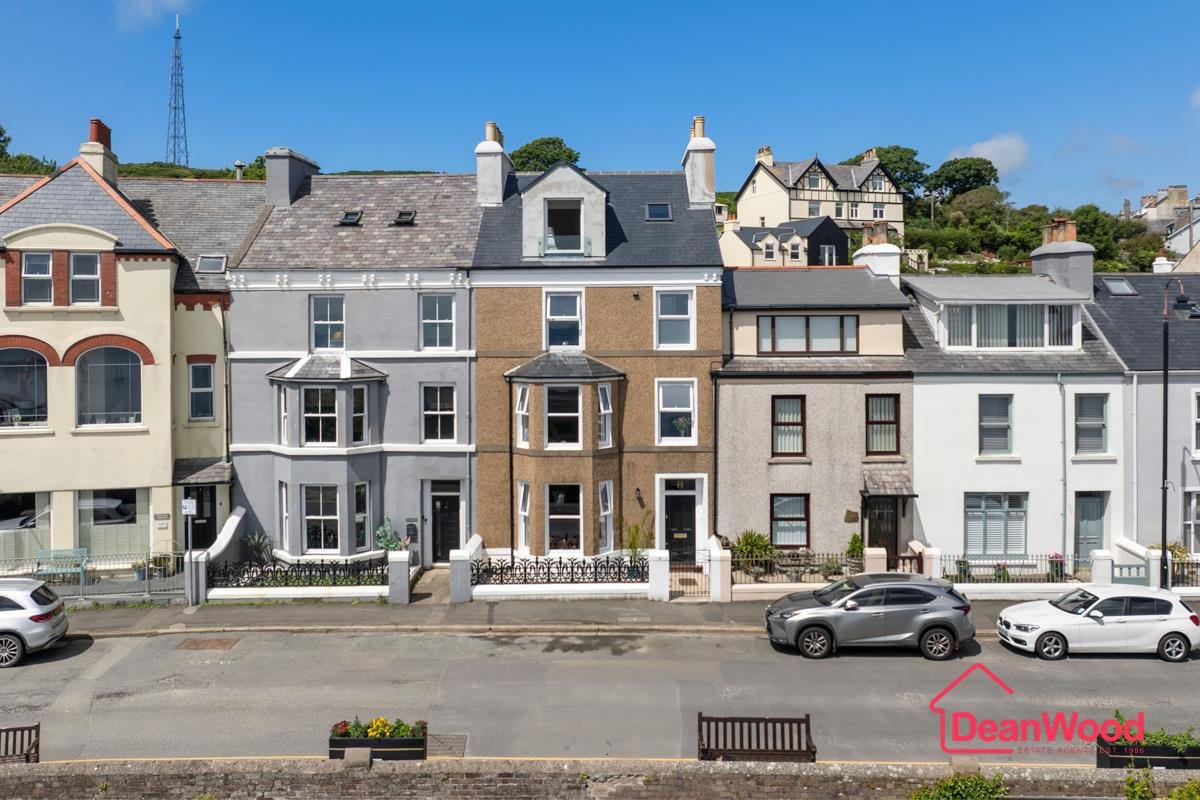
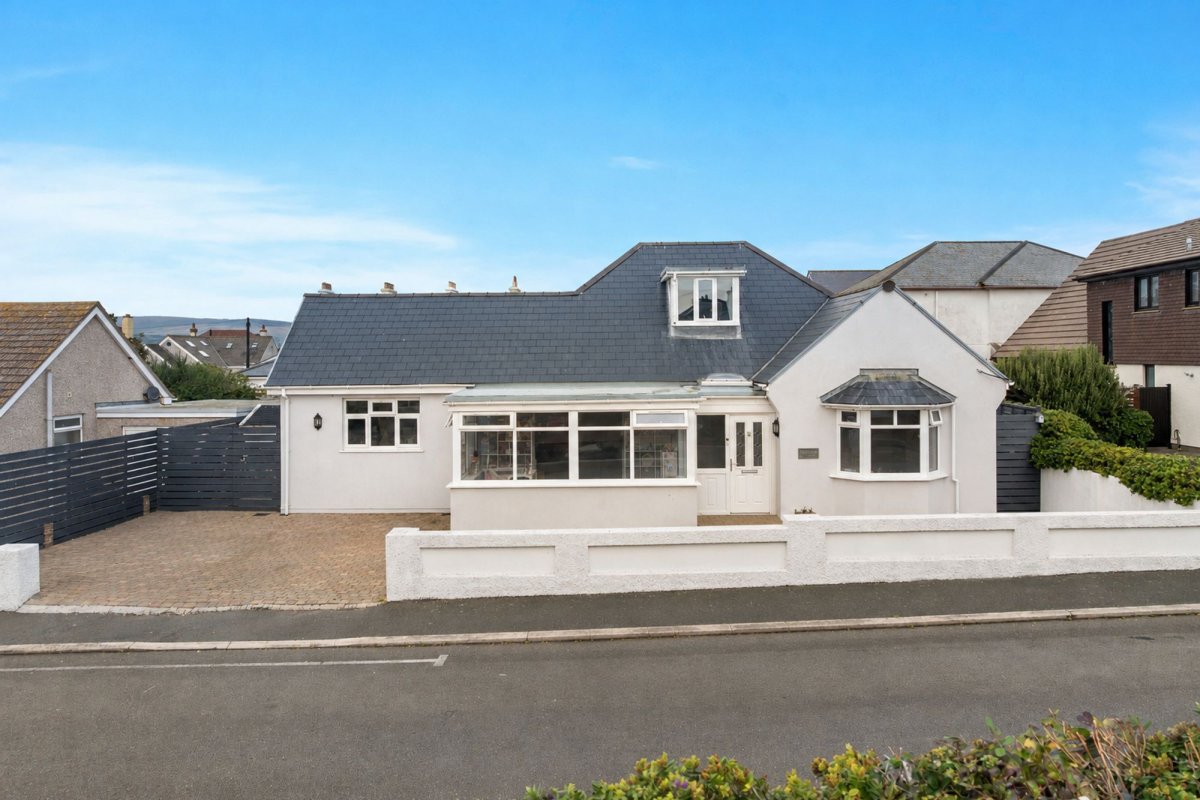
Elegant double fronted Victorian house, set in private grounds of approximately 3/4 acre, situated in a semi-rural location within walking distance of the villages of Port Erin and Port St Mary. The spacious accommodation comprises 3 generous reception rooms, attractive breakfast kitchen, 5 bedrooms and 3 bathrooms. The basement level offers a games room, sauna and spa room. The property benefits from ample parking/turning area and is being offered for sale with no onward chain.
LOCATION
Travelling from the Four Roads roundabout towards Port St Mary, proceed ahead and turn right just before the school into Plantation Road. Bear right and turn immediately right into Truggan Road. Travel straight ahead and Glenlea House can be found on the right hand side.
ENTRANCE PORCH
Half glazed door to:
HALLWAY
Welcoming entrance hallway with original flooring. Staircase to first floor. Stairs leading down to basement.
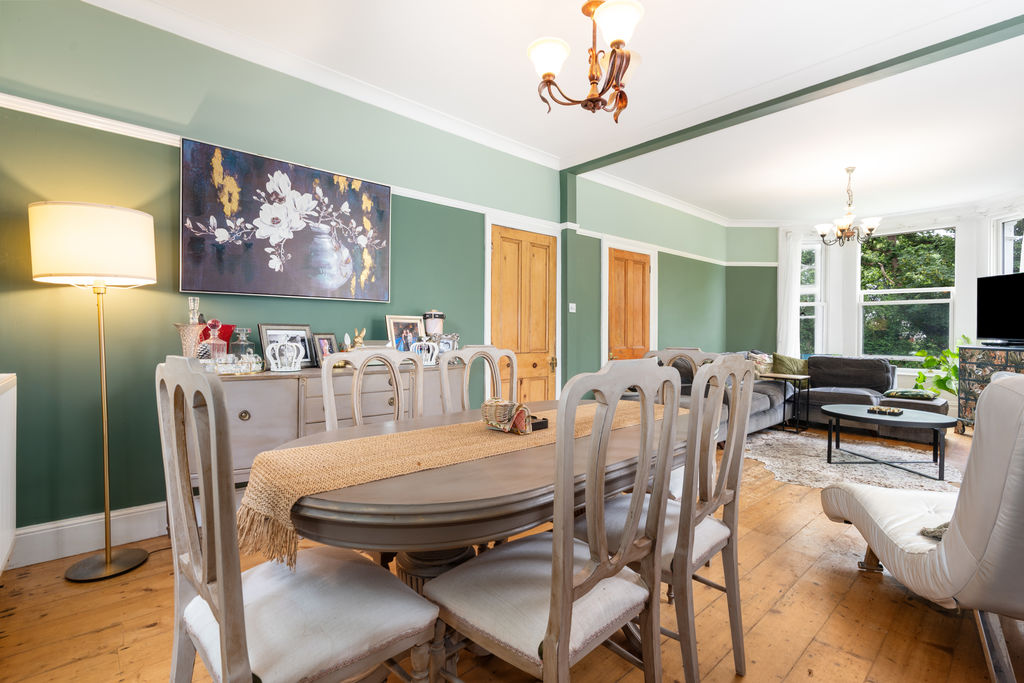
LOUNGE/DINING ROOM
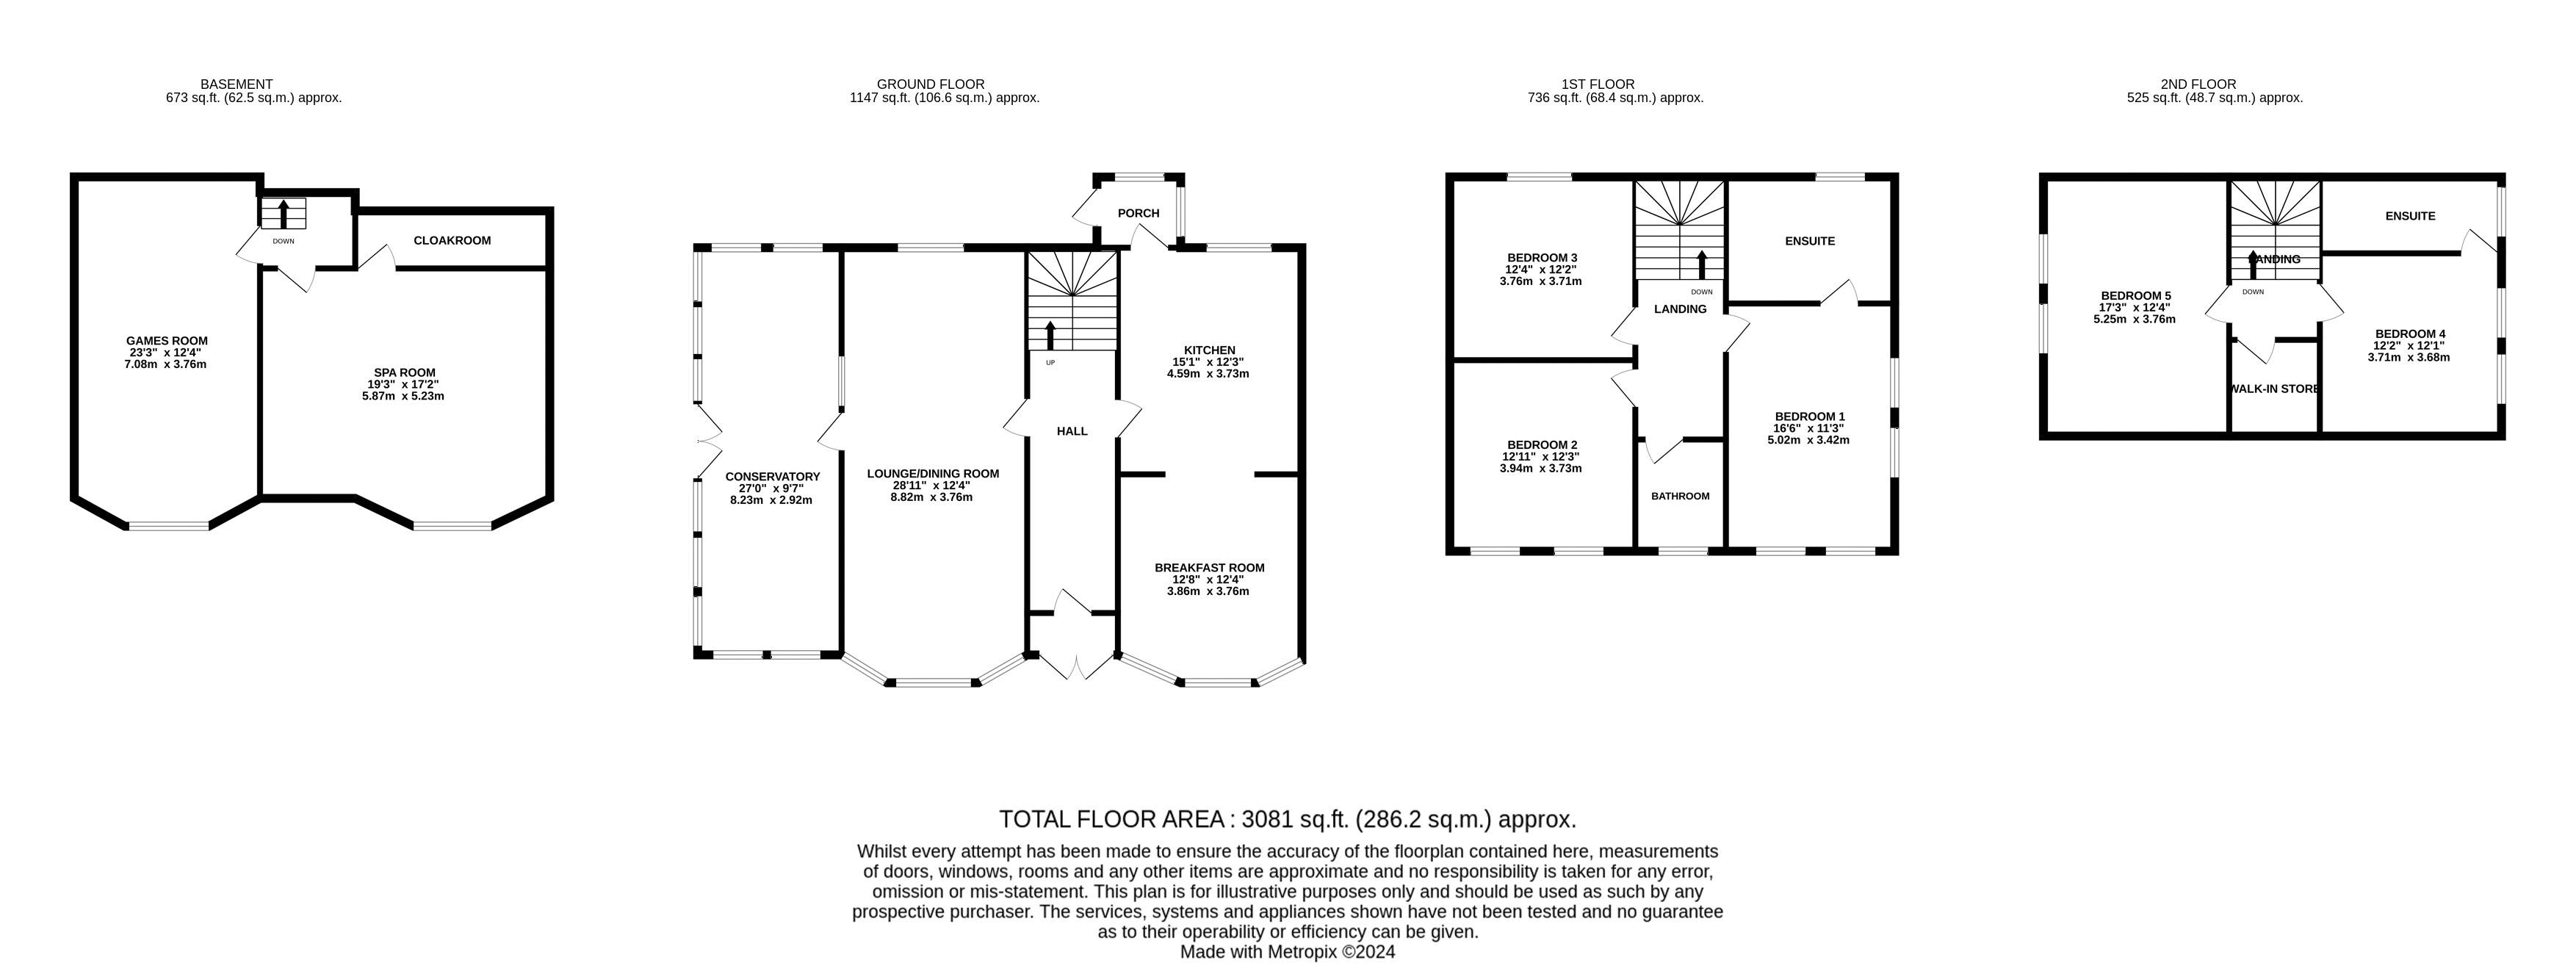
28' 11'' x 12' 4'' (8.81m x 3.76m)
Light, airy room with large bay window overlooking the gardens. Original working fireplace. Original floorboards. Feature vintage oven.
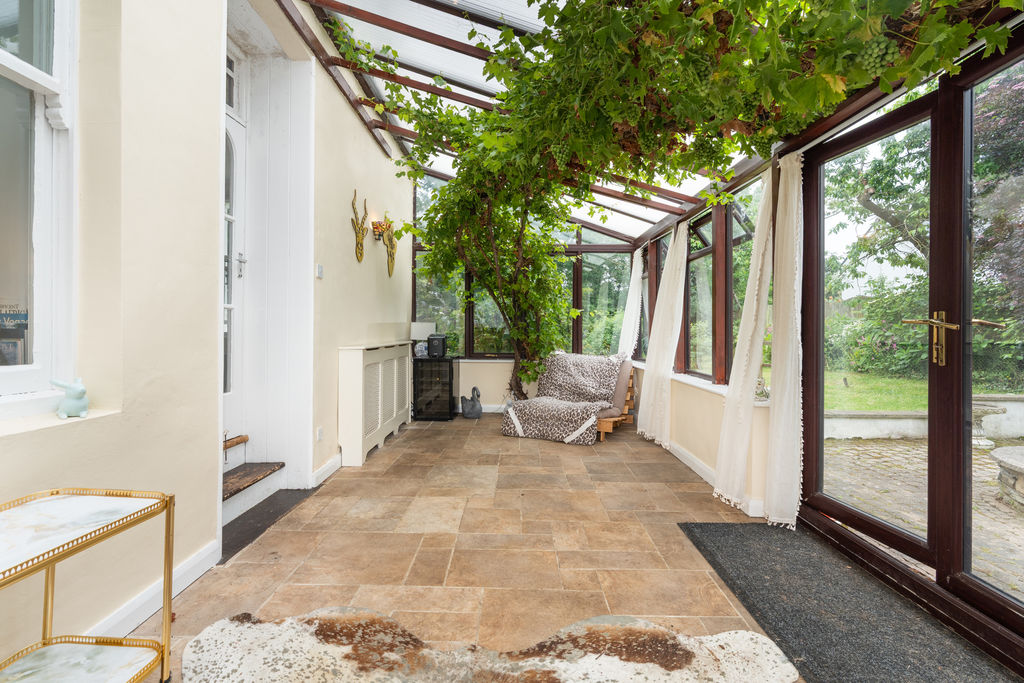
CONSERVATORY
27' 0'' x 9' 7'' (8.22m x 2.92m)
French doors leading to outside. Stunning '100 year old' grapevine! Lovely outlook over the gardens.
KITCHEN
15' 1'' x 12' 3'' (4.59m x 3.73m)
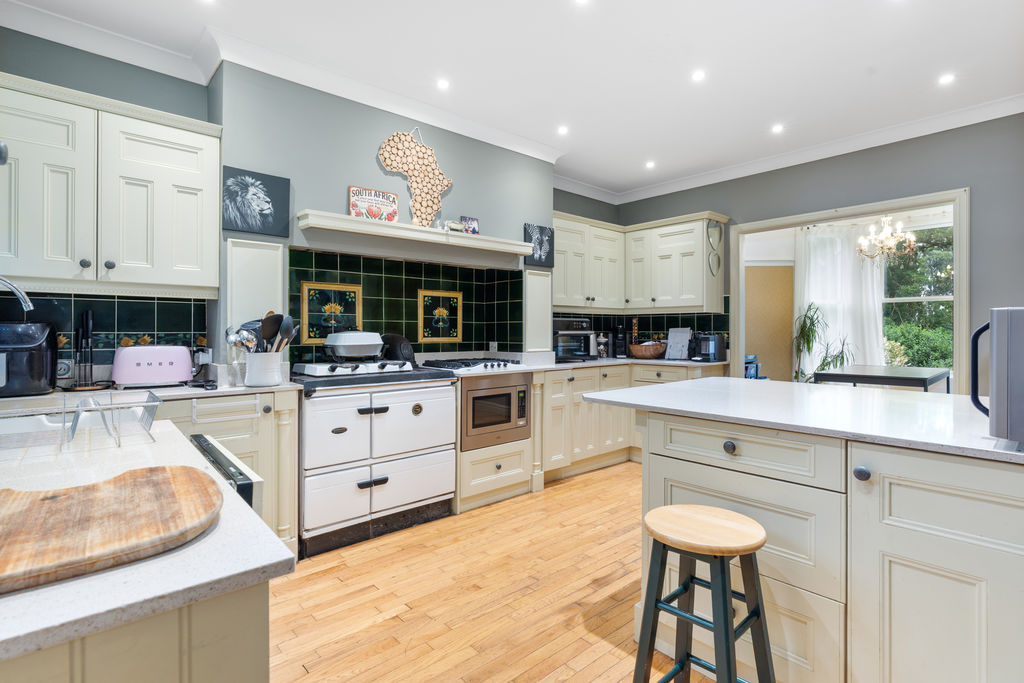
Lovely quality 'farmhouse style' kitchen fitted with good range of cream fronted wall and base units with contrasting worktops, incorporating Stanley oil burning stove for cooking and heating, set in chimney style nook, tiled splashbacks, gas hob, electric oven, integral fridge/freezer, breakfast bar and Belfast sink. Door to rear porch leading to outside. Opening to:
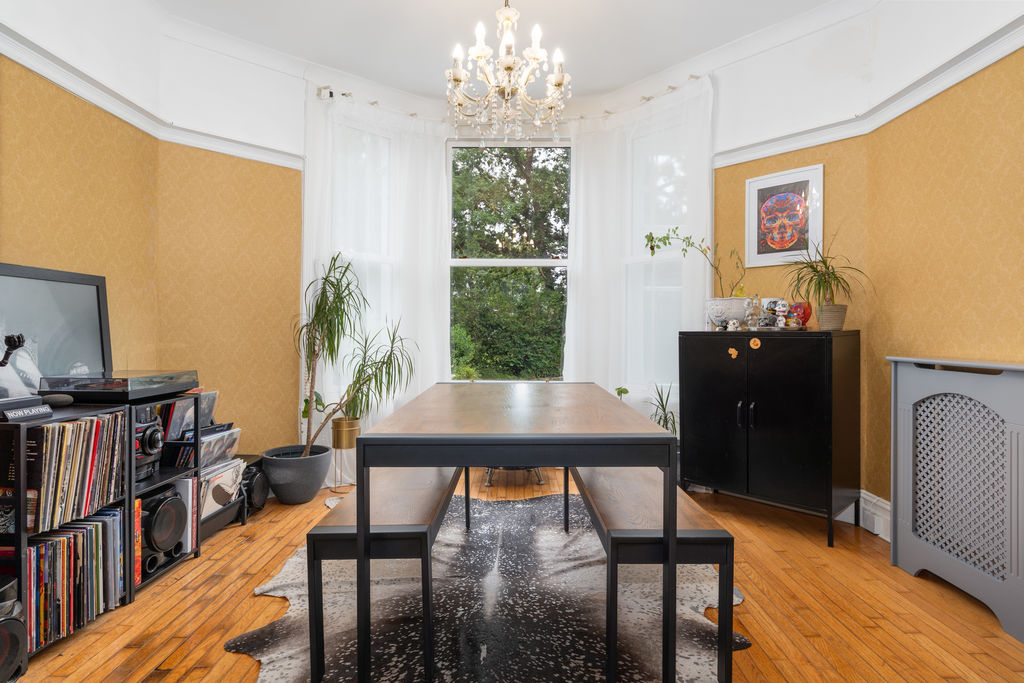
BREAKAST ROOM
12' 8'' x 12' 4'' (3.86m x 3.76m)
Feature bay window. Original wooden flooring. Decorative radiator cover.
GAMES ROOM
23' 3'' x 12' 4'' (7.08m x 3.76m)
Oak flooring. Kitchenette area with wall and base units, sink unit and fridge/freezer.
SPA ROOM
19' 3'' x 17' 2'' (5.86m x 5.23m)
Sauna and Jacuzzi hot tub. Downlighters. Door leading to outside.
CLOAKROOM
W.C., wash hand basin. Door to utility area housing Megaflo. Plumbing for washing machine.
UTILITY AREA
Megaflow. Plumbing for washing machine.
FIRST FLOOR
Landing area. Staircase to 2nd floor.
LANDING
Staircase leading to second floor.
BEDROOM 1
16' 6'' x 11' 3'' (5.03m x 3.43m)
Original wooden flooring. Lovely views over open fields.
EN-SUITE BATHROOM
Freestanding 'claw foot' bath, corner shower cubicle, wash hand basin and w.c. Tiled walls. Original wooden flooring.
BATHROOM
Suite comprising bath with shower over, wash hand basin, w.c., Original flooring. Tiled walls.
BEDROOM 2
12' 3'' x 12' 1'' (3.73m x 3.68m)
Super views over open fields. Original wooden flooring.
BEDROOM 3
12' 2'' x 12' 4'' (3.71m x 3.76m)
Original wooden flooring. Wash hand basin.
WALK-IN STORE
Fitted shelving. Loft access.
BEDROOM 4
12' 2'' x 12' 1'' (3.71m x 3.68m)
Undereaves storage. Original wooden flooring.
EN-SUITE BATHROOM
Suite comprising bath with shower over, wash hand basin, w.c., chrome ladder style towel rail. Undereaves storage. Original wooden flooring. Velux.
BEDROOM 5
17' 3'' x 12' 4'' (5.25m x 3.76m)
Built-in wardrobes. Undereaves storage. Lovely views towards fields.
OUTSIDE
Delightful, private, mature grounds of approximately 3/4 of an acre surrounding the property. Large block paved patio area with built-in fire pit, colourful flowerbed and walled boundaries. generous lawn. Summer house. Sweeping gravel driveway to front give ample parking and turning area. Private right of way lane to the property.
SERVICES
Mains water, drainage and electricity. Oil fired central heating. Part uPVC double glazed windows - mostly sash hardwood.
POSSESSION
Freehold. Vacant possession on completion of purchase. No onward chain. The company do not hold themselves responsible for any expenses which may be incurred in visiting the same should it prove unsuitable or have been let, sold or withdrawn.