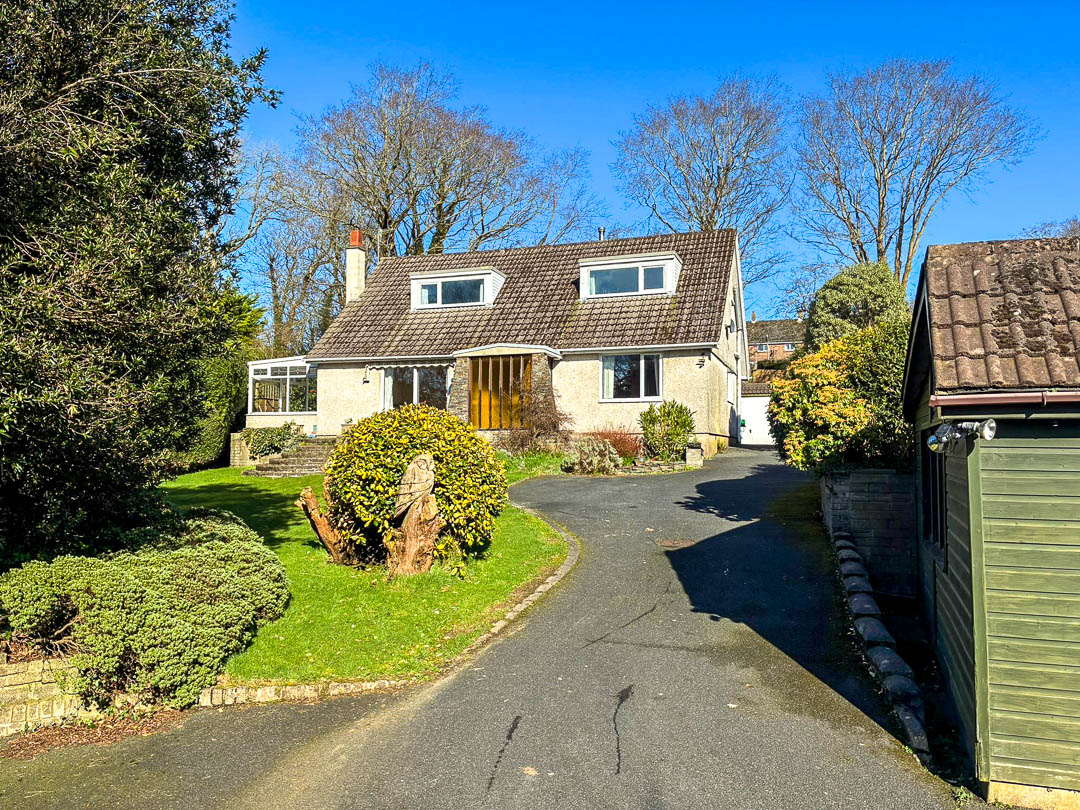
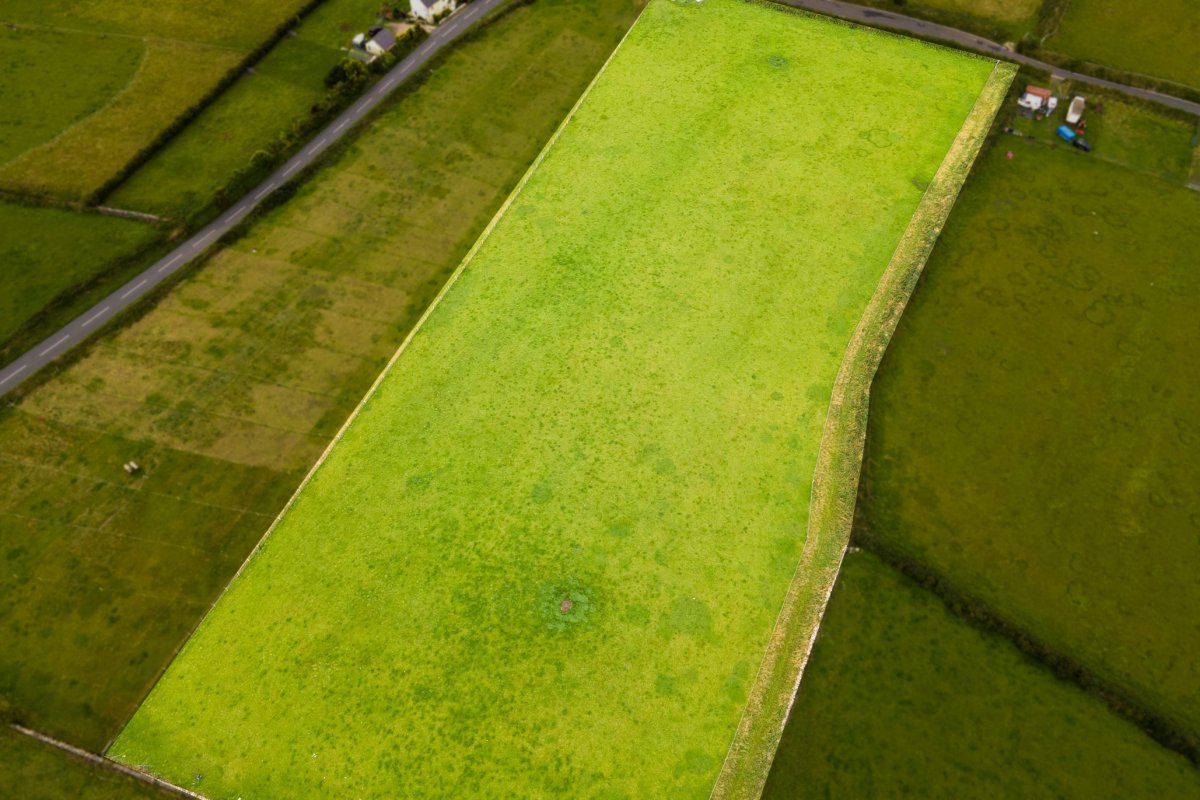
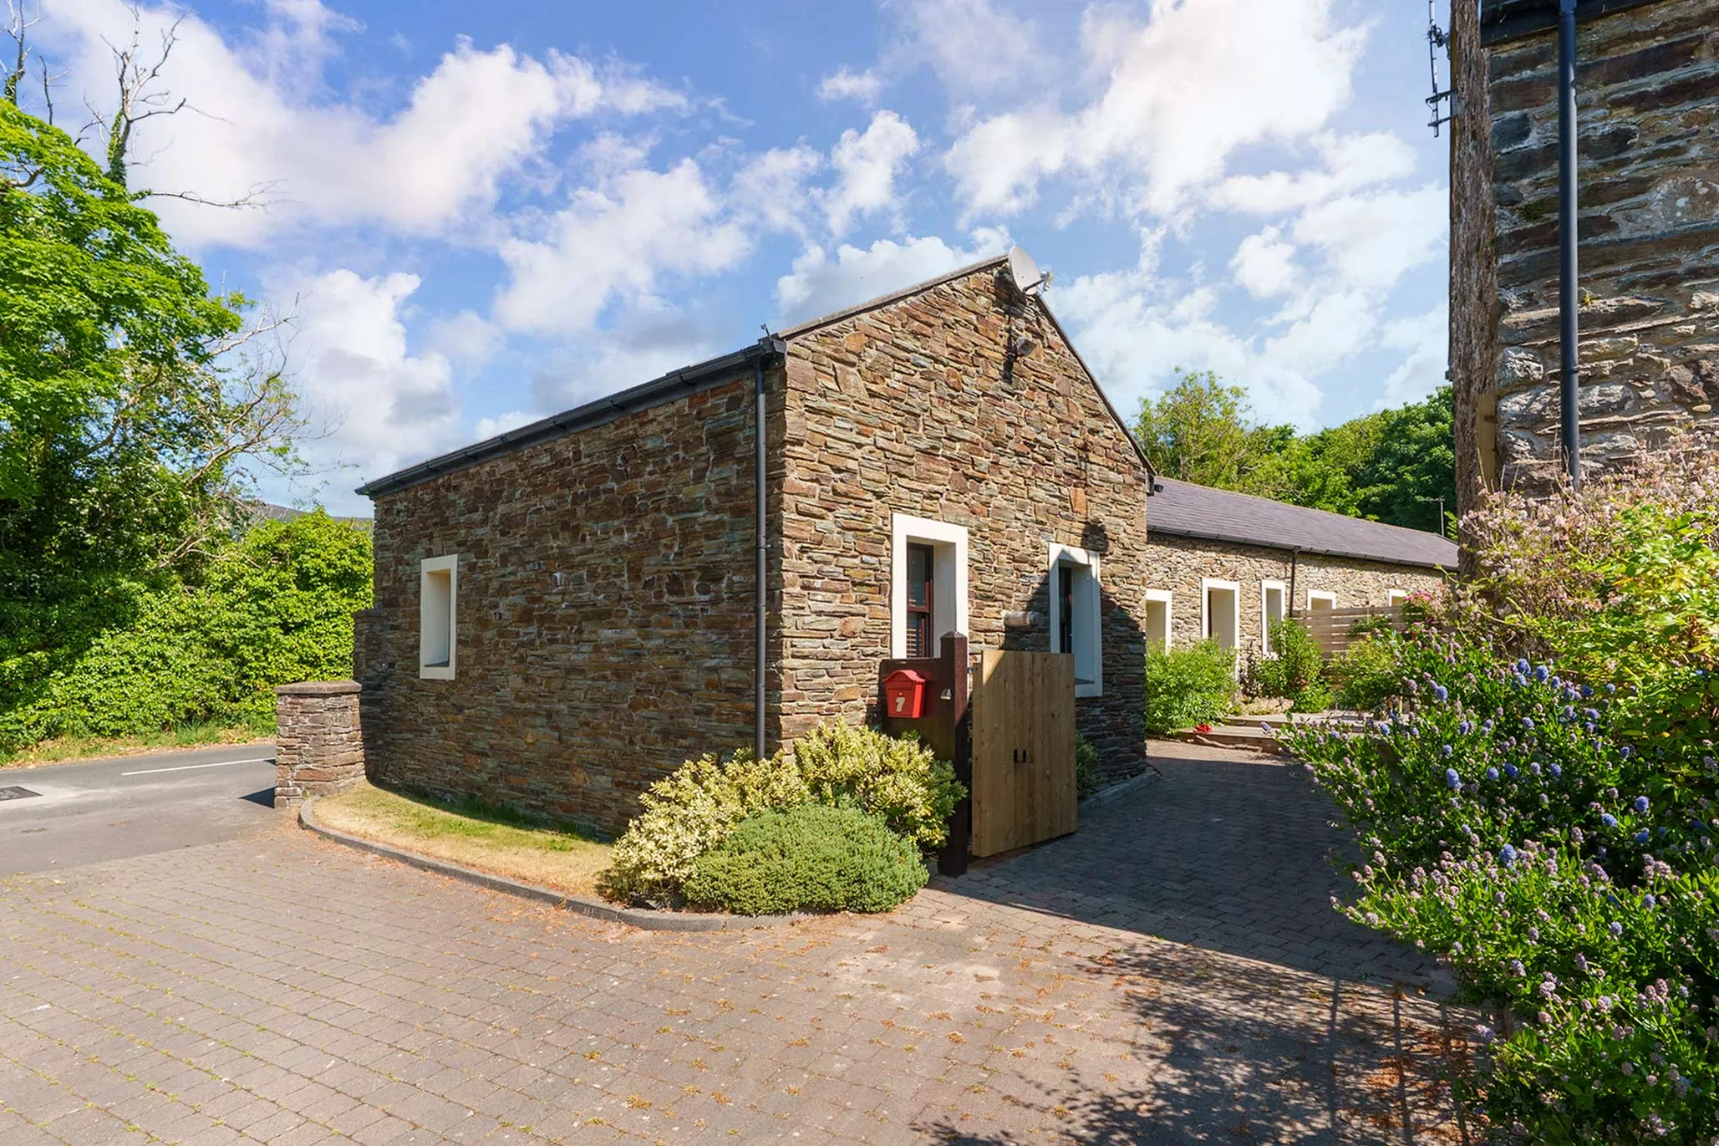
Black Grace Cowley are delighted to offer Fy-Yerrey in Crosby to the market. This beautifully positioned detached dormer bungalow is tucked away and sat within a third of an acre of private gardens. A private tarmac drive provides access to the detached wood-clad workshop and then main dwelling.
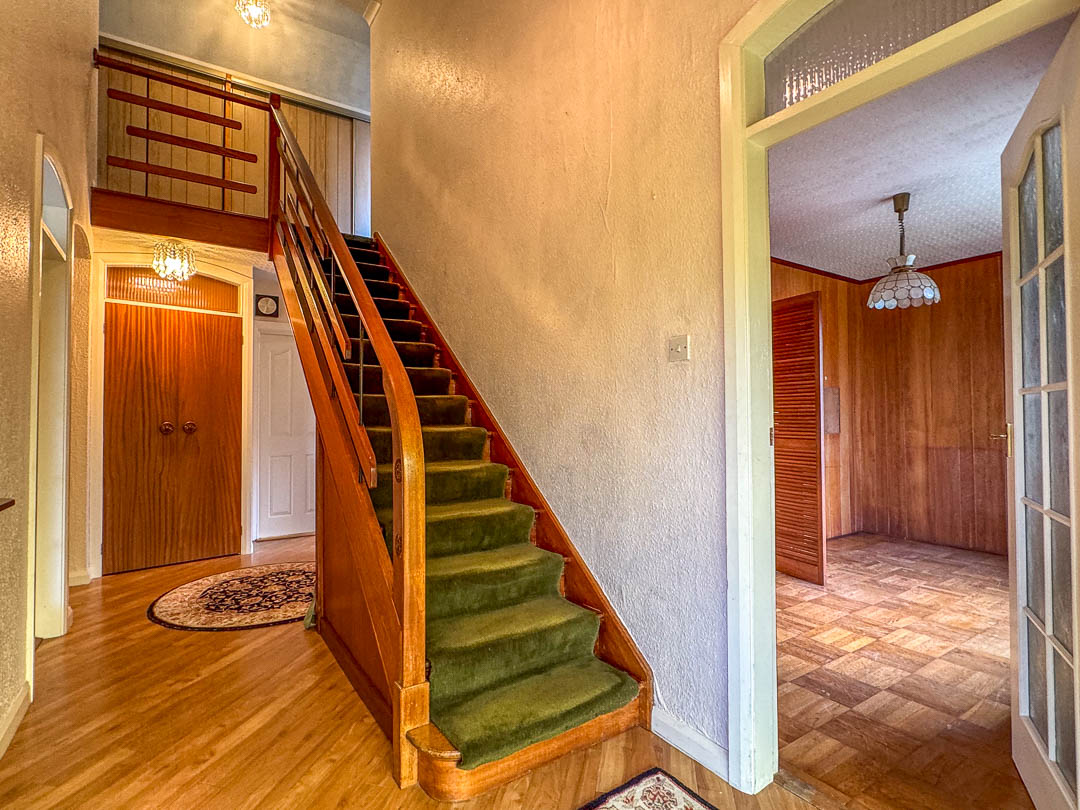
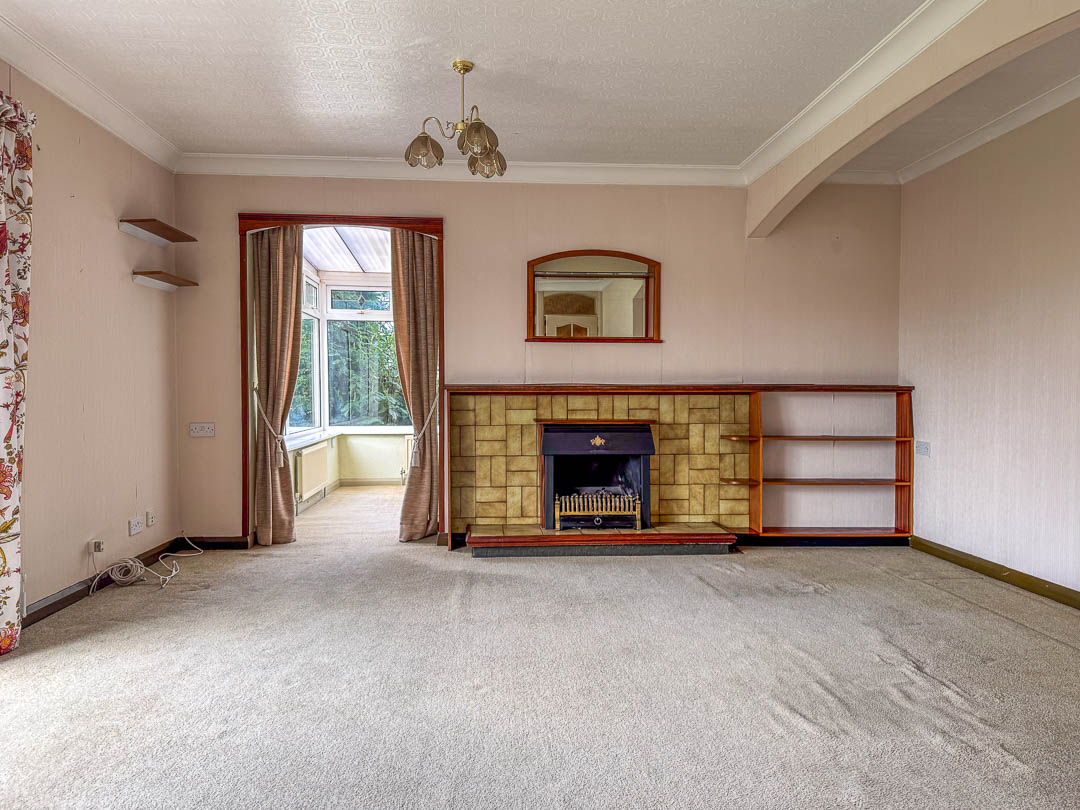
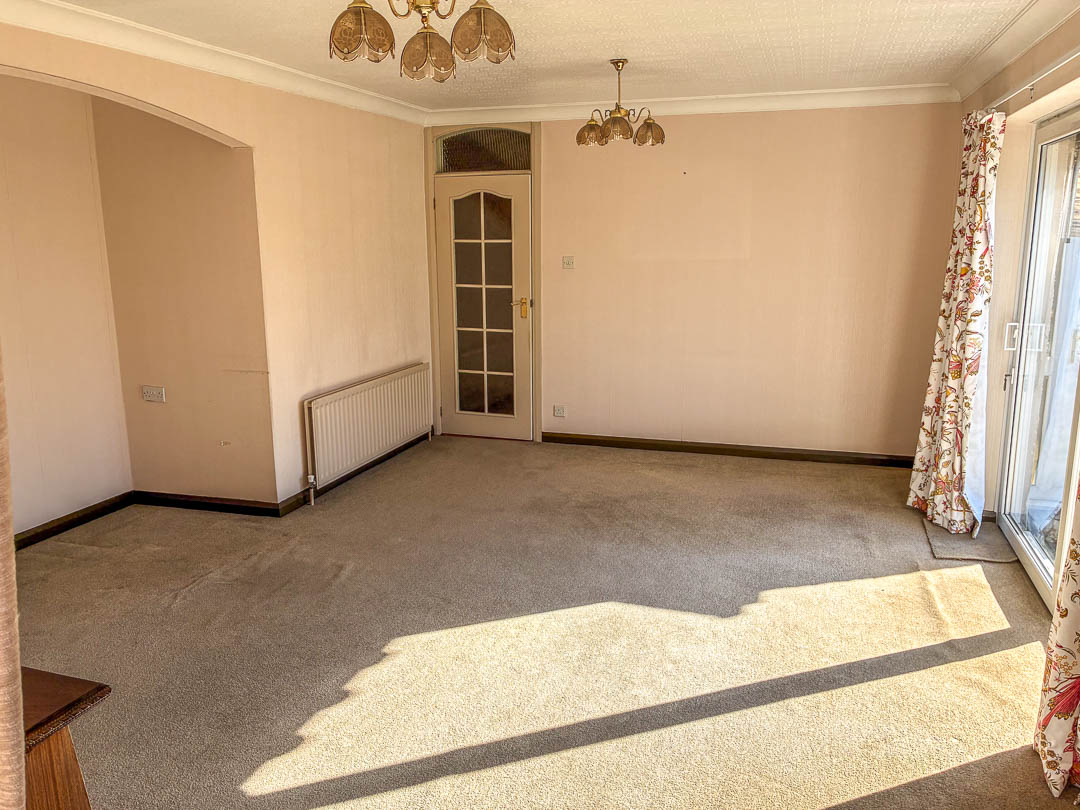
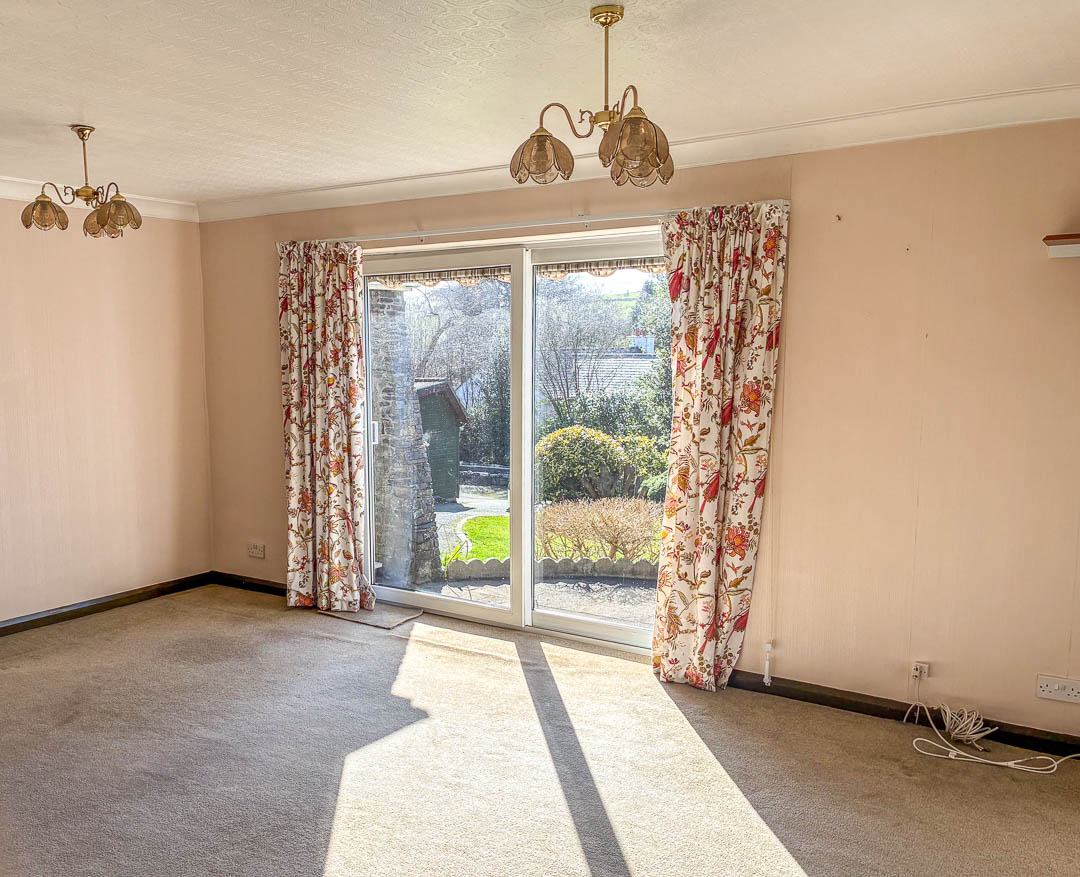
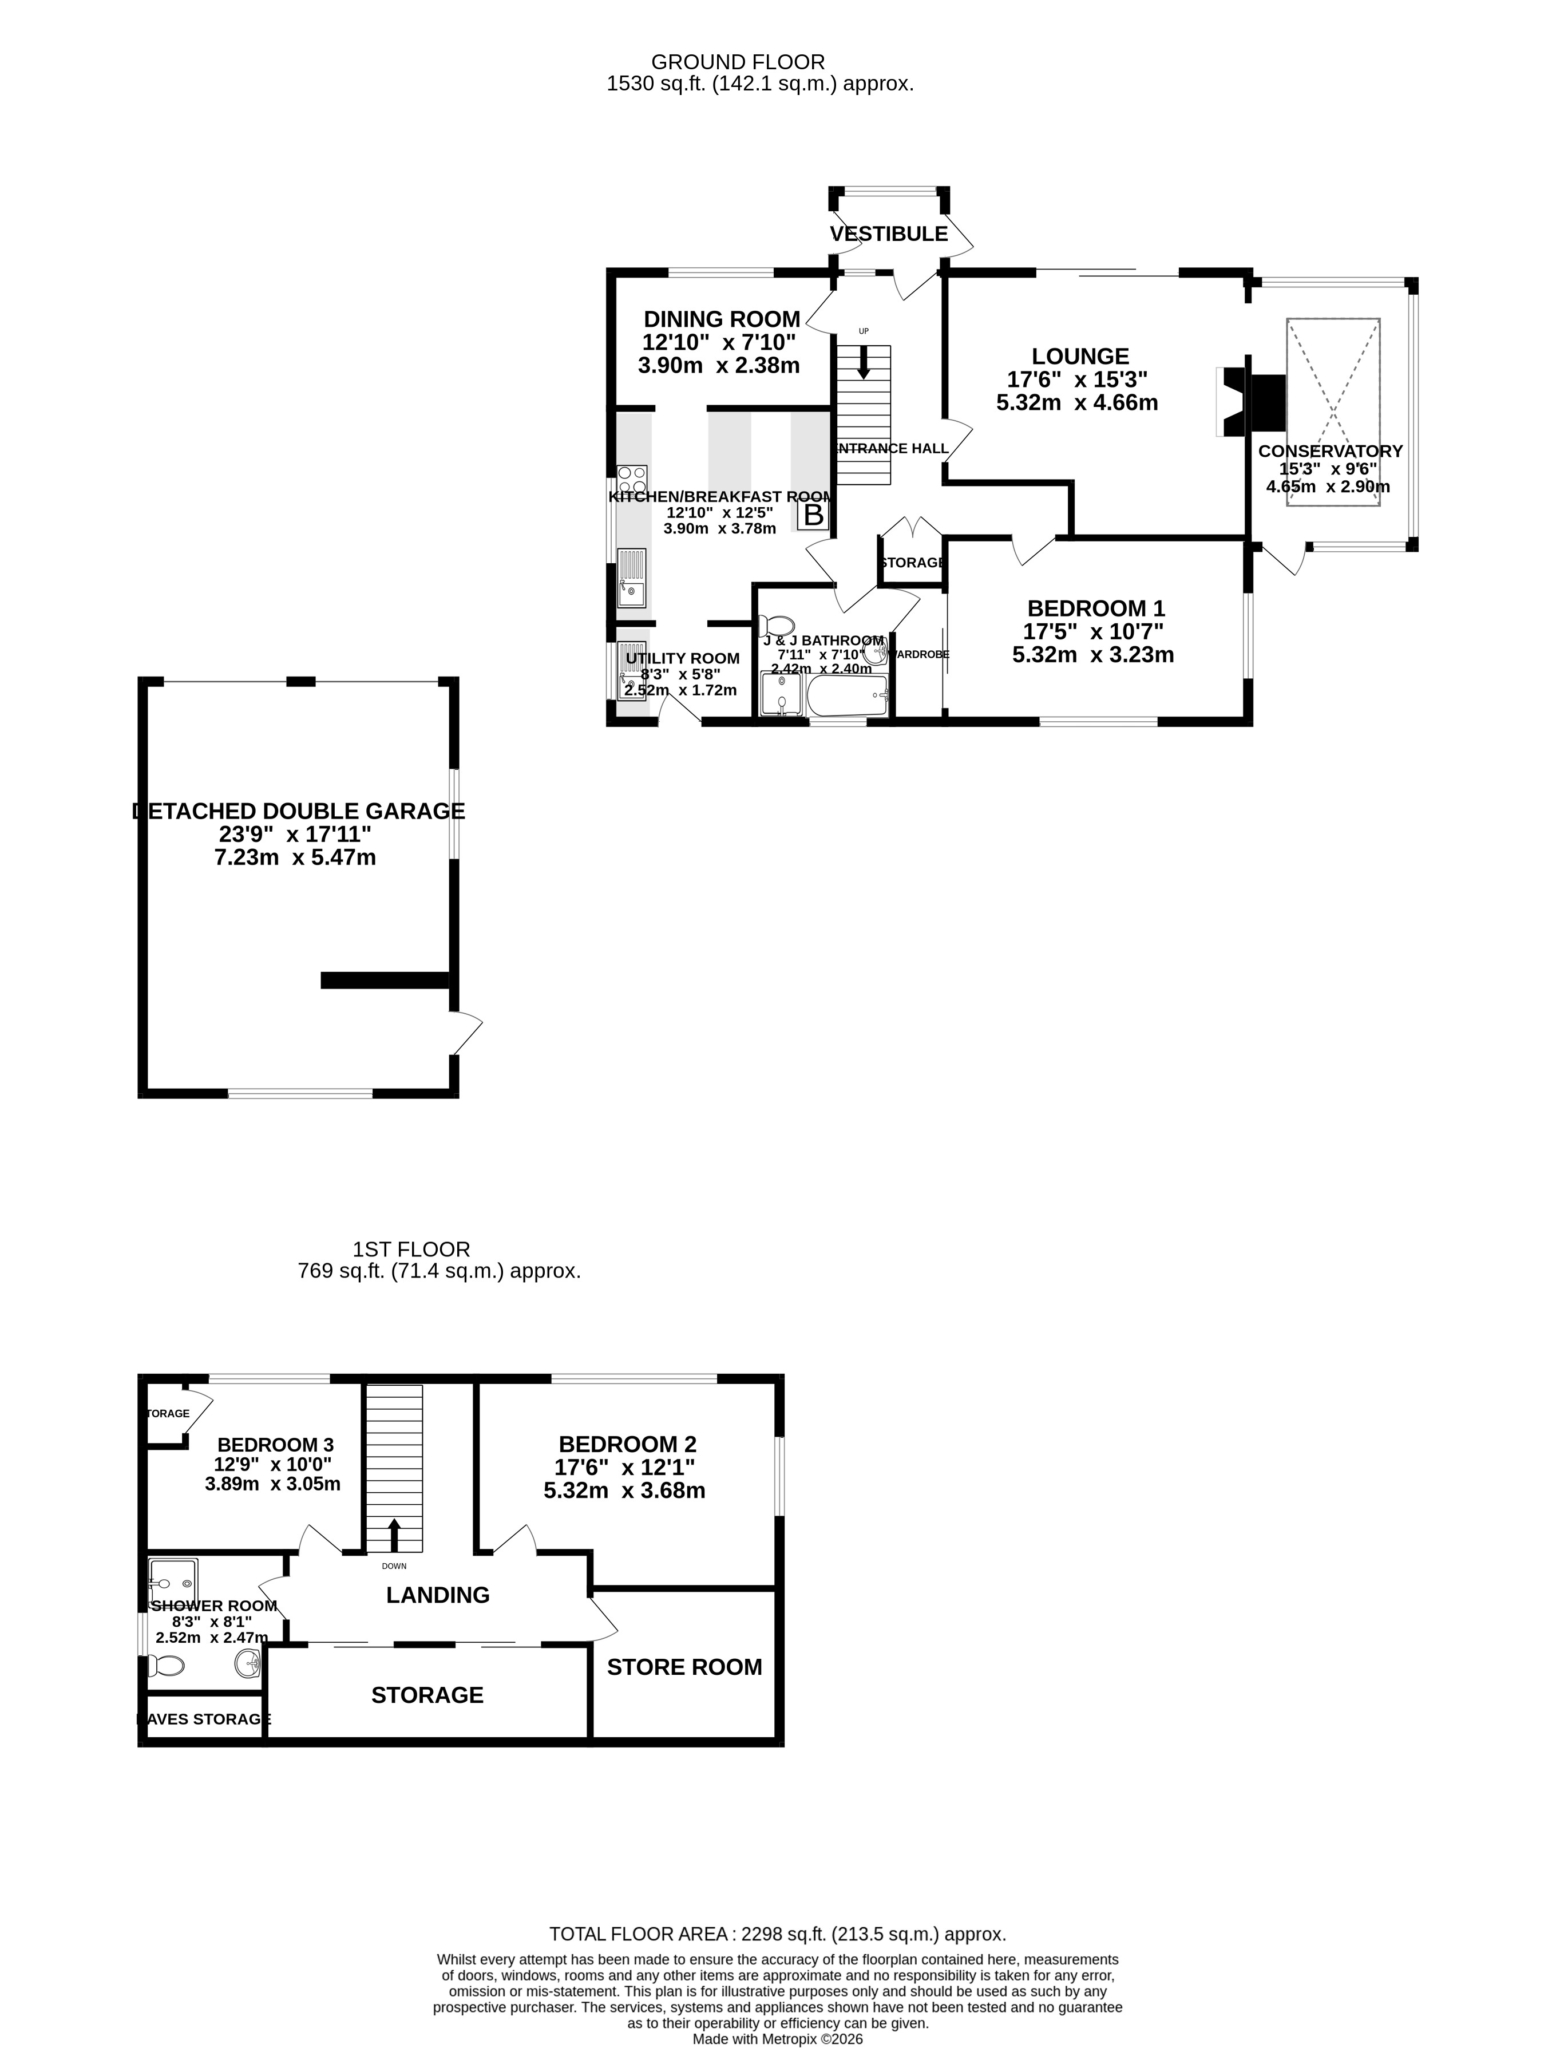
Upon entering the property, there is a large double glazed vestibule, which leads through to the entrance hall with a galleried style staircase leading up to the 1st floor. Off the entrance hall there is a door into a large lounge with sliding patio doors, giving access out to a sun terrace and beyond to the front lawn. A feature fireplace to one wall and a doorway that takes you into the conservatory, which is uPVC double glazed, with a door giving access out to the rear garden. Also off the entrance hall, is a door into the dining room, which is situated to the front of the property. From the dining room there is an opening into the kitchen breakfast room and a wooden louvered, saloon-style door. The kitchen breakfast room has a range of wall and base units with laminate worktops and the oil fired central heating boiler. From the kitchen there is a doorway into the utility room with a uPVC double glazed door providing access to the rear garden. Bedroom 1 is situated on the ground floor and is a large double bedroom with dual aspect uPVC double glazed windows and a built in wardrobe to one wall, via the sliding doors on the wardrobe there is a hidden doorway into a ‘Jack’ and ‘Jill’ family bathroom, which can also be accessed via the entrance hall. The bathroom is fitted with a panelled bath, walk in shower cubicle, wash hand basin and WC.
On the 1st floor there is a galleried style landing with a range of built-in storage cupboards across one wall, accessed via sliding doors. Off the landing, are Bedrooms 2 and 3, both excellent size double bedrooms. Both to front aspect, with the larger of the two also having a side aspect with distant hill views. The family shower room is accessed off the landing, fitted with a corner shower cubicle, WC and wash hand basin. Lastly, there is a large walk in storeroom off the landing.
Externally, off the driveway, there is a detached double garage which has two electric up and over doors to the front, and double glazed windows to the rear and side, offering plenty of natural light into the garage space and an additional door from the rear garden leads into a small workshop area. The gardens are surrounded by wooden fencing and borders lined with trees and shrubs. Mainly lawned with a sun terrace directly off the lounge. Hard standing at the back with a large timber shed and then a tree lined rear boundary.
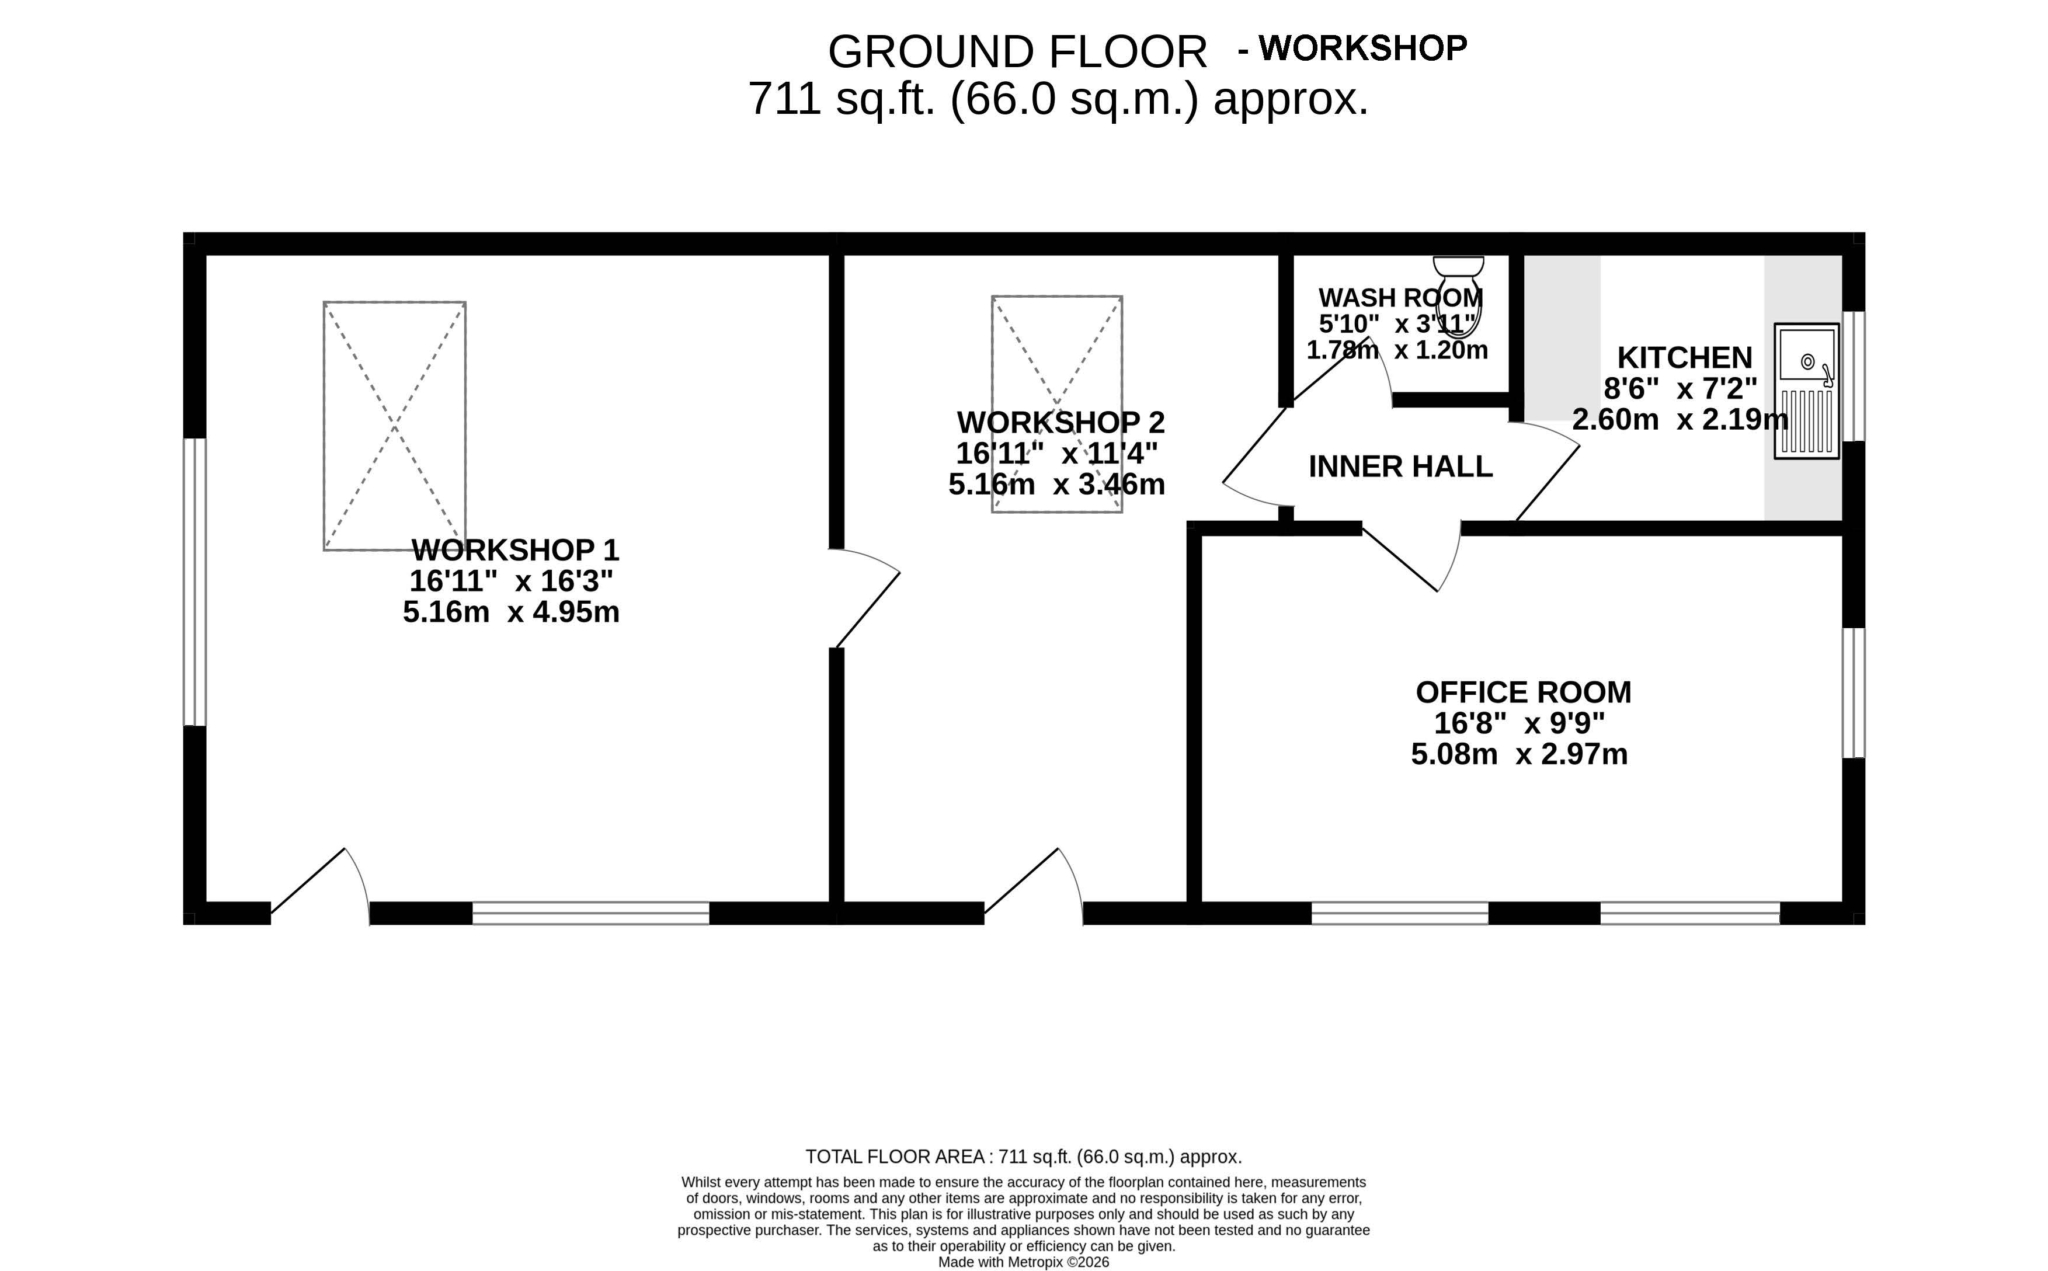
As you enter the driveway, on the right hand side is a workshop/log cabin extending to approx. 700 sq.ft, which is constructed of concrete panels with wooden cladding, planning approval for use as a craft studio workshop. There is an entrance door into workshop one, which has uPVC, double glazed windows looking onto the driveway and gardens. That leads through to workshop two, which can also be accessed off the driveway, continuing through, there is an inner hall, off of which there is a washroom with a WC, kitchen area and a large office area with double glazed window to front aspect. Electrics separate to main house.
The property is within just a few hundred yards of Crosby’s local amenities, including, the Crosby Pub, Co-op and Costa Coffee. Just a short distance from Marown school and situated close to a regular bus route into Peel and Douglas.
No onward chain. In need of some modernisation.