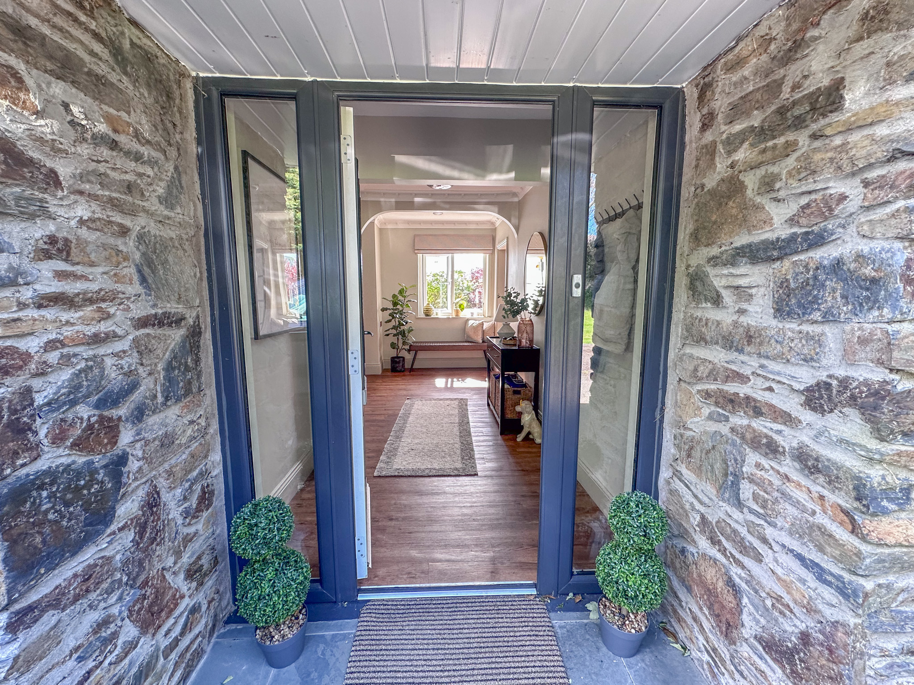
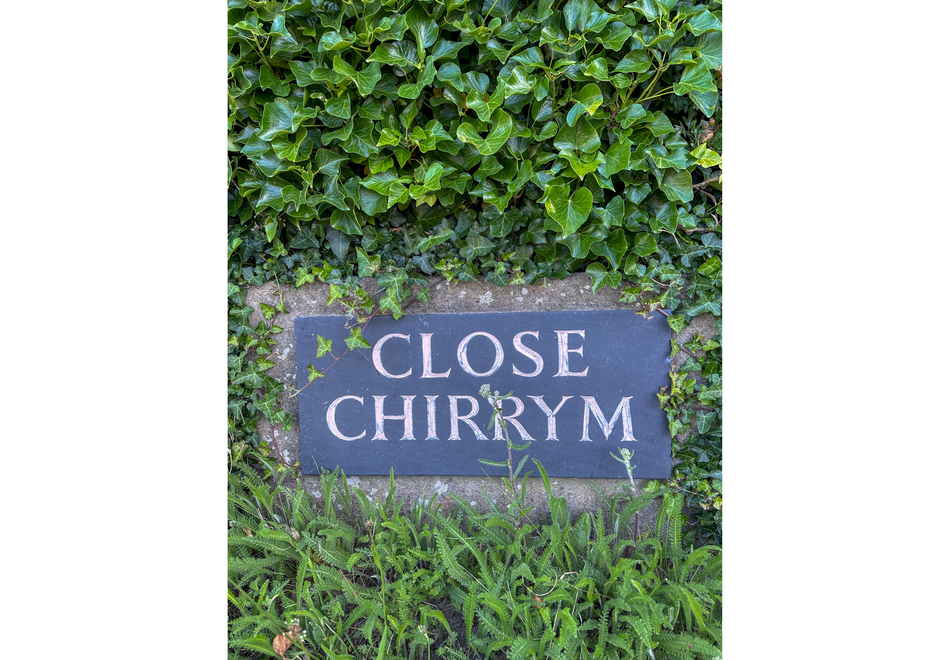
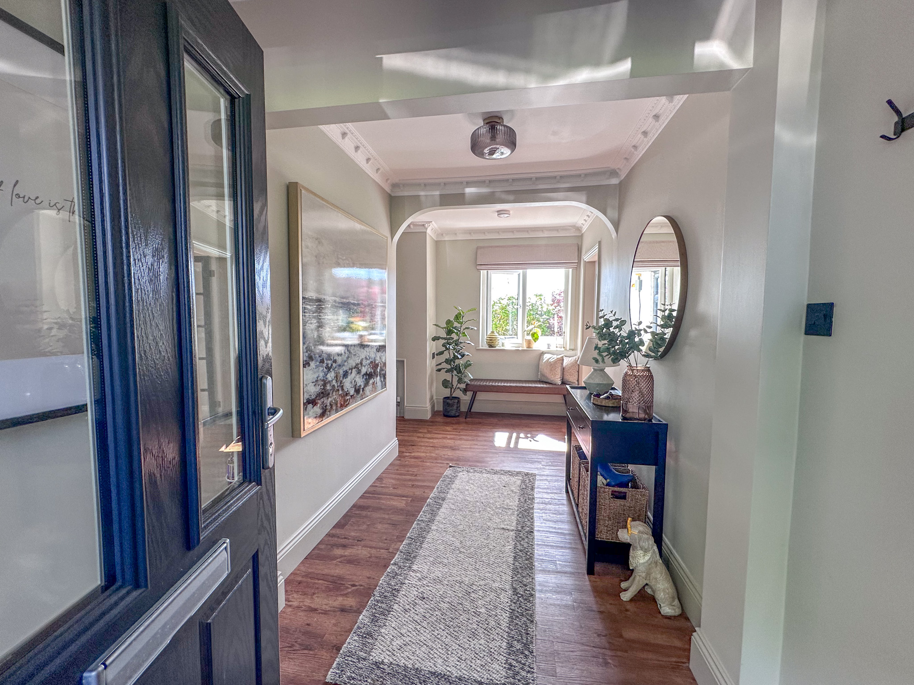
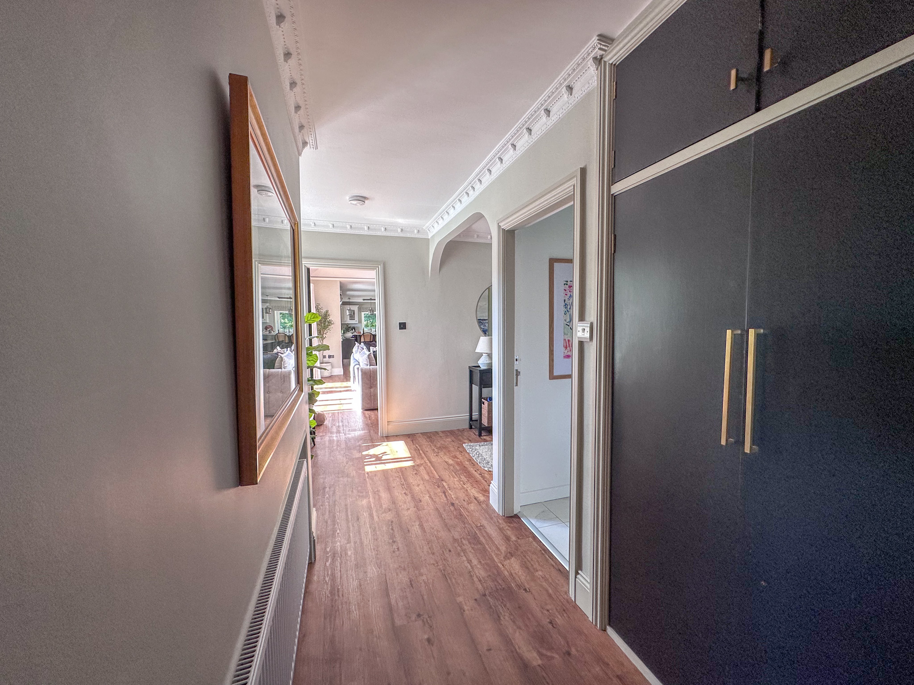
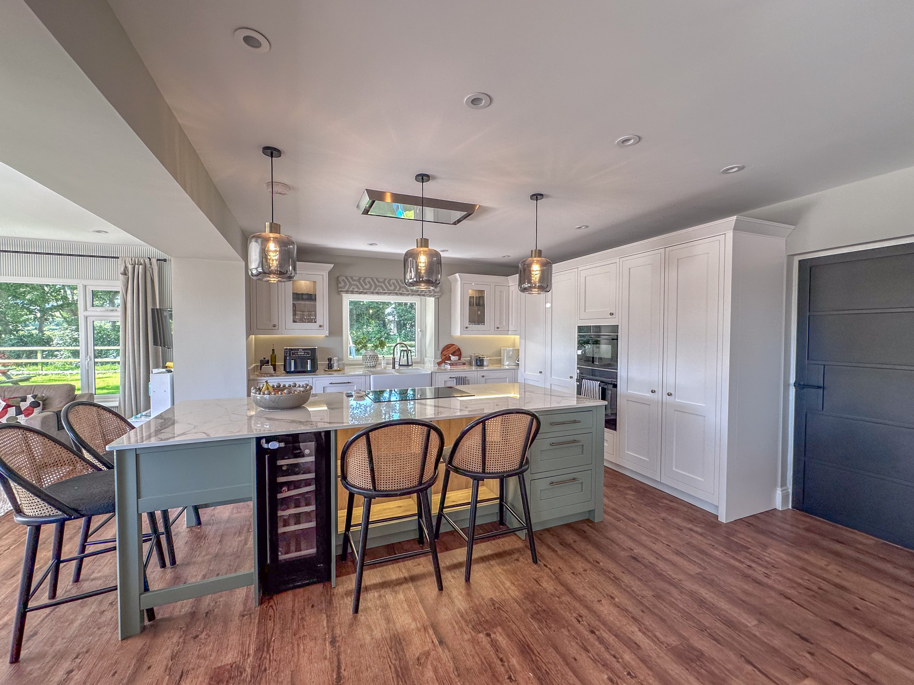
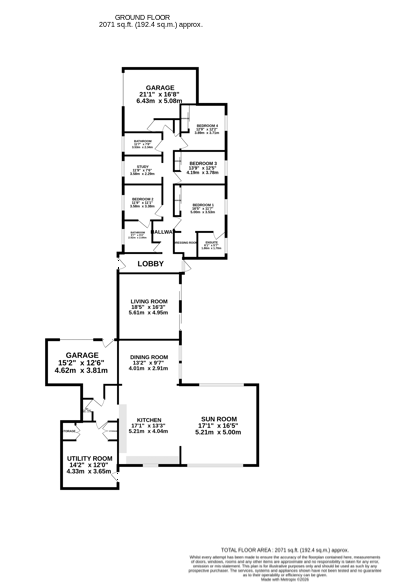
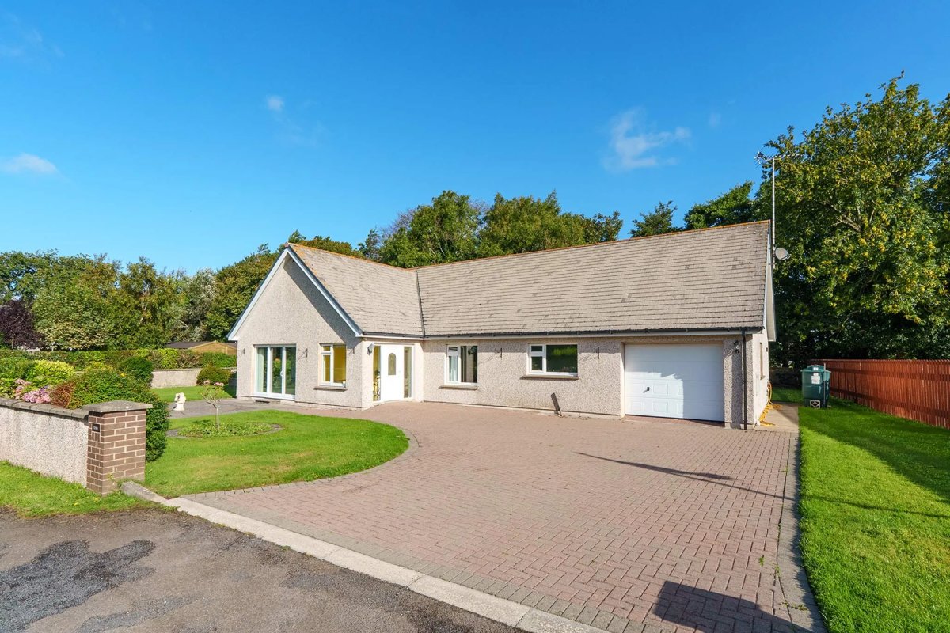
Black Grace Cowley is delighted to present Close Chirrym to the market, a spacious detached true bungalow offering impressive accommodation in a quiet and private setting accessed via a private lane off St Judes Road, Sulby, with beautiful countryside views. Extensively refurbished to a high standard, this exceptional home provides stylish open-plan living perfectly suited to modern family life. A composite front door opens into a bright and welcoming hallway featuring generous cloakroom storage. From here, access is provided to the principal living spaces, bedrooms, study, bathrooms and the integral garage. To the right, the spacious lounge centres around a contemporary media wall and multi-fuel burner, creating a warm and inviting atmosphere during the winter months. Sliding doors open directly onto the paved patio, seamlessly connecting indoor and outdoor living. The adjoining dining area flows effortlessly into the impressive Haus kitchen, fitted with Cosentino ultra-compact porcelain worktops and a comprehensive range of integrated Siemens appliances, including double oven, microwave, fridge/freezer, six-ring induction hob and wine fridge. A large central island, double Belfast sink with Quooker tap, and extensive base and wall units provide excellent storage and workspace, while the extractor fan is discreetly positioned above the island.
The kitchen opens into a light-filled sunroom with sliding doors leading to the expansive outdoor entertaining area. Underfloor heating throughout the main living spaces enhances comfort and complements the home’s contemporary design. To the rear of the kitchen is a practical utility room, complete with plumbing for laundry appliances, ample storage, and a stainless-steel sink and drainer. This area also provides access to a WC, single garage and a side door leading to the rear garden. The bedroom accommodation is arranged off the main hallway. The principal suite enjoys peaceful countryside views and comprises a generous double bedroom with floor-to-ceiling fitted wardrobes, a dressing room and a stylish en-suite shower room. The guest bedroom is positioned to the front of the property and benefits from access to a Jack-and-Jill bathroom featuring a corner bath with handheld shower attachment, vanity unit, floating storage cupboard, heated towel rail and WC. The family bathroom has a separate bath with hand-held shower attachment, double drench shower, sink and WC. Two further spacious double bedrooms are located to the rear, both enjoying uninterrupted countryside views and fitted with floor-to-ceiling wardrobes. A separate study with glazed bi-fold doors provides an ideal space for home working. At the end of the hallway, a door leads into the integral double garage, currently utilised as a home gym.
Outside, the extensive paved entertaining terrace is a standout feature of the property. Accessible directly from both the lounge and sunroom, this private outdoor space overlooks the garden and has been thoughtfully designed to accommodate a variety of uses, from relaxed morning coffee and comfortable seating areas to family barbecues and evenings spent enjoying the jacuzzi spa. The side garden is used for the younger members of the family with enough space for a shaded picnic table, trampoline and play frame. The plot extends to a fenced paddock, approximately 0.6 acres with a storage shed and parking for multiple vehicles.
Further benefits include uPVC double-glazed windows and doors, underfloor heating to the main reception areas, oil-fired central heating and private drainage.