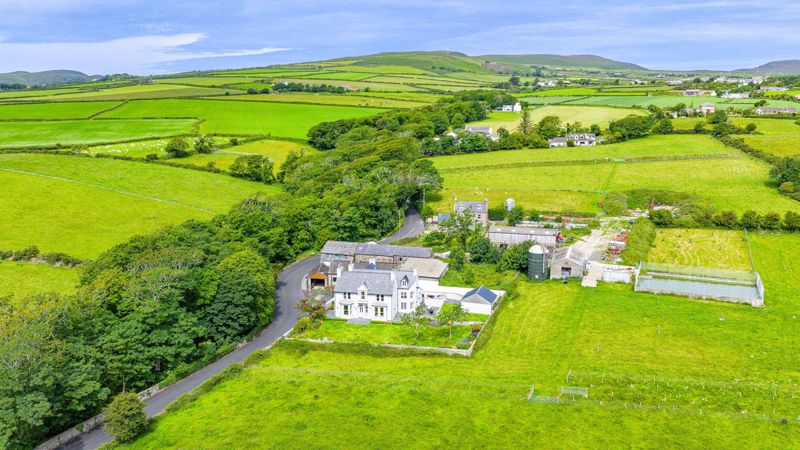
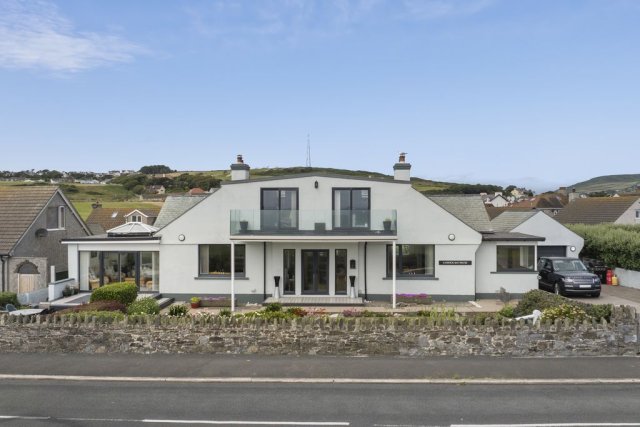
'Belle Abbey Manor' is a handsome recently refurbished residence, with an elegant and welcoming feel, perfect for family living. The house has a very impressive open plan hall/sitting room/dining room, snug, quality breakfast kitchen, utility room, shower room and walk-in pantry/storage room. Upstairs are 3 large double bedrooms all en-suite, study/library and a superb 44ft family room/4th bedroom. Outside is a private well tended garden with far-reaching southerly views and large patio, sweeping driveway leading to detached garage and parking for several cars. A personal inspection is strongly recommended!
LOCATION
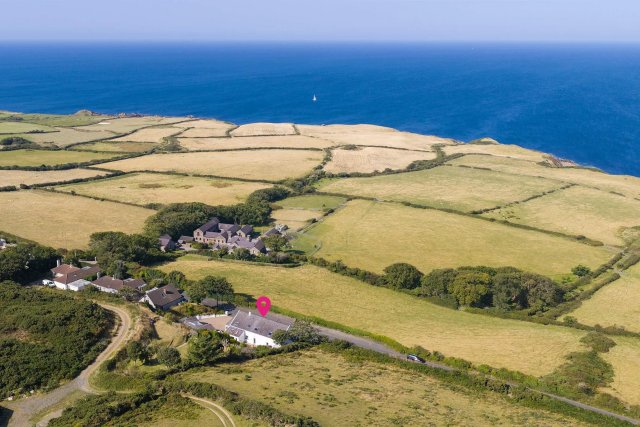
Travelling from Port Erin towards Colby on the A7, turn left at the old chapel signposted to Ballakilpheric. Proceed on for approximately 200 yards, where Belle Abbey Manor is located on the right hand side.
PORCH
Beautiful tiled floor . Double doors opening to :
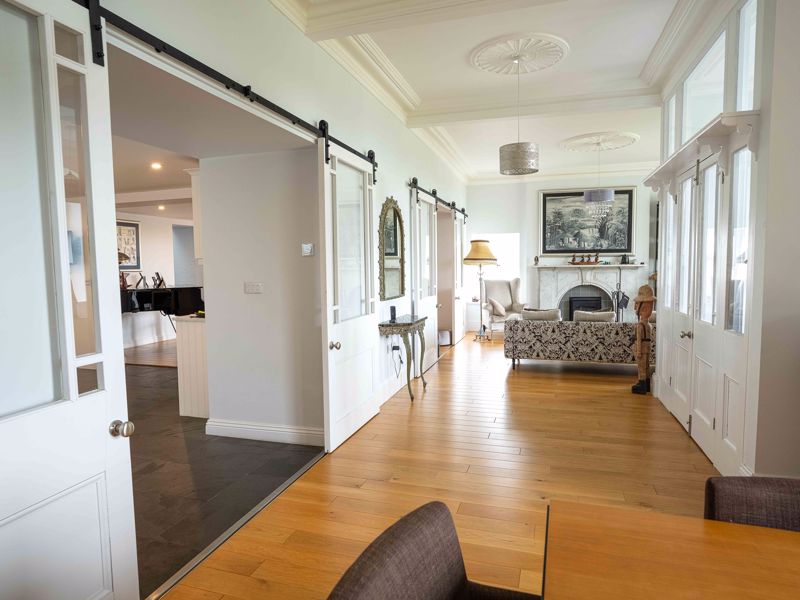
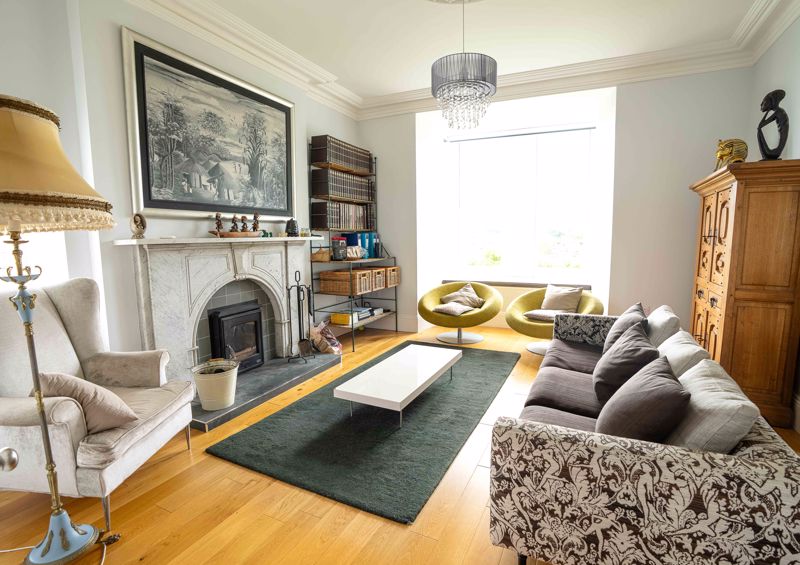
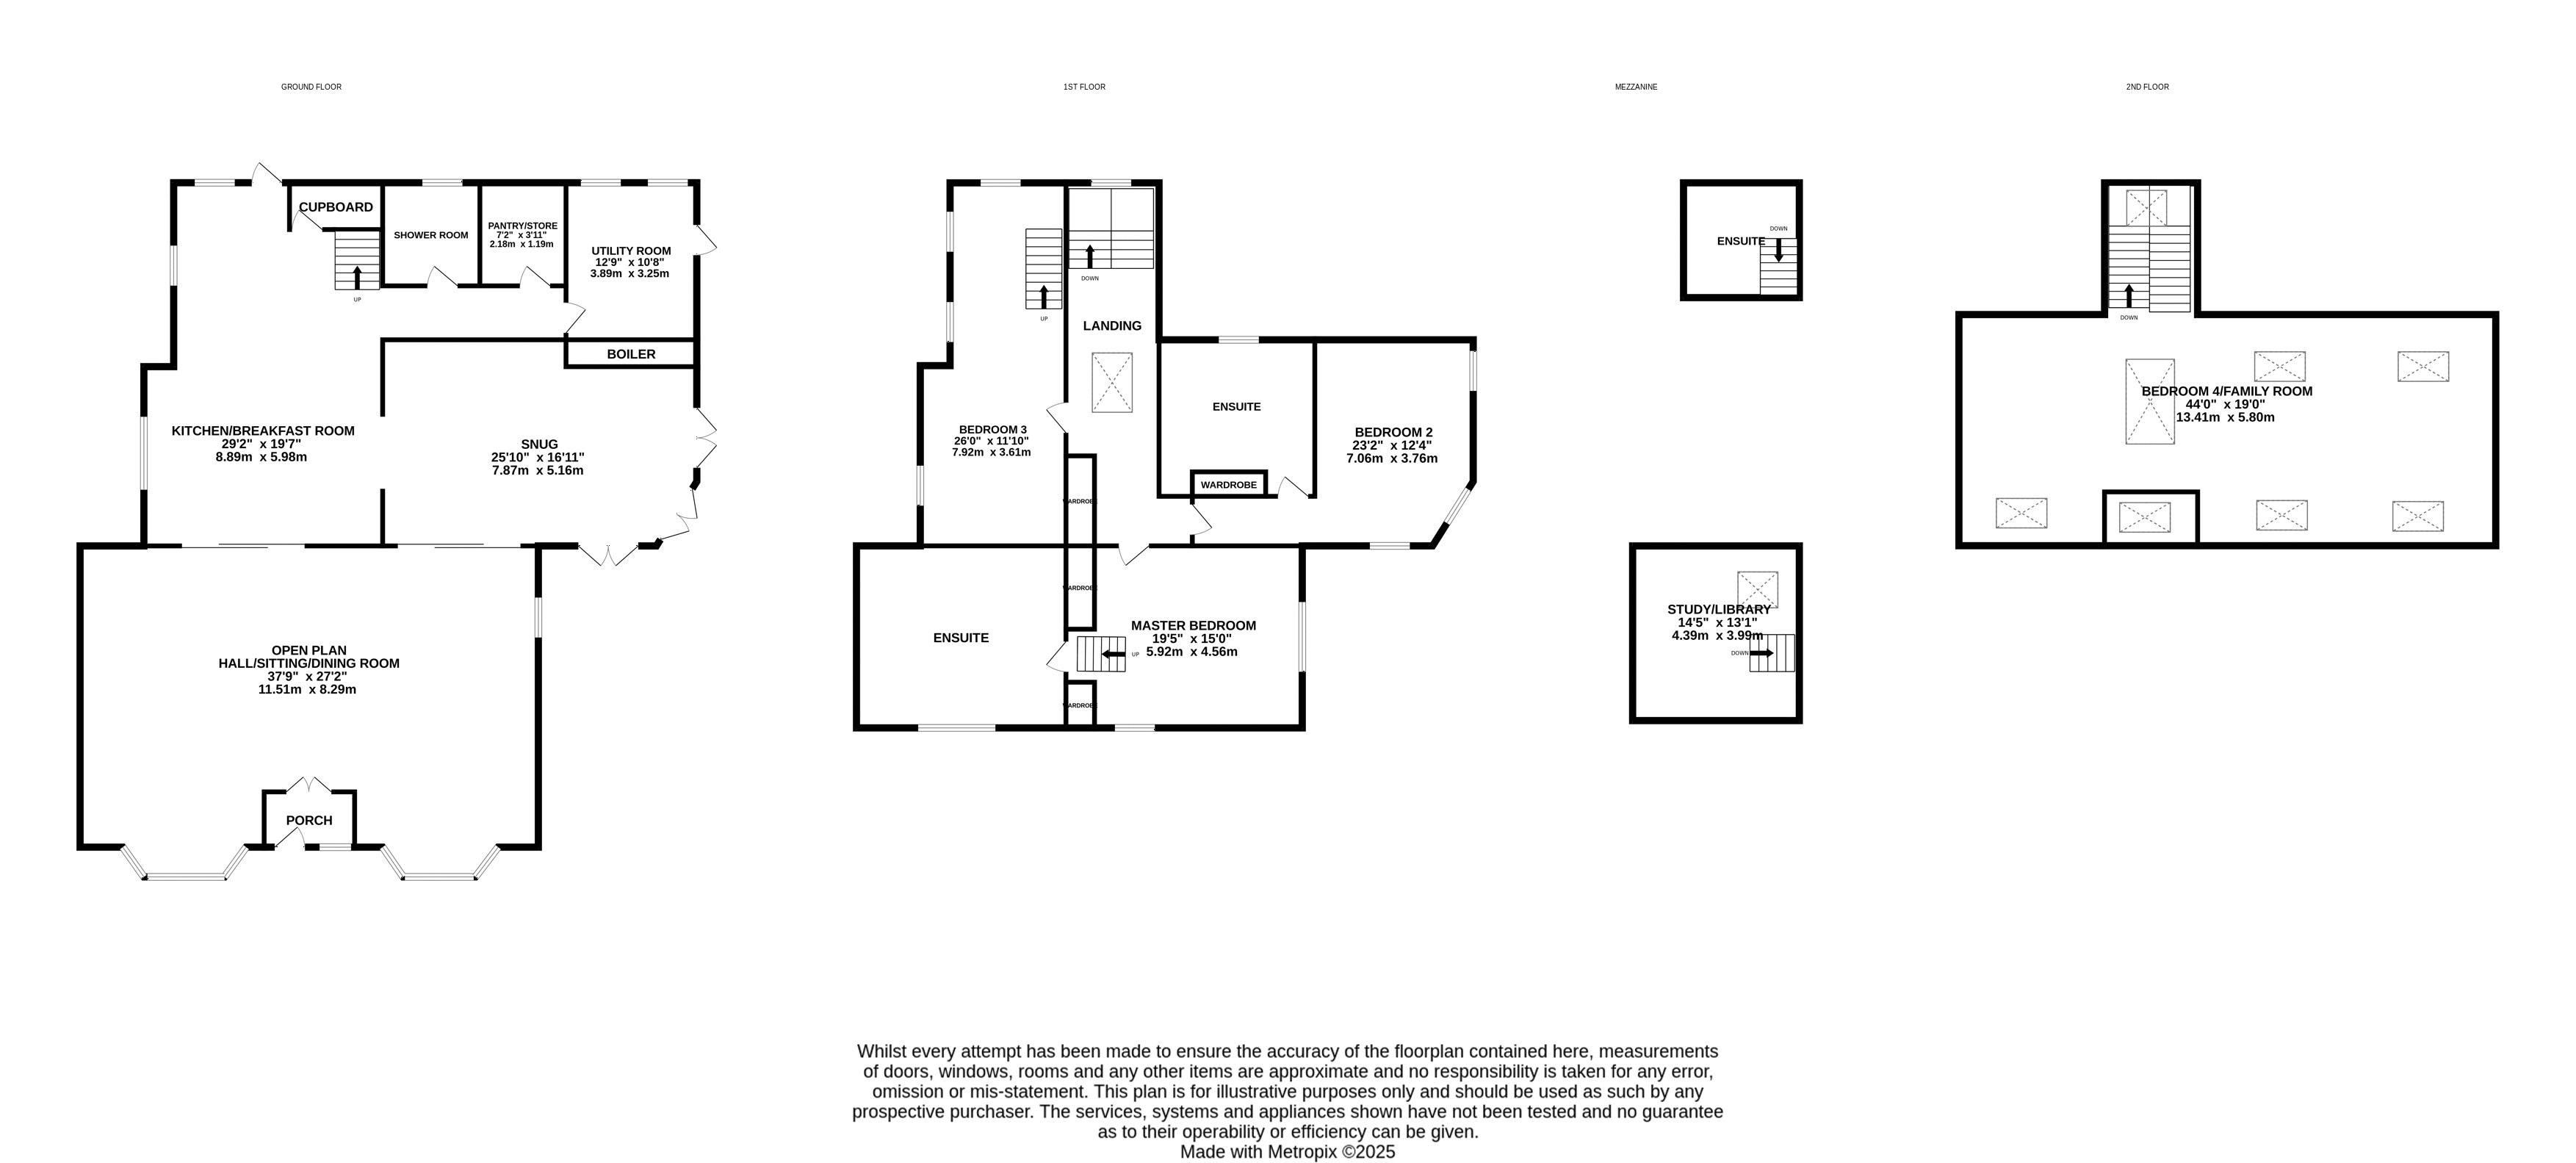
OPEN PLAN HALL/SITTING ROOM/DINING ROOM
37' 9'' x 27' 2'' (11.51m x 8.28m)
Superb open plan living areas. Beautiful oak flooring throughout (underfloor heated). 2 elegant Marble fireplaces both with inset multi-fuel stoves. 2 x large bay windows offering lovely open field views.
SNUG
25' 10'' x 16' 11'' (7.87m x 5.16m)
Double French doors x 3 leading to rear outside patio area nd garden. Quality oak flooring (Underfloor heated).
BREAKFAST KITCHEN
29' 2'' x 19' 7'' (8.89m x 5.98m)
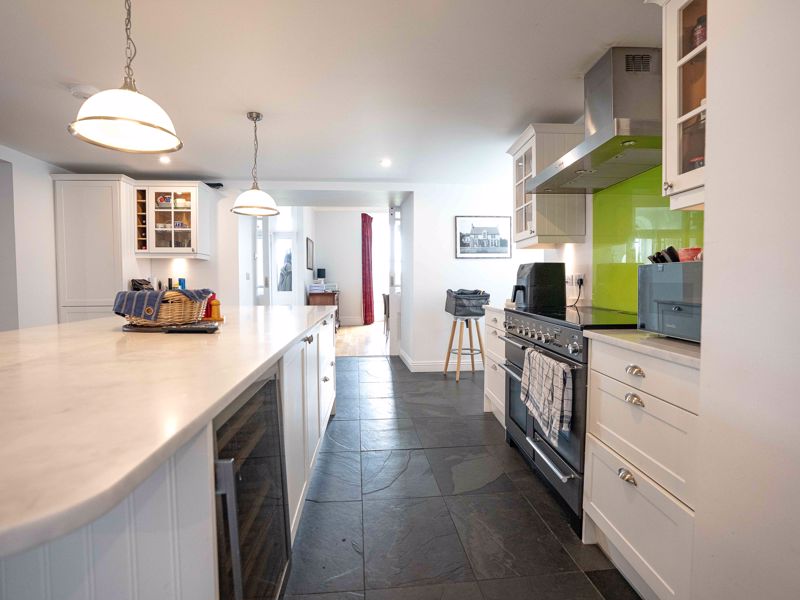
Quality bespoke fitted breakfast kitchen - wall and base units with granite worktops comprising Belfast sink, integral dishwasher, integral fridge, Xpelair, tiled floor, large breakfast bar. Stable door to outside. Oak staircase leading to first floor.
INNER HALL
Tiled flooring. Fitted ladder to large mezzanine/storage area with Velux.
SHOWER ROOM
Modern contemporary suite comprising shower, wash hand basin in fitted unit, black ladder style heated towel rail, w.c., half wooden panelled walls, tiled floor, Xpelair.
UTILITY ROOM
12' 9'' x 10' 8'' (3.88m x 3.26m)
Generous room with fitted base units, marble worktops, Belfast sink, plumbing for washing machine, and space for vented dryer. Built-in double storage cupboards, boiler cupboard housing oil central heating boiler and Megaflo cylinder tank. 2 x Velux. Door to rear patio and garden.
WALK-IN PANTRY/STORE
7' 2'' x 3' 11'' (2.19m x 1.20m)
Fitted wall shelving, space for double fridge/freezer, tiled floor.
LANDING
Solid oak flooring. Impressive glass roof light. Built-in airing cupboard. Cloaks cupboard. Stairs leading to bedroom 1. Staircase to second floor.
BEDROOM 3
26' 0'' x 11' 10'' (7.93m x 3.60m)
Quirky double bedroom with stairs leading to en-suite shower room. Oak flooring. Double wardrobes.
EN-SUITE SHOWER ROOM
Contemporary modern suite comprising shower, wash hand basin in fitted unit, w.c, tiled flooring, Xpelair. Velux window.
BEDROOM 2
23' 2'' x 12' 4'' (7.07m x 3.75m)
Front aspect with lovely garden and countryside views, and towards southern coastline. Fitted double wardrobes. Oak flooring.
EN-SUITE BATHROOM
Quality suite comprising oval bath, shower, black ladder style heated towel rail,, w.c., square wash hand basin in fitted unit, tiled floor, Xpelair.
MASTER BEDROOM
19' 5'' x 15' 0'' (5.92m x 4.58m)
Stunning room with high vaulted ceiling. Superb views towards southern coastline. Fitted double wardrobes. Oak flooring. Fitted oak ladder to study/library.
EN-SUITE BATHROOM
Luxurious quality bathroom comprising free-standing bath on raised plinth, double wash hand basin in fitted unit, tiled floor, w.c., walk-in shower, ladder style heated towel rail, Xpelair. Fitted window shutters. Lovely outlook!
STUDY/LIBRARY
13' 1'' x 14' 5'' (3.98m x 4.40m)
Accessed via ladder. Fitted book shelving, oak flooring, Vaulted ceiling with Velux.
BEDROOM 4/FAMILY ROOM
44' 0'' x 19' 0'' (13.41m x 5.79m)
Impressive large room with feature central glass floor window looking down onto first floor. 5 x Velux. Understairs storage. Lovely views over surrounding fields and towards southern coastline.
OUTSIDE
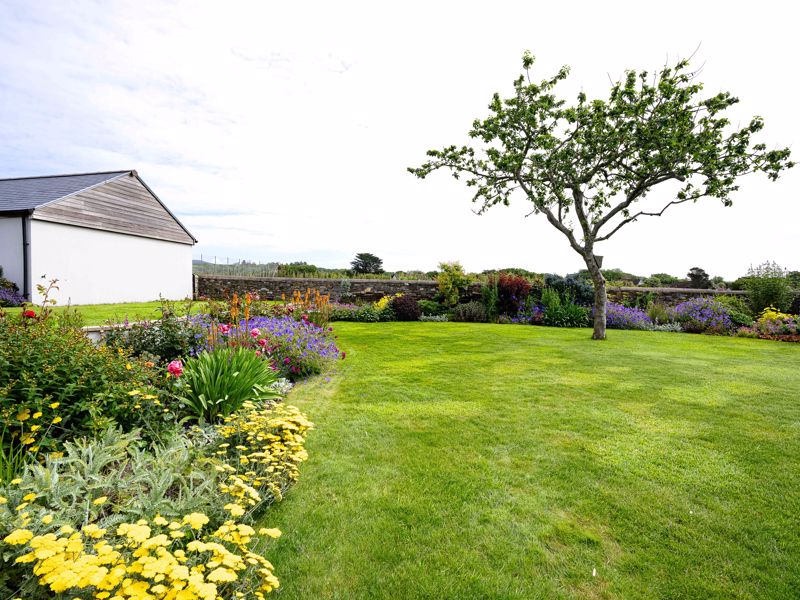
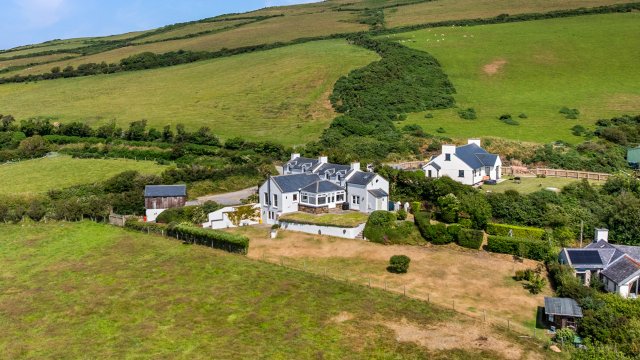
Beautifully tendered surrounding walled gardens mainly laid to lawn with well stocked flower beds. Private sunken paved patio area that's perfect for entertaining! Belfast sink with shower attachment. Oil tank. Sweeping block paved rear driveway leading to detached double garage and parking area.
DETACHED GARAGE
18' 4'' x 18' 8'' (5.59m x 5.69m)
Electric up and over door. Light and power.
SERVICES
Mains drainage, water and electricity. Oil central heating. Underfloor heating to all ground floor rooms. Hardwood windows. Newly refurbished to high specification throughout.
POSSESSION
Freehold. Vacant possession on completion. No onward chain. The company do not hold themselves responsible for any expenses which may be incurred in visiting the same should it prove unsuitable or have been let, sold or withdrawn.