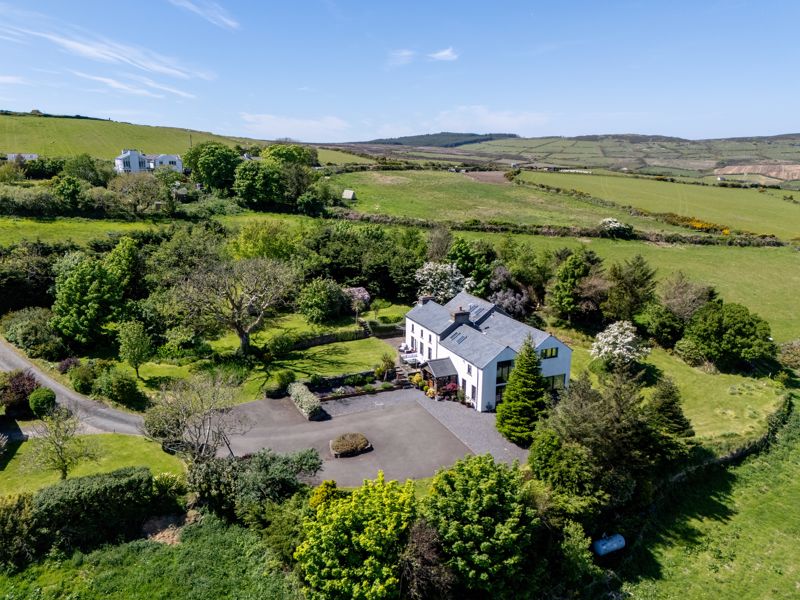
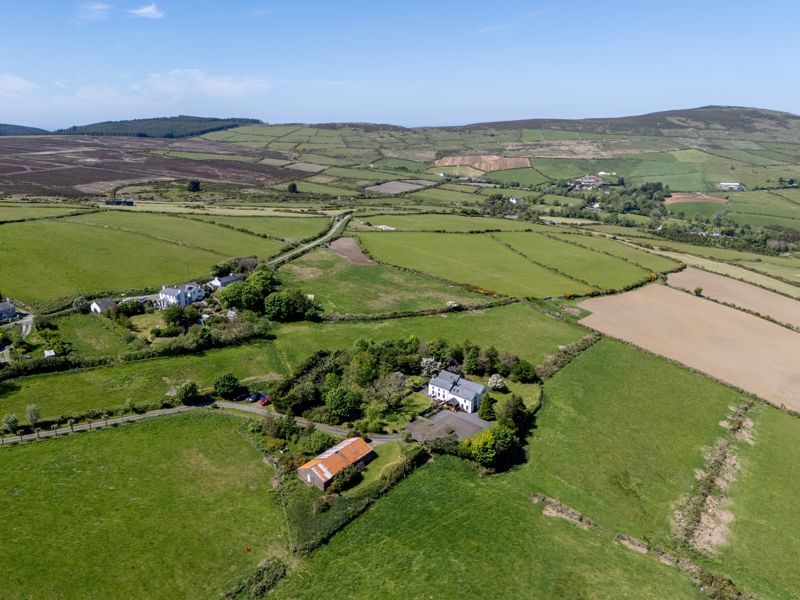
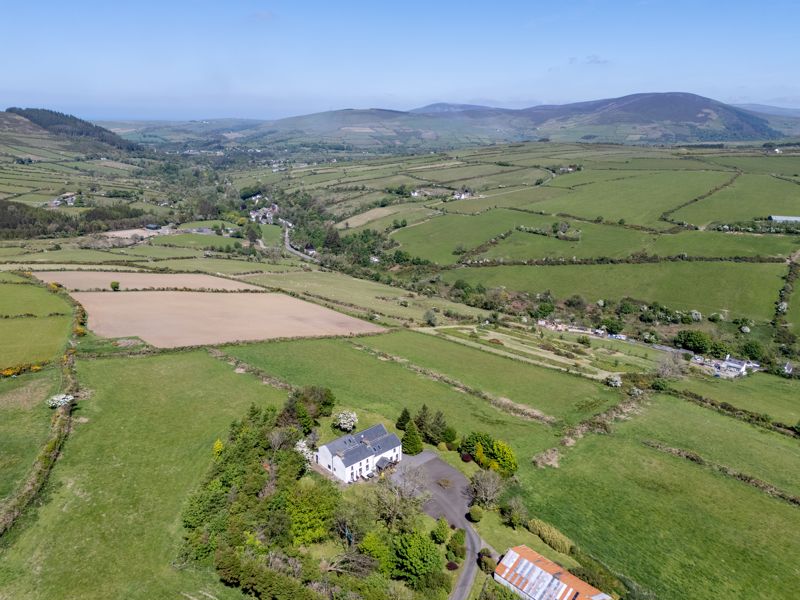
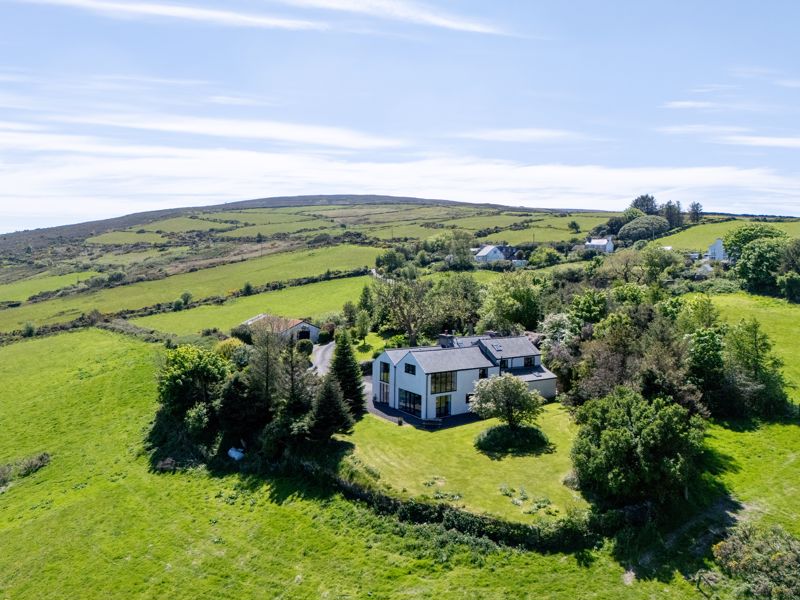
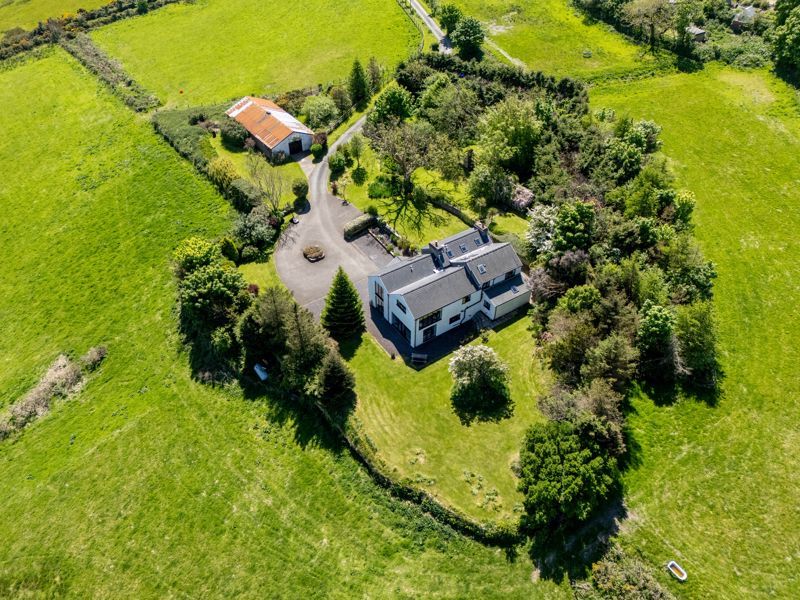
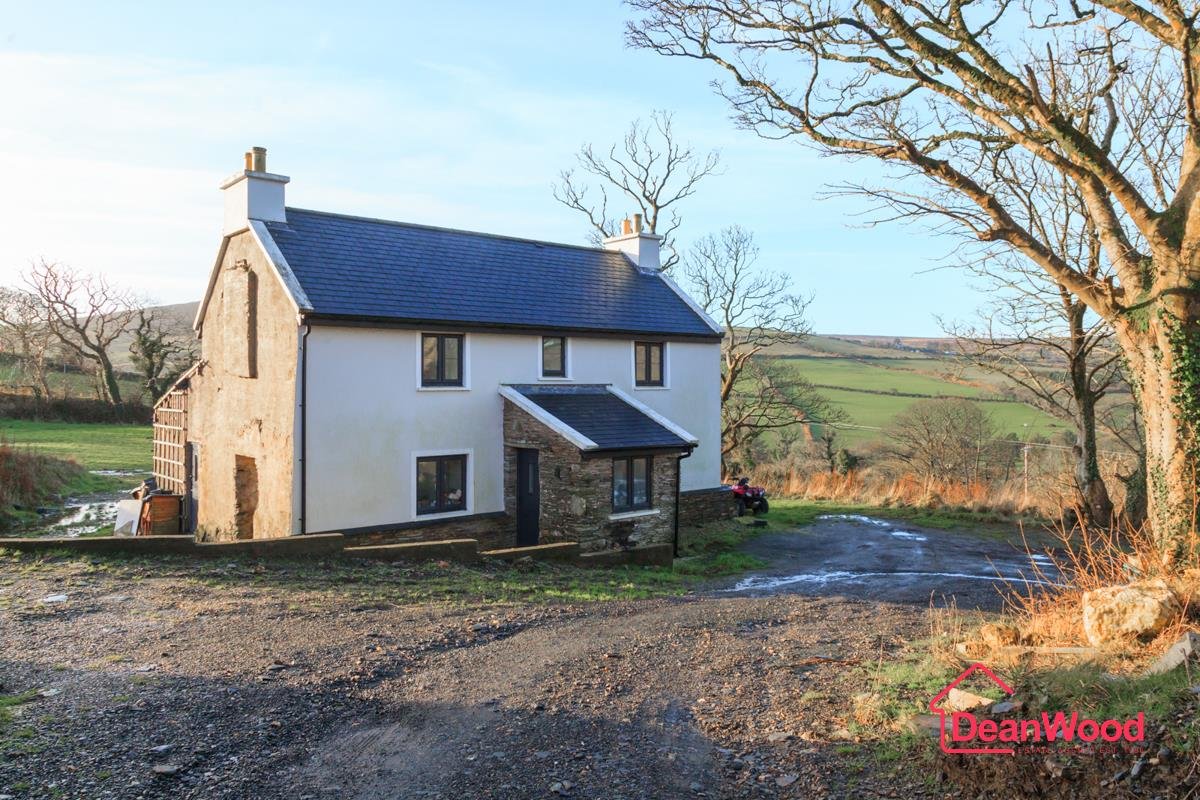
A wonderful country home that has been comprehensively renovated and extended by the present owners to provide stunning, contemporary accommodation. Thoughtfully designed to take best advantage of the superb views in all directions, the property is nestled in 13.5 acres and sits privately at the head of a no through road in a picturesque yet convenient rural location. Extending to 4 bedrooms (3 ensuite including a generous master suite), welcoming dining kitchen, 2 further reception rooms, study, library and utility. An adjacent former farm building could be a perfect footprint for a large garage, stables or further leisure accommodation, subject to necessary consents. An early viewing of this quintessential slice of the Isle of Man is strongly recommended.
LOCATION
From St Johns crossroads travel south towards Lower Foxdale. Turn right signposted Ballanass and follow this road until you reach the junction with Slieau Whallian Road and turn left. The property is located at the end of this road.
PORCH
Tiled floor. Double glazed doors opening to
ENTRANCE HALL
Tiled floor. Stairs to first floor with understairs storage. Cloaks room with WC and wash hand basin. Double glazed doors leading to Snug and Dining Kitchen. Double height. Velux roof lights.
SNUG
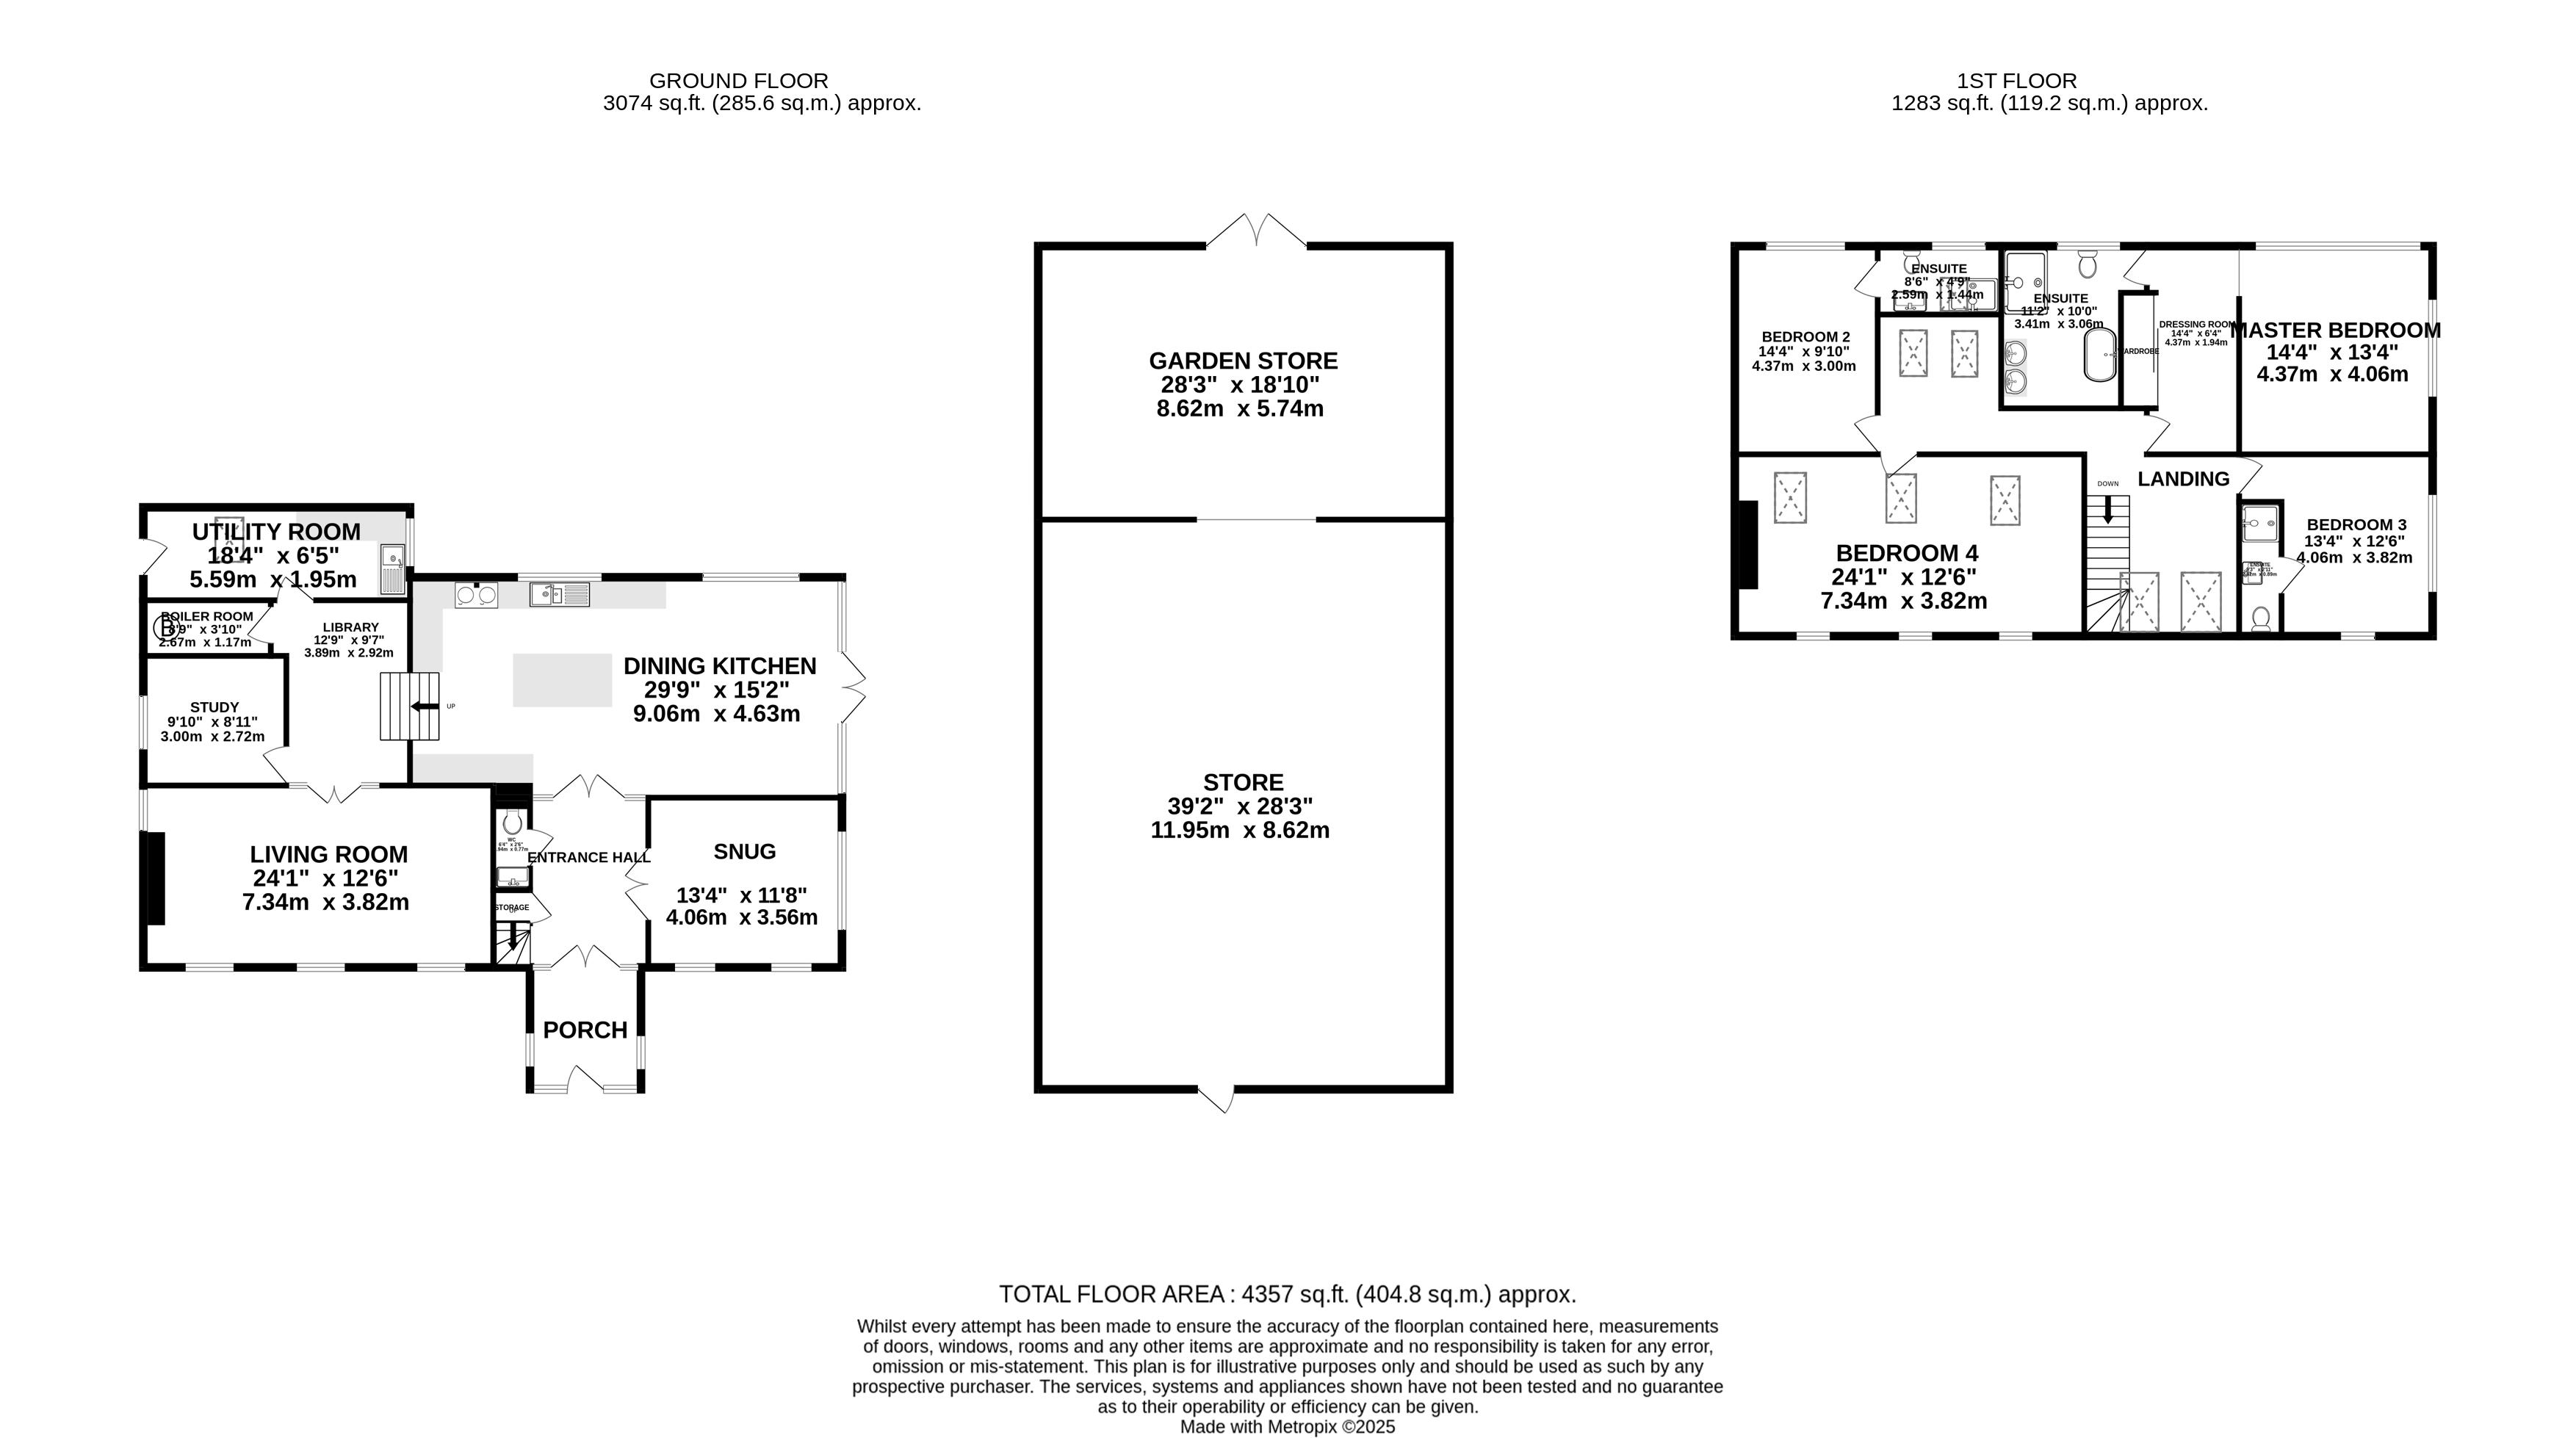
13' 4'' x 11' 8'' (4.06m x 3.55m)
Dual aspect. Tiled floor. LED downlights. 2 windows to the front aspect. Large picture window to side aspect. Built-in cupboards, drawers and shelving to one wall. Space for wall mounted television.
DINING KITCHEN
29' 9'' x 15' 2'' (9.06m x 4.62m)
Range of painted wooden base units with drawers and cupboards. Marble effect worktops with upstands. Inset Belfast sink. Aga with extractor hood over. Island unit with cupboards below and seating for three chairs. Built-in full height units with space for separate large fridge and freezer. Tiled floor. LED downlights. Window to side aspect. Large picture window to side aspect. Full height windows to front and double glazed doors to outside. Large space for dining table. Steps up to
LIBRARY
12' 9'' x 9' 7'' (3.88m x 2.92m)
Wooden floor. Bespoke shelving. View to galleried landing. Double doors to
LIVING ROOM
24' 1'' x 12' 6'' (7.34m x 3.81m)
Three windows to front and 1 to side aspect. Chimney breast with inset log burner. Wooden floor. LED downlights. Wall mounted television.
STUDY
9' 10'' x 8' 11'' (2.99m x 2.72m)
Wooden floor. Window to side aspect. LED downlights,
BOILER ROOM
8' 9'' x 3' 10'' (2.66m x 1.17m)
UTILITY ROOM
18' 4'' x 6' 5'' (5.58m x 1.95m)
Base units with laminate worktop. Plumbed for washing machine and tumble dryer. Composite sink. Window overlooking garden. Tiled floor.
BEDROOM 4
24' 1'' x 12' 6'' (7.34m x 3.81m)
Three windows to front aspect. Three velux roof lights. Wood effect flooring. Chimney breast.
BEDROOM 2
14' 4'' x 9' 10'' (4.37m x 2.99m)
Carpeted floor. Window to rear aspect. Radiator.
ENSUITE SHOWER ROOM
Shower cubicle, WC and wall mounted sink with cupboard below. Mirror. Part tiled walls. Tiled floor. Window to rear aspect. Designer spiral chrome radiator. Velux roof light. LED downlights.
MASTER BEDROOM
14' 4'' x 13' 4'' (4.37m x 4.06m)
Wooden floor. 2 modern vertical radiators. Gable window and large picture window with beautiful countryside views.
DRESSING ROOM
14' 4'' x 6' 4'' (4.37m x 1.93m)
Wooden effect floor. Built in wardrobes and shelving with dressing table and mirror. Radiator.
ENSUITE BATHROOM
11' 2'' x 10' 0'' (3.40m x 3.05m)
Walk-in shower with raindrop head and shower attachment. Panelled bath with side mixer tap and hand held attachment. Wall mounted double sink unit with cupboards below. Illuminated mirror and medicine cabinet. Chrome heated towel rail. Tiled floor and half tiled walls. Designer Chrome spiral radiator. WC. LED downlights. Window to rear.
BEDROOM 3
13' 4'' x 12' 6'' (4.06m x 3.81m)
Carpeted floor. Windows to side and front aspects. Radiator.
ENSUITE SHOWER ROOM
Shower, wash hand basin and WC. Part tiled walls. Tiled floor. Shaver point and mirror.
OUTSIDE
Approached via a tarmac driveway leading to the front of the property with space for multiple vehicles. Well tended gardens surround the house with mature plants and trees offering privacy and screening whilst still offering views over the sweeping landscape. The property sits in approx. 13.5 acres. Garden Store 28'3 x 18'10 Store 39'2 x 28'3
SERVICES
Mains water and electricity. Private drainage. Gas central heating.
VIEWING
Viewing is strictly by appointment through CHRYSTALS. Please inform us if you are unable to keep appointments.
POSSESSION
Vacant possession on completion of purchase. The company do not hold themselves responsible for any expenses which may be incurred in visiting the same should it prove unsuitable or have been let, sold or withdrawn.