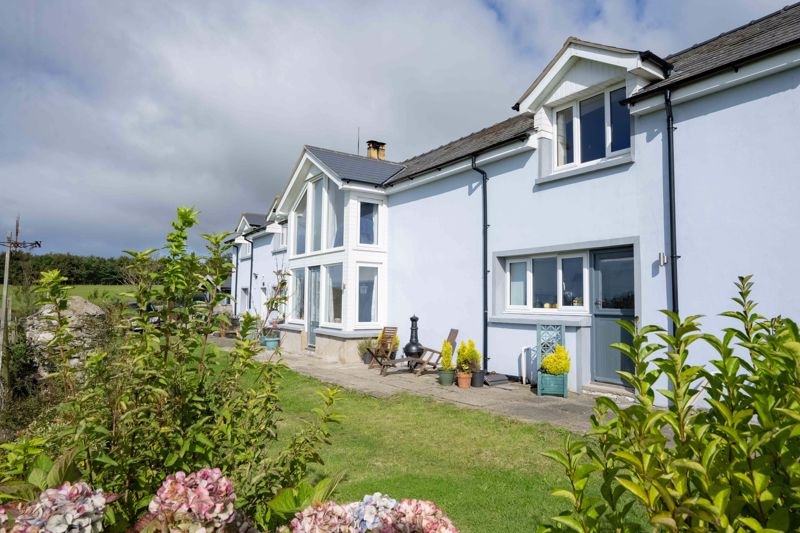
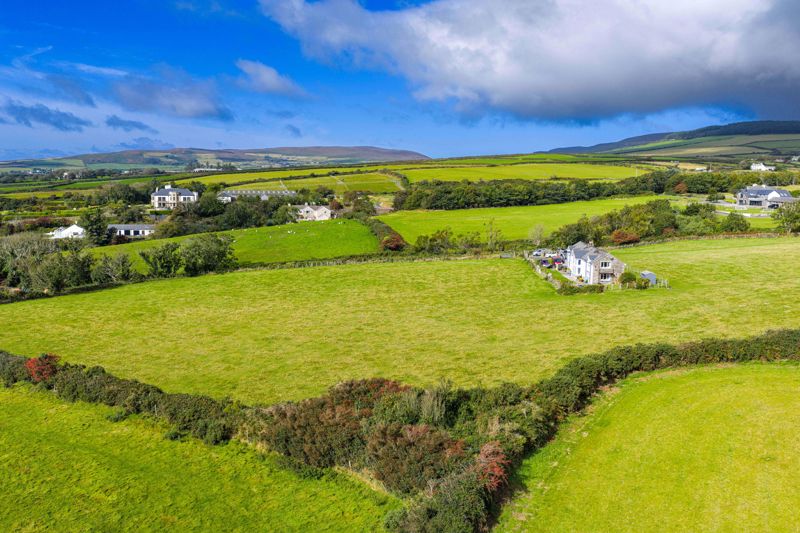
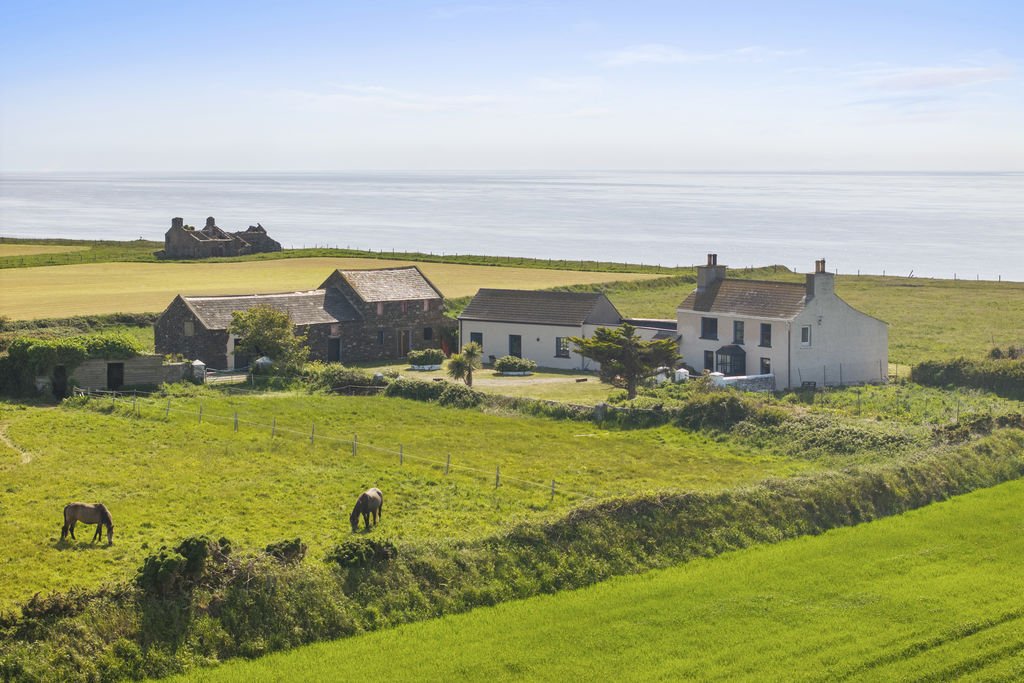
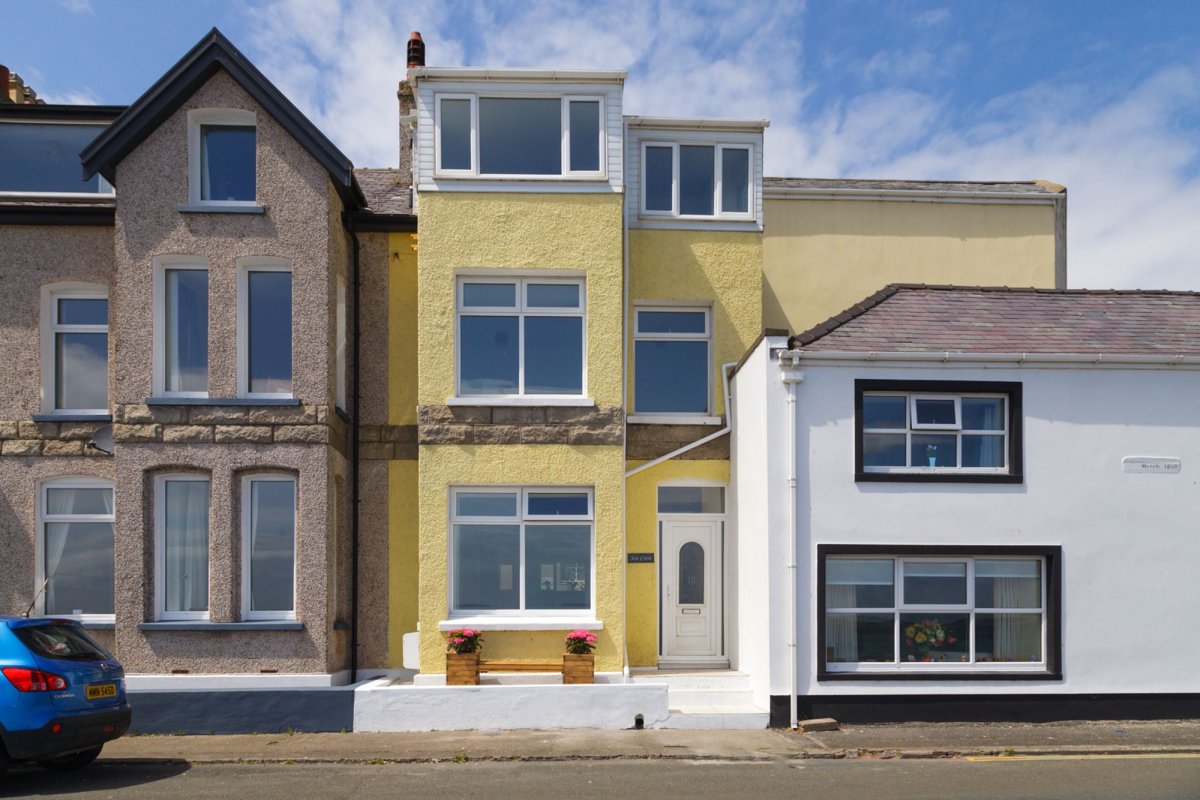
Stunning detached property, sympathetically renovated, situated in a secluded elevated rural location, enjoying unparalleled views over the south of the Island and towards the coastline. Accommodation comprises snug, lounge/dining, dining kitchen, utility room and cloakroom on the ground floor, whilst upstairs is the master bedroom which boasts fantastic large triple aspect picture windows, a seating area and a walk-in dressing room, 2 further double bedrooms, one with en-suite bathroom, and a family bathroom. Outside is a detached double garage and a large garden of approximately 1/4 to 1/3 of an acre comprising lawns and private orchard. Viewing is highly recommended to appreciate the superb position and enviable views offered by this property.
LOCATION
Travelling out of Port Erin along the A7 through Colby to Ballabeg, take the left hand turn on the sharp bend, signposted Arbory/Grenaby. Continue straight up the road for approximately 500m where you will find a farm lane on the right hand side which leads to gated entrance of Ballacarine.
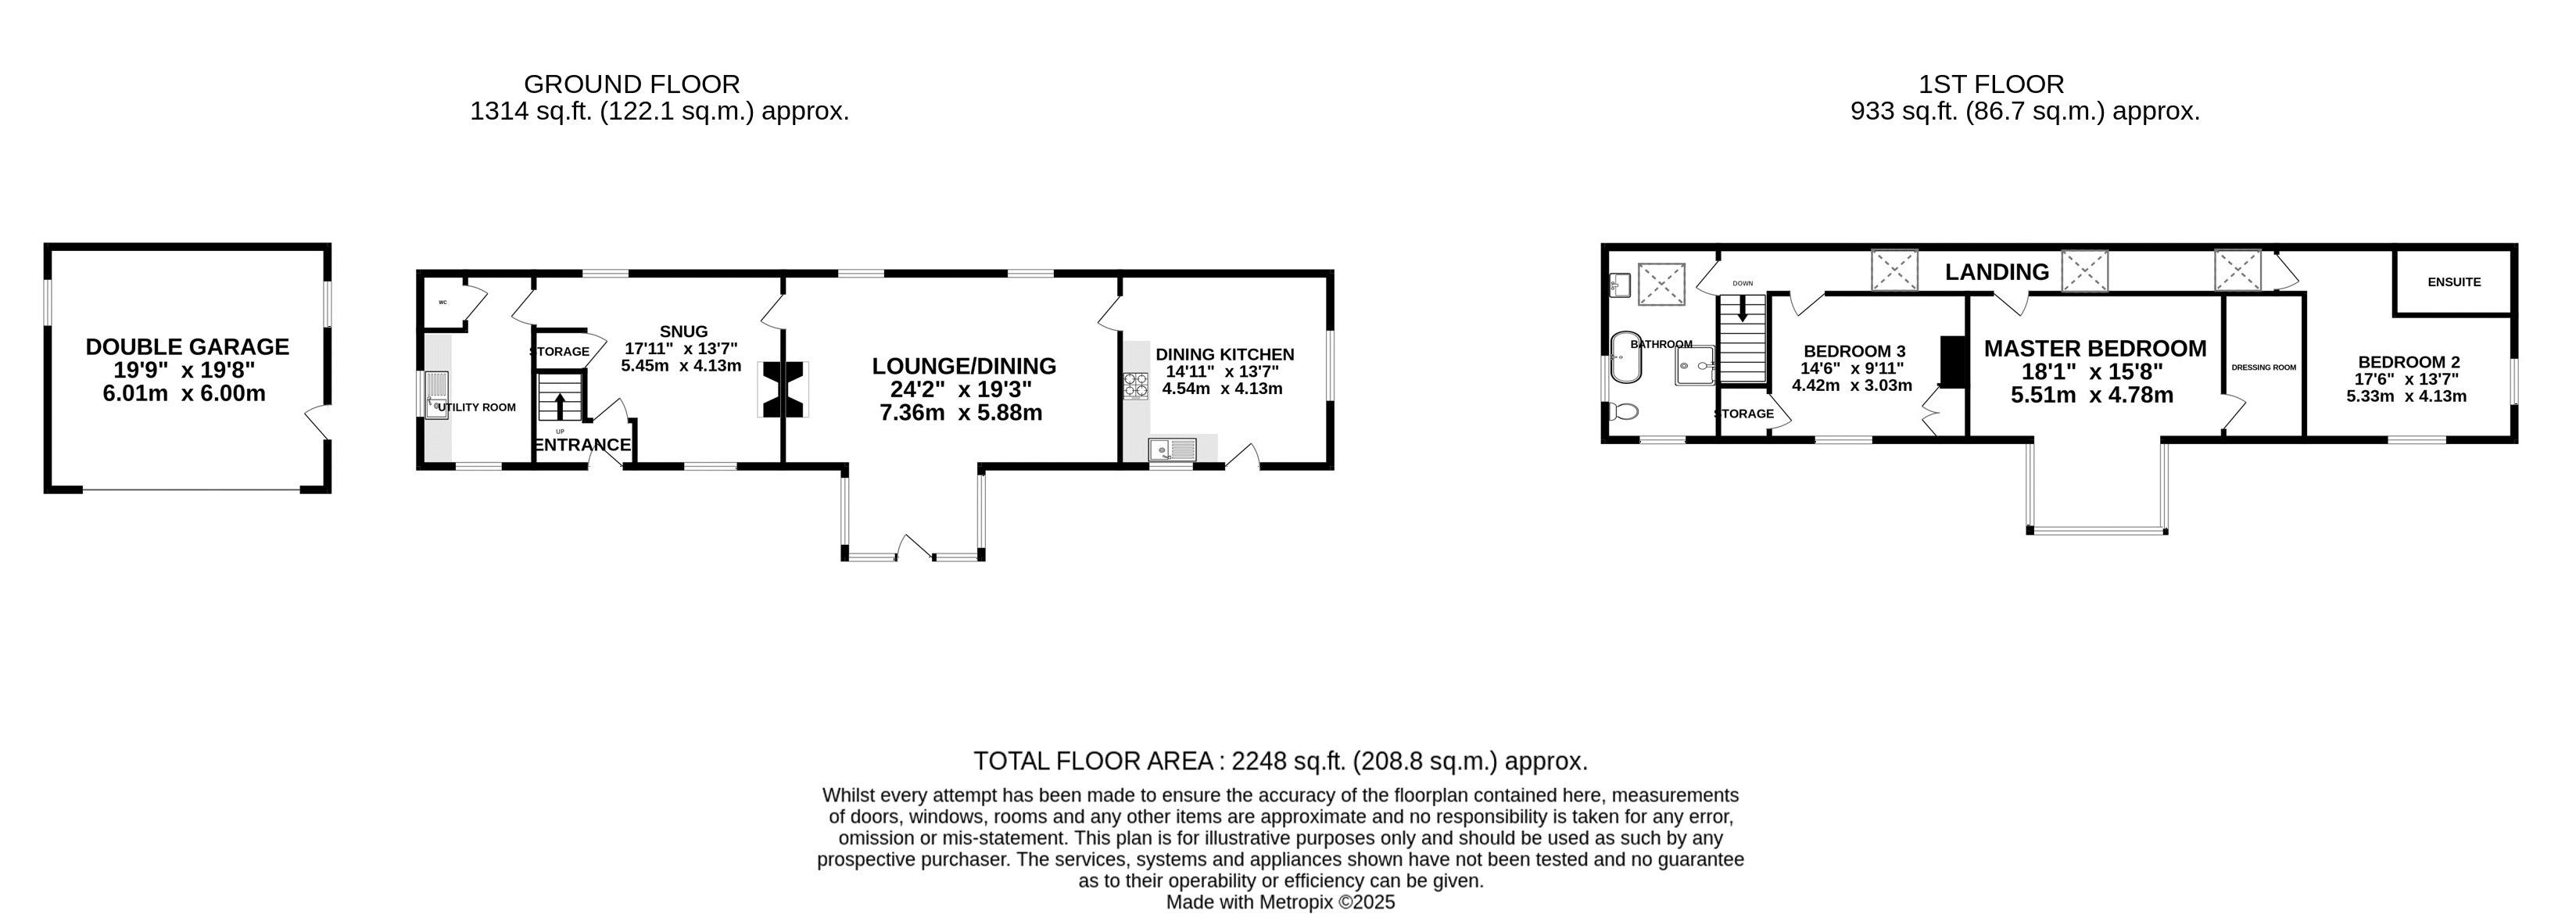
FRONT ENTRANCE HALLWAY
American Pine staircase leading to first floor. Store cupboard. Consumer unit in fitted cupboard.
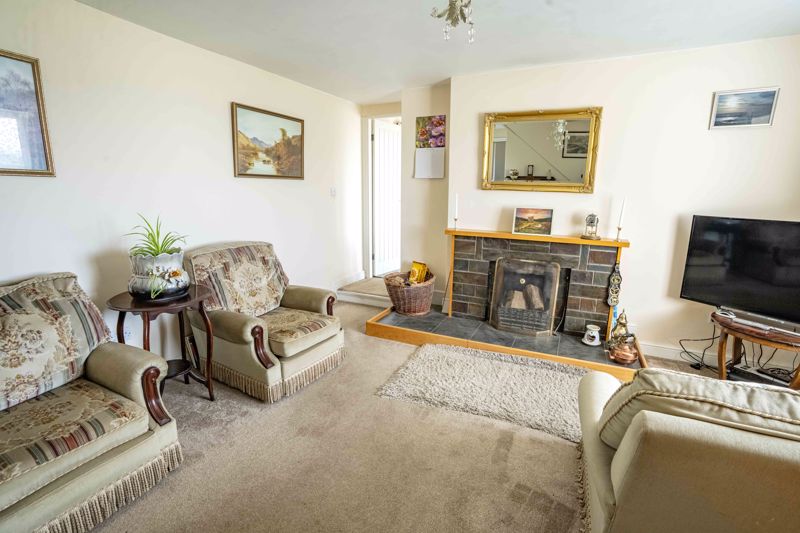
SNUG
17' 11'' x 13' 7'' (5.45m x 4.13m)
Working feature fireplace with back boiler. Understairs store. Lovely views from the dual aspect windows.
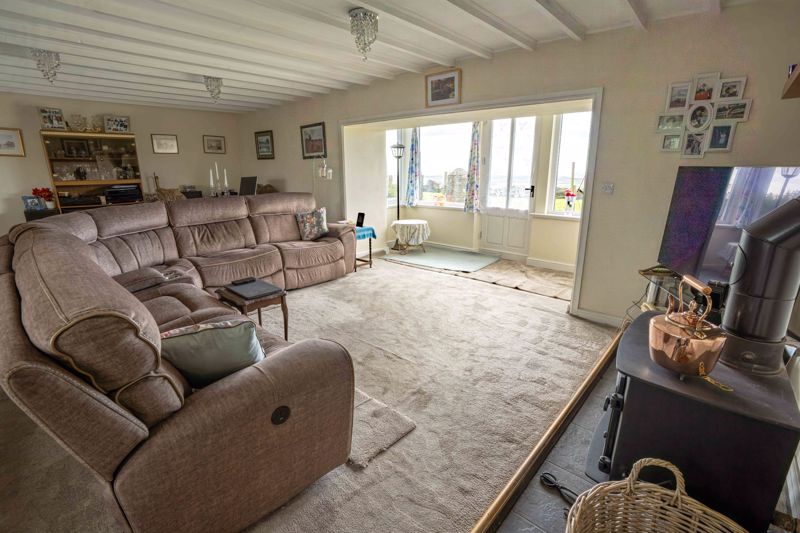
LOUNGE/DINING
24' 2'' x 19' 3'' (7.36m x 5.88m)
Large spacious room with a impressive bay window with window seating offering pretty views over the garden. Multi-burning stove (heats water). Beamed ceiling. Door to front garden.
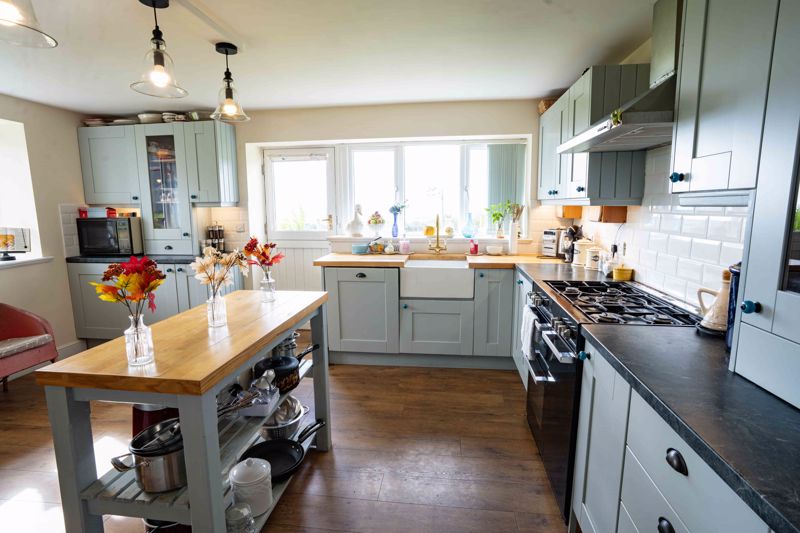
DINING KITCHEN
14' 11'' x 13' 7'' (4.54m x 4.13m)
Good sized well fitted quality kitchen comprising an extensive range of duck-egg blue wall and base units with contrasting beech worktops, island unit, integrated dishwasher, integrated fridge, Belfast sink, 5 ring gas hob, extractor hood, 3 x electric ovens. Corner seating area with built-in bench. Stable door to front garden. Dual aspect windows.
UTILITY ROOM
Round sink unit with worktop, plumbing for washing machine, space for dryer, Worcester oil central heating boiler.
CLOAKROOM
W.C., Xpelair.
LANDING
Spacious landing with 3 Velux windows.
BATHROOM
Large bathroom with suite comprising freestanding claw foot bath with shower over, separate shower cubicle, w.c., wash hand basin. Xpelair. Dual aspect windows towards coastline and rural setting. Loft access.
BEDROOM 3
14' 6'' x 9' 11'' (4.42m x 3.03m)
Double bedroom with picturesque rural and sea views. Cupboard housing Advanced Appliances Thermal Store.
MASTER BEDROOM
18' 1'' x 15' 8'' (5.51m x 4.78m)
Superb spacious room with fantastic triple aspect windows and seating area, making the most of the stunning views. Access to loft. Door to:
WALK-IN DRESSING ROOM
Large dressing room, has potential to be converted to an en-suite bathroom.
BEDROOM 2
17' 6'' x 13' 7'' (5.33m x 4.13m)
Dual aspect windows, lovely views over neighbouring farmland to orchard.
EN-SUITE BATHROOM
Quality modern suite comprising jacuzzi bath, w.c., wash hand basin in fitted unit, Velux window.
OUTSIDE
Plot comprising of approximately 1/4 to 1/3 of an acre - lawned areas, vegetable patches, greenhouse. Private orchard accessed via a right of access across the neighbouring farmer's field. Parking bay. Driveway.
DETACHED GARAGE
Double timber framed garage with light and power.
SERVICES
Mains water, drainage and electricity. Oil central heating. Renovated throughout approximately 4 years ago - uPVC double glazing, rewired, replumbed, insulated throughout. Septic tank. An extensive CCTV system has been fitted all around the property. Plumbed for solar/EV, thermal solar, wind generator and/or air source heat pump. All HETAS approved.
POSSESSION
Freehold. Vacant possession on completion. The company do not hold themselves responsible for any expenses which may be incurred in visiting the same should it prove unsuitable or have been let, sold or withdrawn.