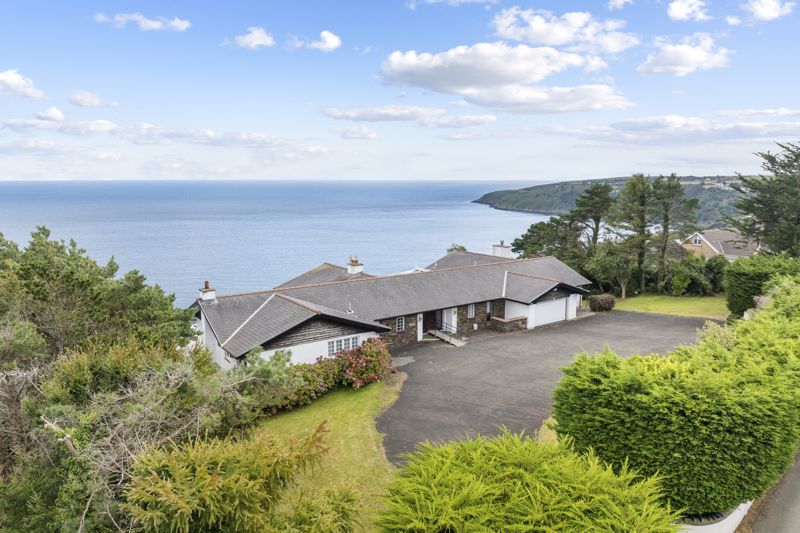
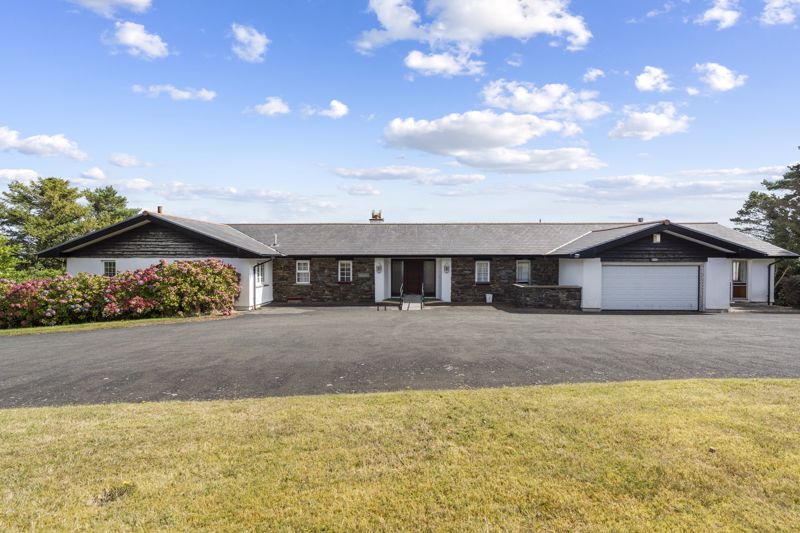
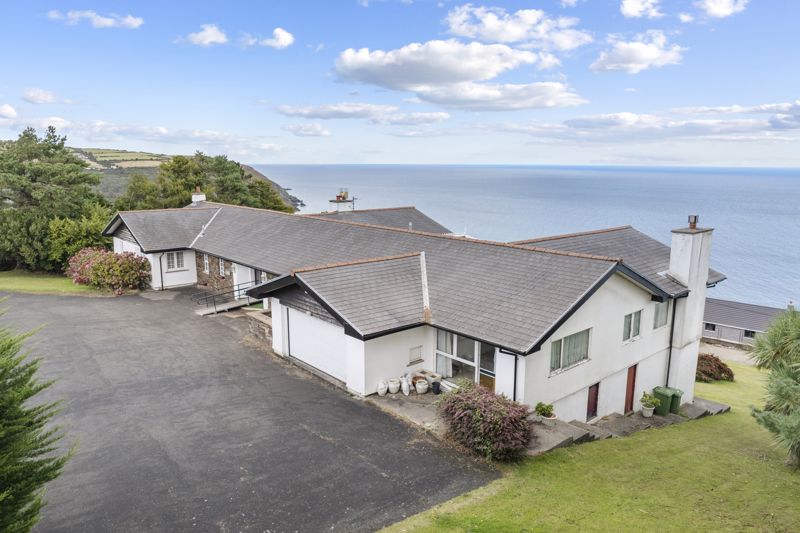
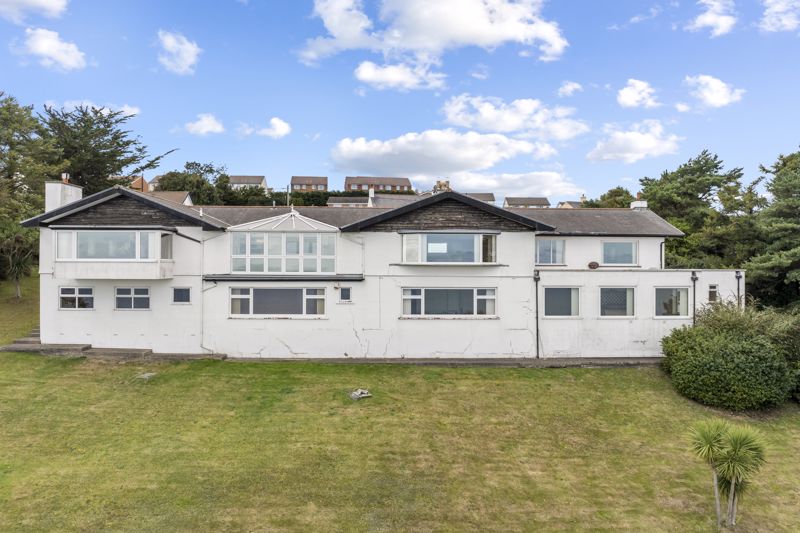
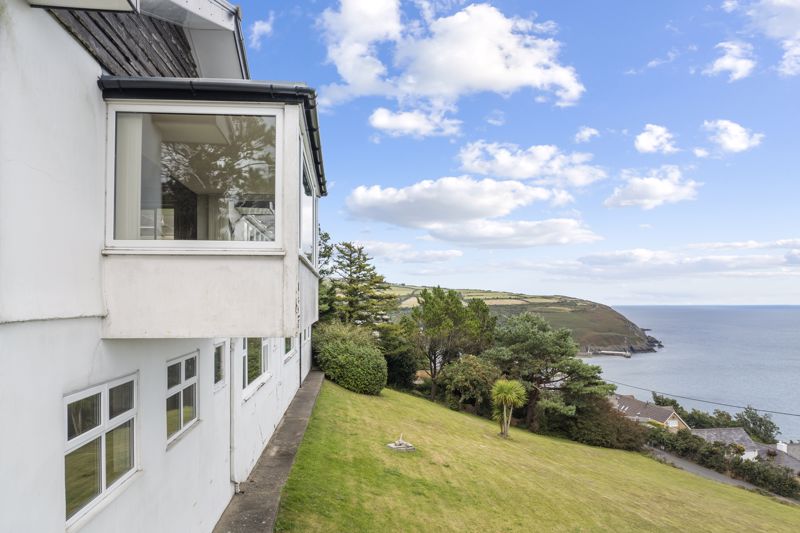
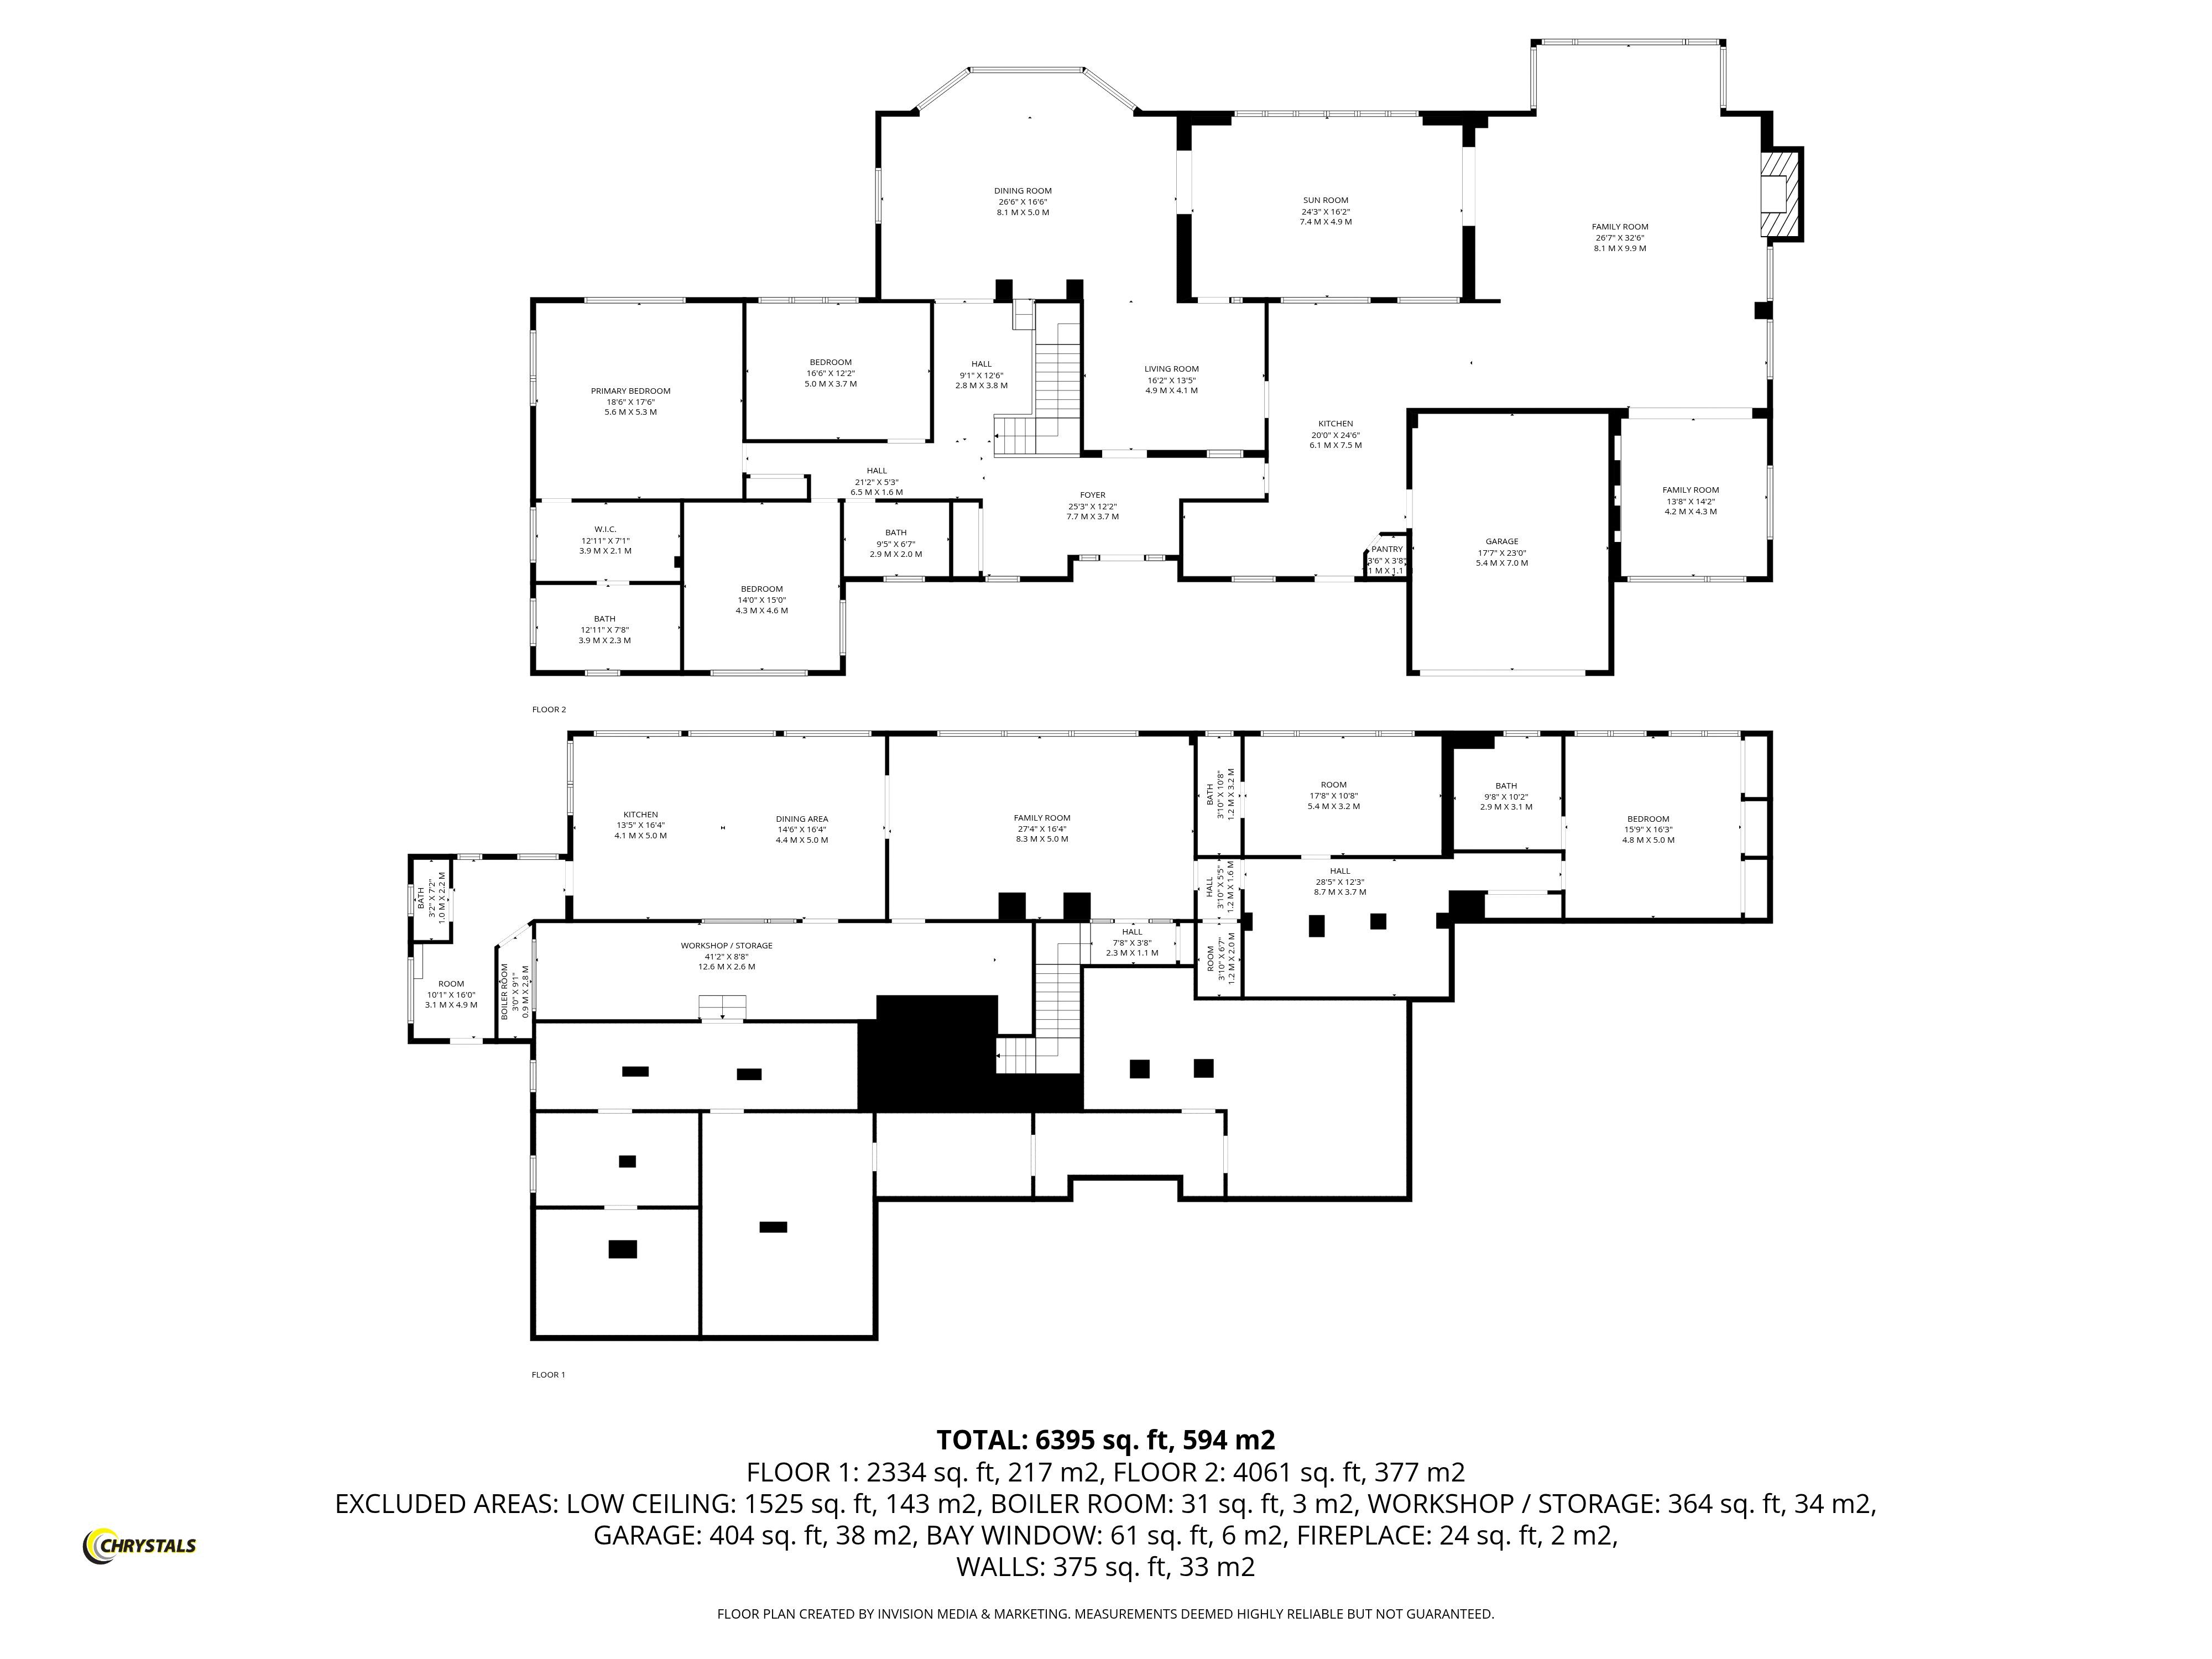
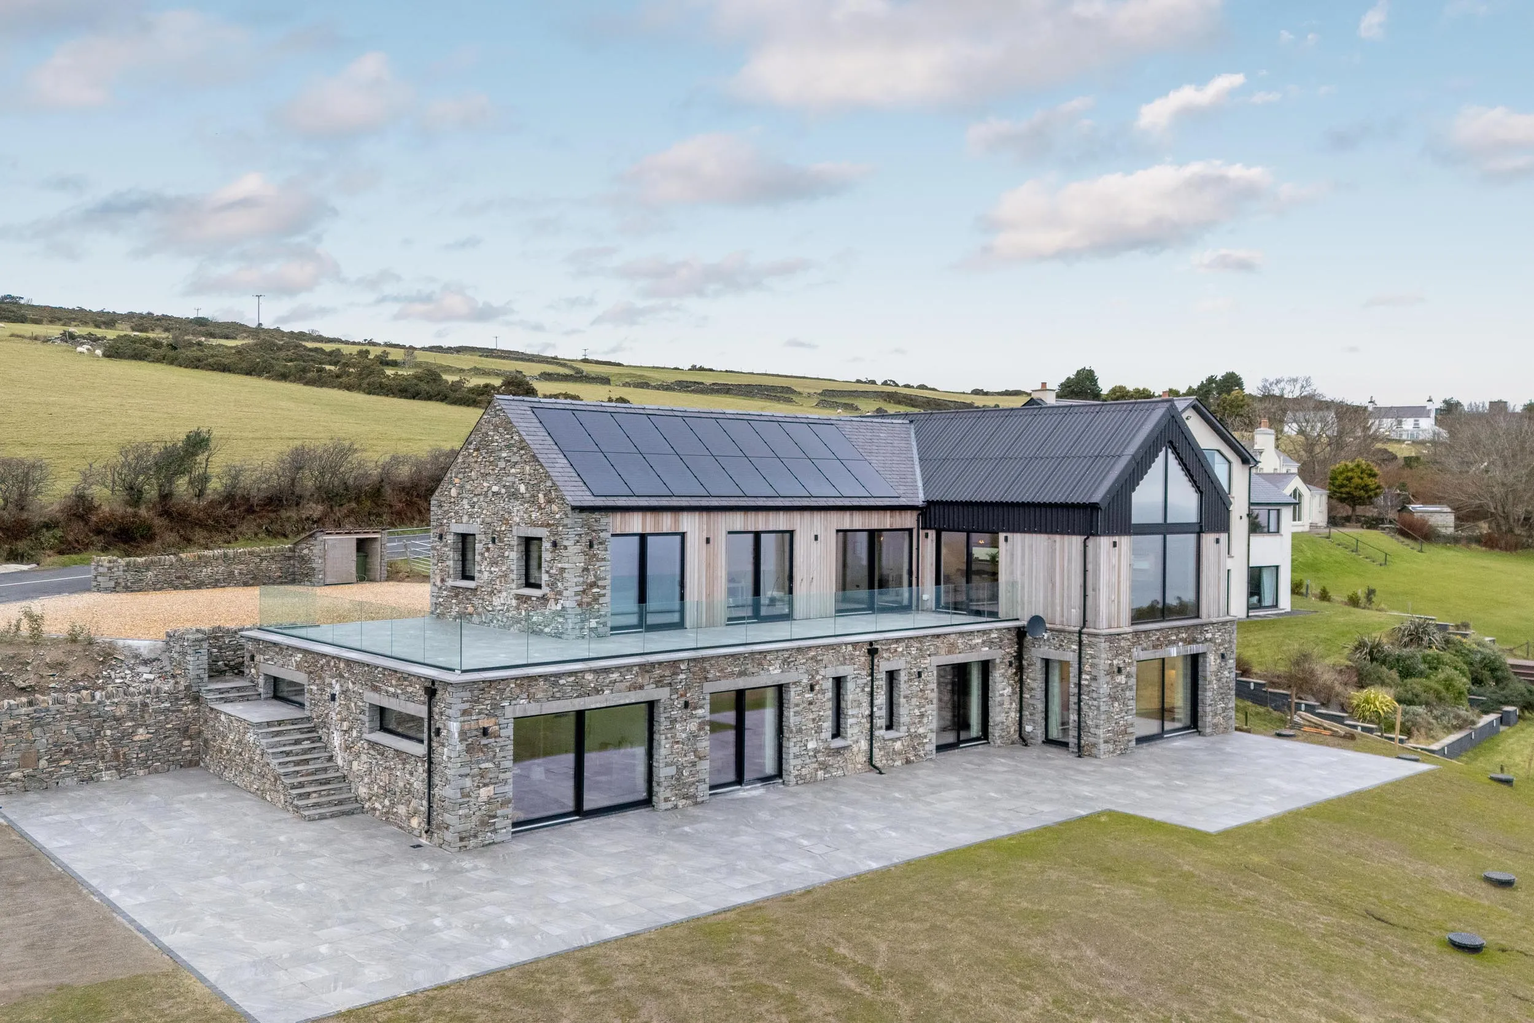
This detached property offers commanding elevated views across Laxey Bay. On the entry level the accommodation comprises large living room with dining room off, sun room and Kitchen with connected family room. There is another reception room, access to the integral garage and 3 bedrooms, the master having ensuite dressing room with ensuite bathroom. There is a family bathroom and hallway with staircase leading to the lower level. The property offers the opportunity for multi generation living with a further kitchen, dining area, living room, 2 bedrooms with ensuites, utility area and an abundance of store rooms. Gardens wrap around the property, mainly laid to lawn. In need of some modernisation but a viewing is highly recommended. No onward chain.
LOCATION
From Douglas travel northbound on the A2 Coast Road through Baldrine. Drive over the tramlines after entering Laxey village and take the first turning on the left onto Church Road and continue straight ahead onto the Croit E Quill Road. The property can be located after a short distance on the right hand side, clearly identified by our For Sale Board.
KITCHEN
20' 0'' x 24' 7'' (6.1m x 7.5m) max
FAMILY ROOM
26' 7'' x 32' 6'' (8.1m x 9.9m)
SUN ROOM
24' 3'' x 16' 1'' (7.4m x 4.9m)
LIVING ROOM
26' 7'' x 16' 5'' (8.1m x 5m)
DINING ROOM
16' 1'' x 13' 5'' (4.9m x 4.1m)
INTEGRAL GARAGE
17' 9'' x 23' 0'' (5.4m x 7m)
RECEPTION ROOM
13' 9'' x 14' 1'' (4.2m x 4.3m)
BATHROOM
9' 6'' x 6' 7'' (2.9m x 2.m)
BEDROOM
14' 1'' x 15' 1'' (4.3m x 4.6m)
MASTER BEDROOM
18' 4'' x 17' 5'' (5.6m x 5.3m)
DRESSING ROOM
12' 10'' x 6' 11'' (3.9m x 2.1m)
ENSUITE
12' 10'' x 7' 7'' (3.9m x 2.3m)
BEDROOM
16' 5'' x 12' 2'' (5m x 3.7m)
KITCHEN
13' 5'' x 16' 5'' (4.1m x 5m)
LIVING ROOM
27' 3'' x 16' 5'' (8.3m x 5m)
DINING AREA
14' 5'' x 16' 5'' (4.4m x 5m)
ROOM
10' 2'' x 16' 1'' (3.1m x 4.9m)
UTILITY
2' 11'' x 9' 2'' (0.9m x 2.8m)
HALLWAY
41' 4'' x 8' 6'' (12.6m x 2.6m)
ROOM
28' 7'' x 12' 2'' (8.7m x 3.7m)
BEDROOM
17' 9'' x 10' 6'' (5.4m x 3.2m)
BATHROOM
3' 11'' x 10' 6'' (1.2m x 3.2m)
BEDROOM
15' 9'' x 16' 5'' (4.8m x 5m)
ENSUITE
9' 6'' x 10' 2'' (2.9m x 3.1m)
OUTSIDE
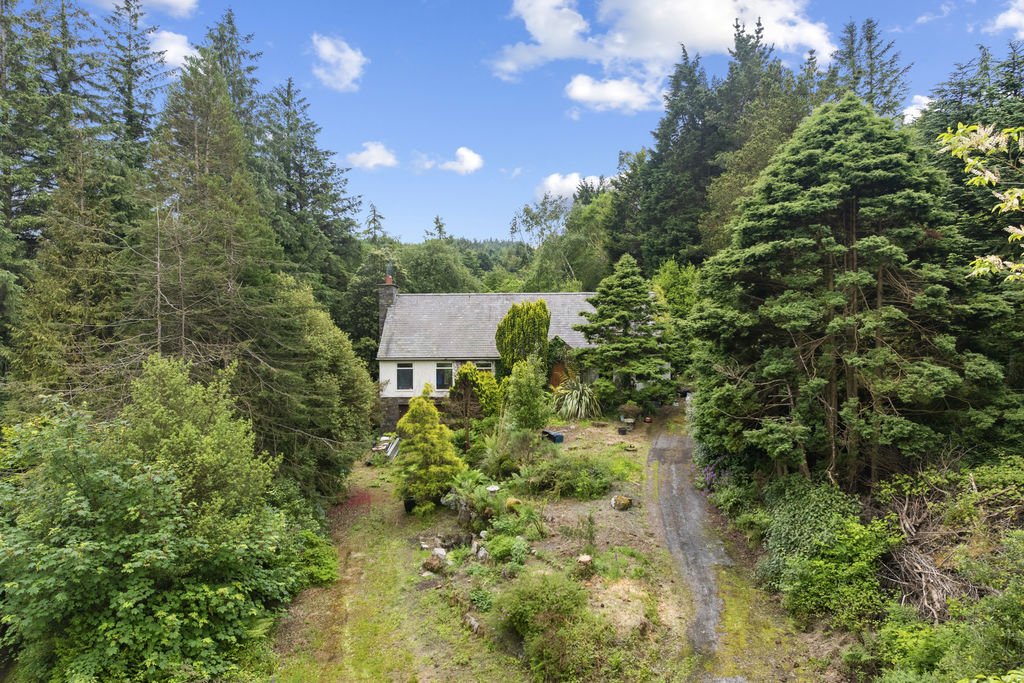
Large In/out tarmac driveway with extensive parking. Front boundary with wall and screen by conifer hedges. Gardens wrap around the property with mature planting and lawned areas.
SERVICES
Mains water, electricity and drainage. Oil central heating.
VIEWING
Strictly by appointment through the Agents, Chrystals. Please let us know if you are unable to keep your appointment.
POSSESSION
Vacant possession on completion of purchase. The company do not hold themselves responsible for any expenses which may be incurred in visiting the same should it prove unsuitable or have been let, sold or withdrawn.