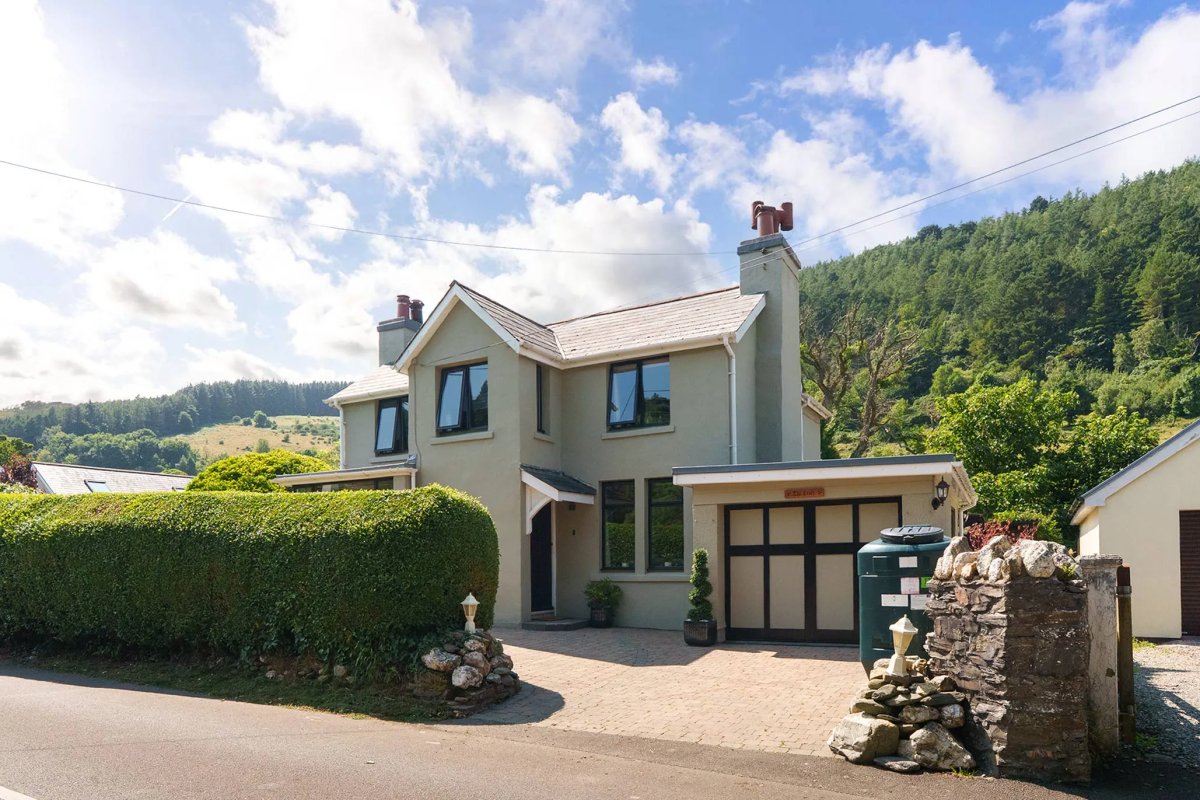
Entrance
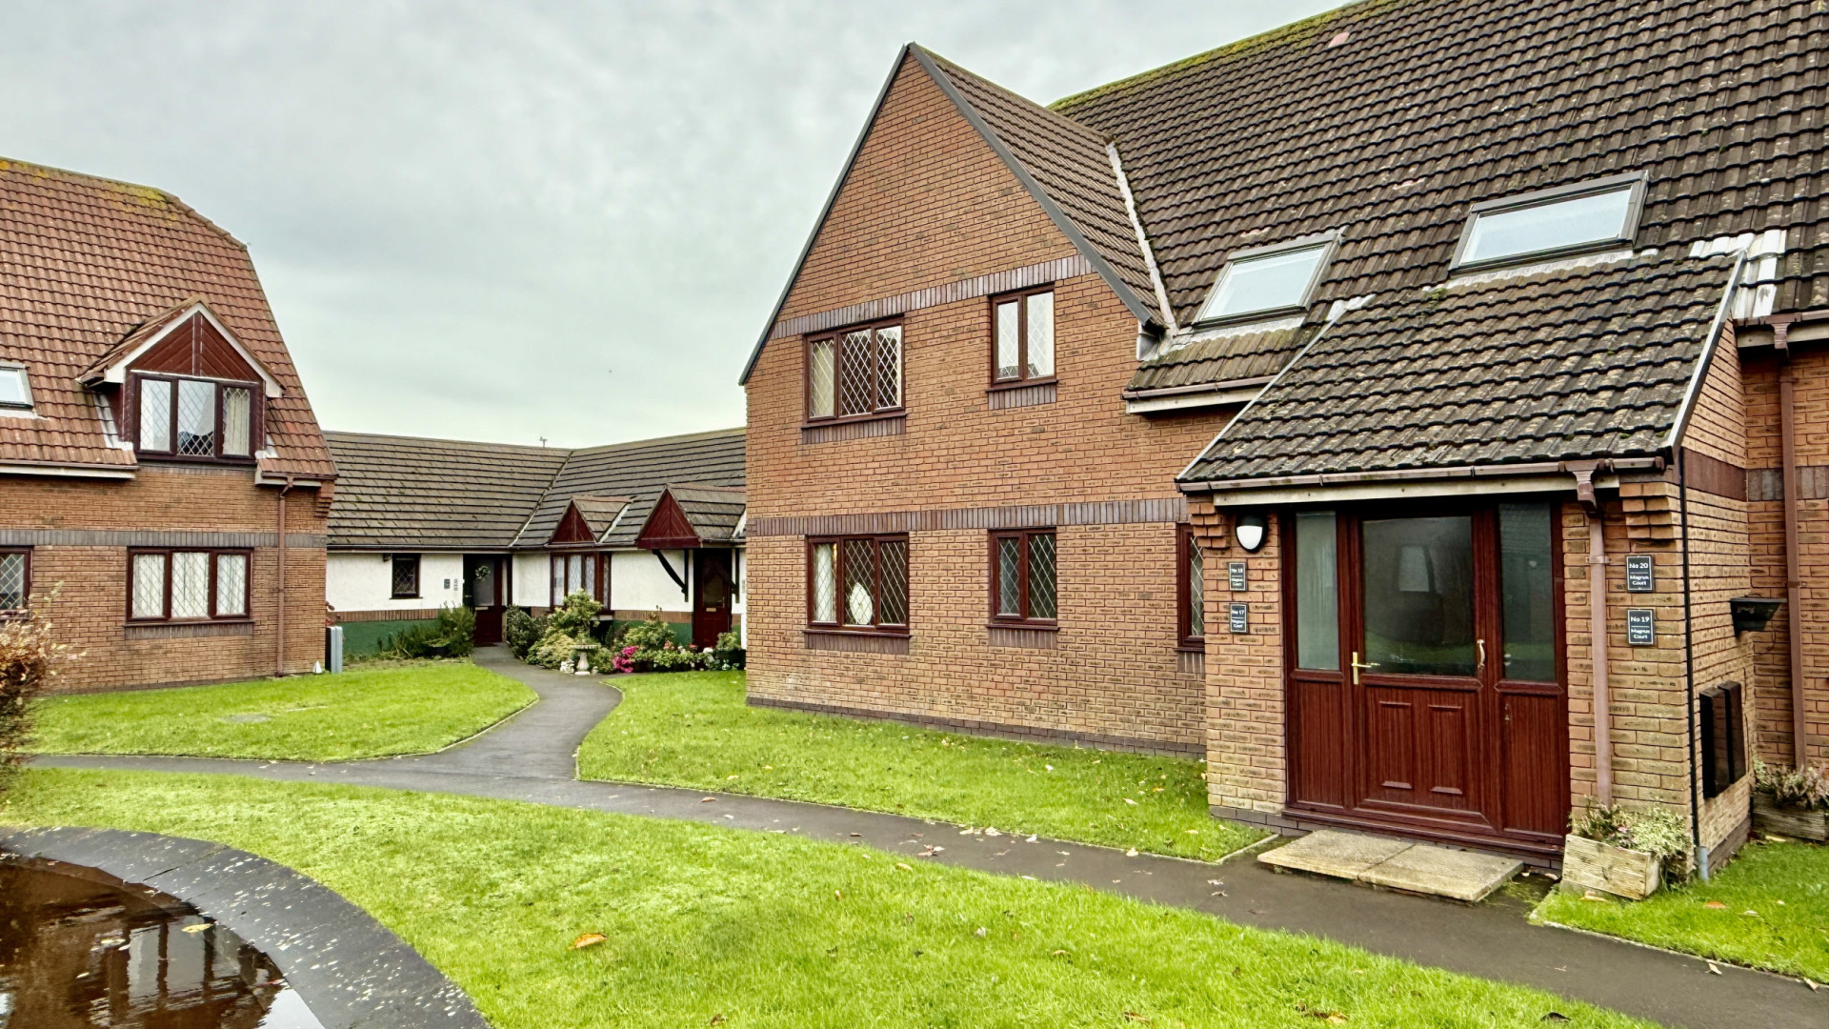
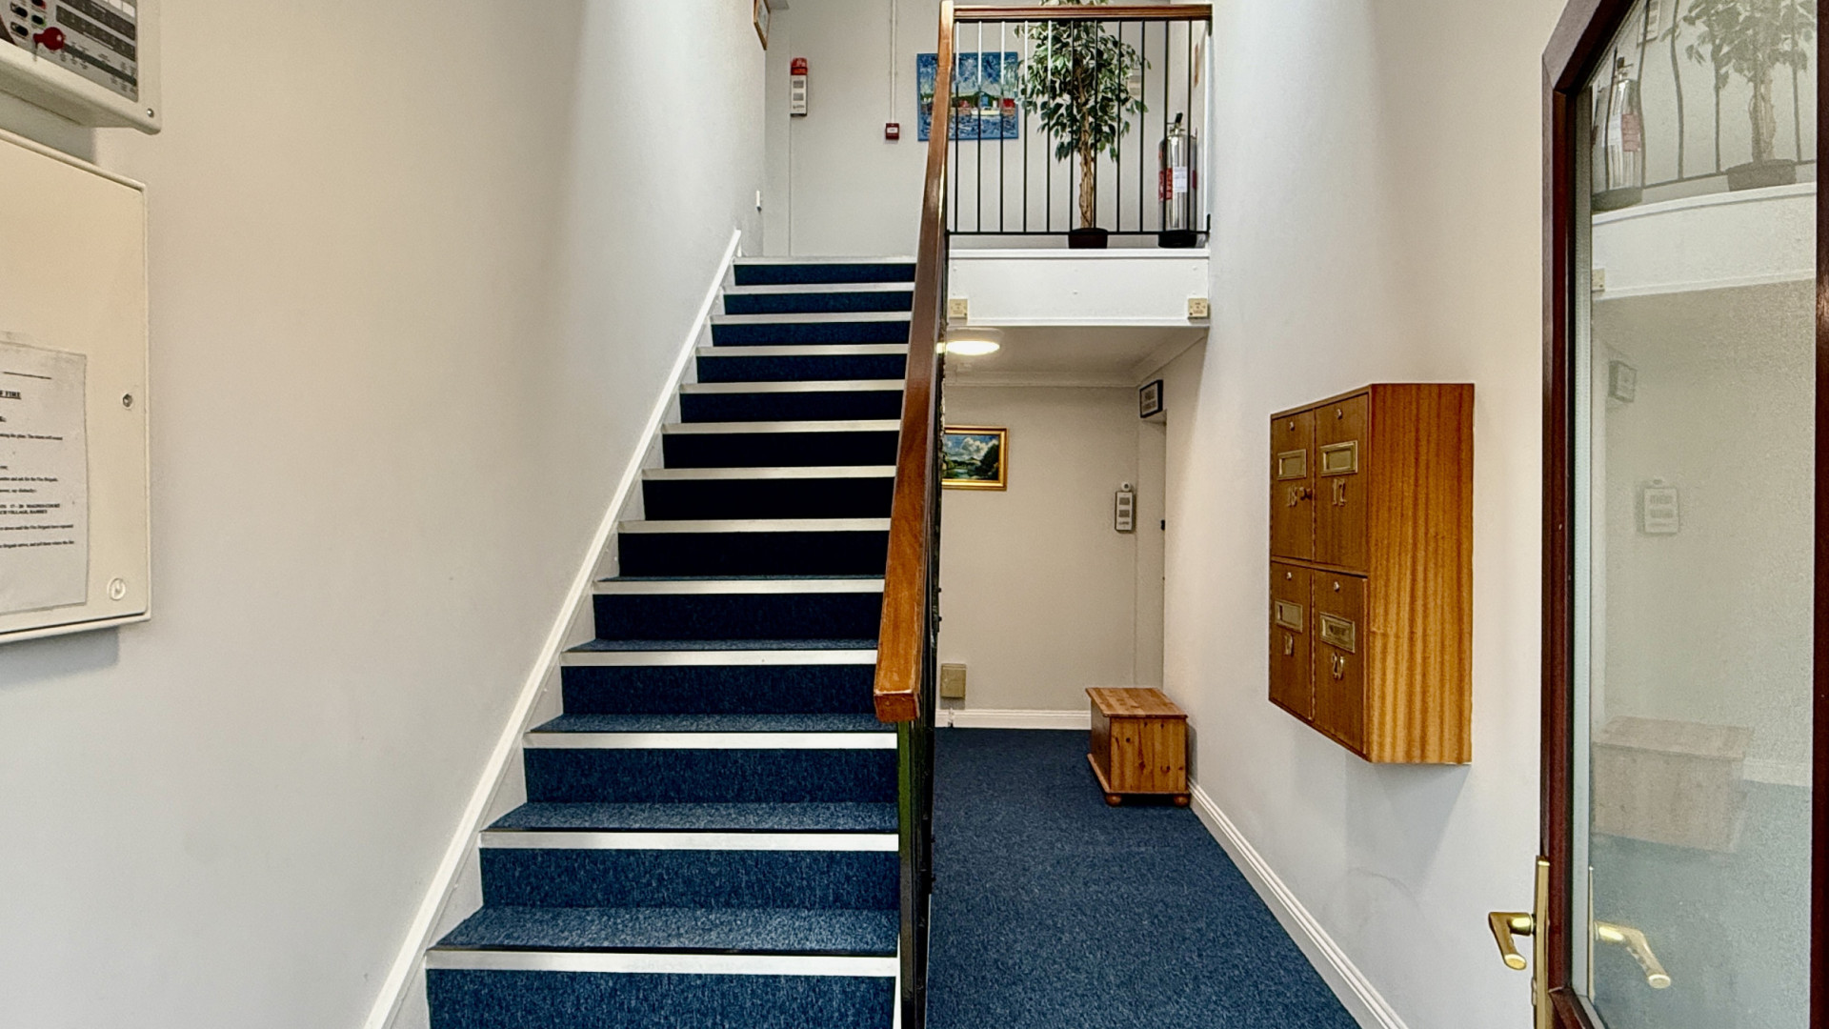
uPVC door leading into a lobby area, centre ceiling light, coved ceilings, painted walls, floors carpeted.
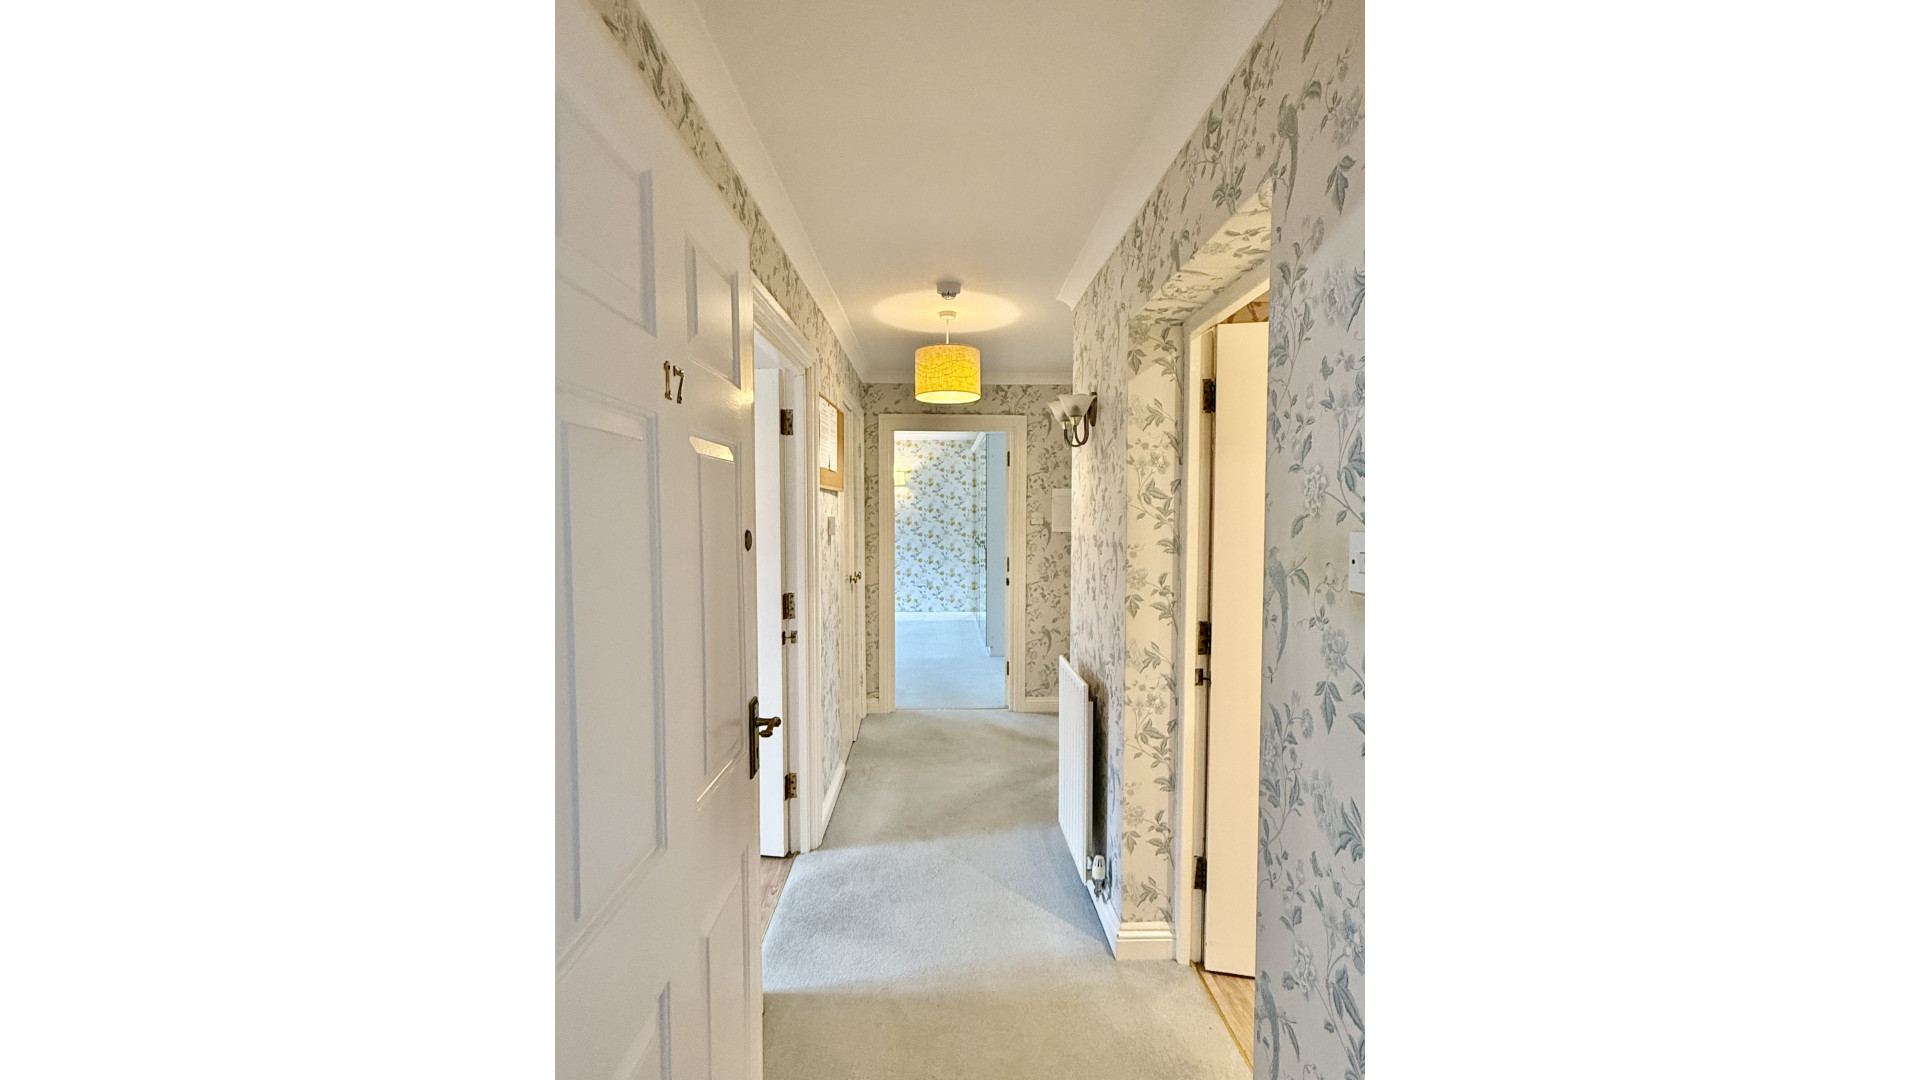
Hallway (Approx 13'5 x 3'7)
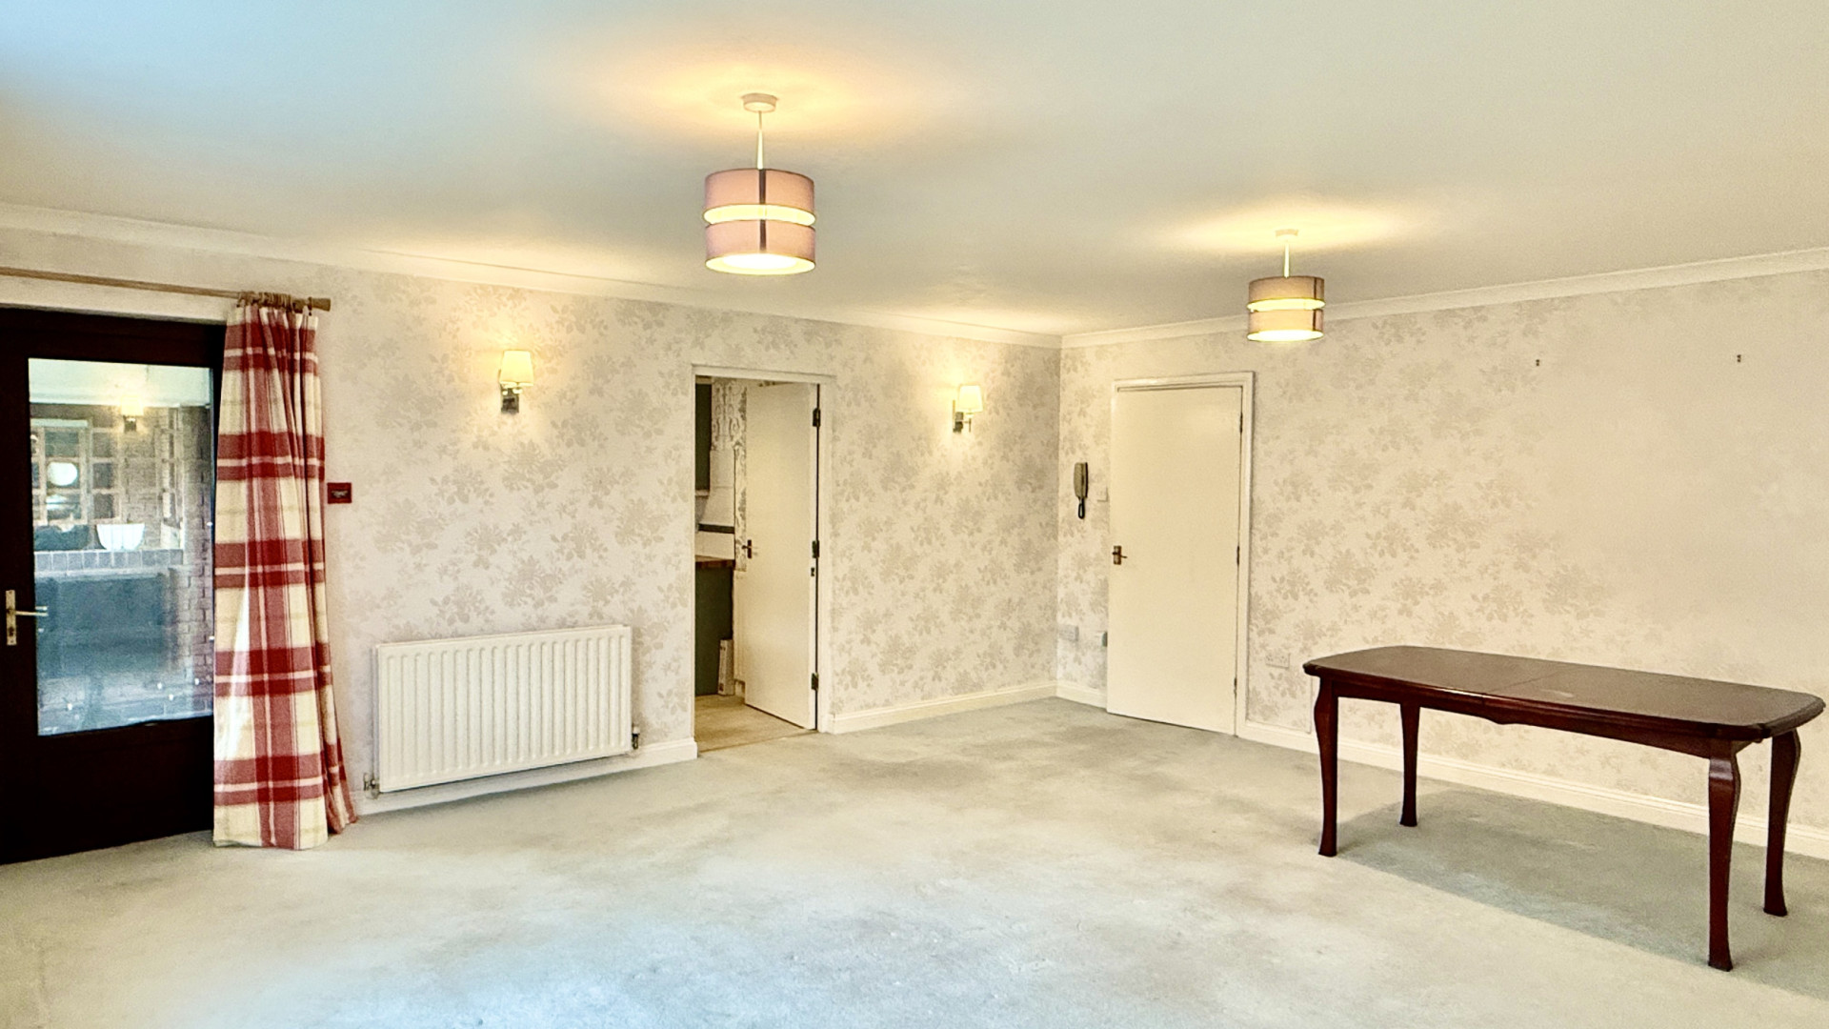
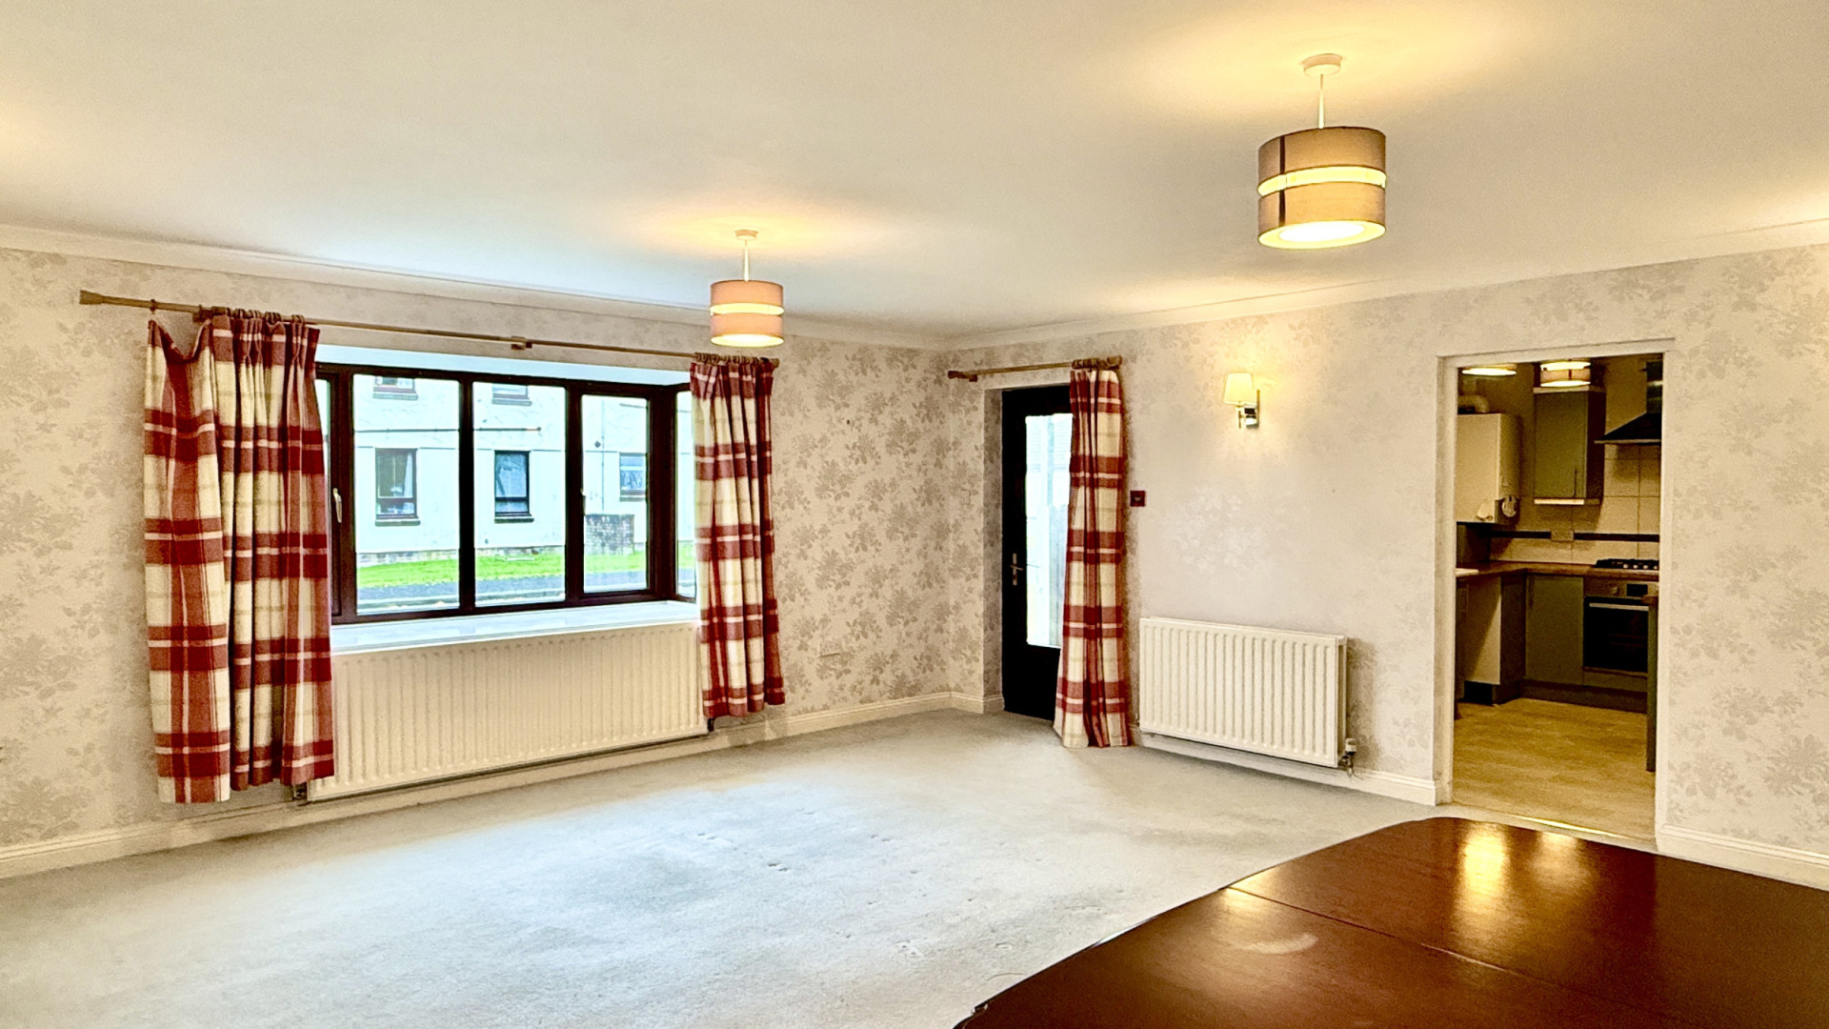
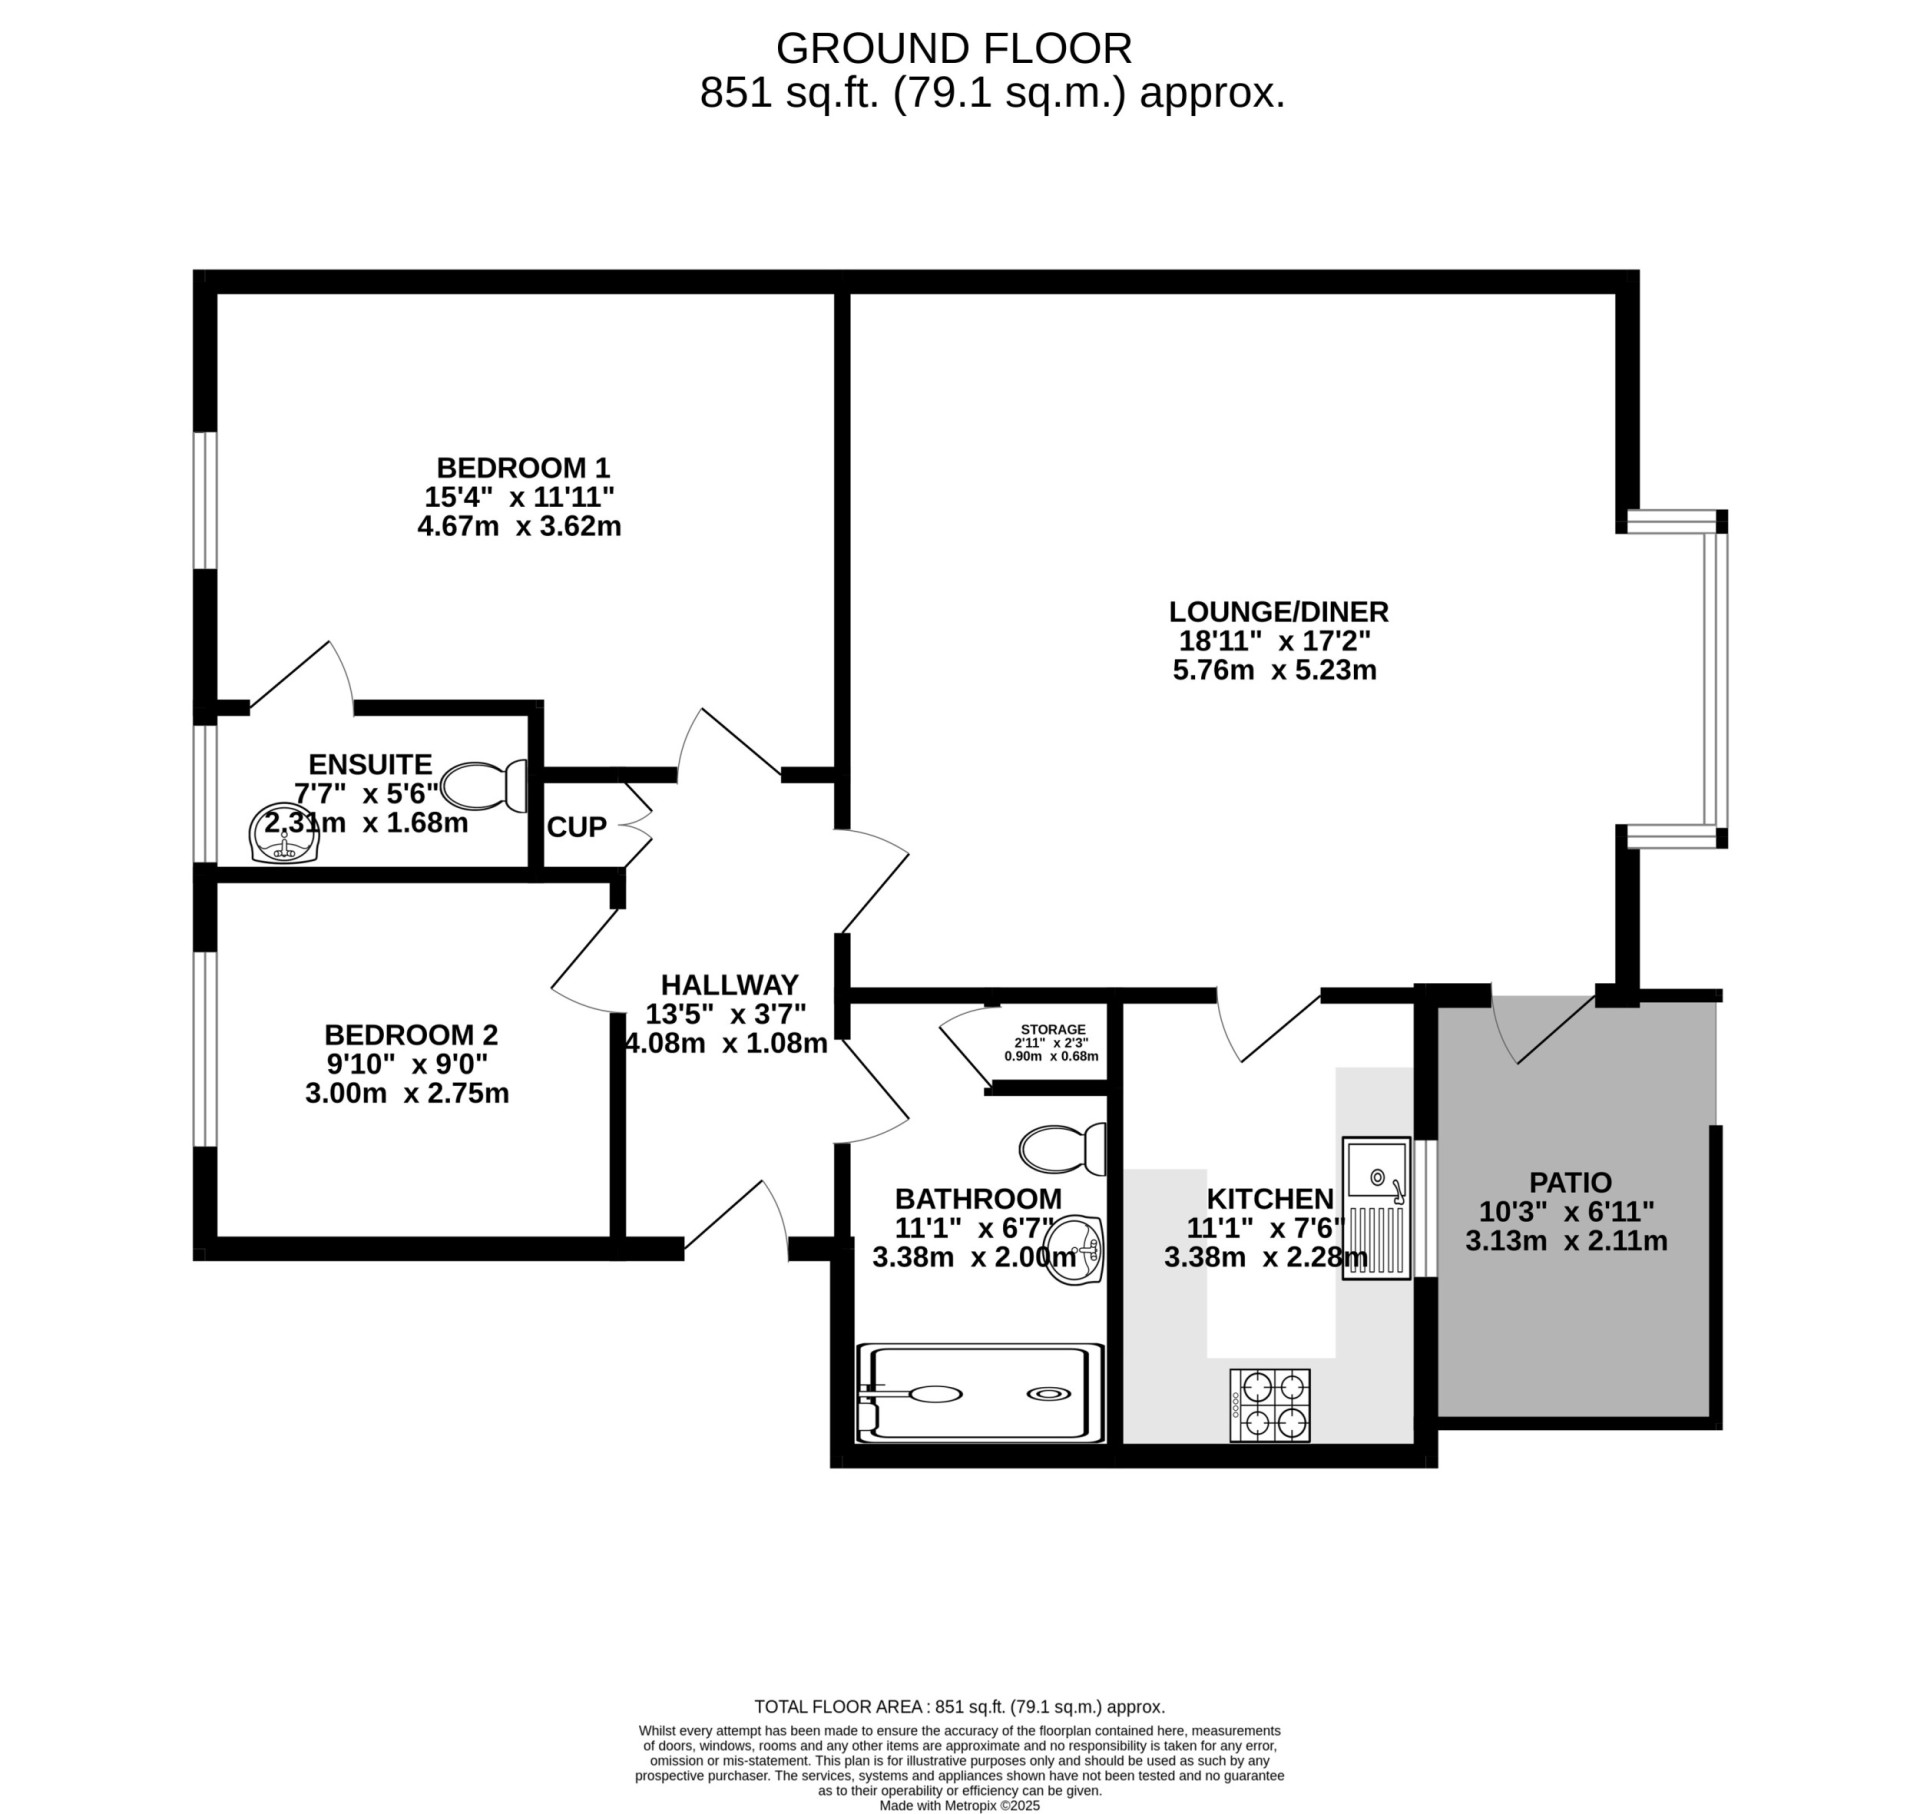
Wide hallway with entry intercom system and the electrical mains board above the door. The hallway is finished with a ceiling light, wall light, storage cupboard, room thermostat and carpeted flooring. Lounge/Diner (Approx 18'11 x 17'2) Large welcoming lounge with plenty of room for dining in addition to relaxing. There are two doors within the lounge, one leading to the kitchen and the second door accessing the patio. The lounge is finished with 2 ceiling lights, 4 wall lights and carpeted flooring throughout. Kitchen (Approx 11'1 x 7'6) A galley style kitchen with wall and floor mounted cupboards to two walls, further cupboards with sink and drainer on top are underneath the double glazed window which looks out onto the patio. The combination gas boiler is mounted on the wall in the corner. There is space under the counter for a standalone washing machine, standalone dishwasher and space by the door for a standalone fridge/freezer. The kitchen is finished with two ceiling lights, a mix of tiled walls or wallpaper and linoleum flooring throughout. Bedroom 1 (Approx 15'4 x 11'11) Spacious double bedroom with a large uPVC double glazed window providing views on to the communal gardens and pond. On your right when entering the bedroom is a built in double wardrobe with mirrored doors. The bedroom is finished with two wall lights, a ceiling light and carpeted flooring. En-Suite Bathroom (Approx 7'7 x 5'6) Well-proportioned bathroom with a double glazed frosted window on your right when entering from the bedroom. There is a white pedestal sink on the far wall and a white WC on the left, with ample space to add a shower or bath to the bathroom. The bathroom is finished with a ceiling light and carpeted flooring throughout. Bedroom 2 (Approx 9'10 x 9'0) Further good-sized double bedroom with a double glazed window looking on to the communal gardens and pond. The bedroom is finished with a ceiling light, 2 wall lights and linoleum flooring. Bathroom (Approx 11'1 x 6'7) Spacious bathroom with a white coloured three-piece suite comprising of a toilet, walk in shower and pedestal sink. The stop tap for the property is behind the pedestal sink just above the tiled shelf. Along the far wall is a large walk in shower with a rain style shower head and the extractor mounted in the coving above. The controls for the shower are on wall mounted next to the pedestal sink which has a glass shelf above and mirror. To the left when entering the bathroom is a cupboard for storage with shelving. The bathroom is finished with a mix of papered or tiled walls, four recessed ceiling spot lights and linoleum flooring.
Patio (Approx 10'3 x 6'11)
Accessed from a uPVC double glazed paned door in the lounge, the patio has lollipop fencing to one side with a space ensuring you can access the pavement. The patio has an outside plug socket and the gas meter for the property. The patio is finished with patio slabs and an outside light.
Additional Parking
Garages may be available to rent from the complex's residents association.
Services
Mains water, electricity and mains drainage. Gas fired central heating.
Lease Information
Leasehold with the remainder of a 125 year lease which began in 1989. The lease runs until 2114.
Rates
2025 - 2026 £1,519.28
Management Fees
£194 per month (for maintenance of building structure, grounds, plumbing, heating, residential support through the management company)
Ground Rent
£75.00 per annum
Offers All offers and negotiations through the offices of Cowley Groves & Co. Ltd.
Viewing Strictly by appointment through the Agents, Cowley Groves & Co. Ltd. 9 Parliament Street, Ramsey, IM8 1AS.
To make an appointment through Managing Agents Cowley Groves
Please contact our Ramsey office on 01624 812823 or email us on [email protected]