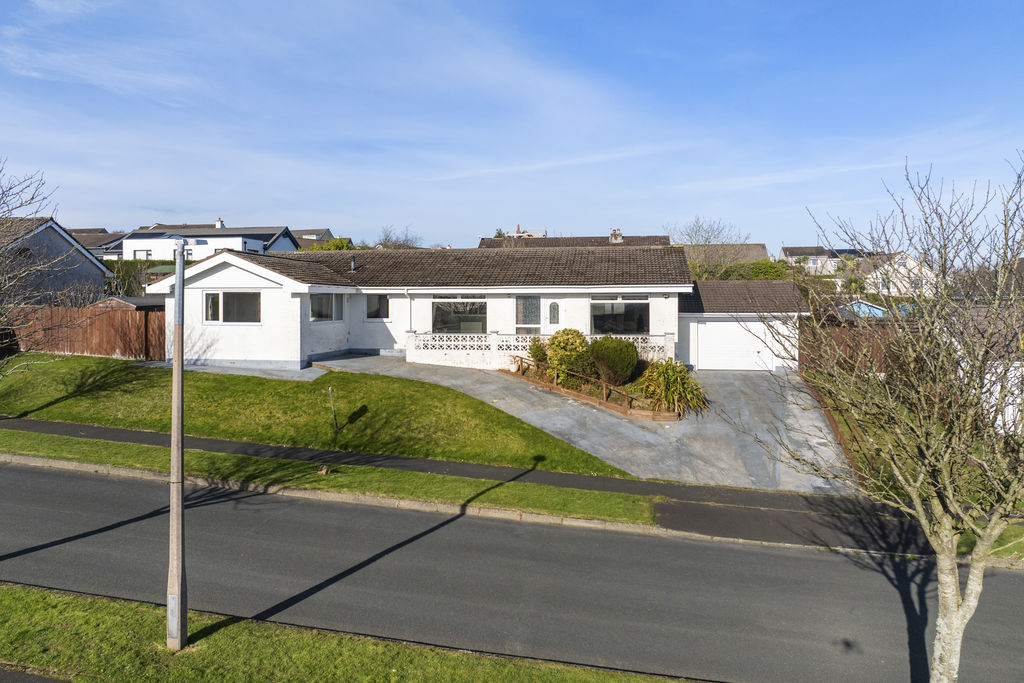
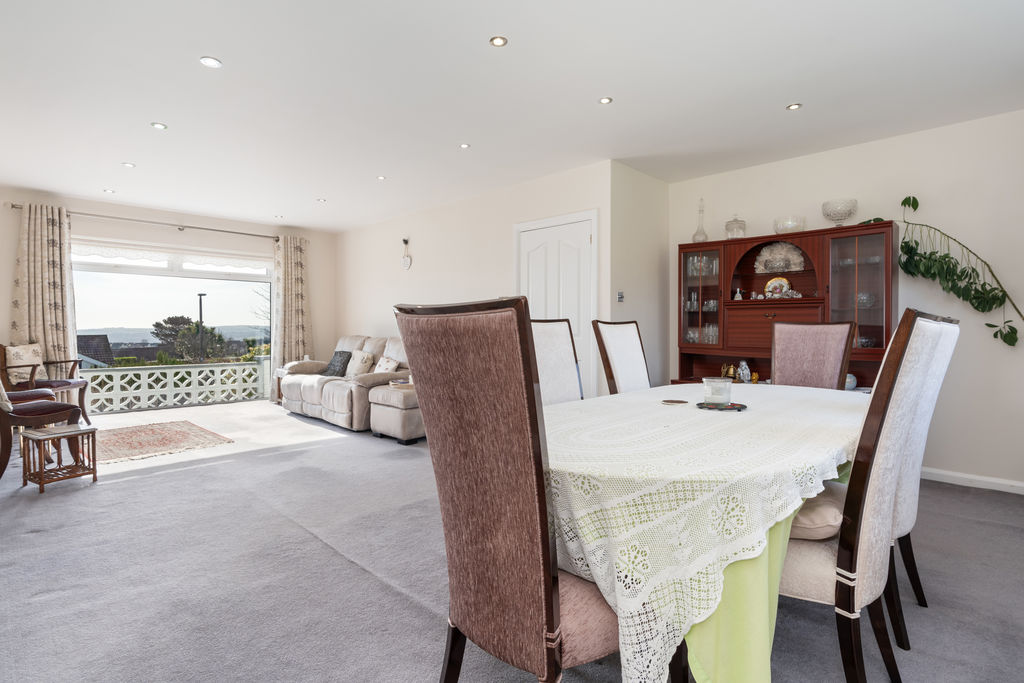
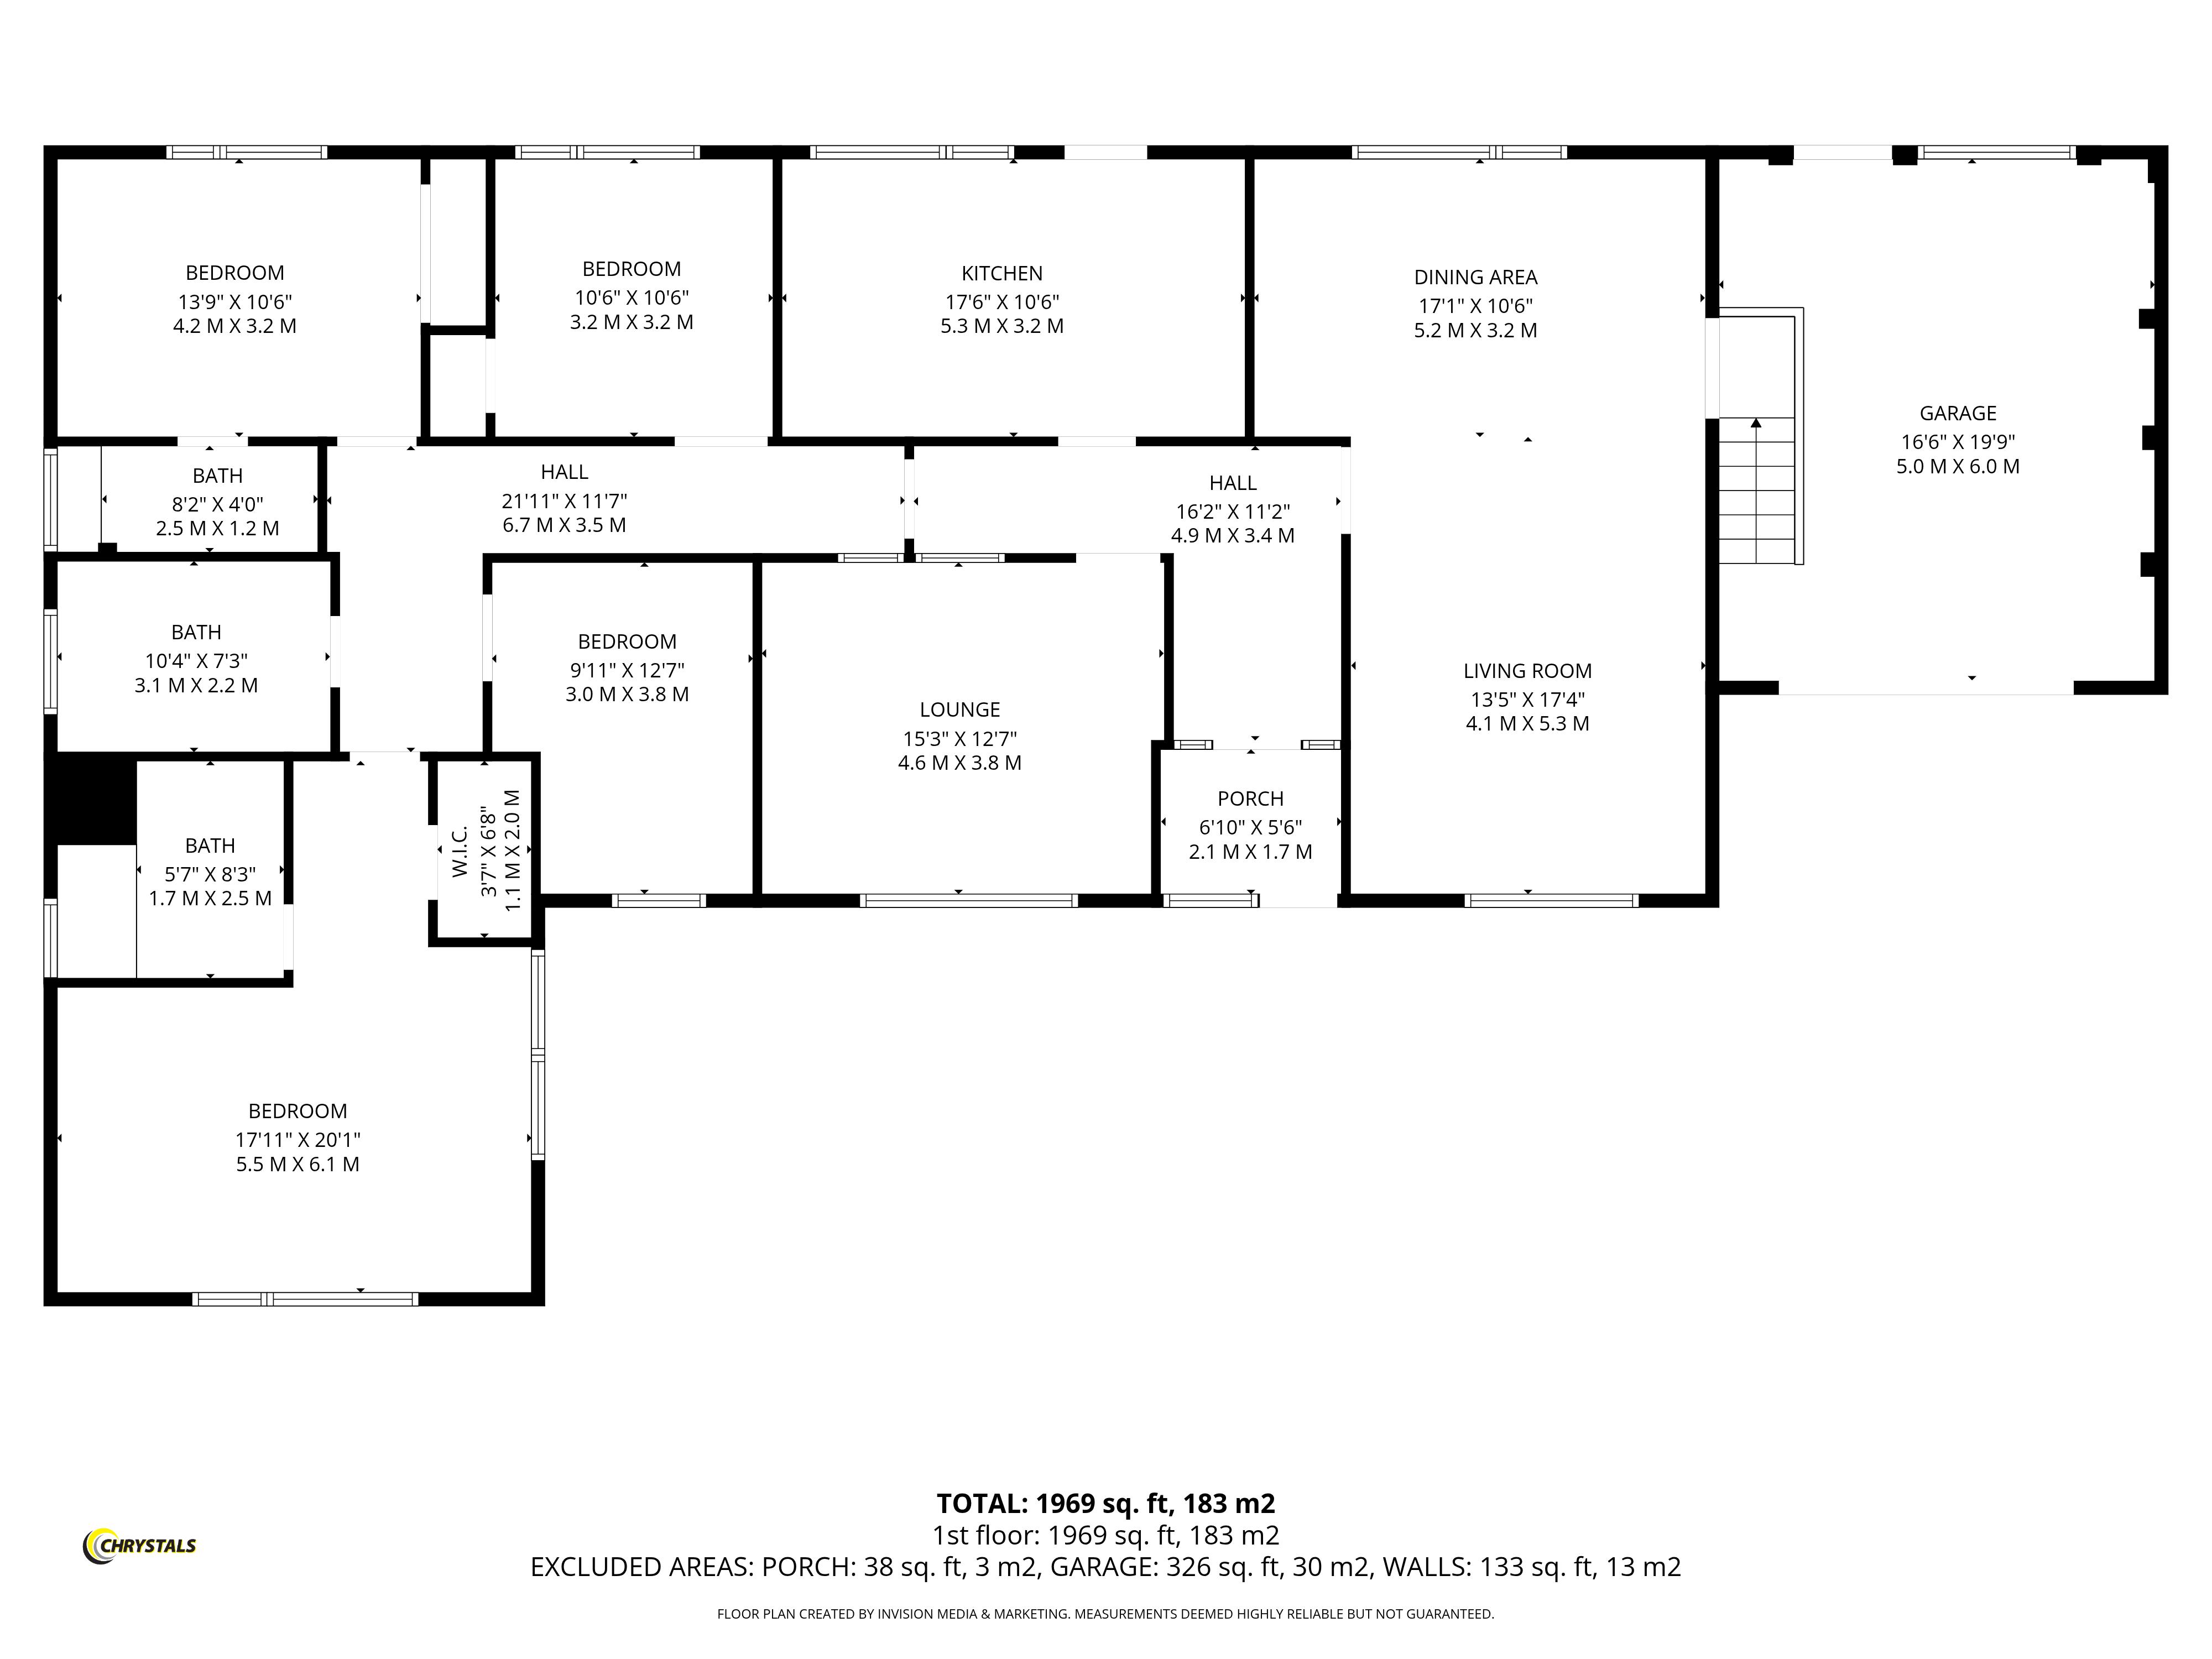
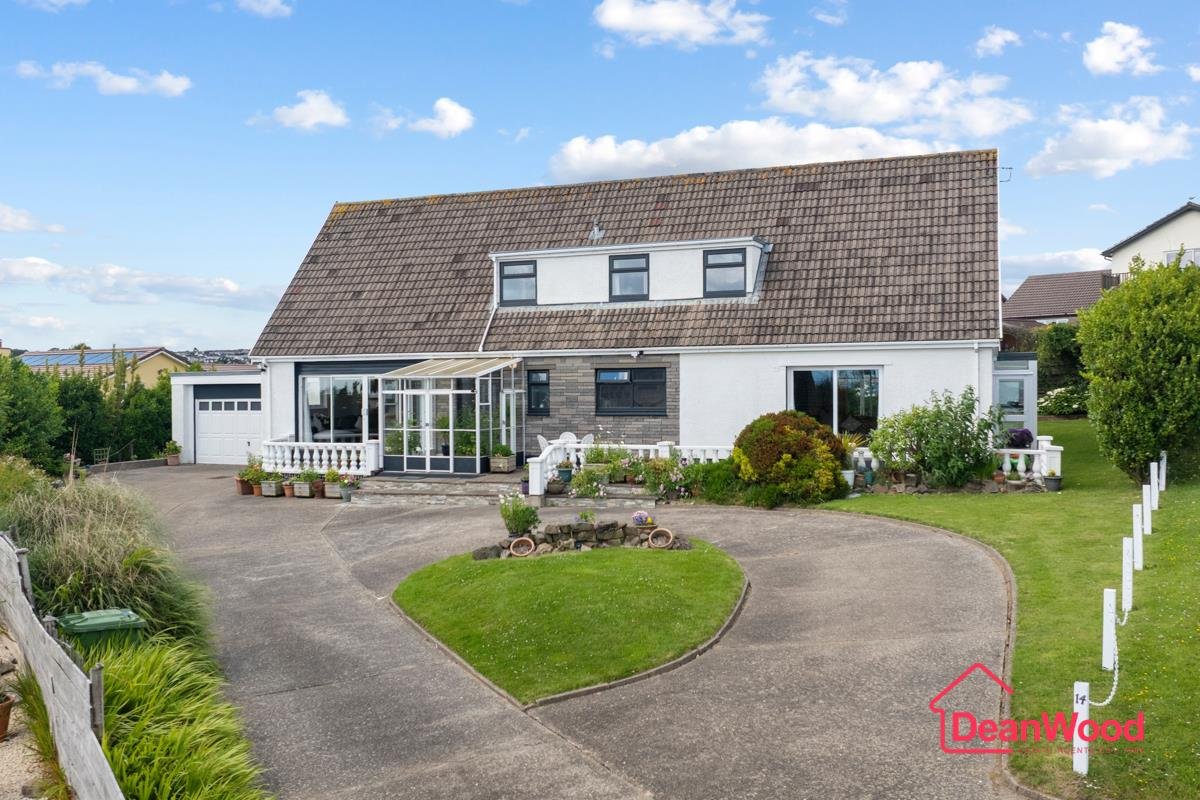
A delightful four bedroom detached bungalow situated in an elevated position with distant views of Douglas Bay, outer harbour, headland and hillside. The property is spacious with light and airy accommodation. Having recently been remodelled with a modern kitchen, two ensuite shower rooms and a family bathroom. The through lounge with dining area is of a generous size with large picture window affording a fine view, as does the sitting room. There is a large single garage with integral access and off road parking for several vehicles. To the rear is a fenced lawn garden, patio area and shed. No onward chain.
LOCATION
From Glencrutchery Road turn left at Governors Bridge and head towards Sign Post Corner. At the roundabout turn right onto Hillberry Road. Turn left onto Highfield Crescent and follow the road around the bend taking the first left onto Sunnybank Avenue. Turn right and the property can be located on the right, clearly identified by our For Sale Board.
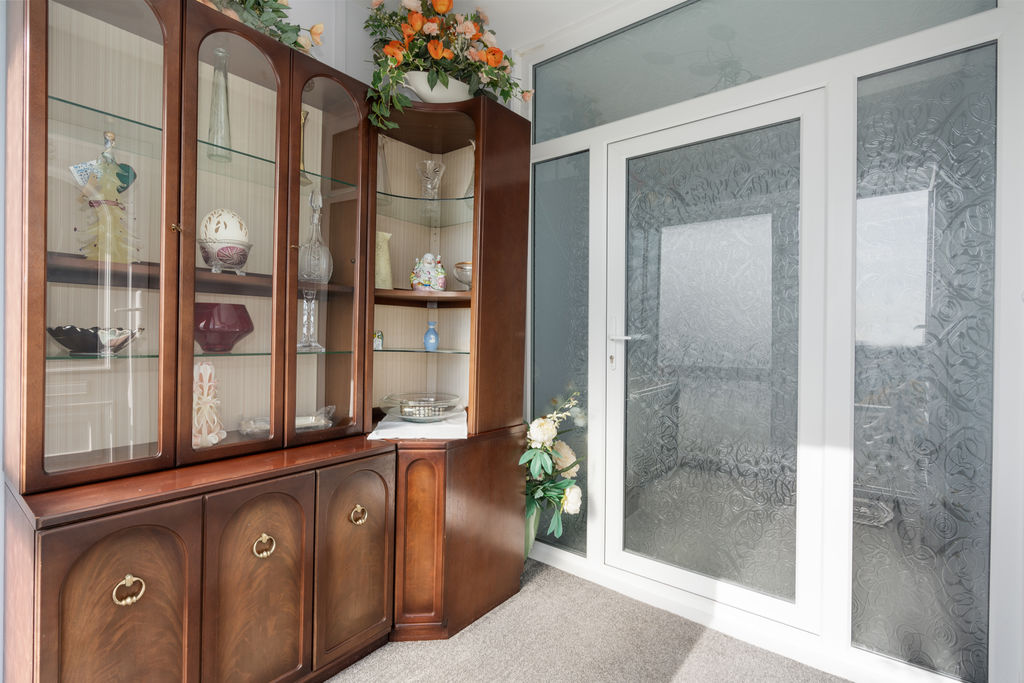
ENTRANCE VESTIBULE
6' 11'' x 5' 7'' (2.1m x 1.7m)
uPVC double glazed entrance door.
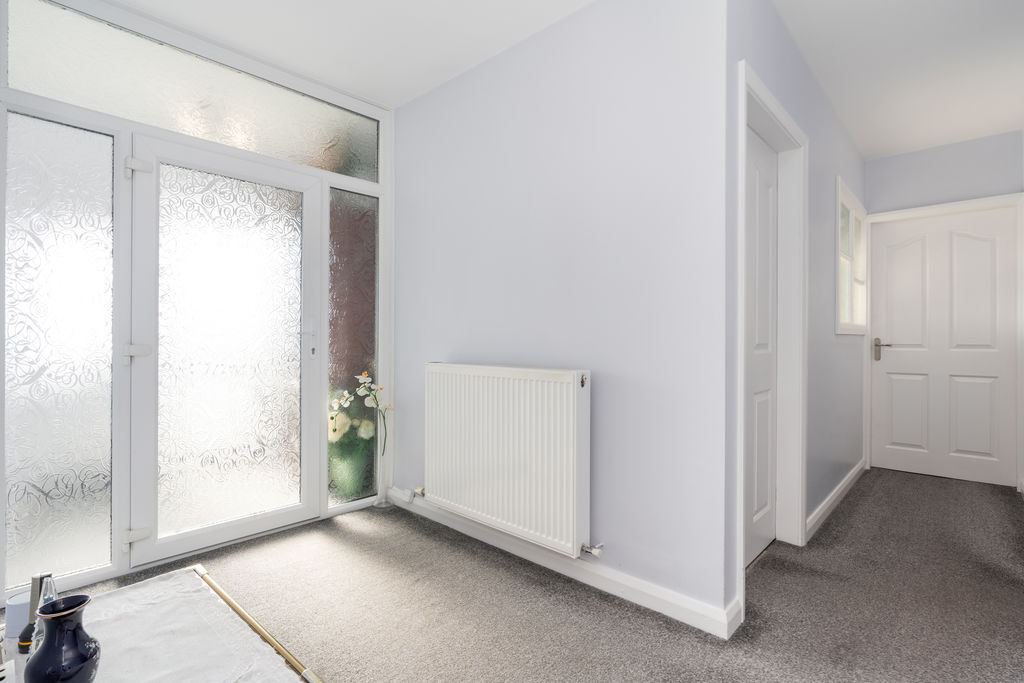
HALL
16' 1'' x 11' 2'' (4.9m x 3.4m) max
Radiator.
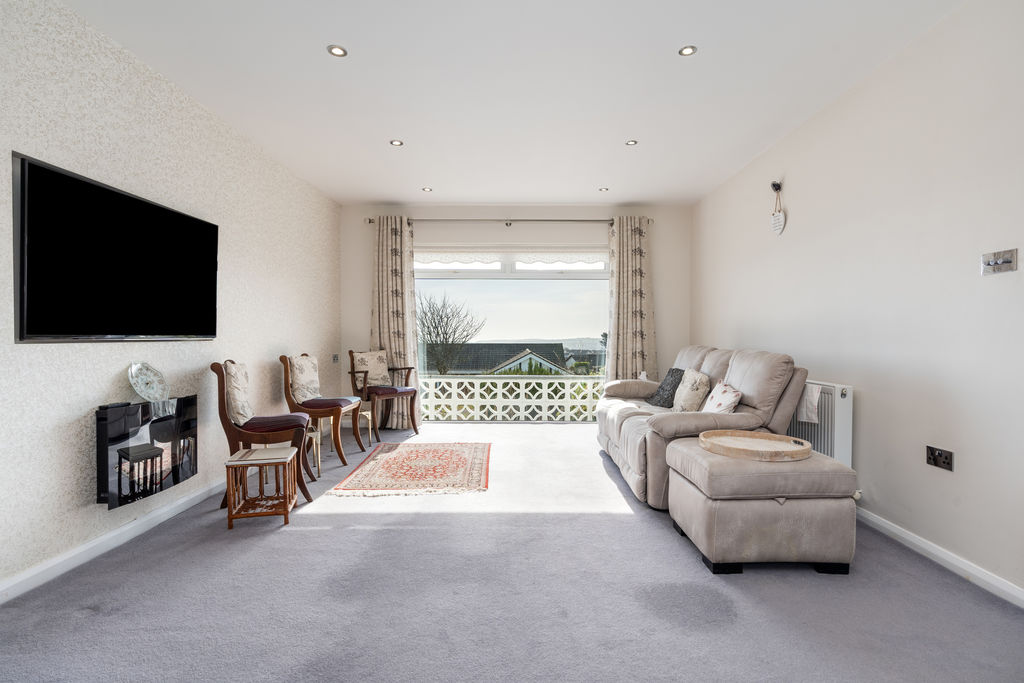
LOUNGE/DINER
25' 3'' x 15' 9'' (7.7m x 4.8m)
Electric wall mounted fire. Two radiators. Large picture window looking towards Douglas Bay, Outer Harbour, headland and surrounding hills. Access to integral garage.
LOUNGE
15' 1'' x 12' 6'' (4.6m x 3.8m)
Large picture window overlooking Douglas Bay, outer Harbour and headland and surrounding hills.
BREAKFAST KITCHEN
17' 5'' x 10' 6'' (5.3m x 3.2m)
High gloss white units to base and wall level and laminate work. AEG microwave combination oven and principal oven below. AEG split electric and gas induction hob with extractor hood above. Pull out larder cupboard. Splashback. Vinyl flooring. Radiator. Fitted table. uPVC double glazed door to outside. Skirting and down lighting.
BEDROOM WING
Pull down loft ladder/hatch. Radiator.
BEDROOM
10' 6'' x 10' 6'' (3.2m x 3.2m)
Radiator. Built-in double wardrobe.
BEDROOM
10' 6'' x 13' 9'' (3.2m x 4.2m)
Radiator. Built-in double wardrobe.
ENSUITE SHOWER ROOM
8' 2'' x 3' 11'' (2.5m x 1.2m)
Shower cubicle, vanity wash hand basin and low level WC. Radiator. Half tiled walls.
BEDROOM
9' 10'' x 12' 6'' (3m x 3.8m)
Radiator.
FAMILY BATHROOM
Fully tiled walls and floor. Contemporary white suite comprising panelled bath, WC and vanity wash hand basin. Radiator. Aqualisa electric shower over bath with screen. Mirrored cabinet.
MASTER BEDROOM
20' 0'' x 18' 1'' (6.1m x 5.5m)
2 radiators. Dual aspect room with views to Douglas Bay, outer Harbour and headland to surrounding hills. Coved ceiling. Fitted bedroom furniture comprising double wardrobe, 2 single cupboards, shelved cupboard and bedside drawer units, Overhead storage and walk-in cupboard housing Worcester gas fired central heating boiler, electric metre and fuse box. Power and light.
ENSUITE SHOWER ROOM
5' 7'' x 8' 2'' (1.7m x 2.5m)
Double shower cubicle, vanity wash hand basin and wall hung WC, Fully tiled walls and floor. Mirrored cabinet. Heated towel rail. Extractor vent.
GARAGE
16' 5'' x 19' 8'' (5m x 6m)
Electric up and over door. Power and light.
OUTSIDE
Driveway. Steps and path to front and rear. Patio and ample lawn. Shed. Fenced to rear.
SERVICES
Mains water, electricity and drainage. Gas central heating.
VIEWING
Viewing is strictly by appointment through CHRYSTALS. Please inform us if you are unable to keep appointments.
POSSESSION
Vacant possession on completion of purchase. The company do not hold themselves responsible for any expenses which may be incurred in visiting the same should it prove unsuitable or have been let, sold or withdrawn.