Remainder of a 10 year BLP insurance policy.
Accommodation
Ground Floor
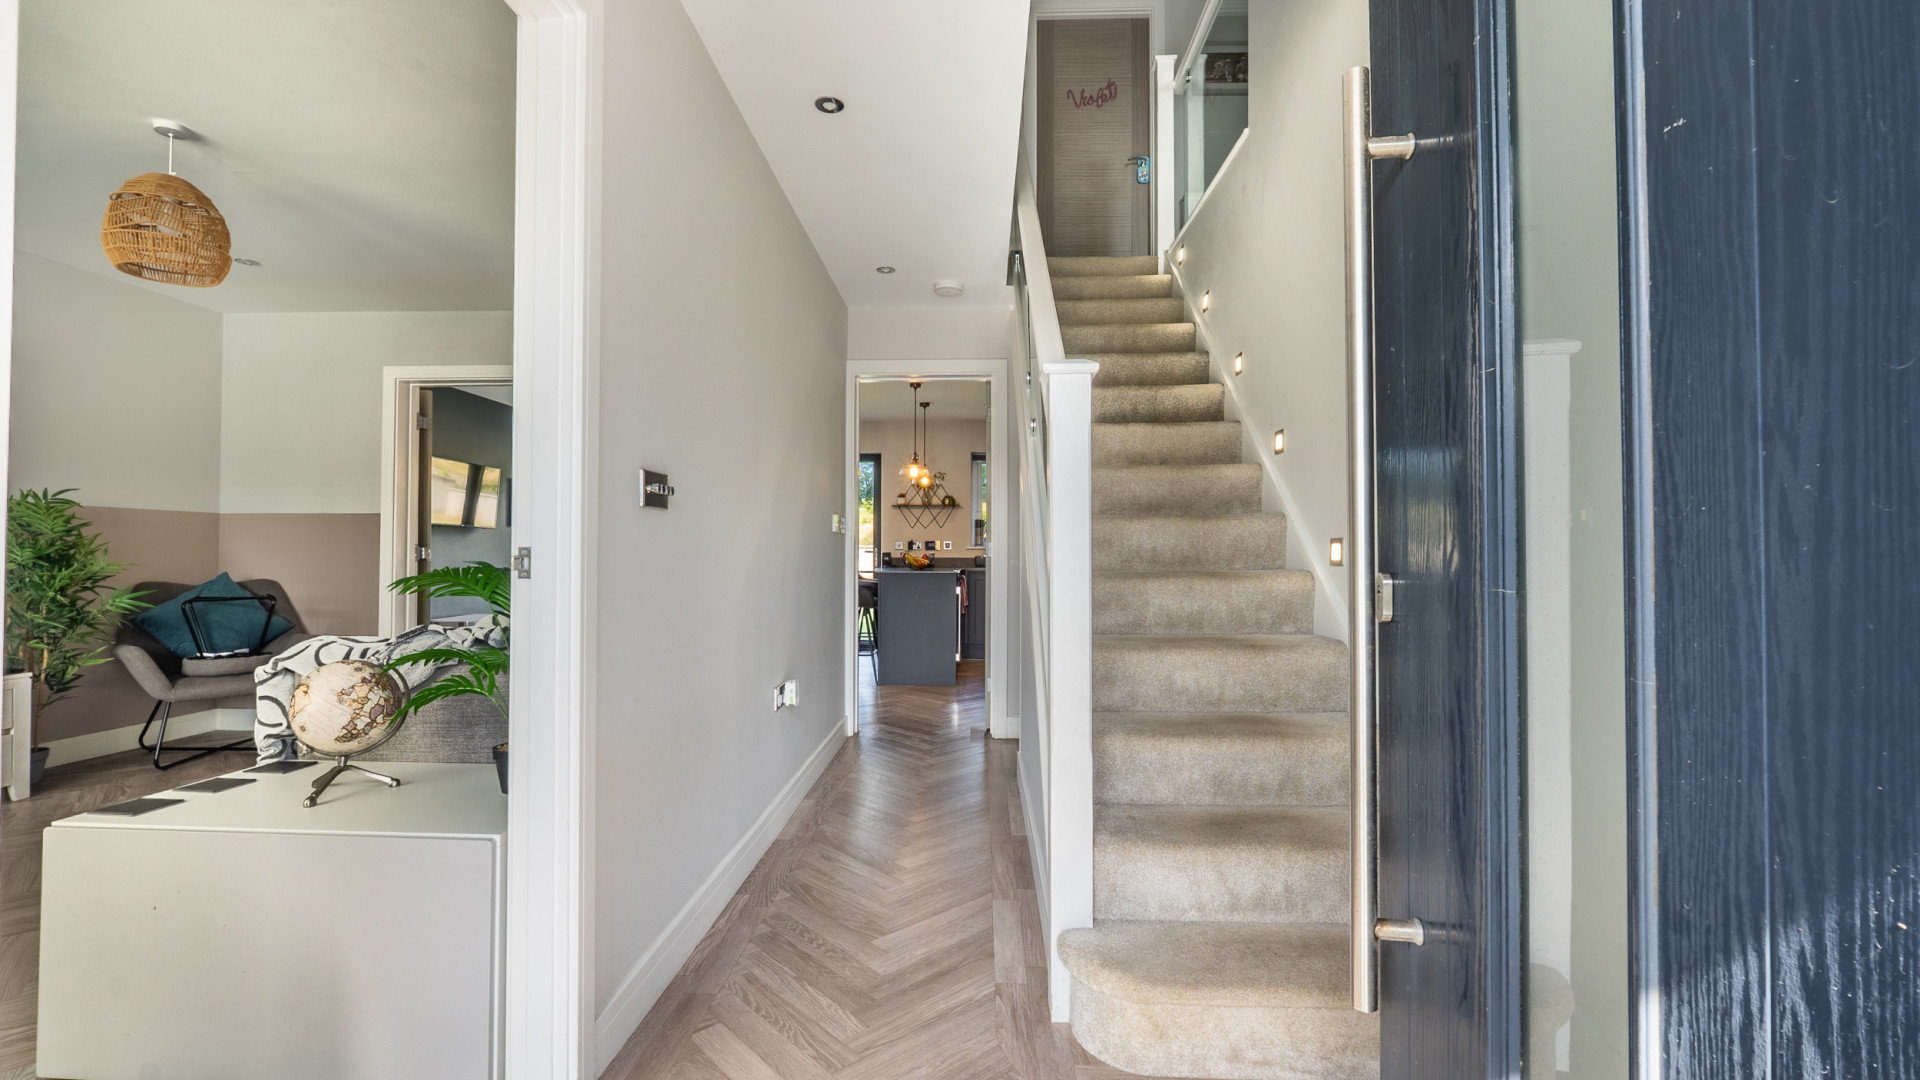
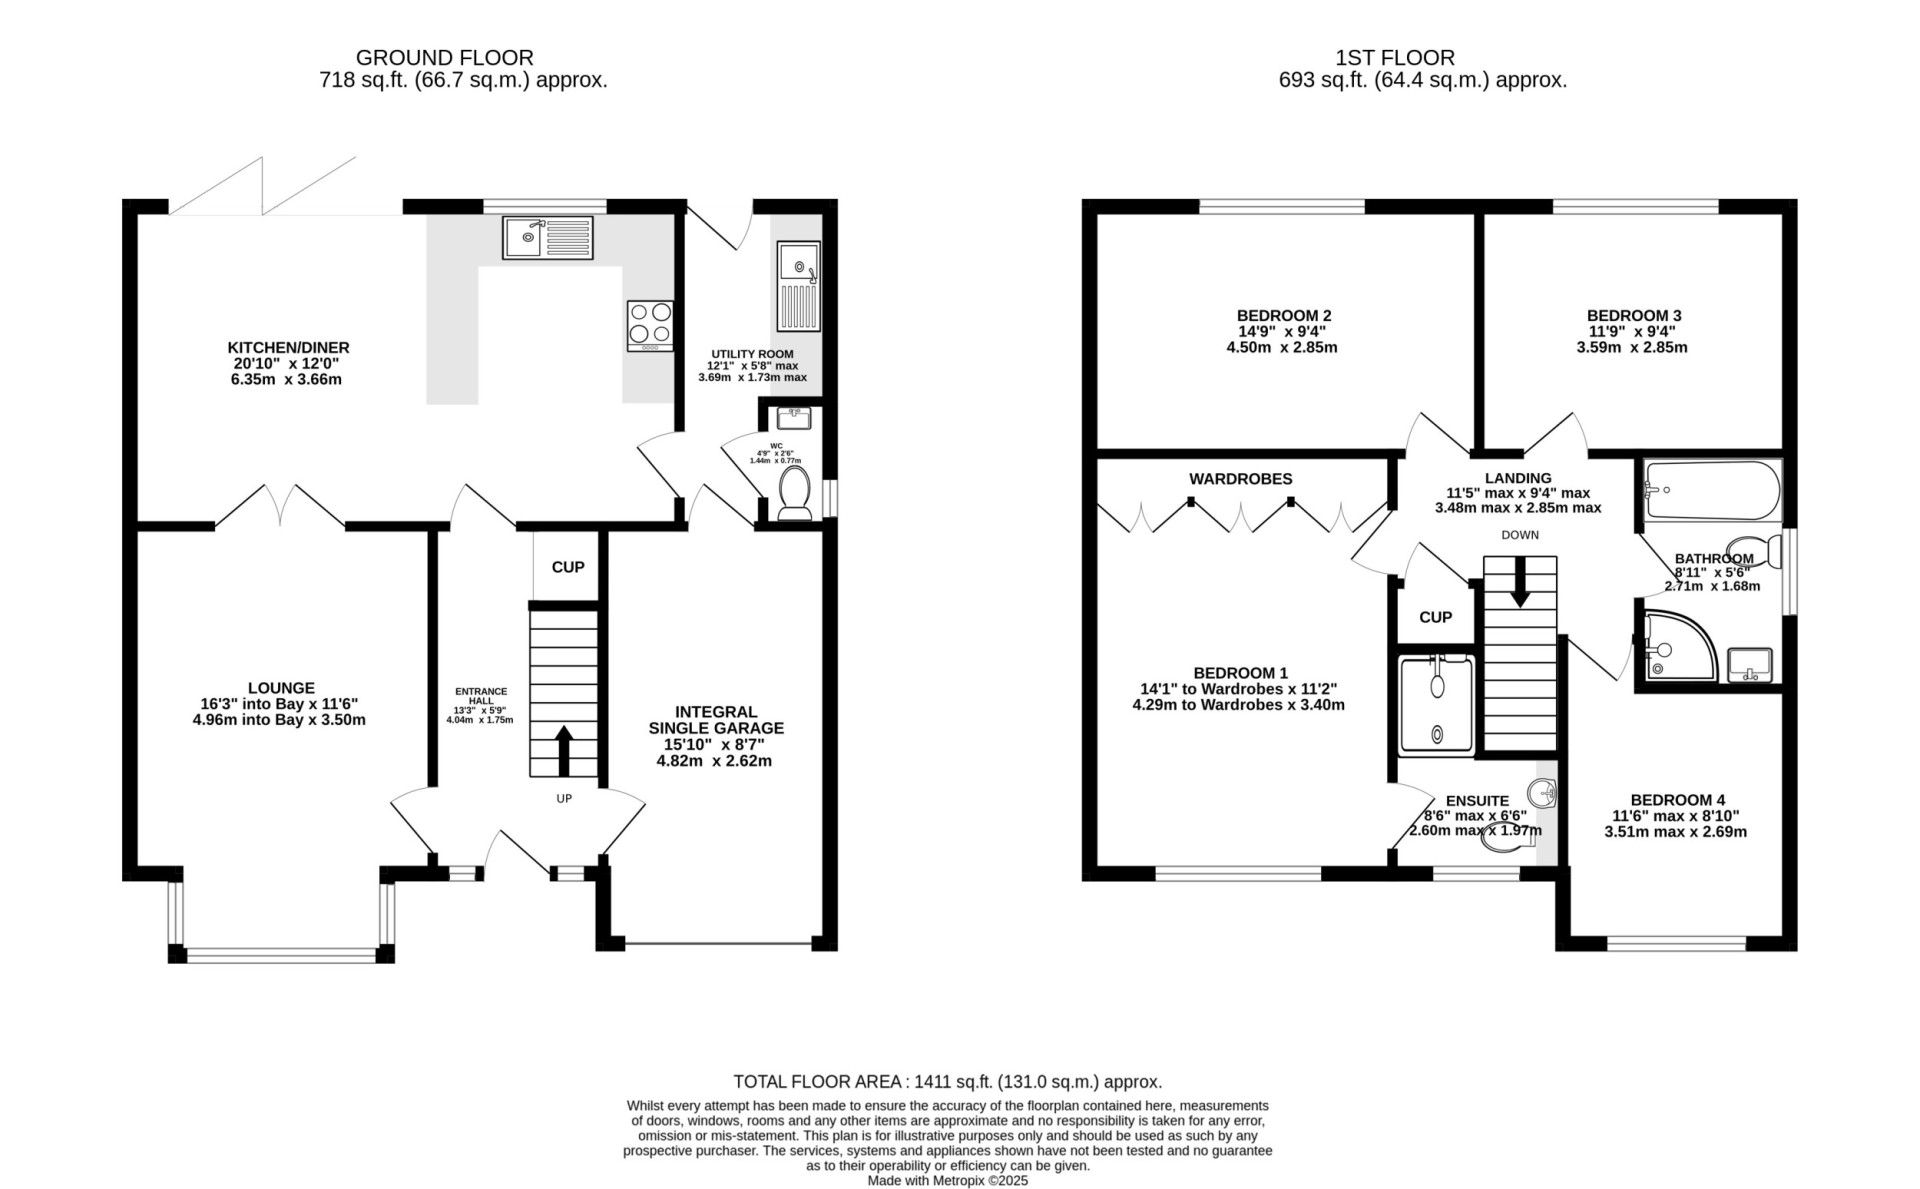
Entrance Hallway (approx. 13'3 x 5'9)
Under stairs storage area. Stairway access to the first floor.
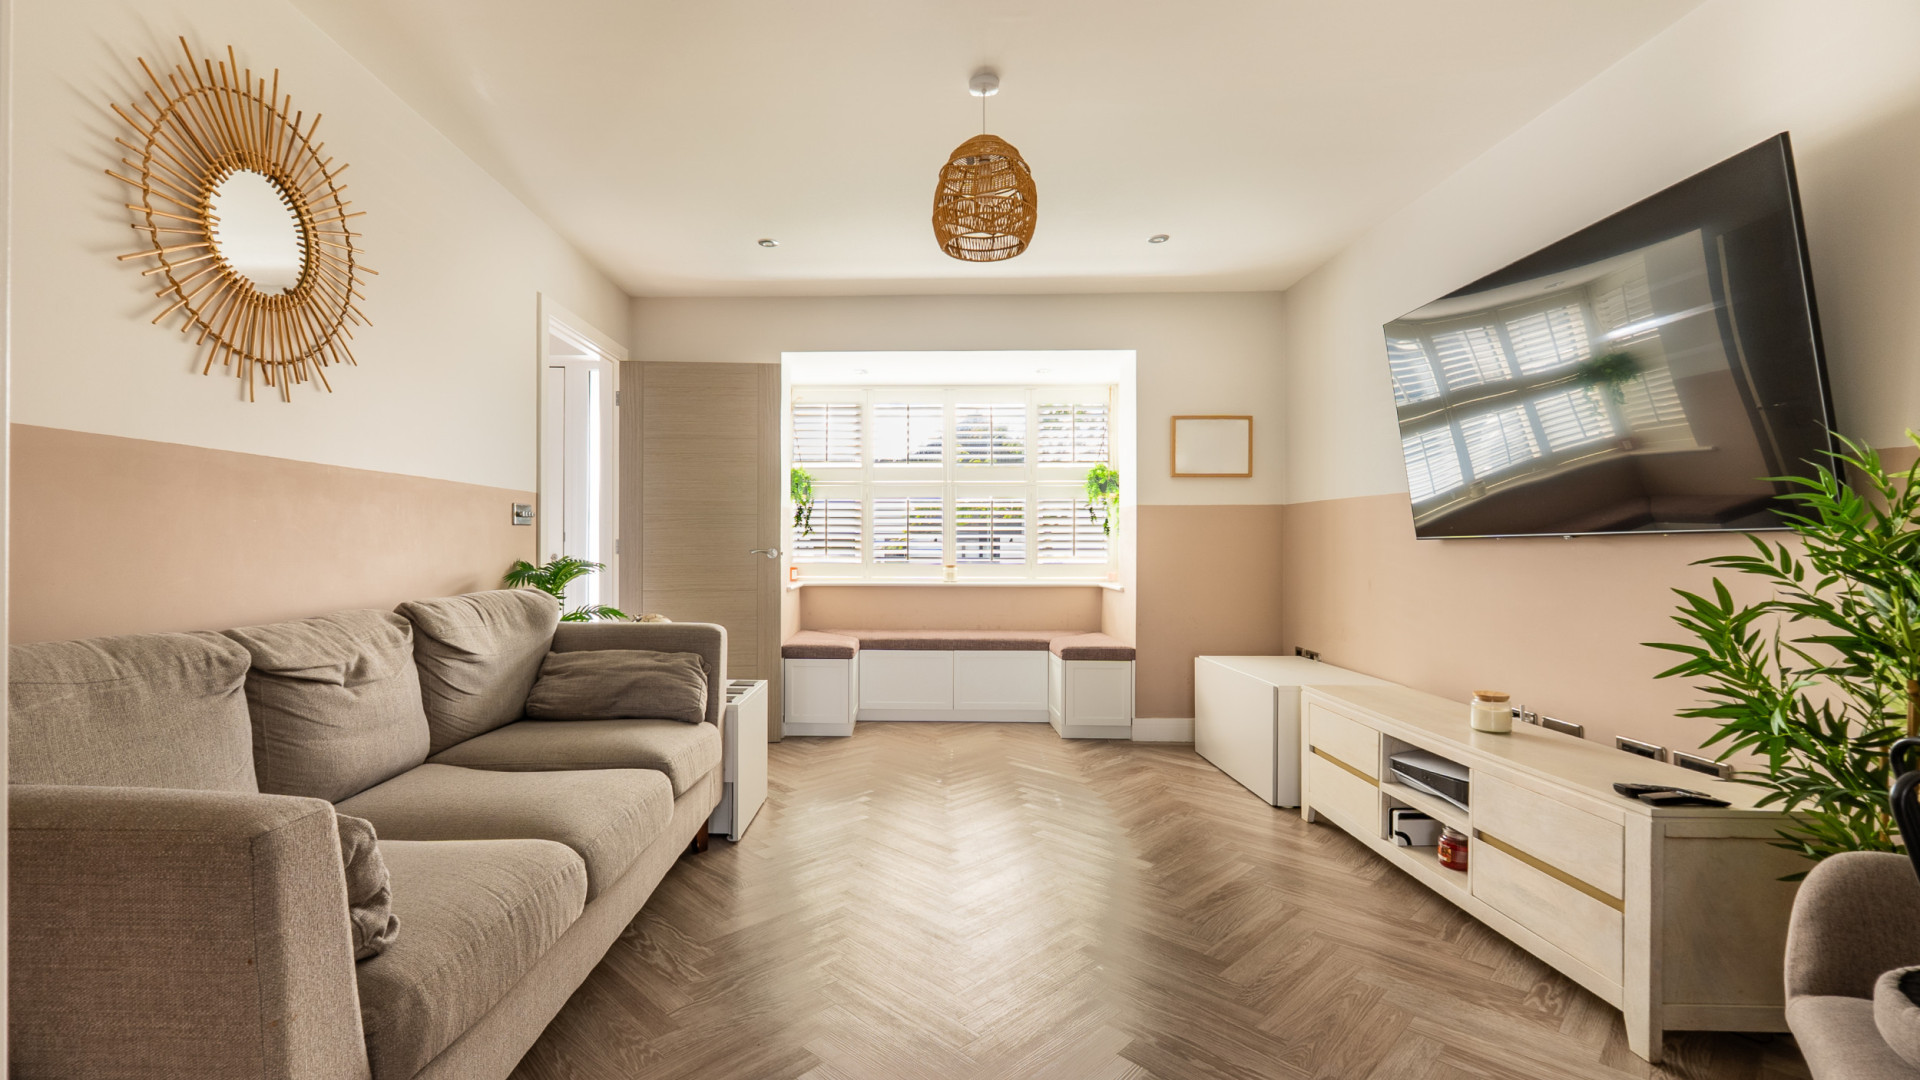
Lounge (approx. 16'3 into Bay x 11'6)
uPVC double glazed bay window with shutters and a bespoke window seat with built-in storage. Set of double doors open into:
Kitchen/Diner (approx. 20'10 x 12'0)
Kitchen Area
Fitted with a modern range of base, wall and drawer units. Work surfaces incorporate a stainless steel single bowl sink with a mixer tap over and drainer. Integrated appliances include: an AEG oven and microwave oven, AEG four ring induction hob with an Elica extractor hood above, Bosch fridge/freezer, AEG dishwasher and a Hoover wine cooler. Pull-out drawers with separate cutlery drawers within. Pull-out larder shelving and corner units. Under-unit lighting. Ceiling downlighters. Pendant lighting over the breakfast bar.
Dining Area
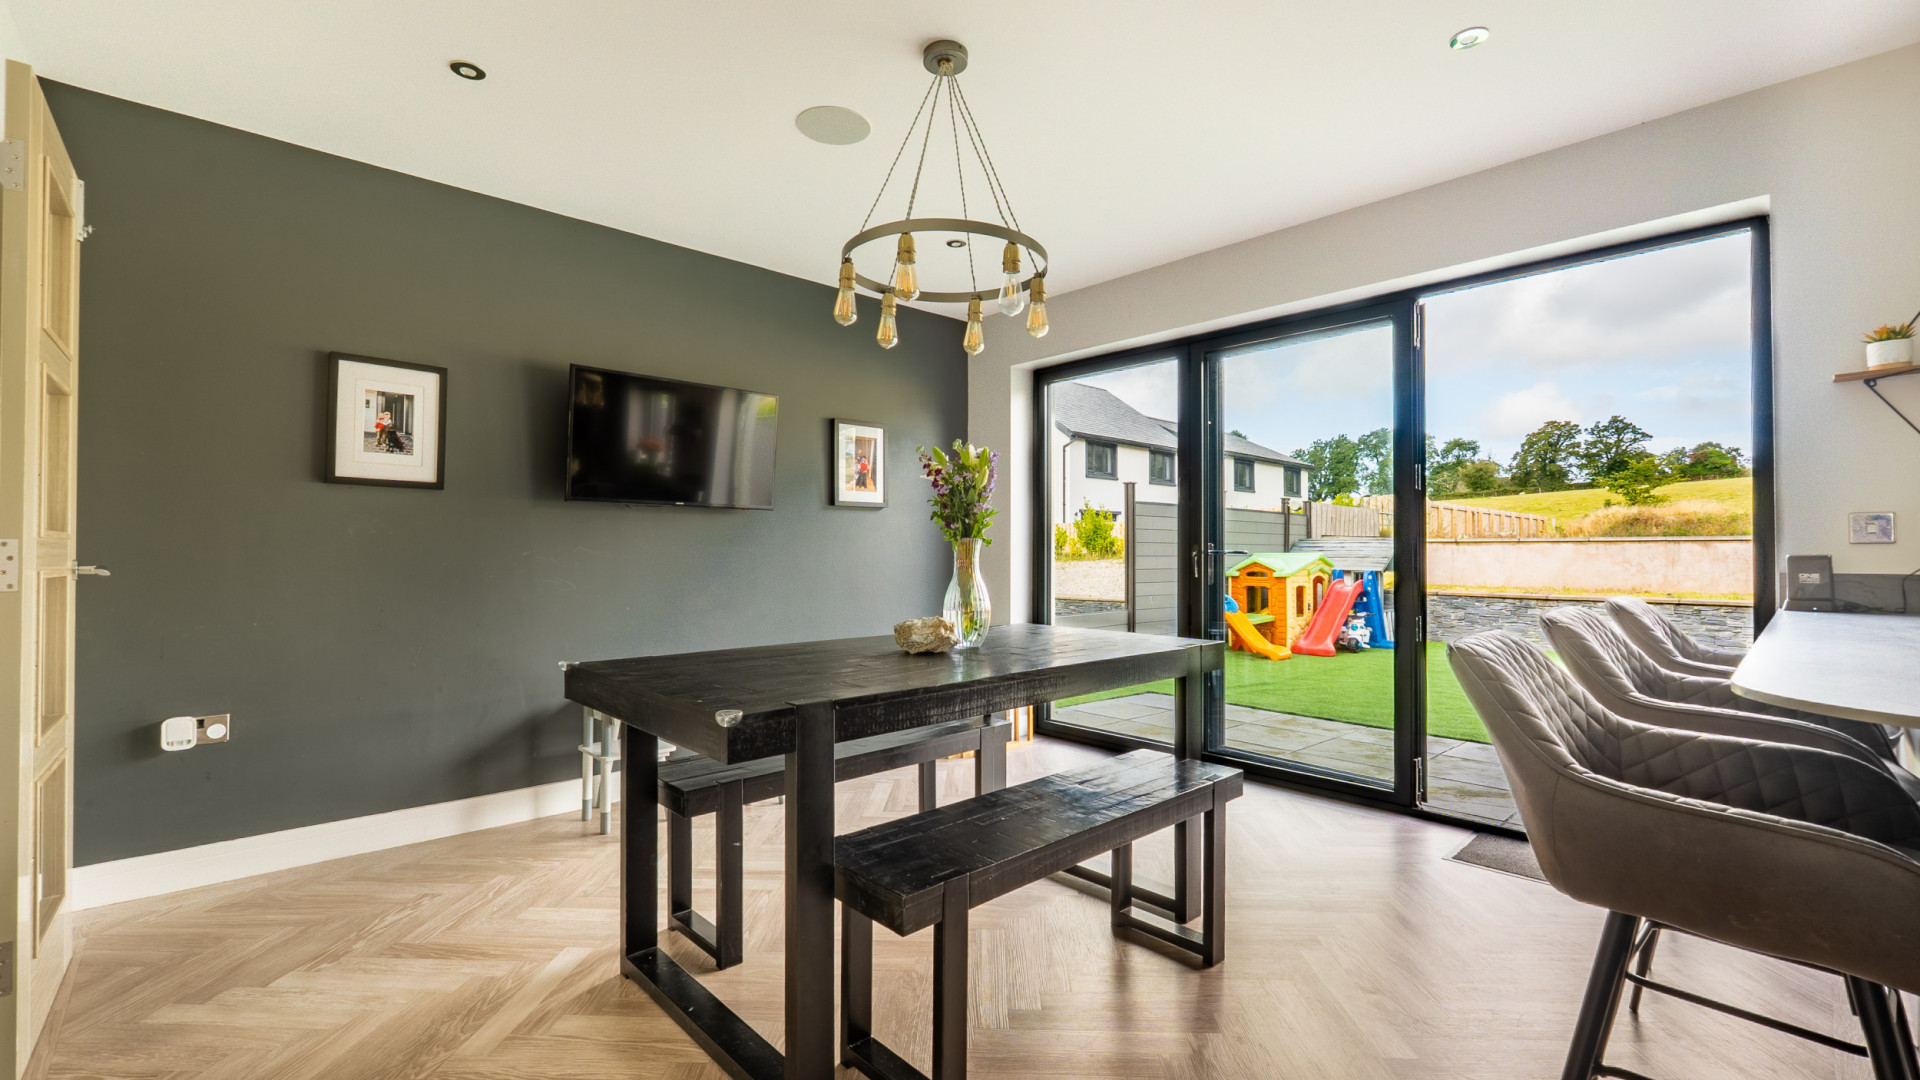
Space for a six seater dining table. Built-in music system installed, with two speakers over the dining table area, which can be connected to a phone via Bluetooth. Set of double glazed bi-folding doors leading out to the rear garden.
Utility Room (approx. 12'1 x 5'8 max)
Work surfaces incorporate a stainless steel single bowl sink with a mixer tap over and drainer. Space for a washing machine and separate tumble dryer.
Downstairs W.C. (approx. 4'9 x 2'6)
Fitted with a two piece suite comprising of a vanity wash hand basin unit and W.C. Frosted uPVC double glazed window. Extractor fan. Ceiling downlighter with a motion sensor.
First Floor
Landing (approx. 11'5 max x 9'4 max)
Loft access with a drop-down ladder. Built-in linen cupboard with heated pipes and fitted slatted shelving.
Bedroom 1 (approx. 14'1 to Wardrobes x 11'2)
Built-in wardrobes to one wall. uPVC double glazed window with Apollo shutters.
En-Suite Shower Room (approx. 8'6 max x 6'6)
Fitted with a modern three piece suite comprising of a large walk-in shower cubicle with a rainfall showerhead and separate handheld flexi shower attachment, vanity wash hand basin unit and W.C. Frosted uPVC double glazed window. Wall mounted back-lit mirror. Heated towel rail. Extractor fan. Ceiling downlighters.
Bedroom 2 (approx. 14'9 x 9'4)
uPVC double glazed window with an Apollo roller blind, providing rear countryside views over to Greeba.
Bedroom 3 (approx. 11'9 x 9'4)
uPVC double glazed window with an Apollo roller blind, providing rear countryside views over to Greeba.
Bedroom 4 (approx. 11'6 max x 8'10)
uPVC double glazed window with Apollo shutters.
Family Bathroom (approx. 8'11 x 5'6)
Fitted with a modern four piece suite comprising of a walk-in shower cubicle with a rainfall shower head and separate handheld flexi shower attachment, bath tub with a mixer tap and handheld flexi showerhead attachment, vanity wash hand basin unit and W.C. Frosted uPVC double glazed window. Wall mounted back-lit mirror. Heated towel rail. Extractor fan. Ceiling downlighters with a motion sensor.
Outside
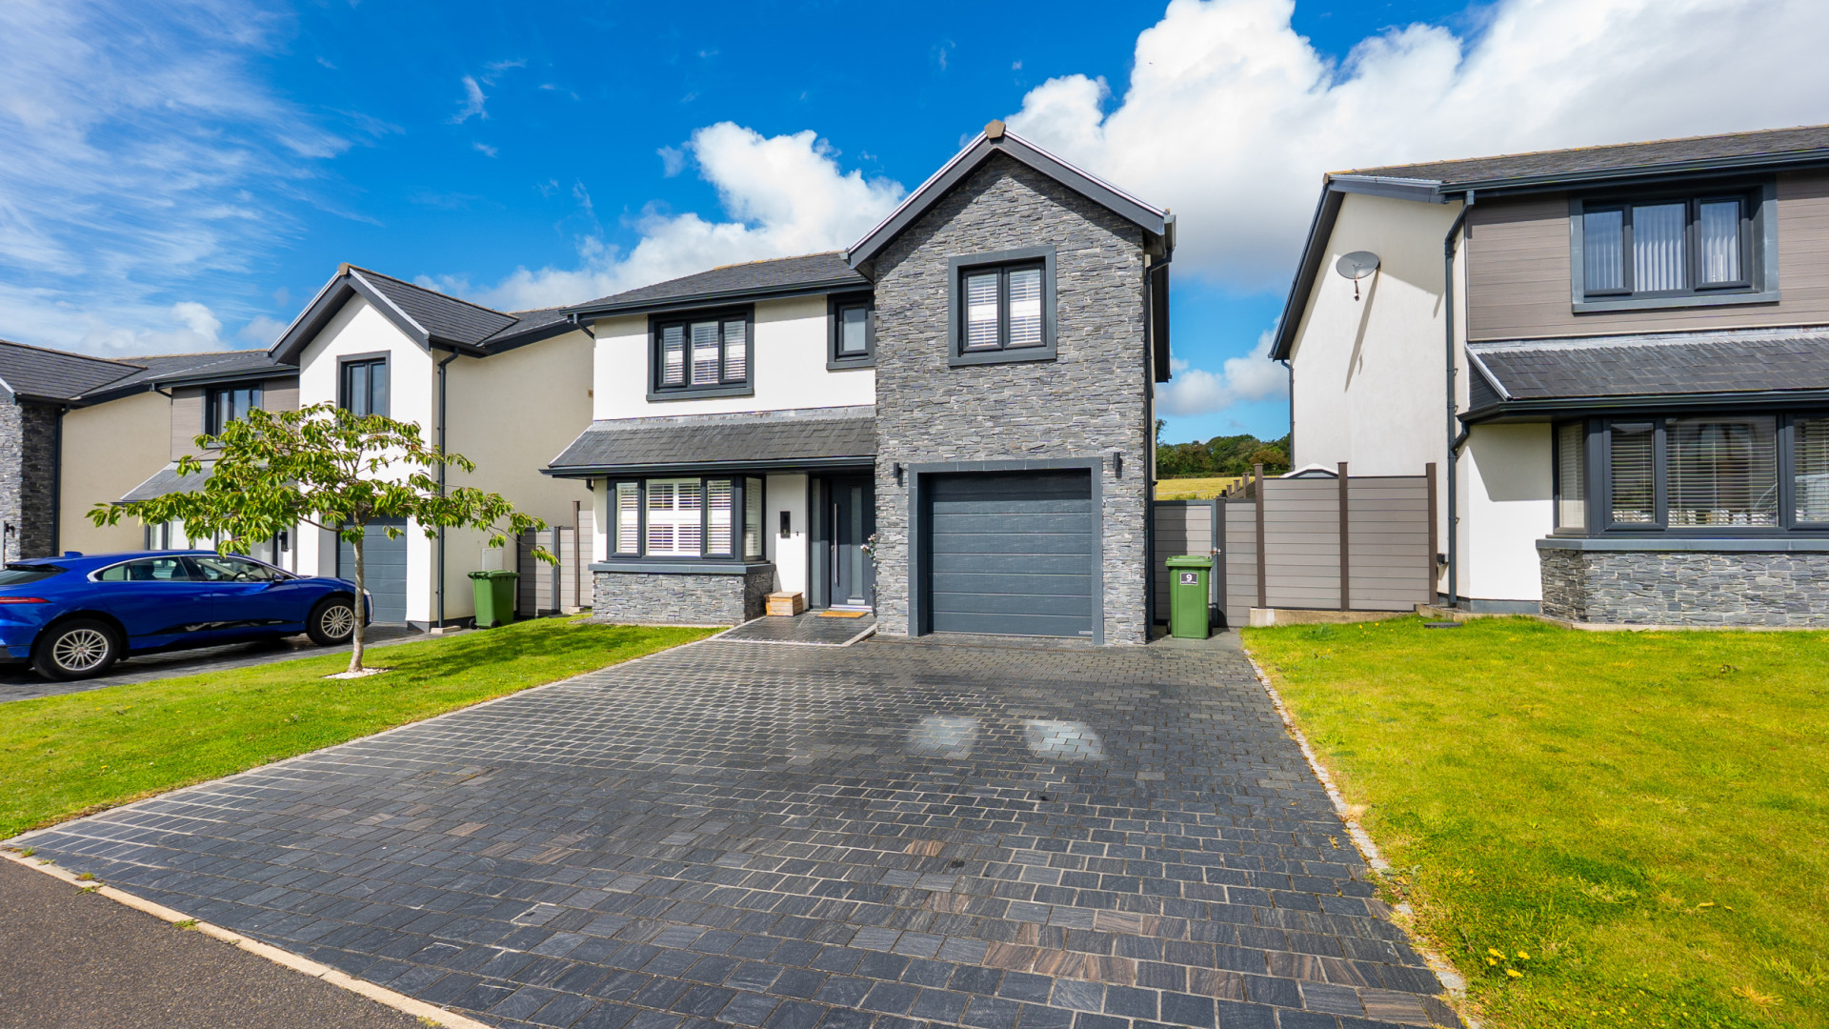
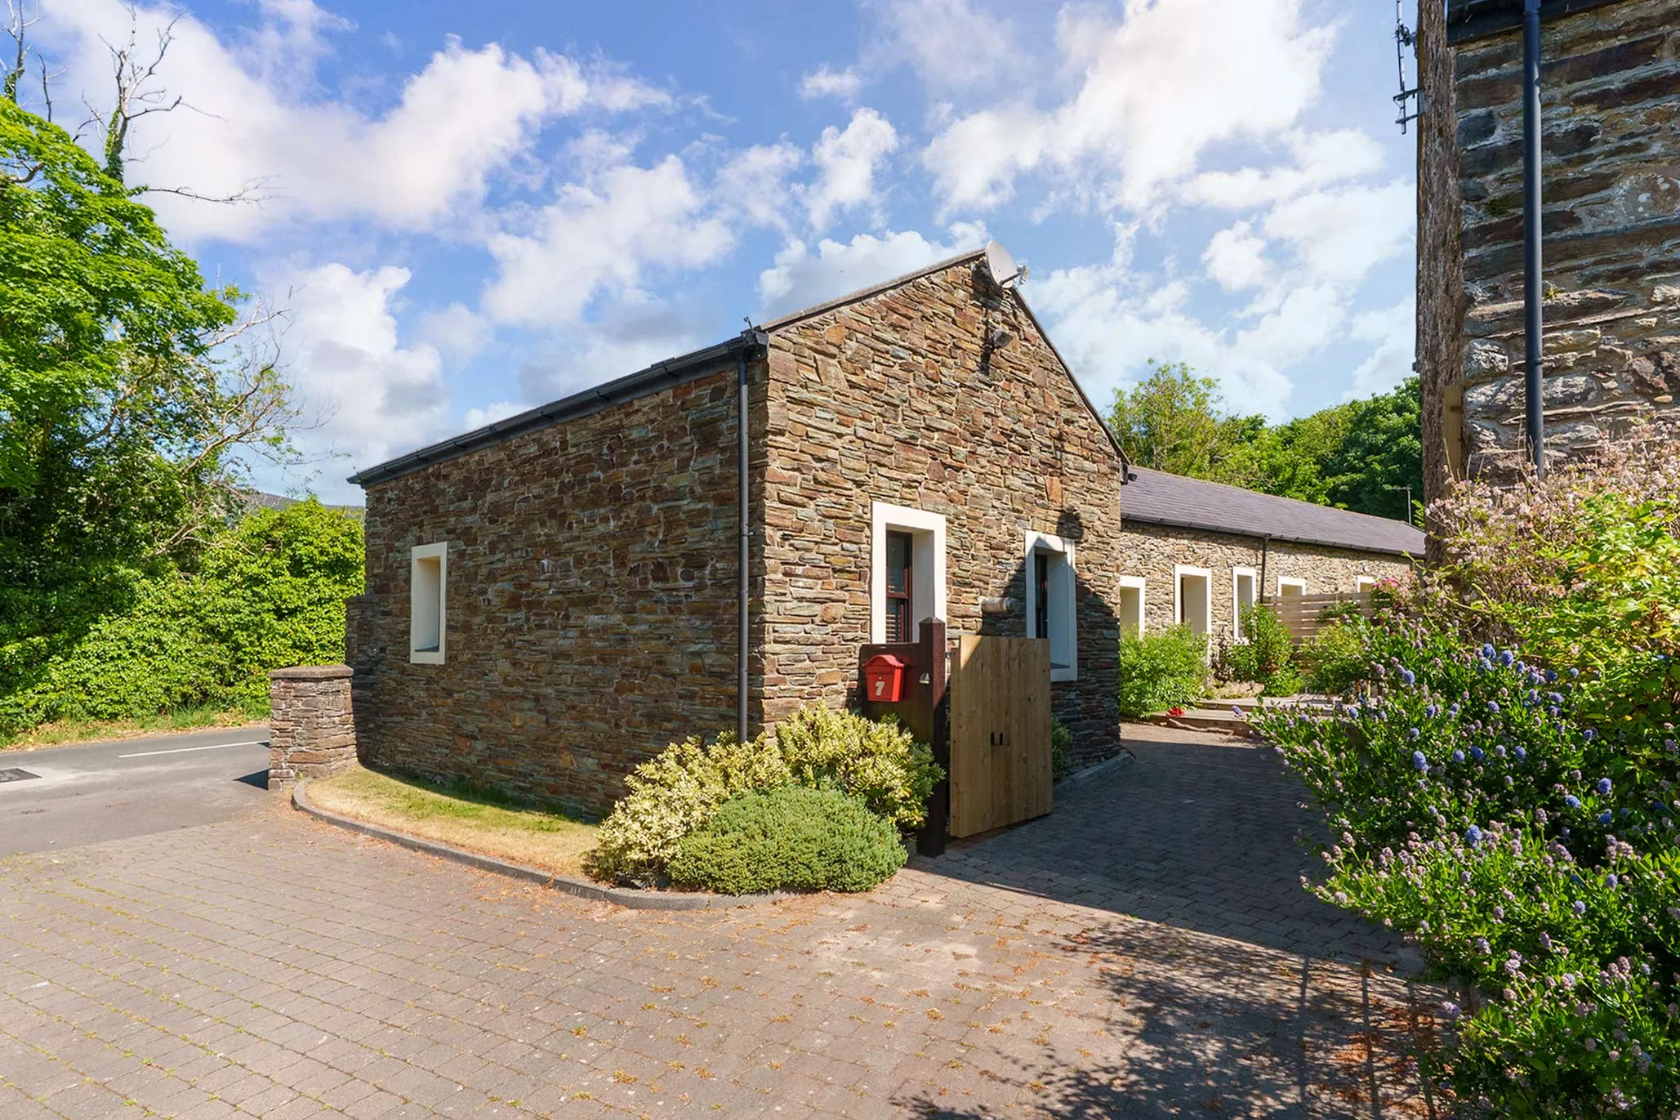
To the front of the property there is a laid to lawn garden with a block paved driveway providing access to the garage and off road parking for two cars.
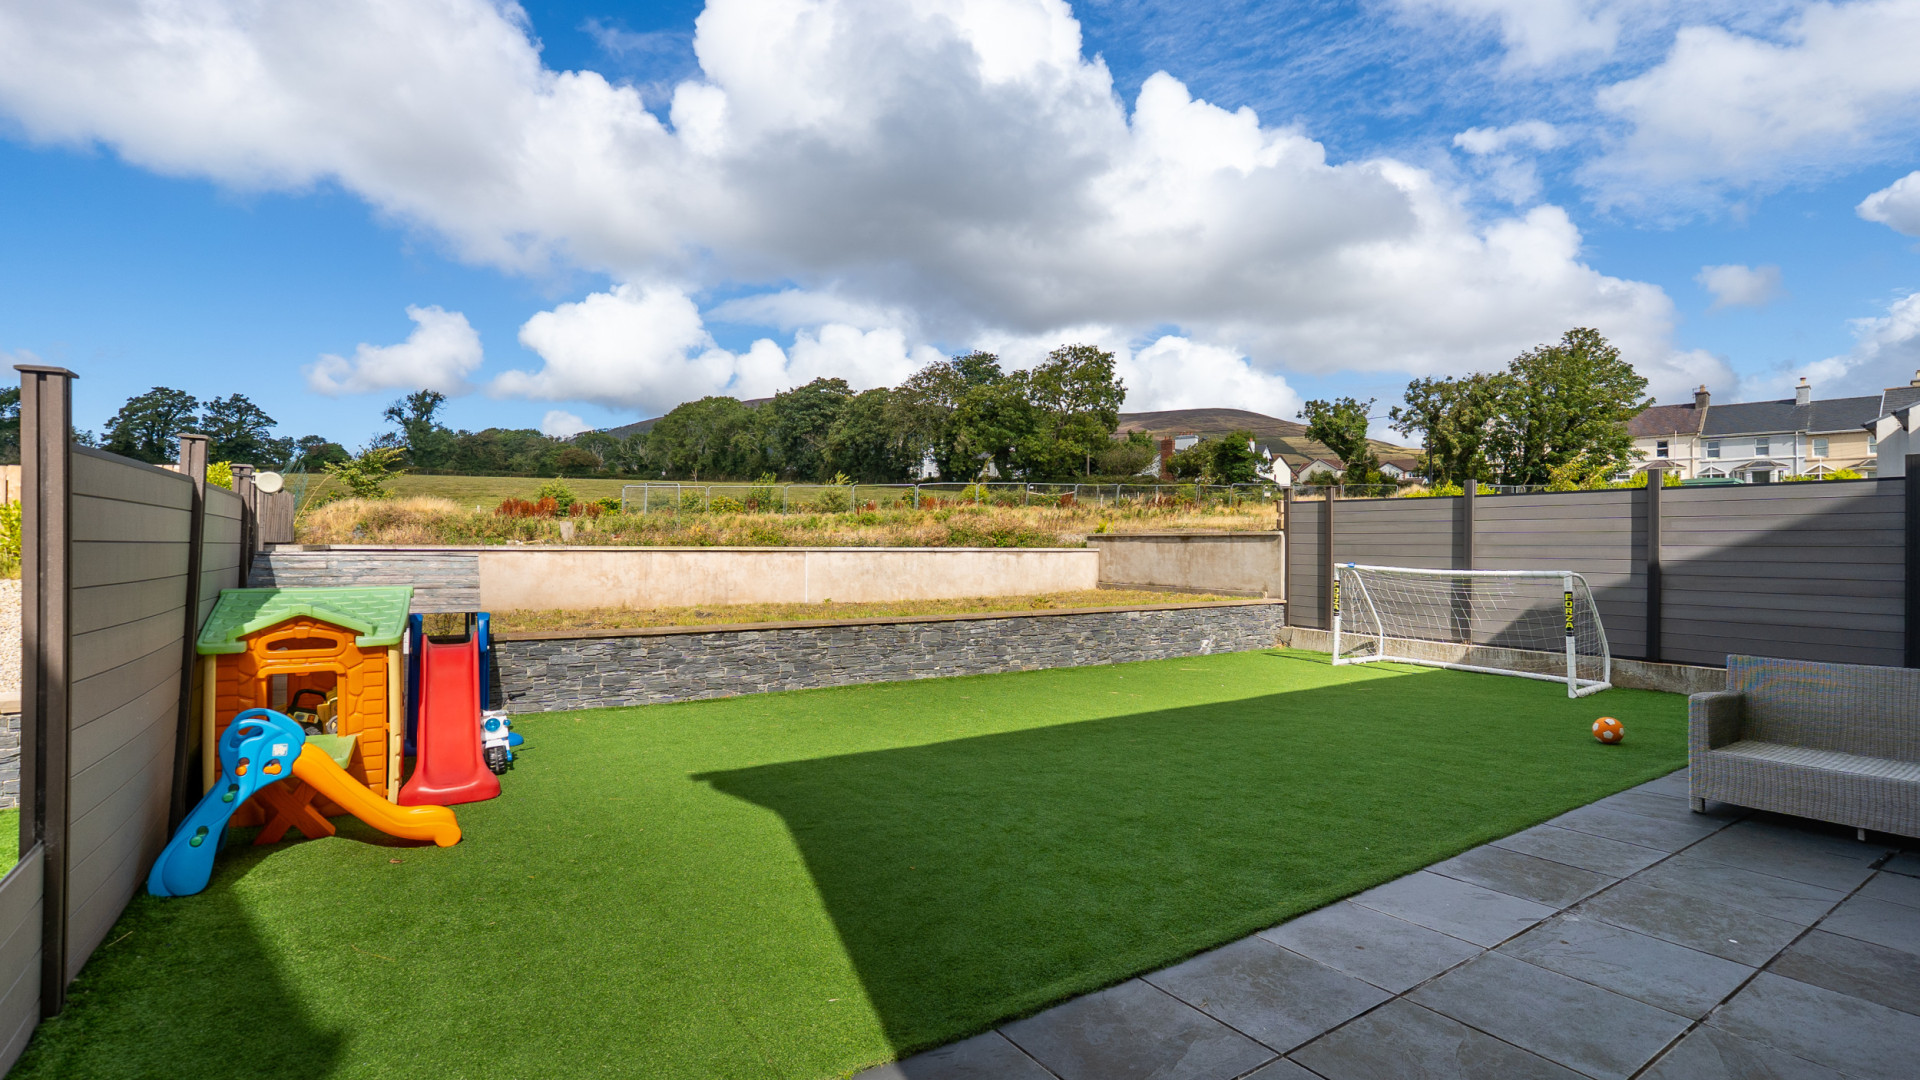
To the rear of the property there is an enclosed two tiered garden, with the lower tier being a patio area and artificial grass garden, with the raised tier being a laid to lawn garden. Fenced boundaries.
Integral Single Garage (approx. 15'10 x 8'7)
Fitted with a sectional up and over garage door. Houses the Potterton gas fired central heating boiler and hot water tank. Light with a motion sensor.
Services
All main services are connected. Gas fired central heating. Underfloor heating throughout the ground floor.
Directions
Travelling from Union Mills and through Glen Vine along the main road, continue past Marown Church and along Peel Road, continuing into Crosby. Proceed past the turnings to Old Church Road and Eyreton Road, taking the next left hand turning into Cherry Tree Drive where number nine can be found a short distance along on the right hand side, clearly identified by our For Sale board.