Accommodation
Ground Floor
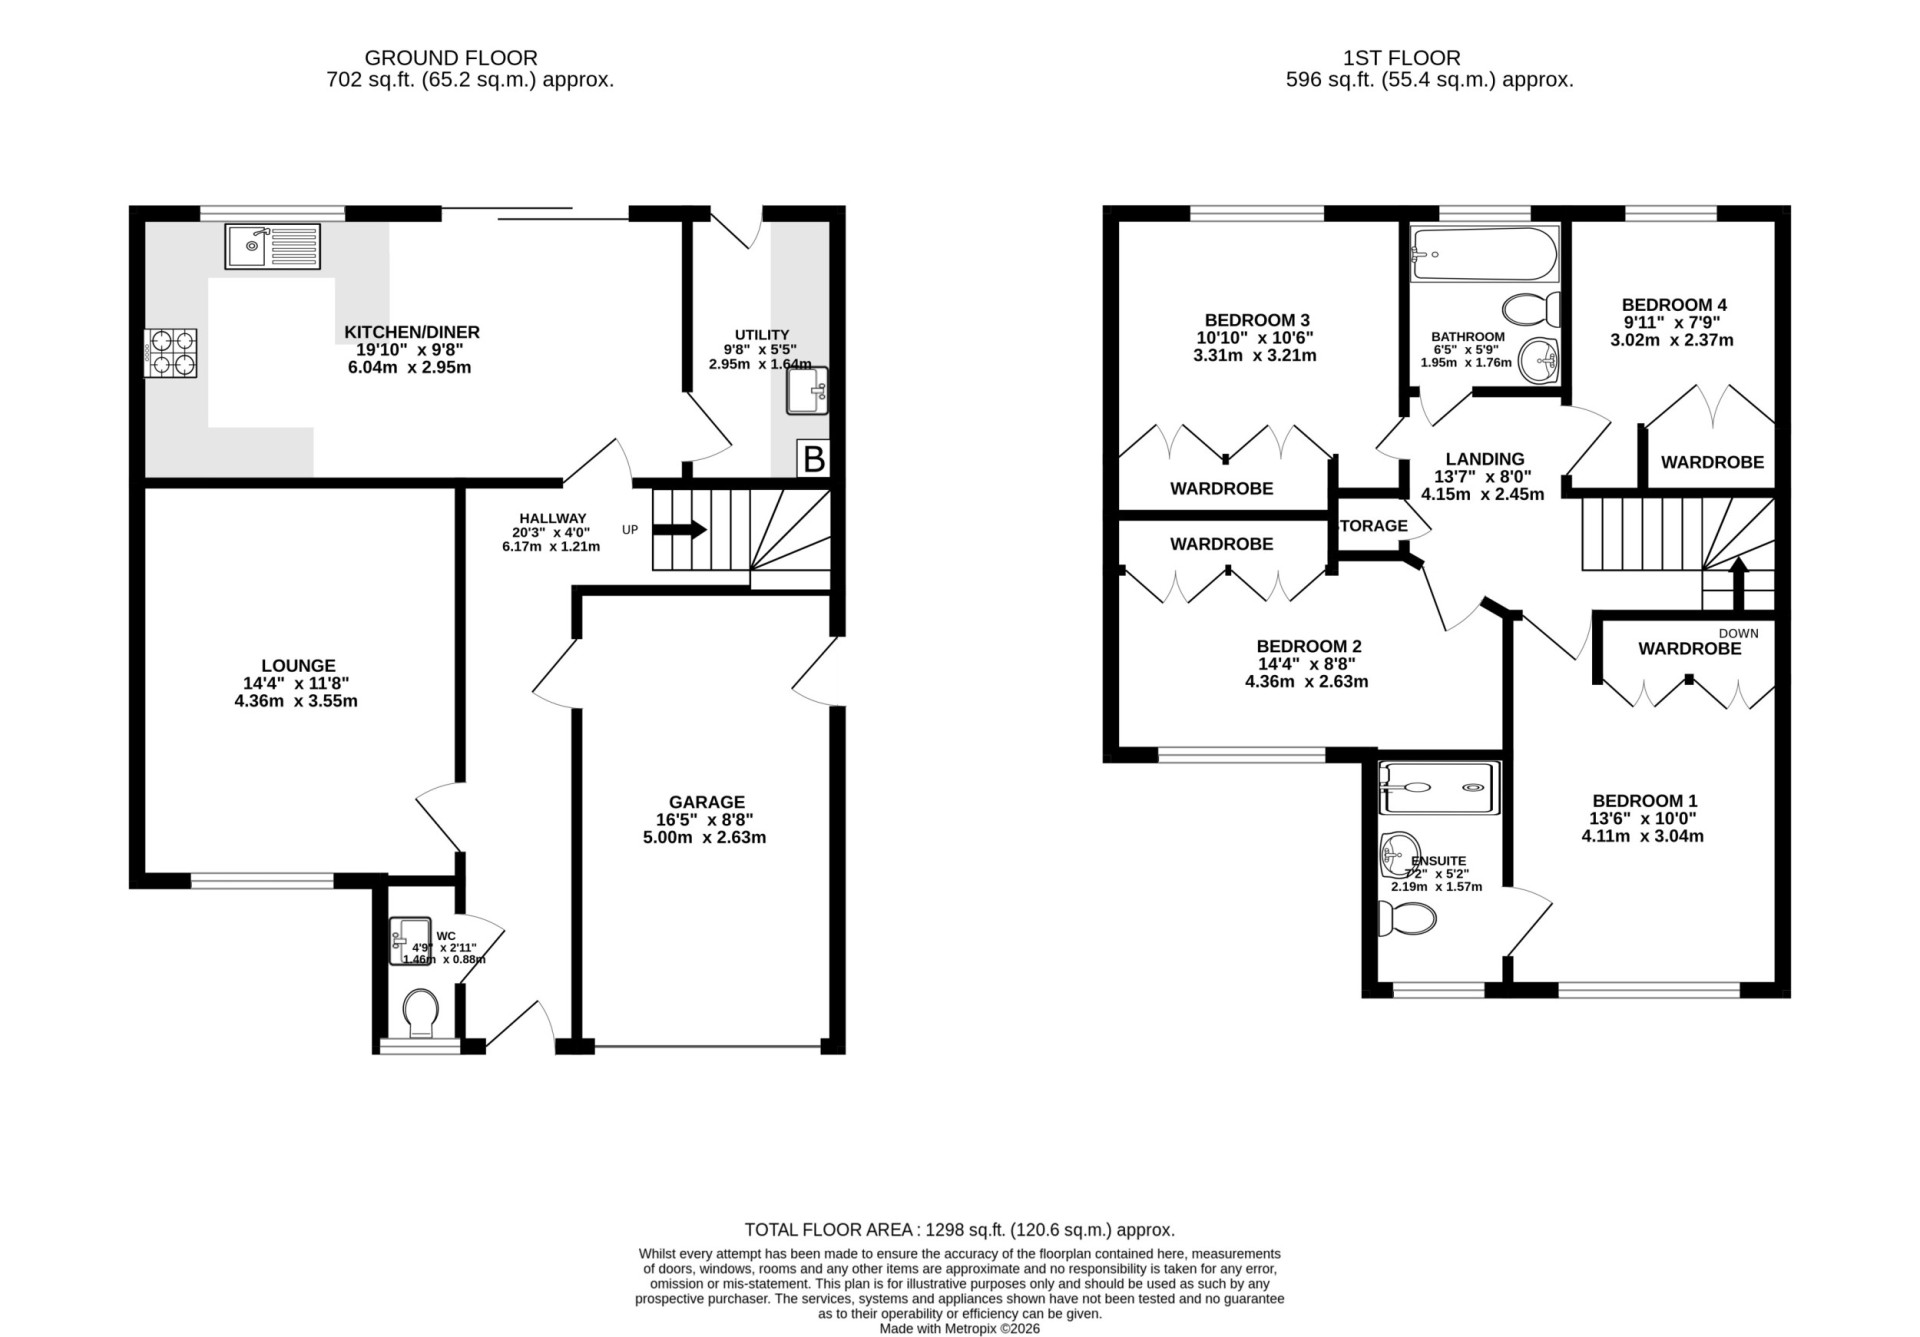
Entrance Hallway
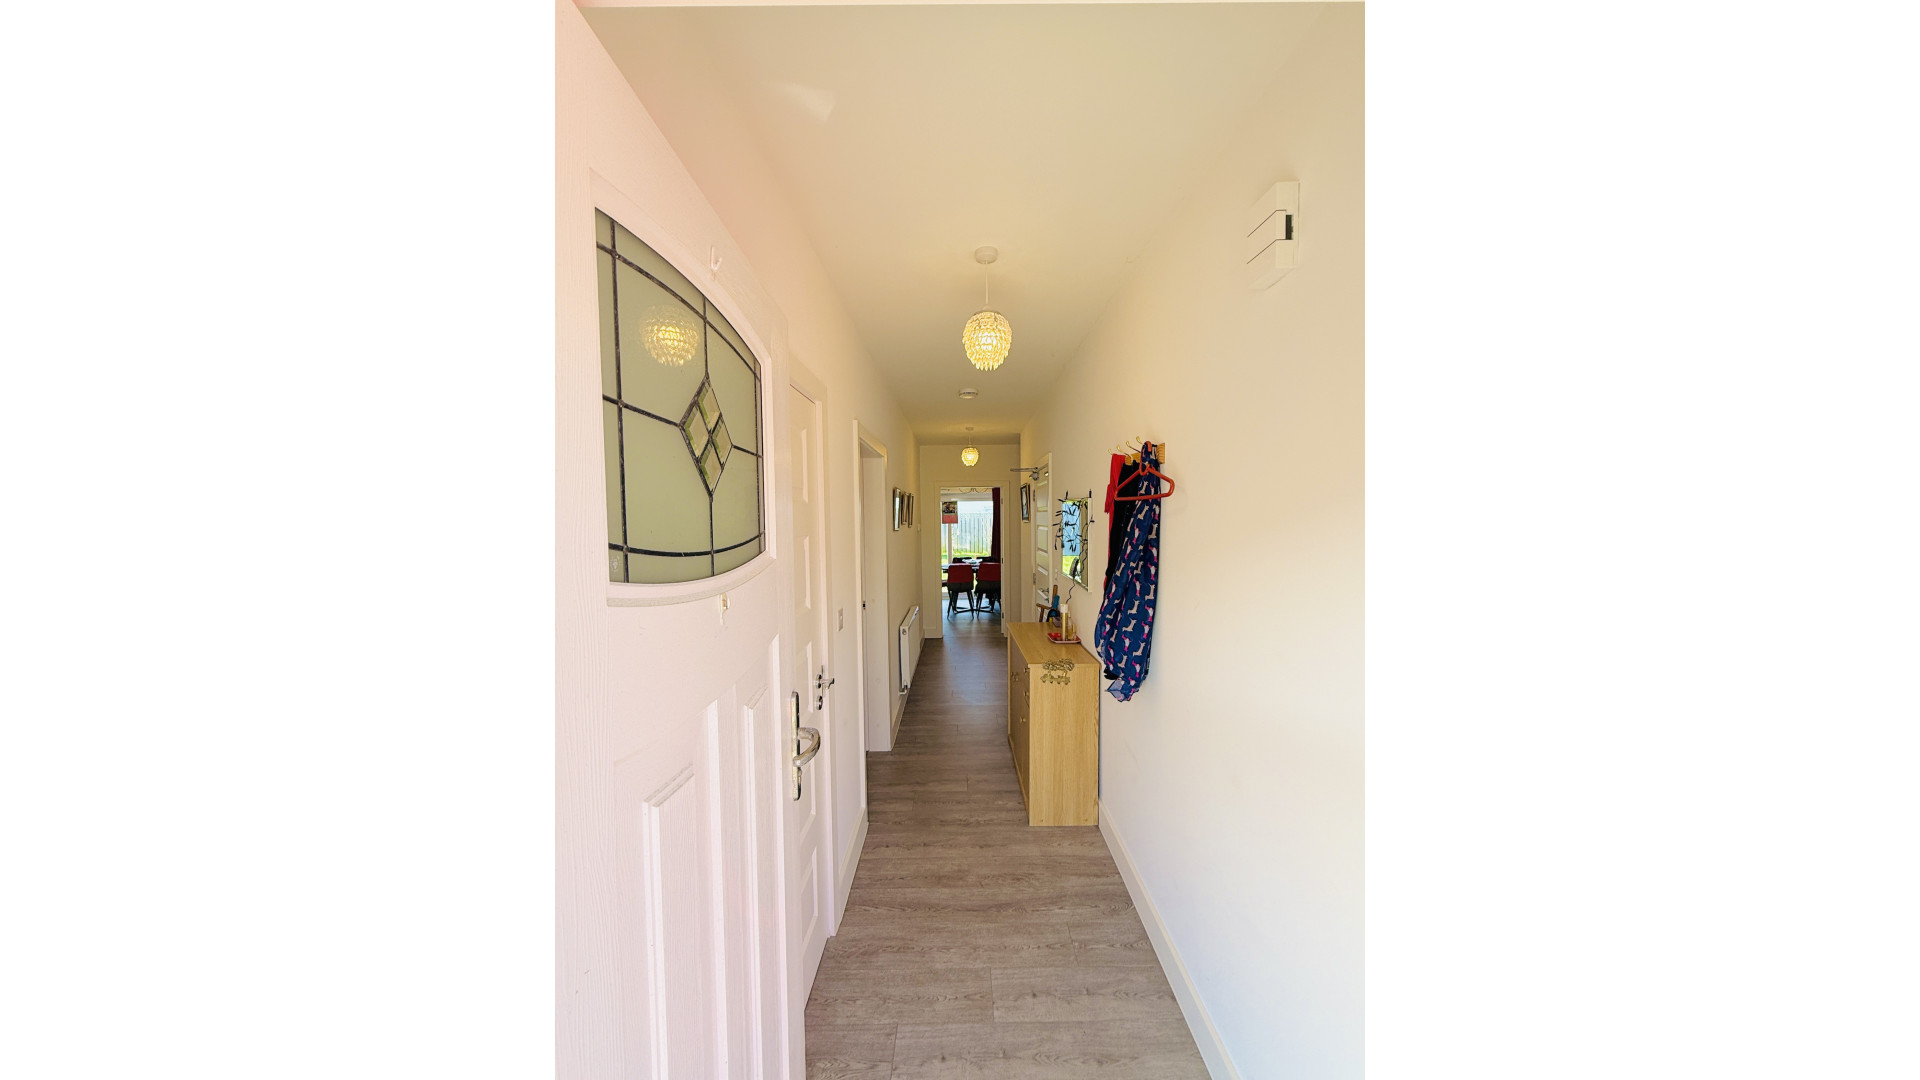
Bright welcoming hall way with stairs providing access to the first floor.
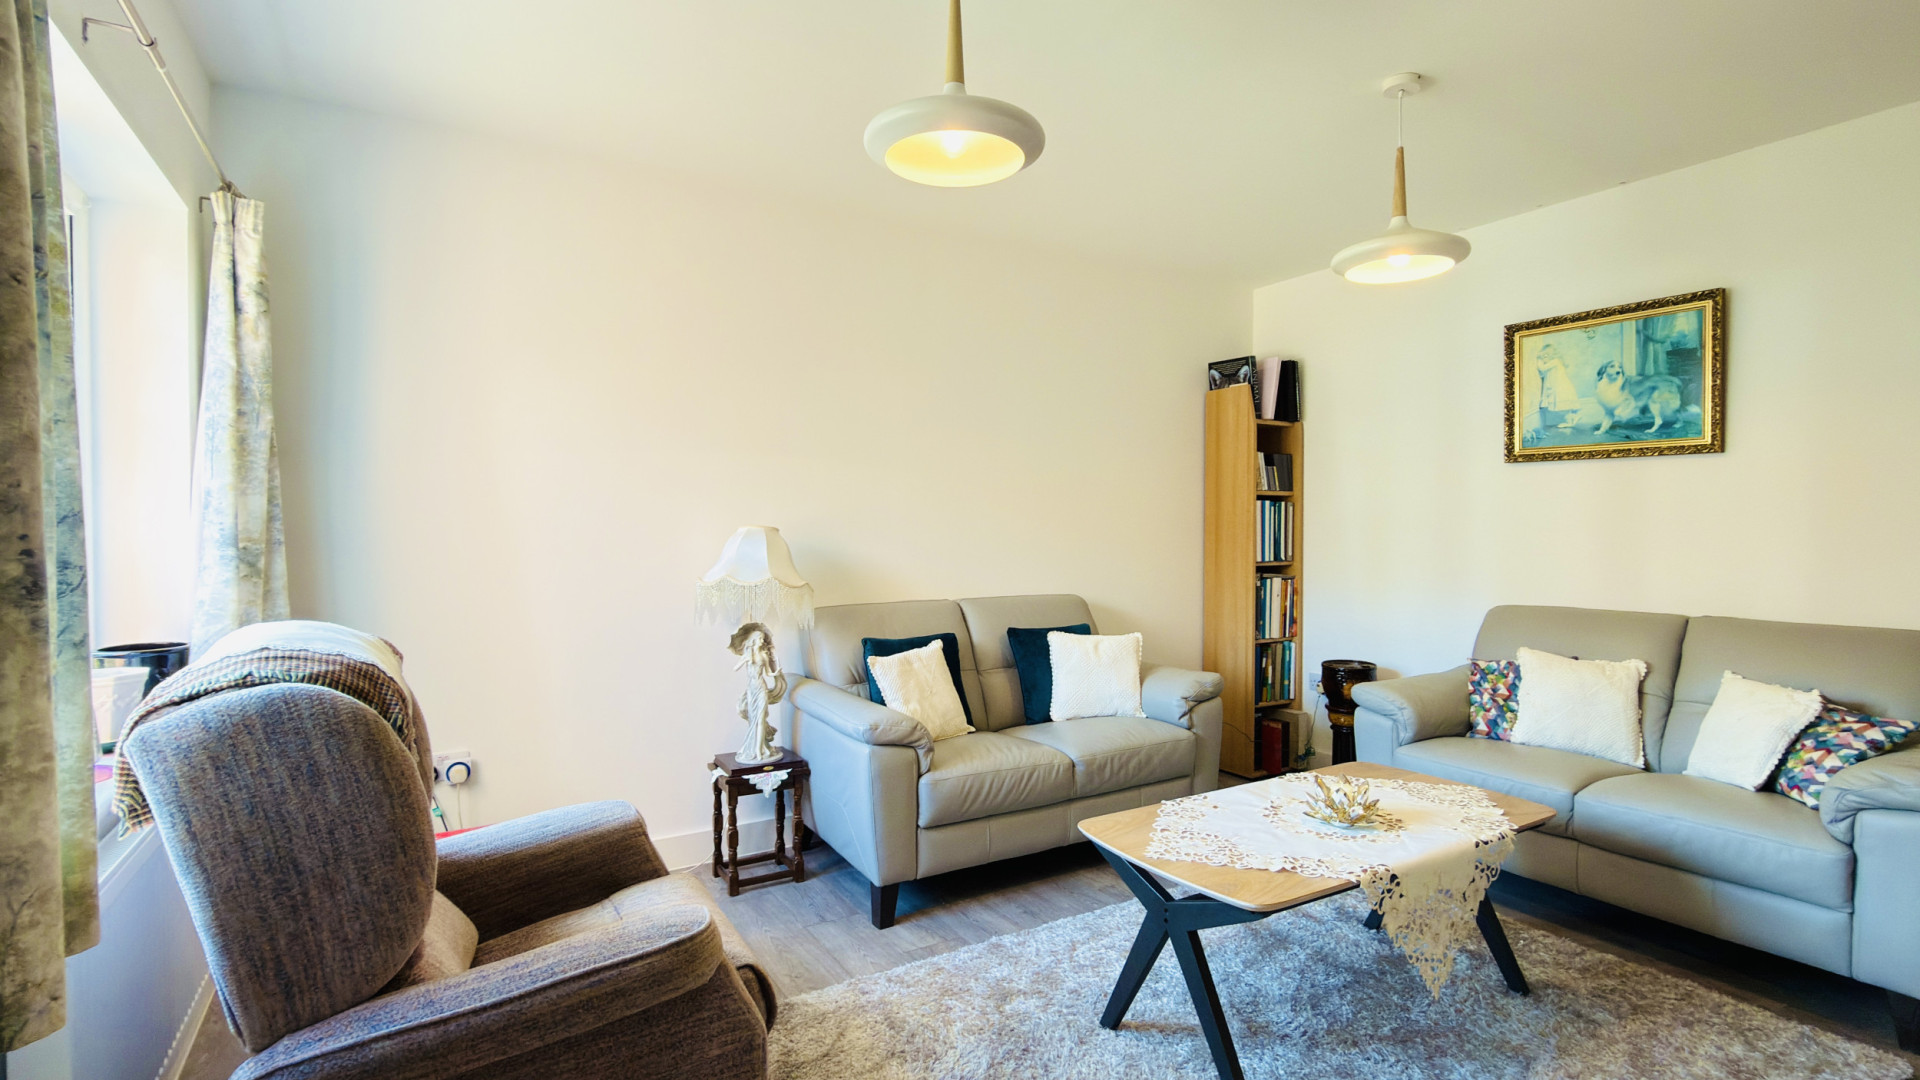
Living Room (Approx 11'11 x 16'2)
A good size family room with uPVC double glazed window to the front aspect with centre ceiling lights and light grey wood effect laminate flooring.
Open Plan Kitchen/Diner (Approx 28'8 x 10'3)
Fitted with a modern range of base, wall and drawer units. Wall units contain under unit lighting within the kitchen area for further lighting. Work surfaces incorporate a stainless steel one and a half bowl sink with mixer tap over and drainer. Built in fridge and freezer and oven. Set of uPVC double glazed sliding doors providing access out to the lawned rear garden and patio area. uPVC double glazed window to the rear aspect behind the sink in the kitchen area. Centre ceiling lights are located above the kitchen area and ceiling light above the dining area. Light grey wood effect laminate flooring throughout. Door leading into:
Utility Room (Approx 9'2 x 5'11)
Fitted with a range of base and wall units. Work surfaces incorporate a stainless steel single bowl sink with a mixer tap over and drainer. uPVC double glazed door providing access to the rear aspect and light grey wood effect laminate flooring throughout.
WC (Approx 3'0 x 5'7)
Compact WC located on your left when entering the property with a Villeroy & Boch toilet and sink with wall mirror above. Ceiling light and light grey wood effect laminate flooring.
First Floor
Landing
Spacious bright landing with a storage cupboard with radiator inside. The loft can be accessed through the hatch, centre ceiling light and carpeted flooring.
Bedroom 1 (Approx 11'11 x 16'1)
Large double bedroom with built-in triple wardrobe with mirrored sliding doors. uPVC double glazed window providing views to the front aspect. Centre ceiling light and light grey wood effect laminate flooring. Door leading into:
En-Suite Shower Room (Approx 7'4 x 7'7)
Fitted with a Villeroy & Boch modern three piece suite comprising of a shower cubicle with fully tiled surround, wall mounted wash basin and toilet with concealed cistern. Frosted uPVC double glazed window to the front aspect, ceiling downlighters and tiled flooring.
Bedroom 2 (Approx 11'11 x 10'5)
Large double bedroom with a uPVC double glazed window offering views to the front aspect. Built-in triple wardrobe with mirrored sliding doors for storage, a centre ceiling light and light grey wood effect laminate flooring..
Bedroom 3 (Approx 8'9 x 13'9)
Double bedroom with built-in double wardrobe with mirrored sliding doors. uPVC double glazed window providing views to the rear aspect. Centre ceiling light and light grey wood effect laminate flooring..
Bedroom 4 (Approx 8'6 x 16'5)
Built-in double wardrobe with mirrored sliding doors. uPVC double glazed window providing views to the rear aspect. Centre ceiling light and light grey wood effect laminate flooring..
Family Bathroom (Approx 7'7 x 6'5)
Fitted with a Villeroy & Boch three piece suite comprising of a bath with glass shower screen. A wall mounted wash basin and toilet with a concealed cistern. Frosted uPVC double glazed window to the rear aspect. Ceiling downlighters and fully tiled walls and floor.
Outside
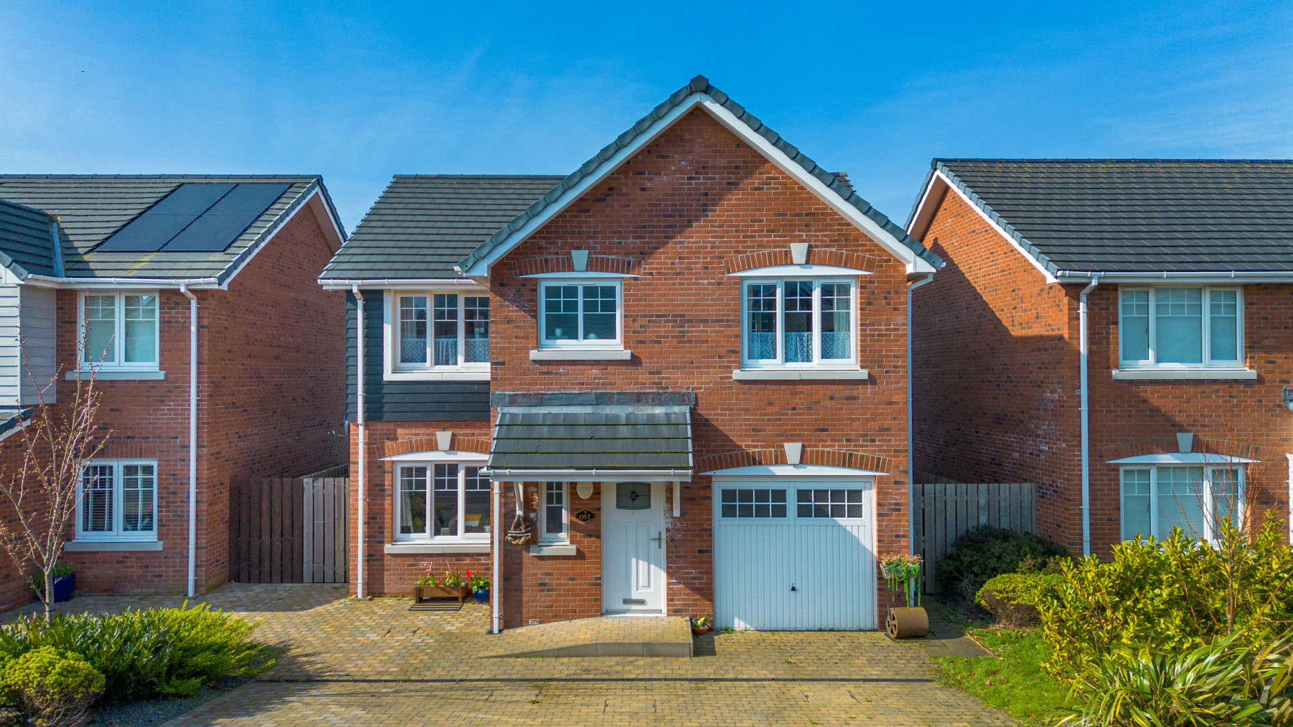
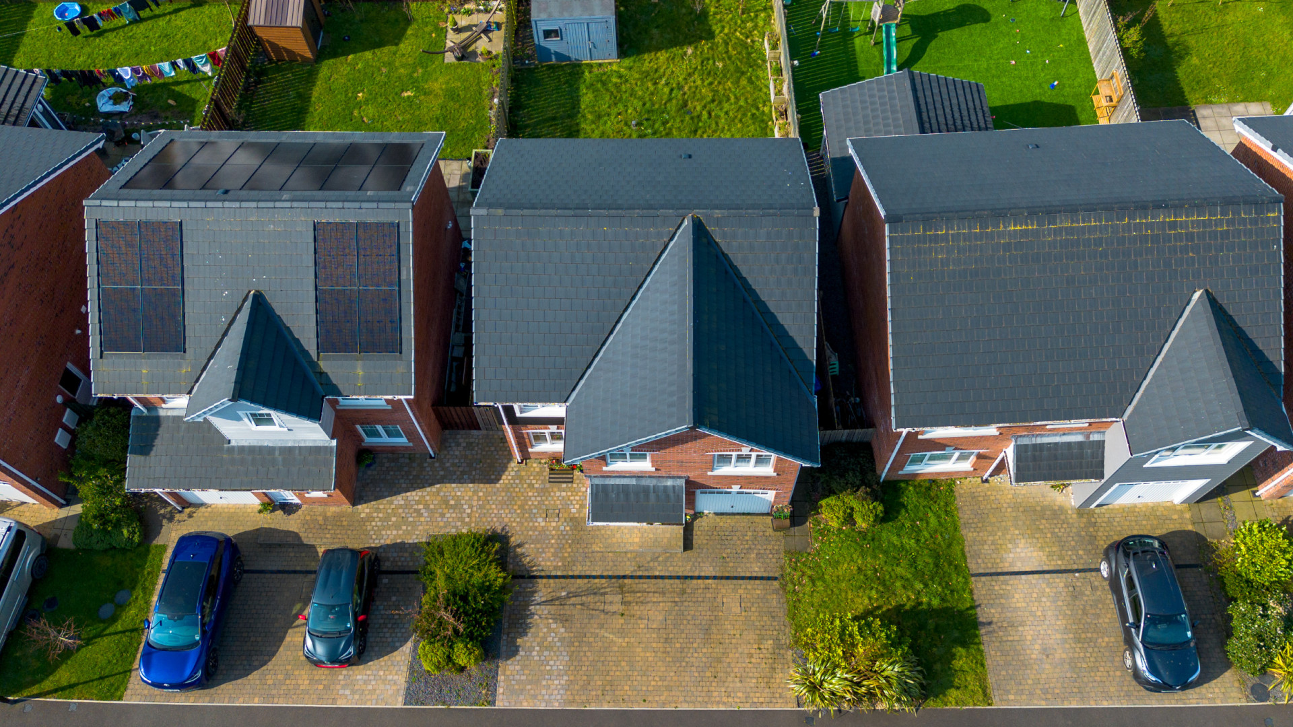
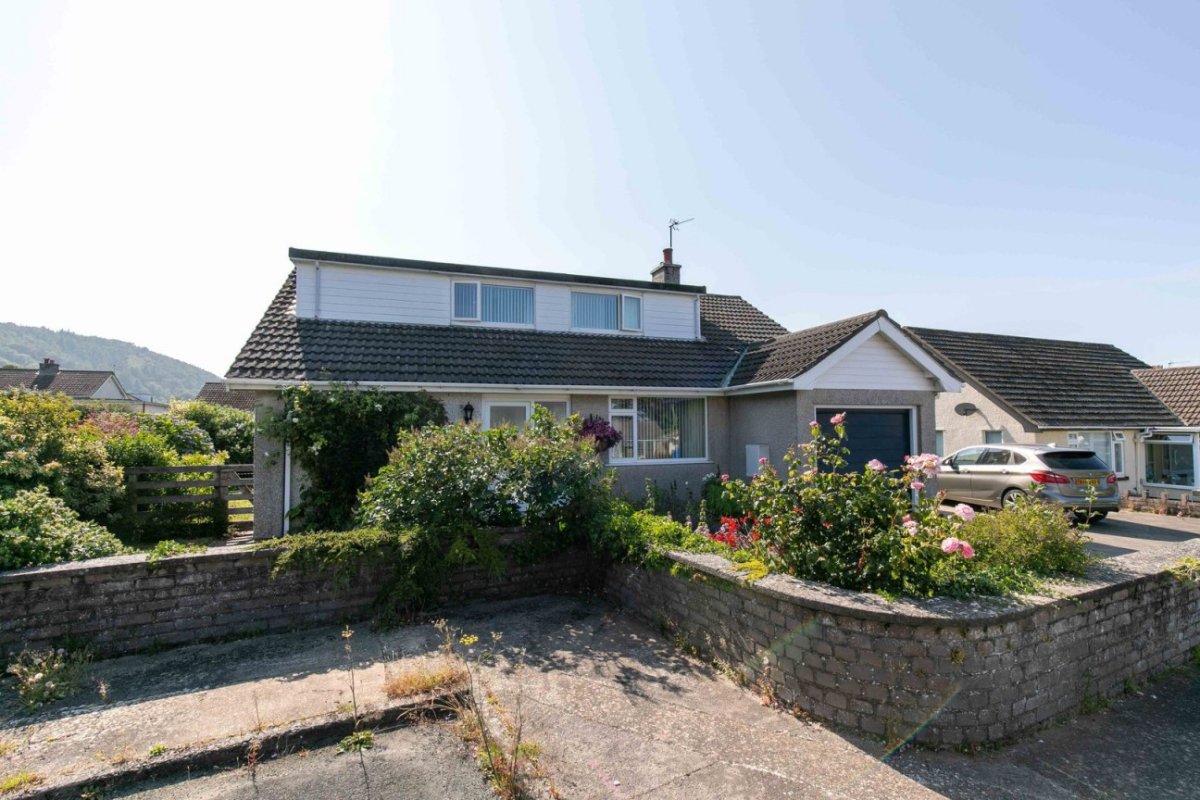
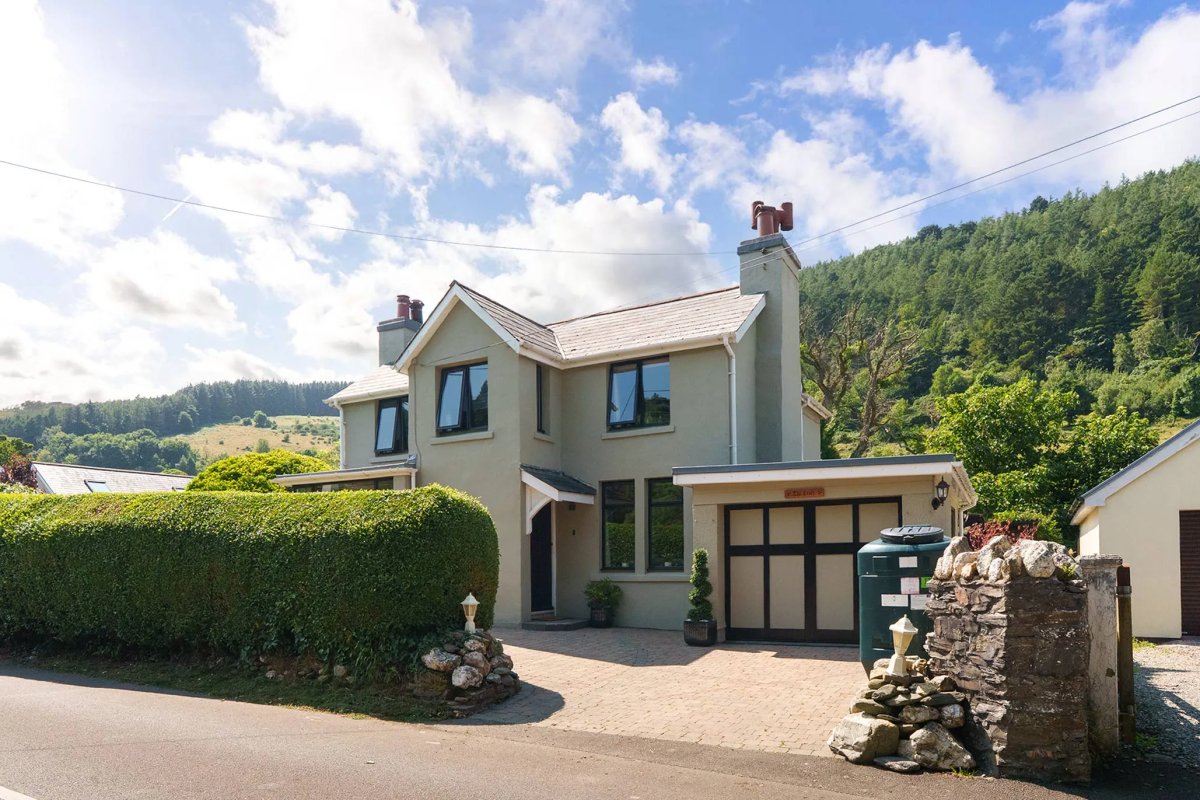
To the front of the property there is a a block paved driveway providing off road parking for two cars and access to the single garage. There is a path with gate providing access to the side and rear of the property. To the rear of the property there is a good size lawned garden with a large patio area. The boundaries around the rear garden are wooden fencing.
Integral Single Garage (Approx 16'5 x 8'11)
Fitted with an electric up and over garage door to the front aspect. Separate frosted uPVC double glazed door providing access out to the side of the property.
Services
All main services are connected. Gas fired central heating.
Rates
2025 - 2026 £TBC
Directions
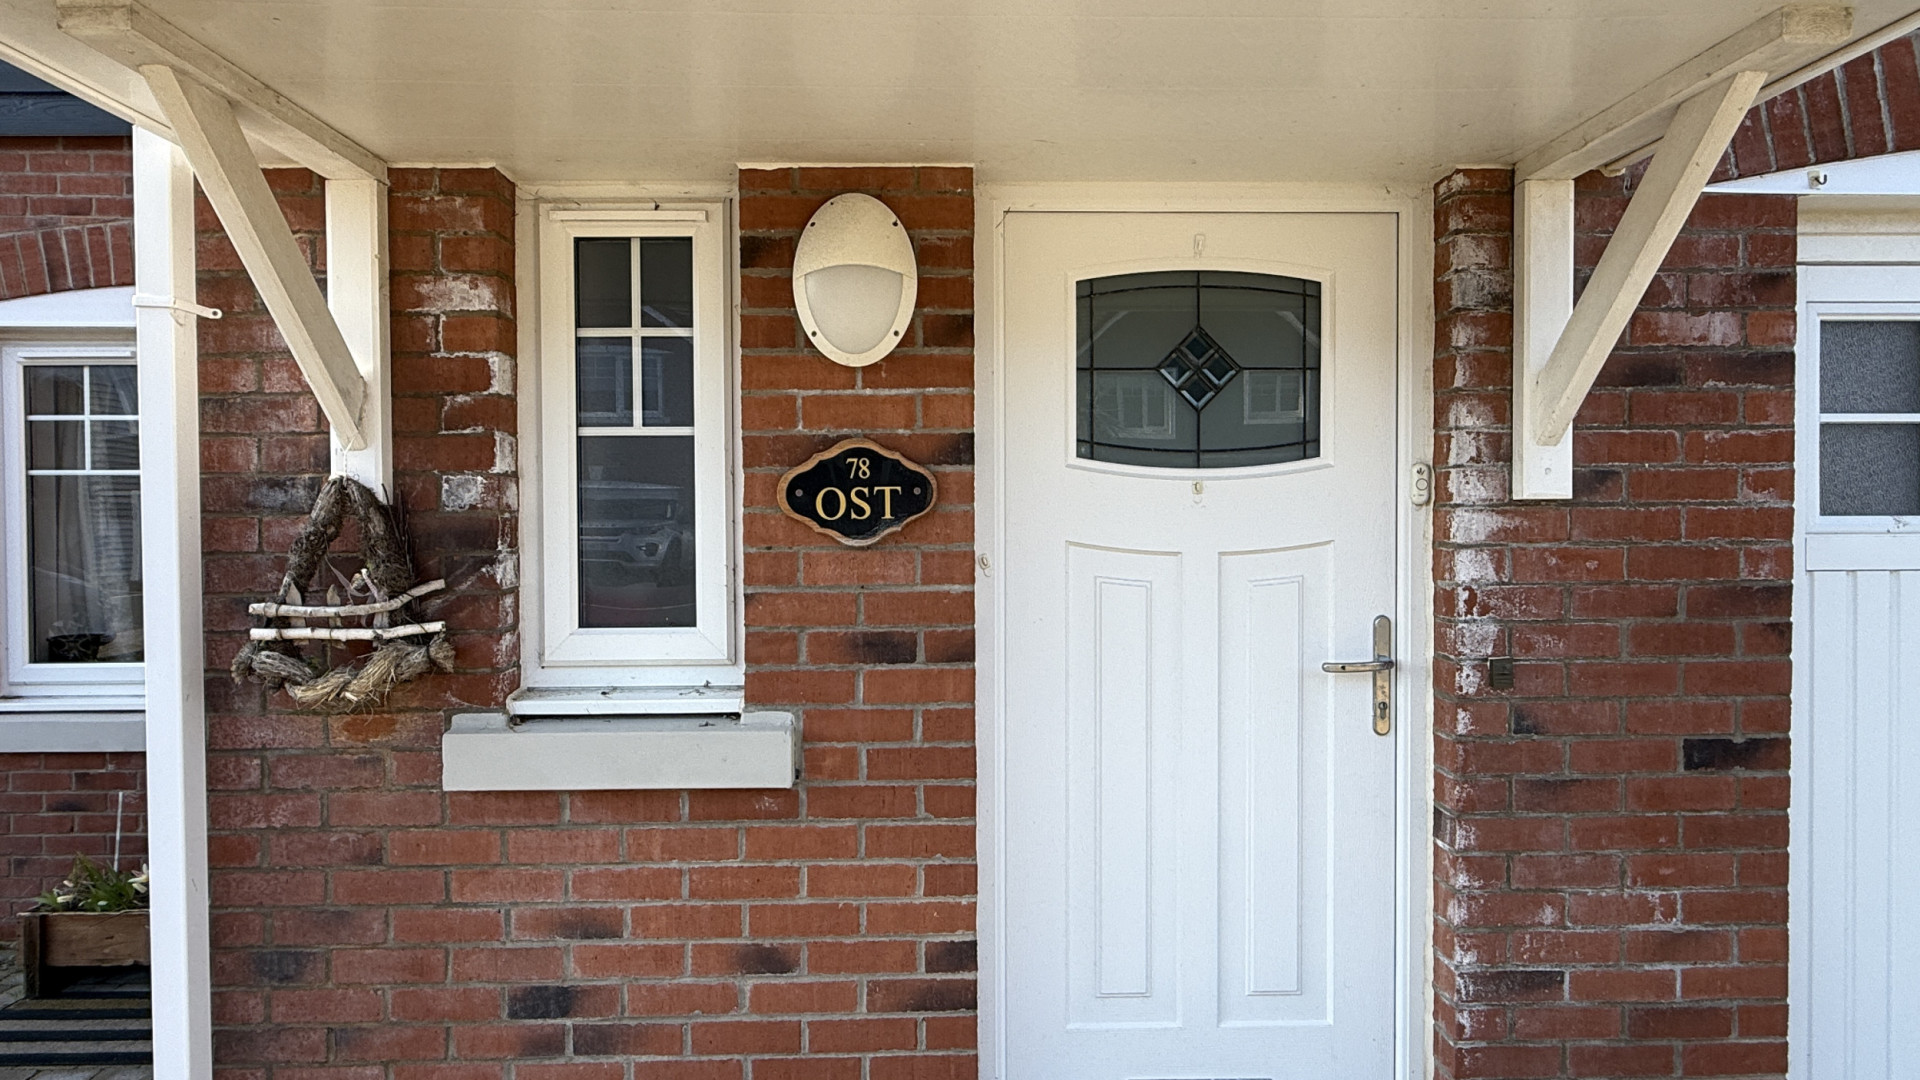
Travelling along the Mooragh Promenade, continue to the end and follow the road up the hill. Turn left in to Royal Park and then take the first right within the estate. Follow the road and take the first left, follow the road where number 78 will be located towards the end of the row of houses on your right hand side.
Offers
All offers and negotiations through the offices of Cowley Groves & Co. Ltd.
Possession
Vacant possession will be given on completion by arrangement.
Viewing
Strictly by appointment through the Agents, Cowley Groves & Co. Ltd. 9 Parliament Street, Ramsey, IM8 1AS.
To make an appointment through Managing Agents Cowley Groves
Please contact our Ramsey office on 01624 812823 or email us on [email protected]