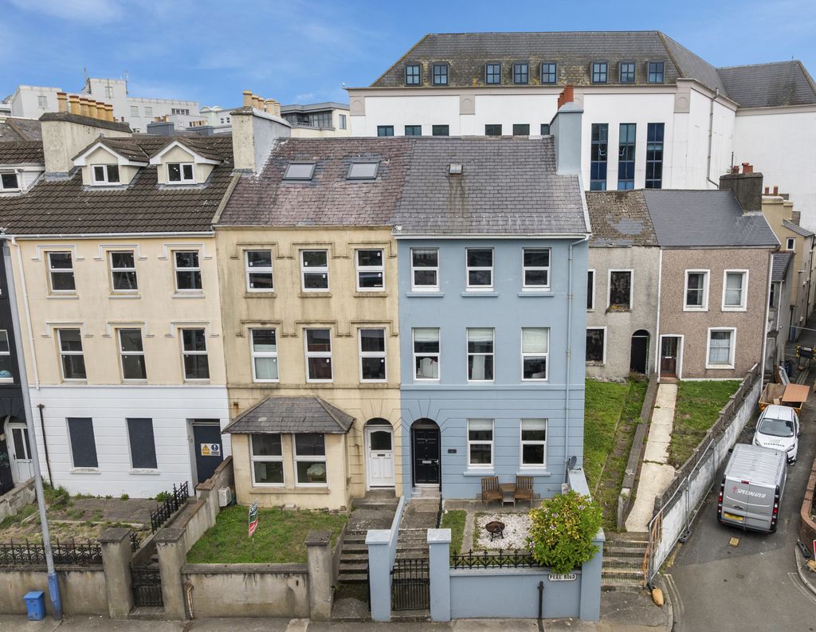
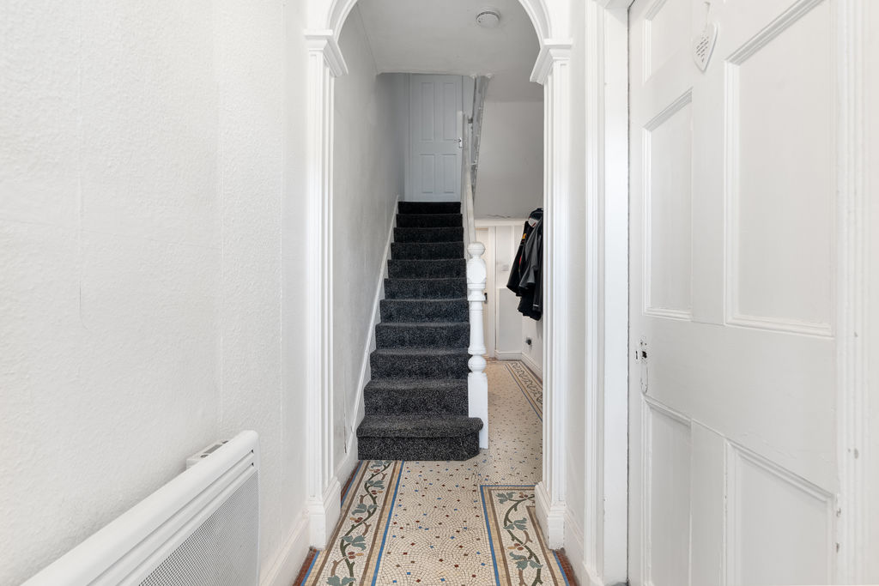
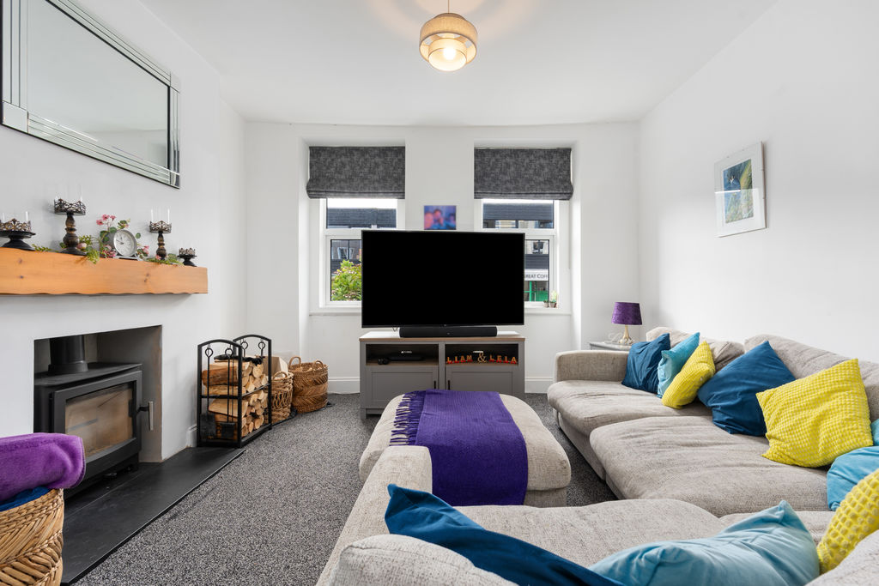
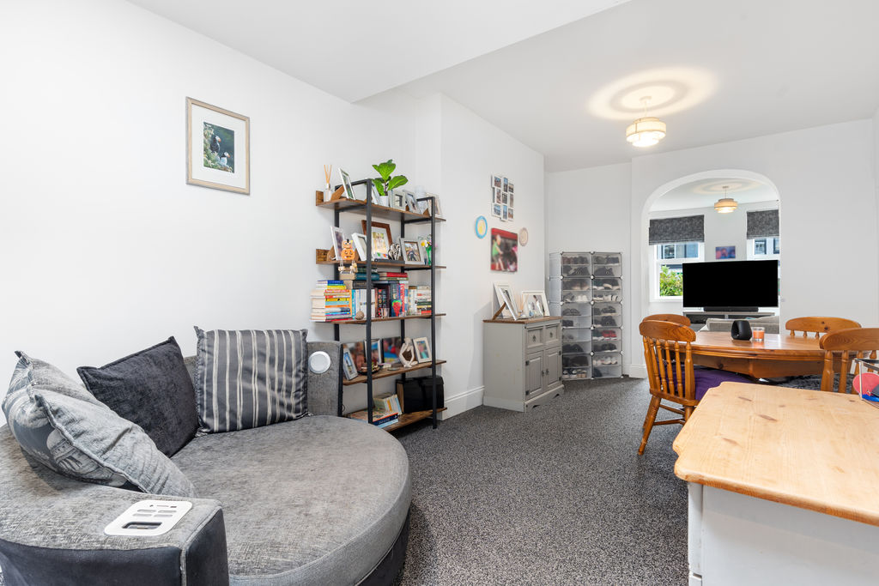
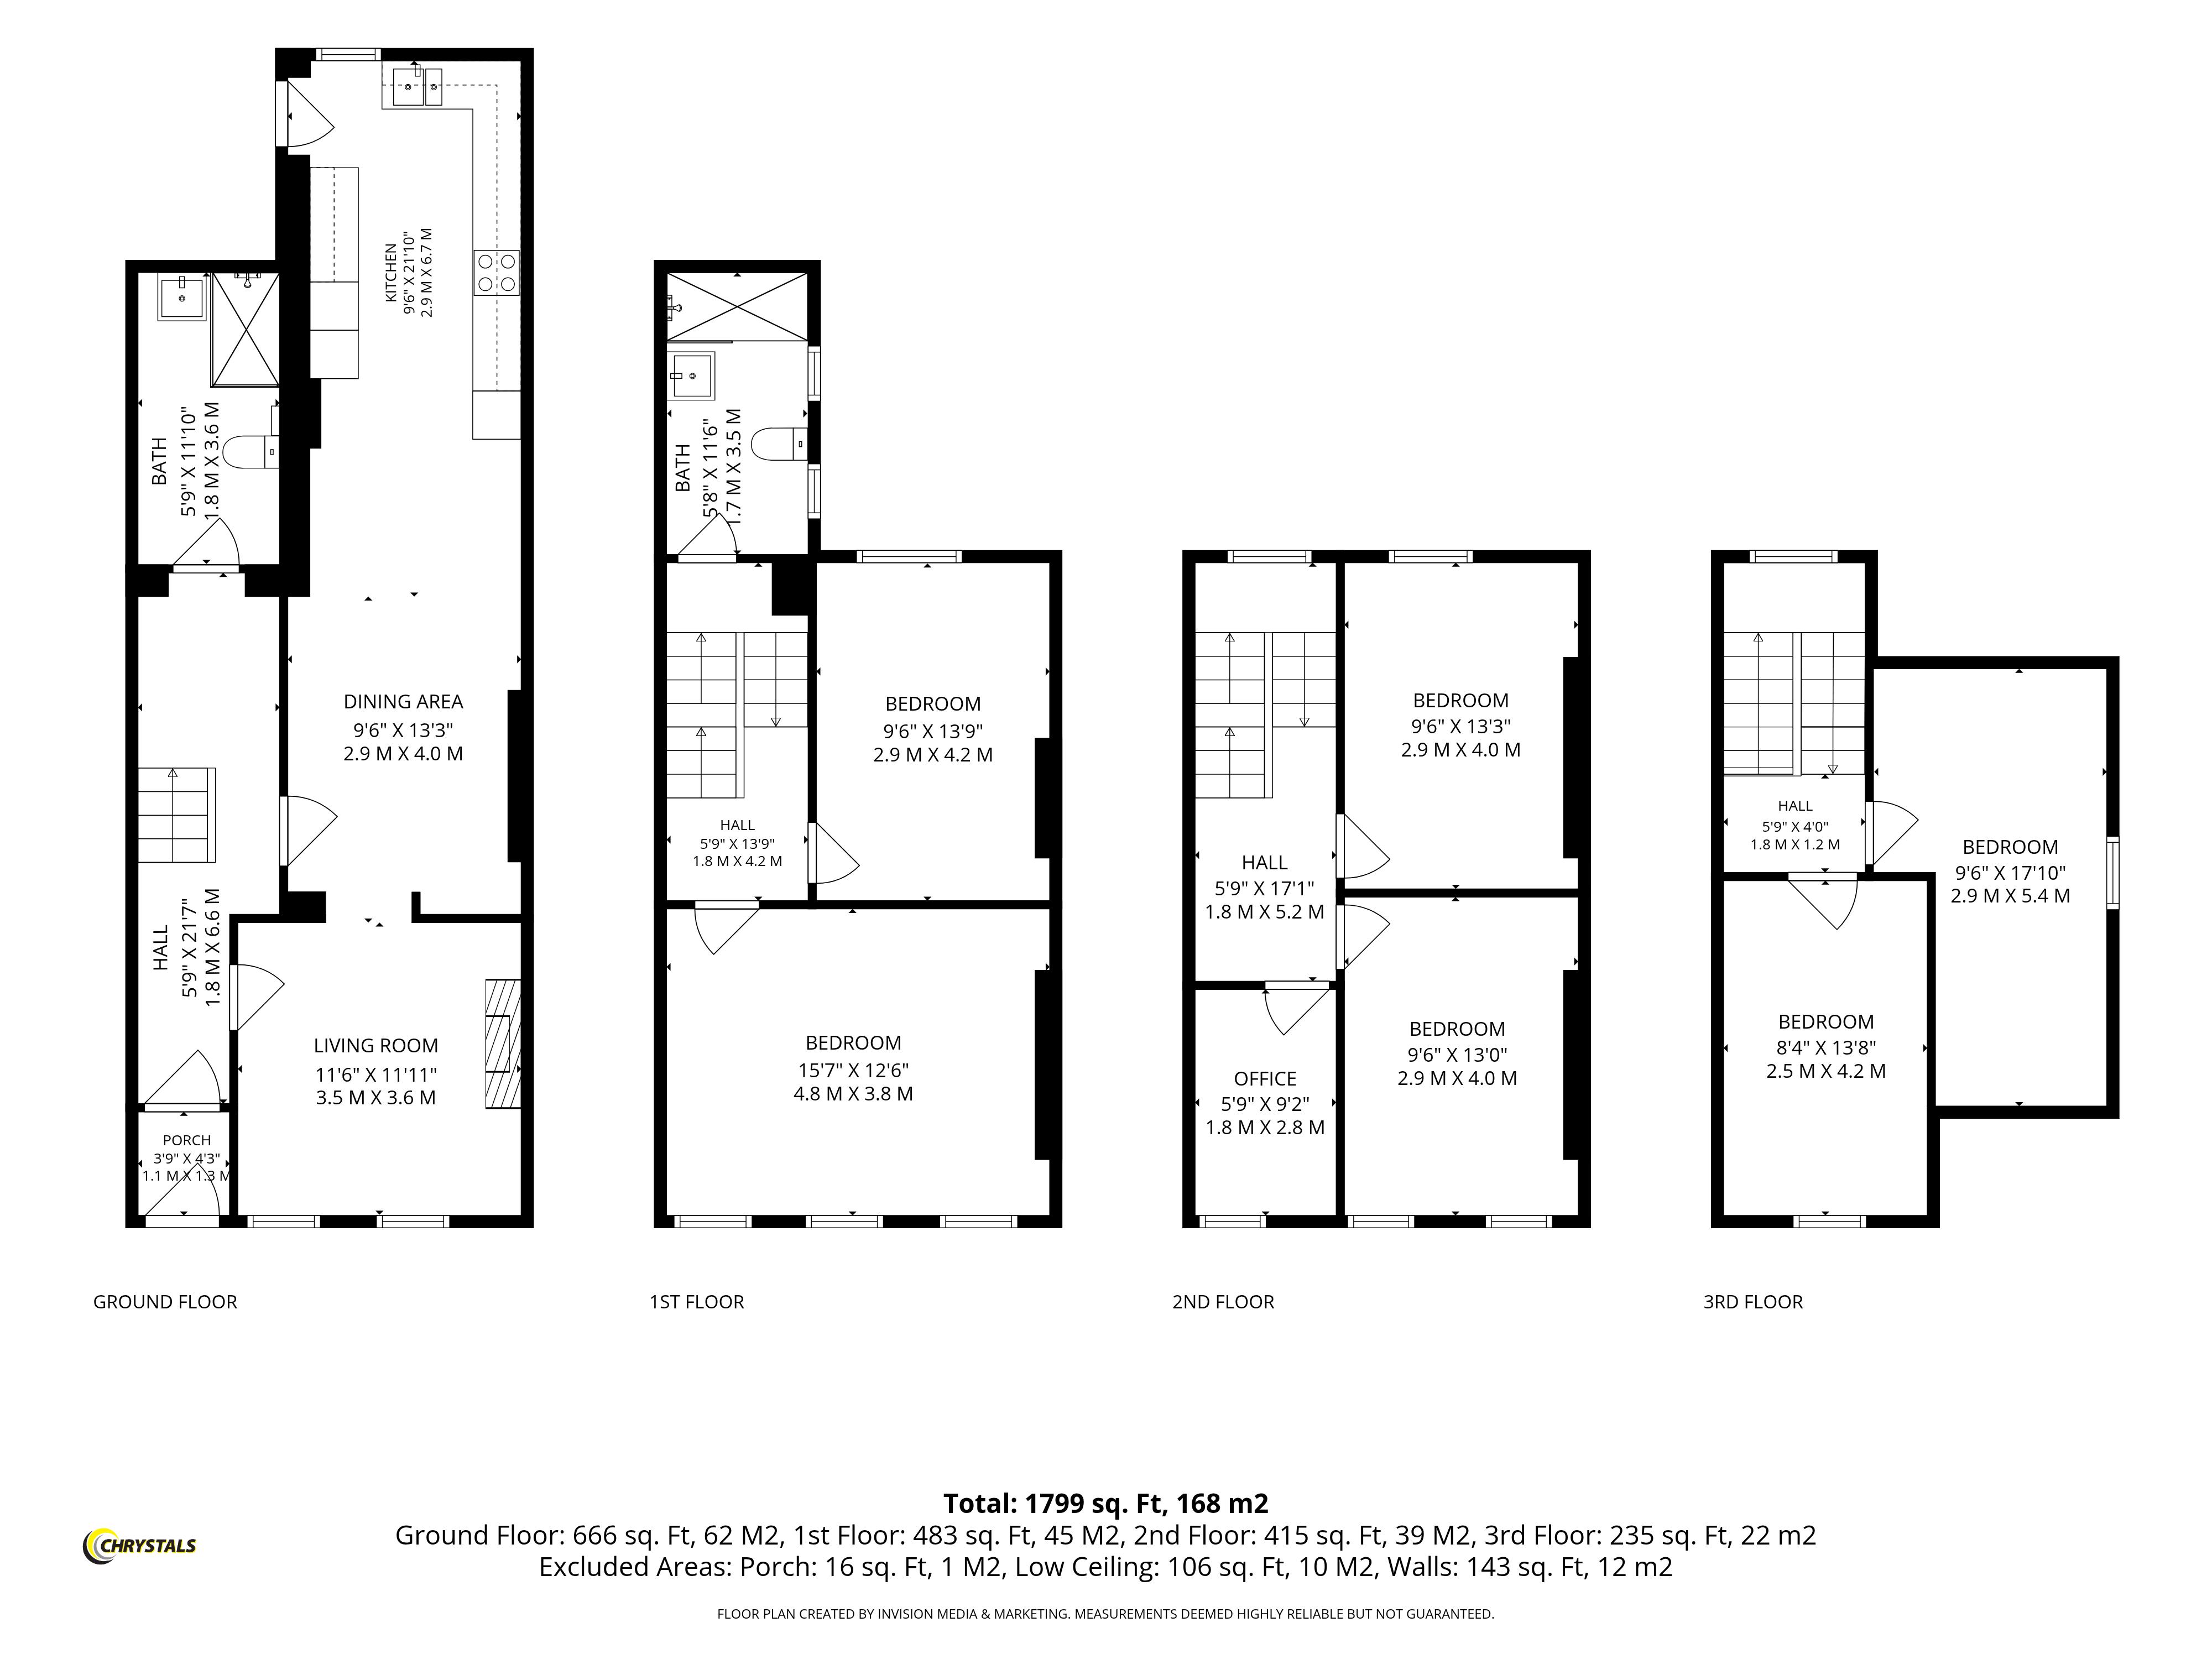
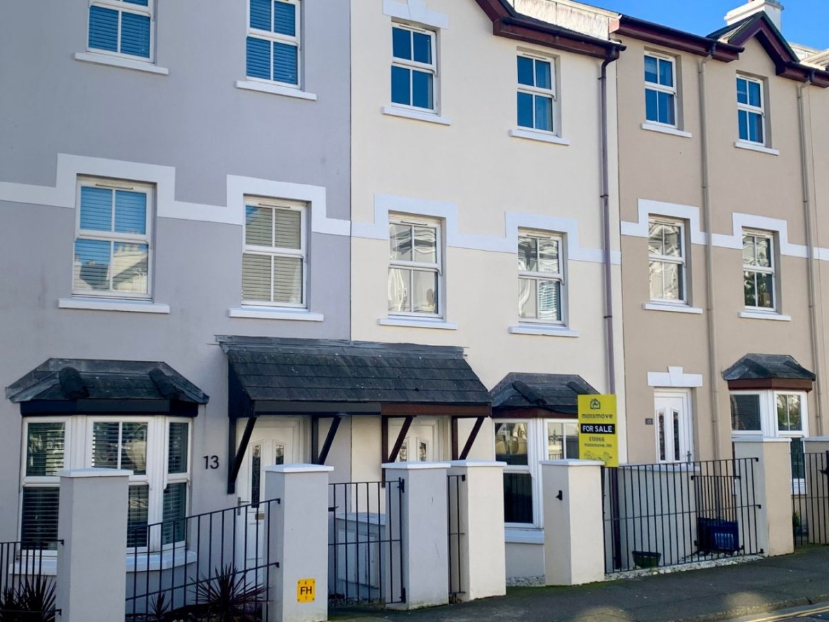
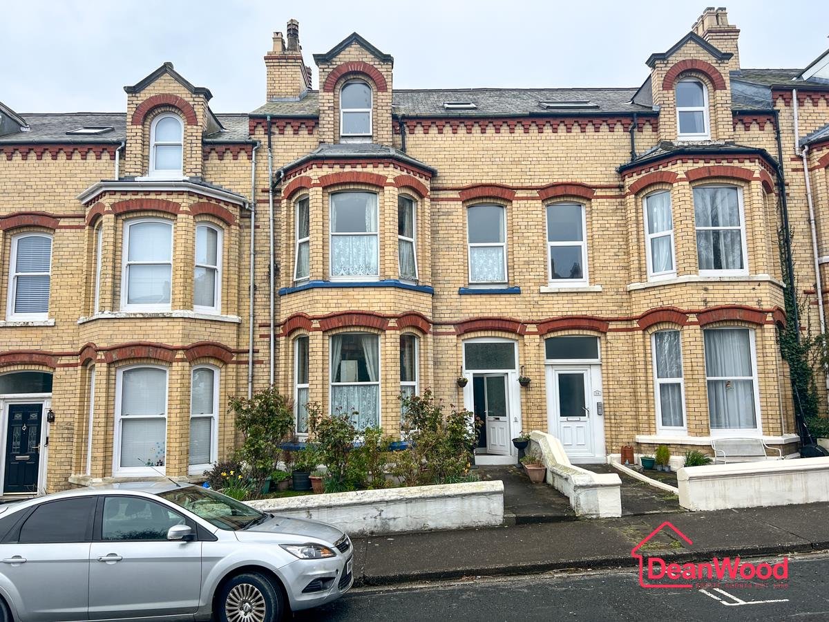
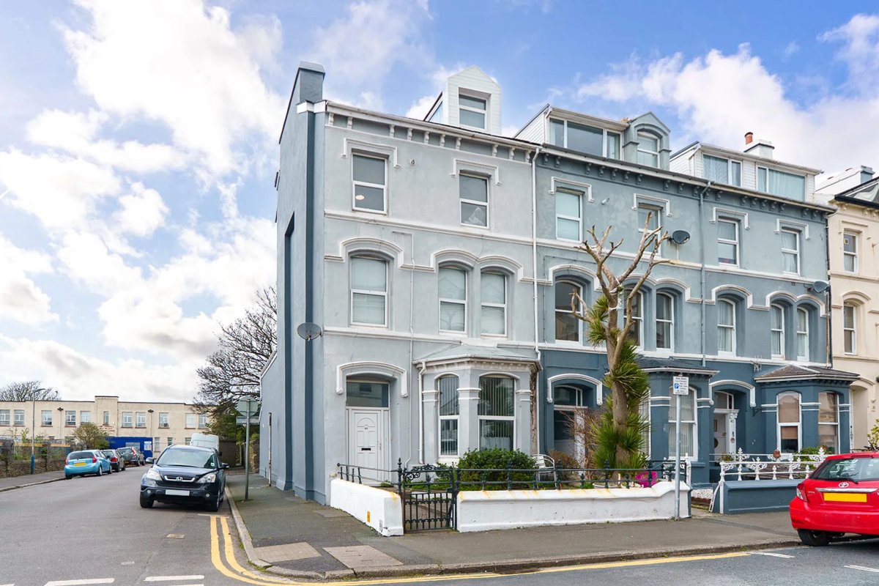
A beautifully presented traditional end of terrace home offering exceptionally spacious and versatile family accommodation arranged over four floors. Ideally positioned in one of Douglas’ most convenient locations, the property is just a stone’s throw from Athol Street’s business district and within easy walking distance of Tesco Superstore, the town centre, Douglas Promenade, and the vibrant bars, cafés and restaurants along the Quay. Recently modernised throughout, the property has been thoughtfully updated with two stylish new shower rooms, new carpets and fresh neutral décor, creating a bright and contemporary blank canvas ready for its next owners. The accommodation begins with a welcoming entrance hall featuring an attractive original-style mosaic tiled floor, setting the tone for the character found throughout the home. To the rear is an impressive open-plan living, dining and kitchen area, with direct access to the enclosed rear yard and newly fitted shower room to ground floor. The first floor offers an additional reception room/bedroom, double bedroom and Shower room. The remaining upper floors offer 4 double and a single bedroom/office. From the front of the property, the upper floors enjoy pleasant distant views towards the surrounding countryside. Externally, the property benefits from a low-maintenance front garden and an enclosed rear yard, ideal for those seeking outdoor space without the upkeep.
LOCATION
From the Isle of Man Sea Terminal on Douglas travel along Lord Street onto Peel Road and the property can be located on the right hand side, clearly identified by our For Sale Board.
ENTRANCE PORCH
3' 7'' x 4' 3'' (1.1m x 1.3m)
ENTRANCE HALL
5' 11'' x 21' 8'' (1.8m x 6.6m)
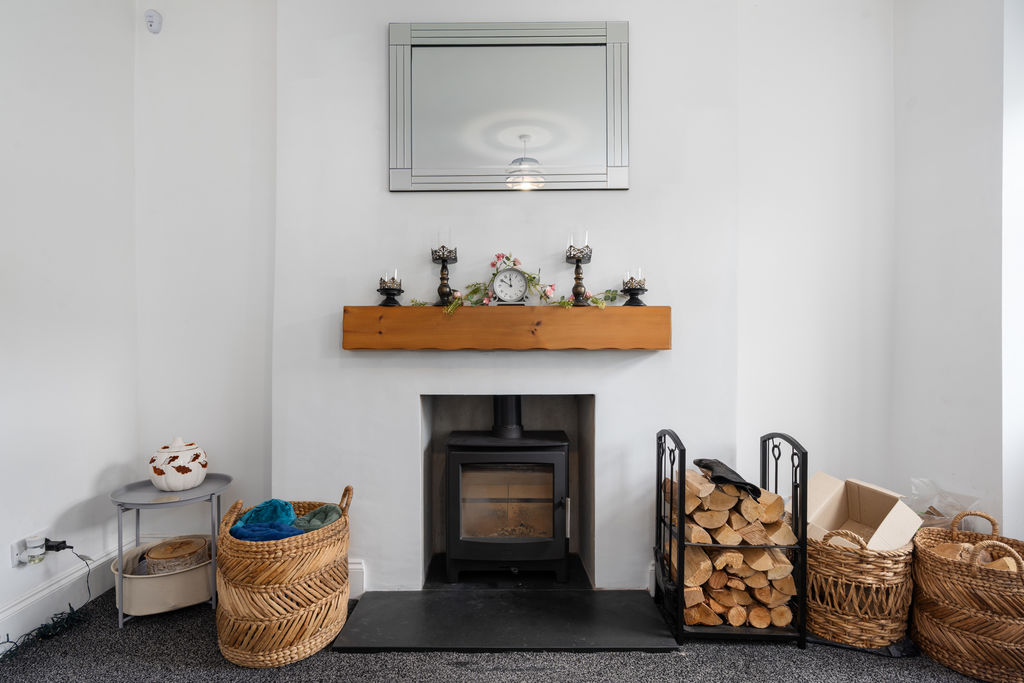
LIVING ROOM
11' 6'' x 11' 10'' (3.5m x 3.6m)
DINING AREA
9' 6'' x 13' 1'' (2.9m x 4.m)
KITCHEN AREA
9' 6'' x 22' 0'' (2.9m x 6.7m)
SHOWER ROOM
5' 11'' x 11' 10'' (1.8m x 3.6m)
FRONT BEDROOM
15' 9'' x 12' 6'' (4.8m x 3.8m)
REAR BEDROOM
9' 6'' x 13' 9'' (2.9m x 4.2m)
SHOWER ROOM
5' 7'' x 11' 6'' (1.7m x 3.5m)
OFFICE
5' 11'' x 9' 2'' (1.8m x 2.8m)
BEDROOM
9' 6'' x 13' 1'' (2.9m x 4.0m)
REAR BEDROOM
9' 6'' x 13' 1'' (2.9m x 4.0m)
FRONT BEDROOM
8' 2'' x 13' 9'' (2.5m x 4.2m)
BEDROOM
9' 6'' x 17' 9'' (2.9m x 5.4m)
OUTSIDE
Low maintenance front garden. Rear yard.
SERVICES
Mains water, electricity and drainage. Electric radiators.
VIEWING
Viewing is strictly by appointment through Chrystals. Please inform us if you are unable to keep appointments.
POSSESSION
Vacant possession on completion of purchase. The company do not hold themselves responsible for any expenses which may be incurred in visiting the same should it prove unsuitable or have been let, sold or withdrawn.