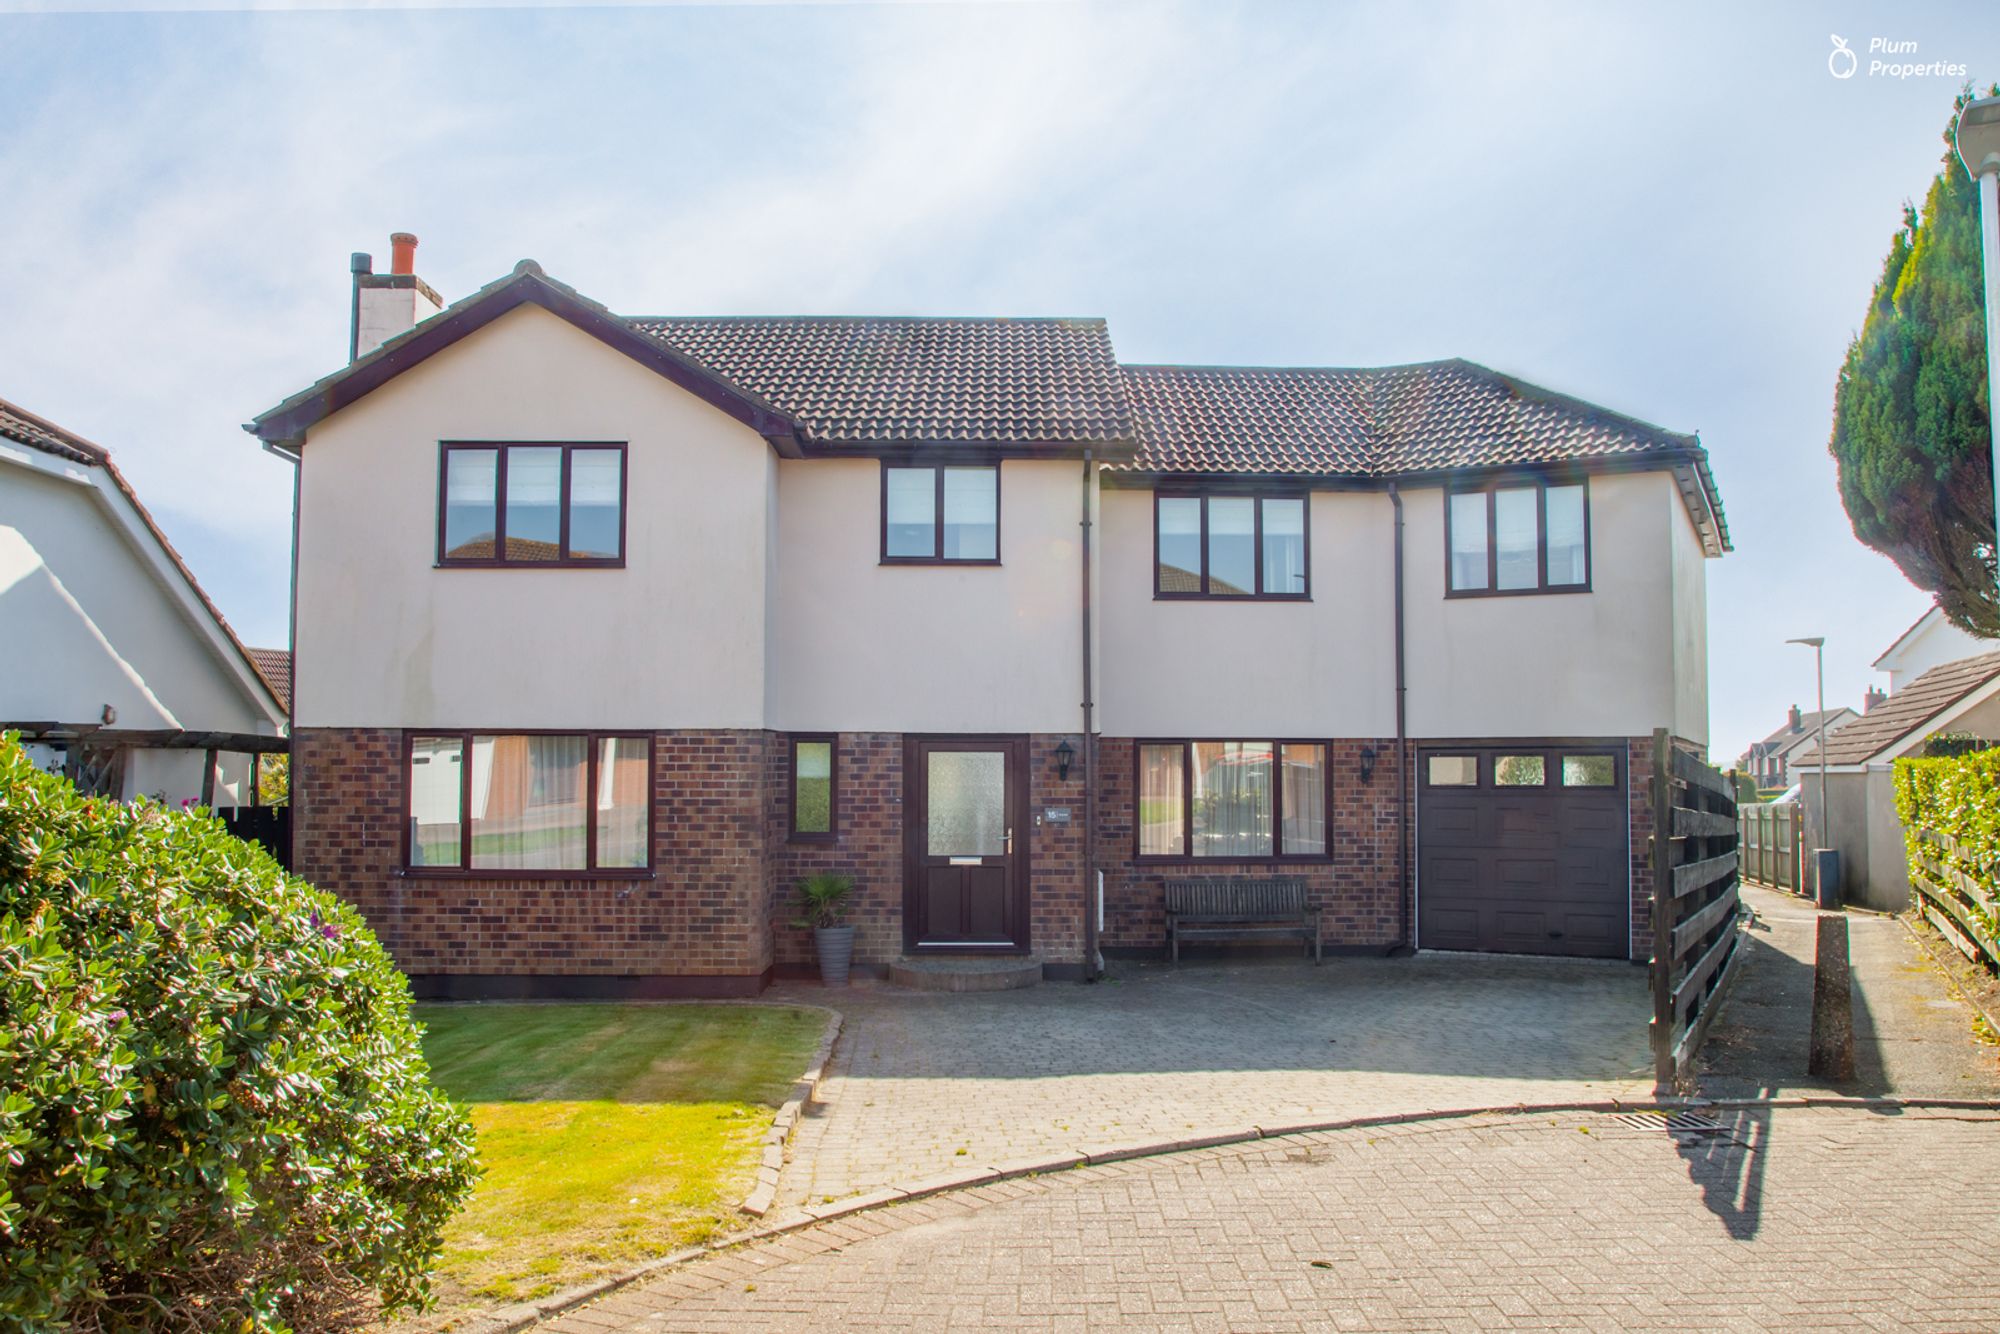
A truly luxurious 5-bed family home that embodies quality throughout. This stunning executive property has been extended and meticulously improved using premium fixture and fittings at every turn, while located in a quiet and peaceful cul-de-sac in a sought-after area of south Douglas.
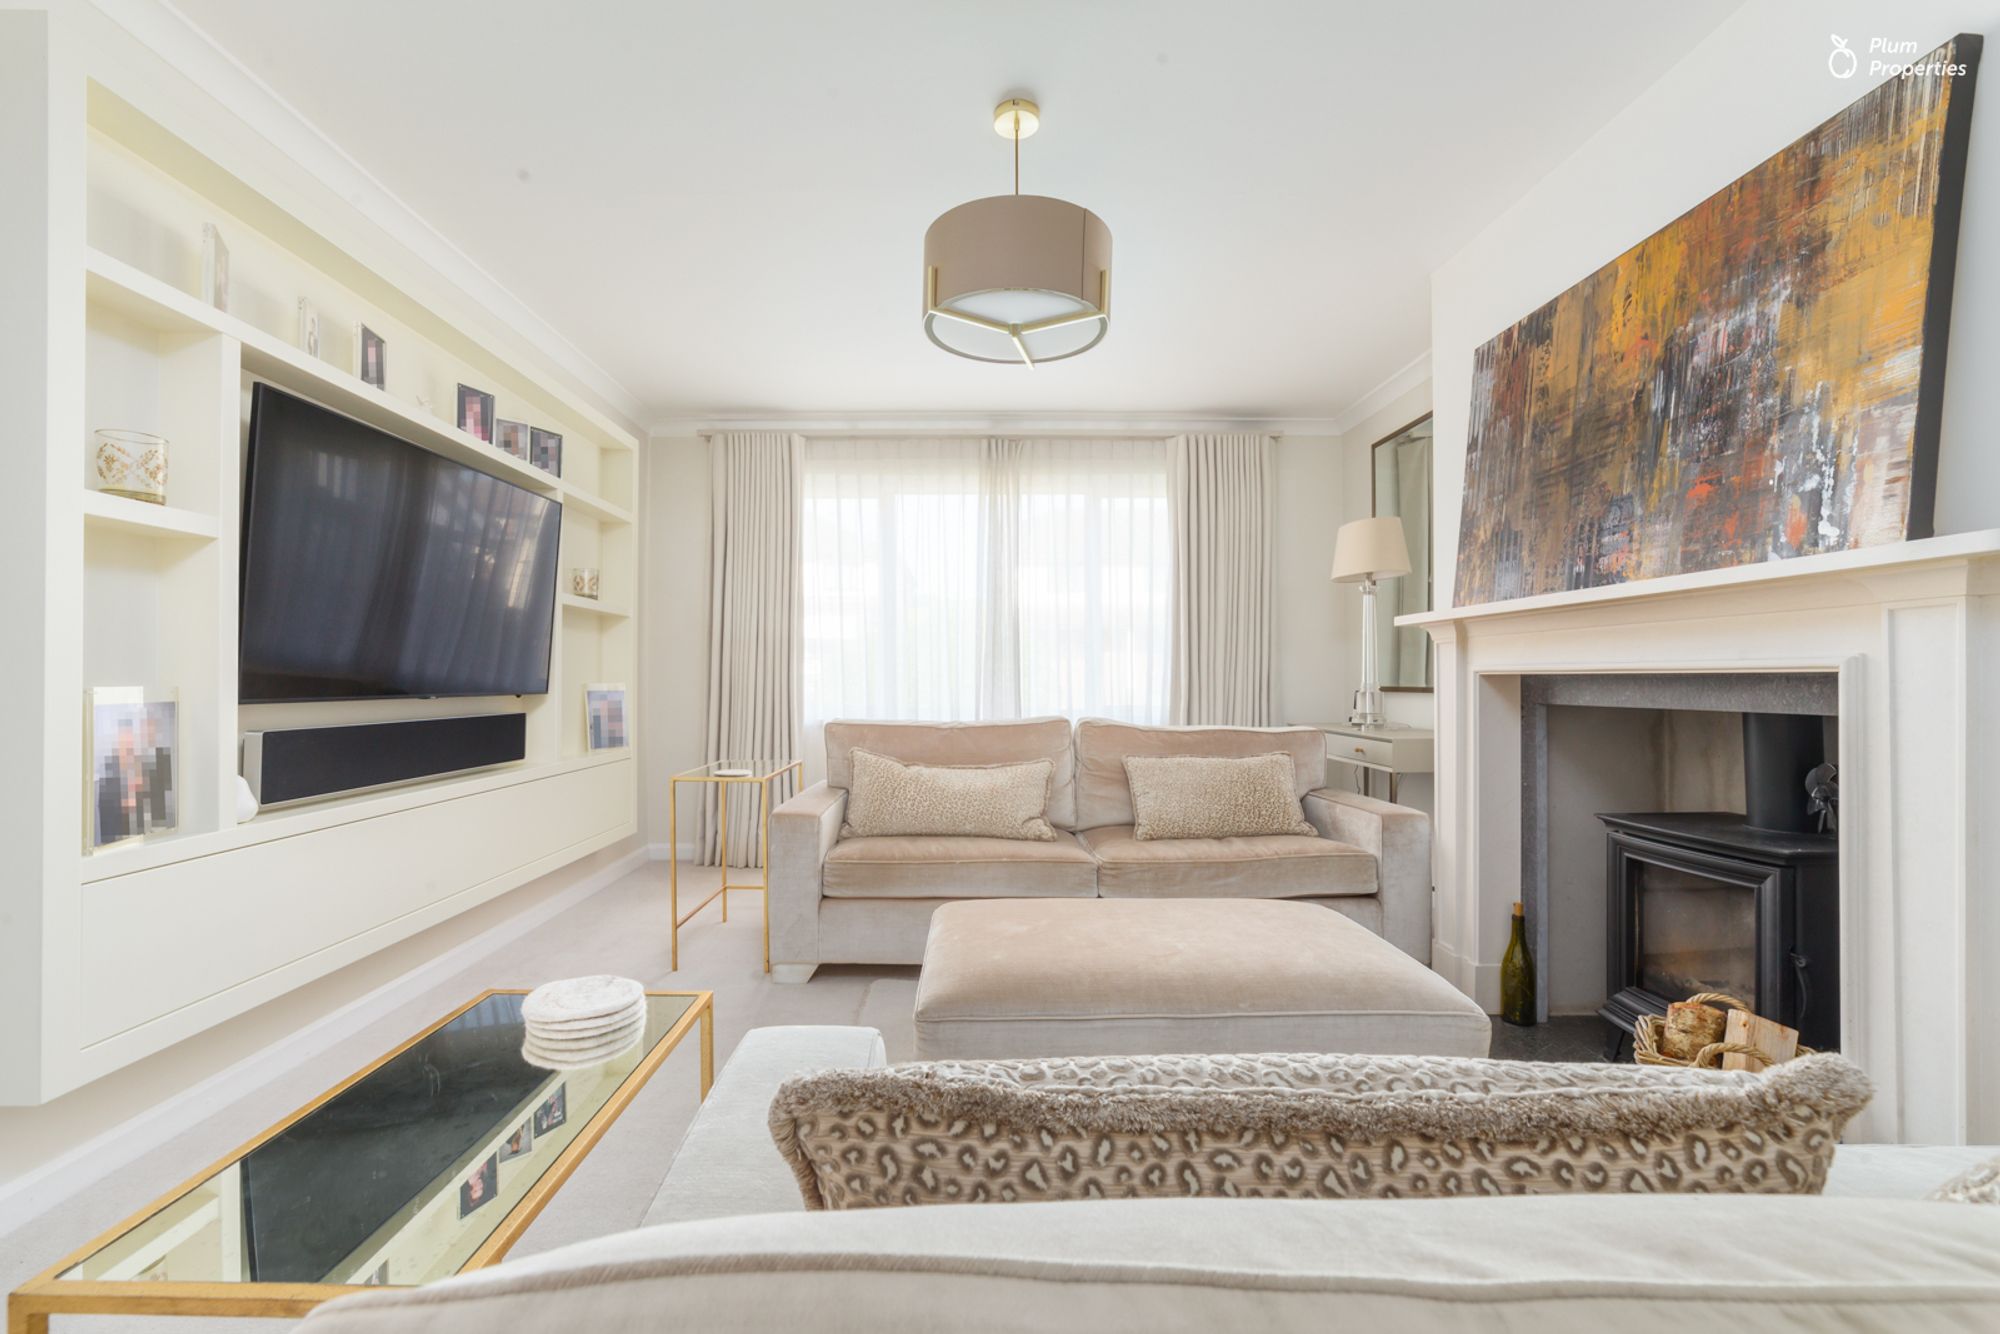
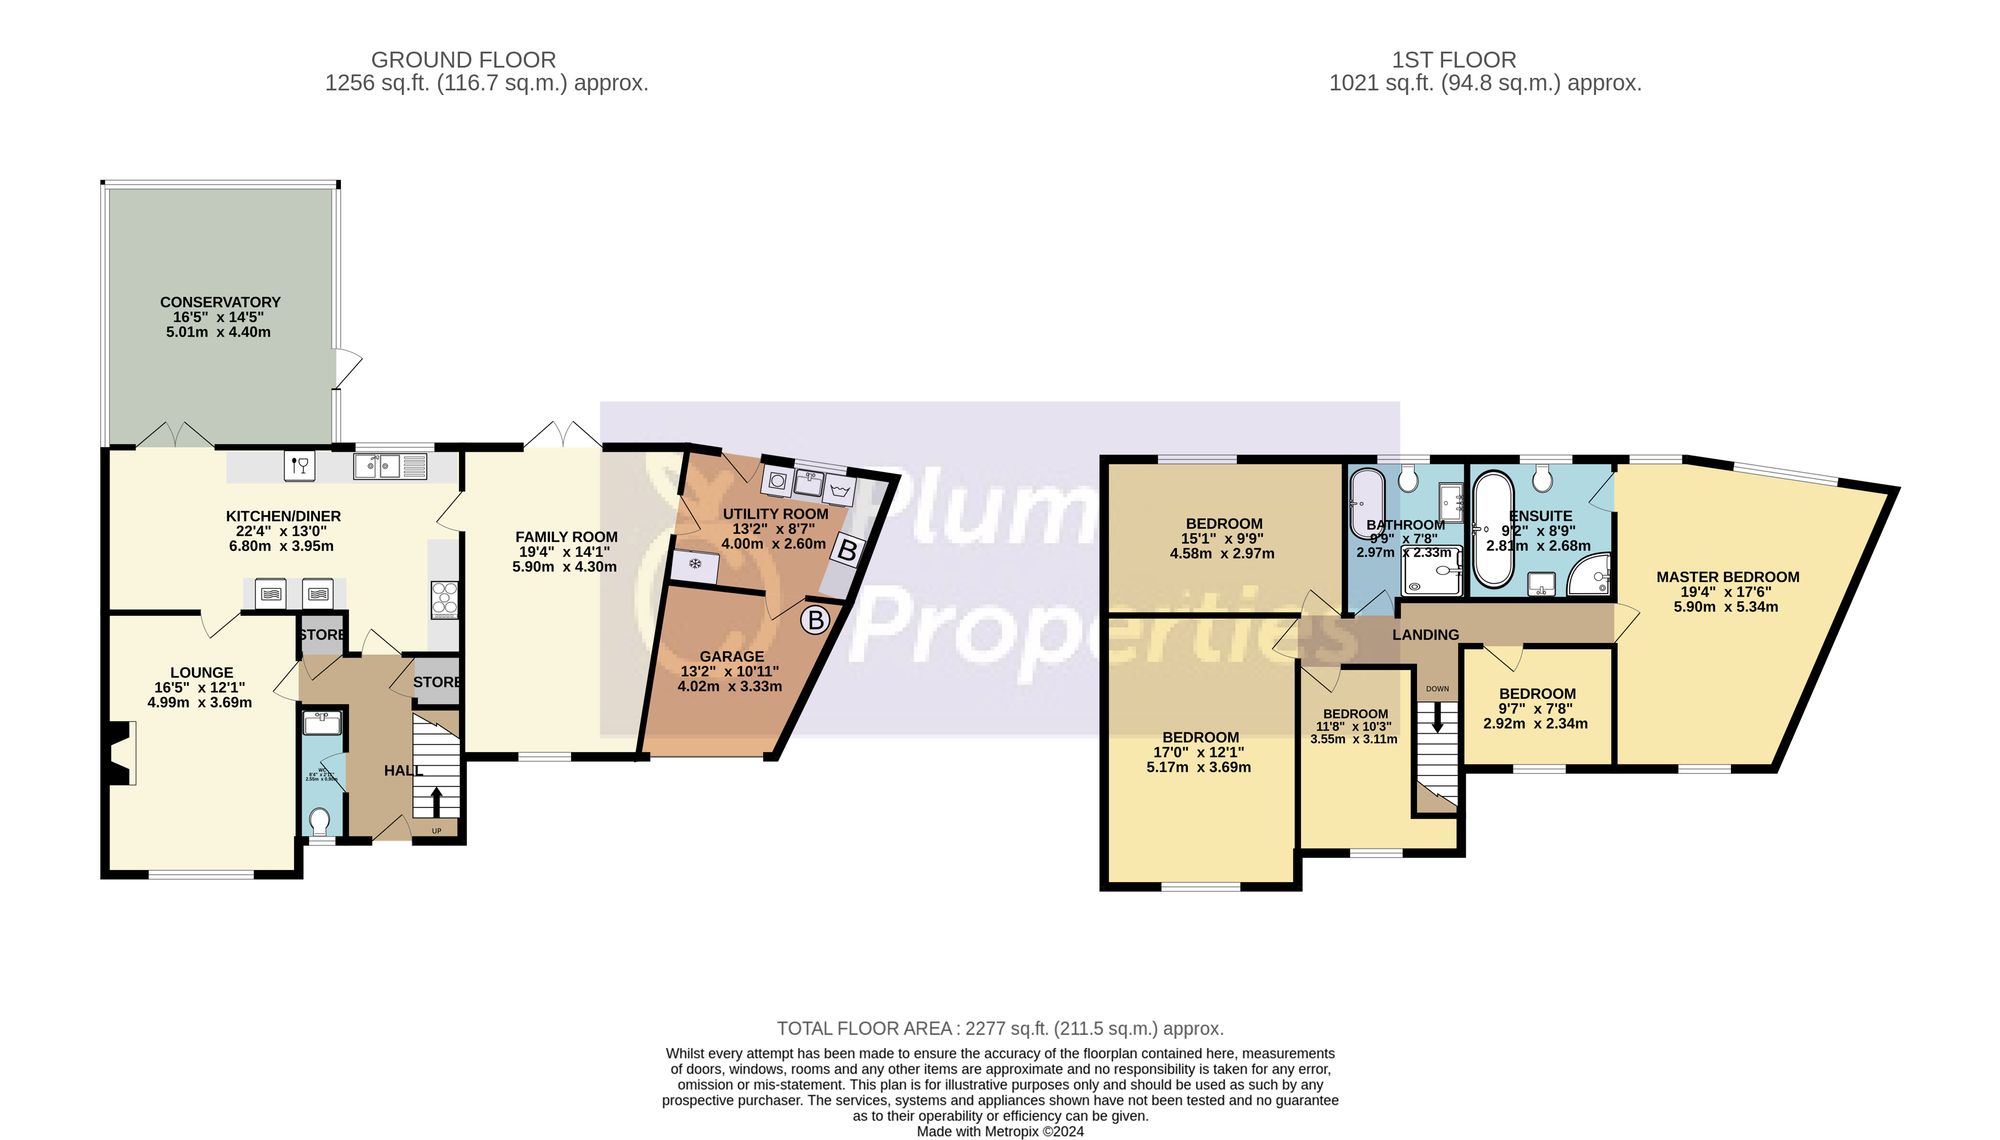
The property is accessed through an oversized composite front door that provides additional natural light into a welcoming hallway. The hallway provides access to a newly-fitted stylish ground floor WC which incorporates a full-width wash basin and contemporary flooring as well as two generous and convenient fitted storage cupboards. Off the hallway is a cosy and classical lounge that has recently benefitted from a premium makeover, including a sleek fireplace with log-burning stove supplied and installed by The Snug, a contemporary media wall, as well as a Bang & Olufsen application-controlled sound system that is integrated into the ground floor televisions and soundbars.
At the rear of the ground floor a generous Family Kitchen takes centre stage. A striking high quality Leicht cream gloss fitted kitchen was supplied and installed by Haus and is complemented by a premium quartz countertop with a Blanco stainless steel sink and mixer tap. A full Miele appliance pack includes a 5-ring induction hob with extractor hood over, integrated eye-level oven with matching micro grill and warming drawer as well as an integrated dishwasher. At the opposite end of the kitchen is an in-keeping dining space that includes a purpose built dining table using matching quartz table top with custom built bench seating and convenient storage below. Pelmet coloured mood lighting ensures the right ambiance can be created for every occasion.
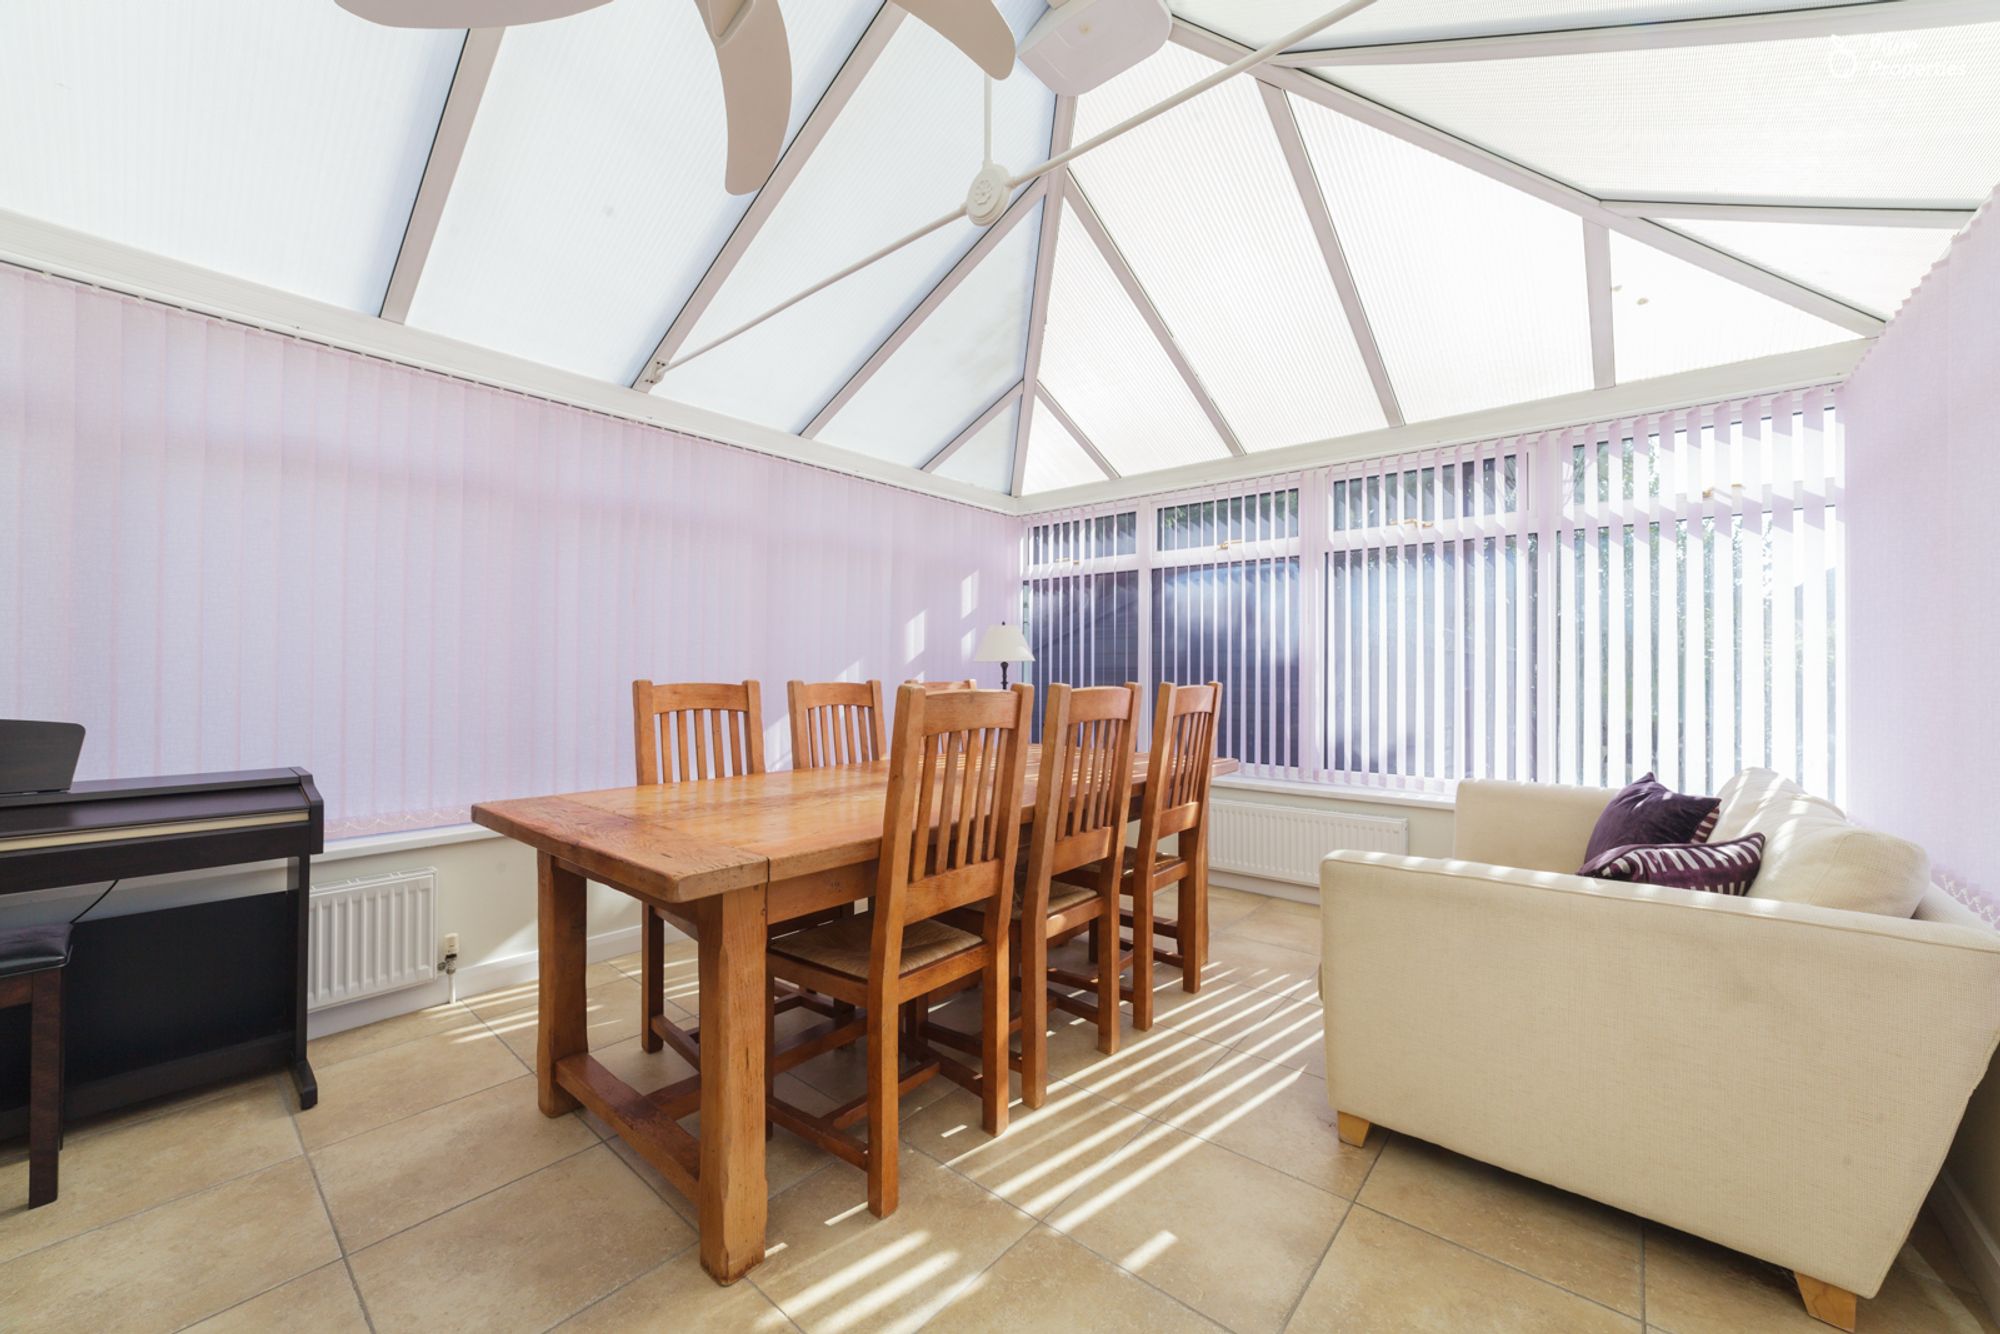
Situated off the kitchen are double doors to a large and spacious conservatory that leads out to the rear garden. A further door from the kitchen provides access to an additional reception room currently utilised as a TV room, with double doors providing another entry point to the rear garden. This is south-easterly facing, ensuring the back of the house is flooded with natural light for most of the day. Beyond is a good-sized utility room with ample storage space, an American-style fridge-freezer, Miele washing machine and tumble dryer as well as a concealed cupboard that houses a Worcester Bosch oil fired boiler. The utility room provides rear garden access as well as to the integral garage that has been repurposed as a gym with rubberised flooring. The garage has an electronically-operated up-and-over door and is home to the pressurised hot water cylinder.
Stairs lead to the upper floor that comprises five large bedrooms and a luxurious family bathroom. The master bedroom includes Pergo flooring and has a substantial range of Haus-fitted bedroom furniture and wardrobes and runs the full depth of the property, therefore benefitting from dual aspects to front and rear. A spacious and beautifully-presented four-piece en suite bathroom is a real sanctuary and incorporates a large bath with wall-mounted taps, corner shower cubicle, generous wash basin and WC. A recently fitted stylish family bathroom has a contemporary look and feel throughout with white brick effect wall tiling and striking flooring. The family bathroom is home to a range of luxurious fittings including a roll top bath, walk-in shower, wash basin and WC and is complemented with under-floor heating.
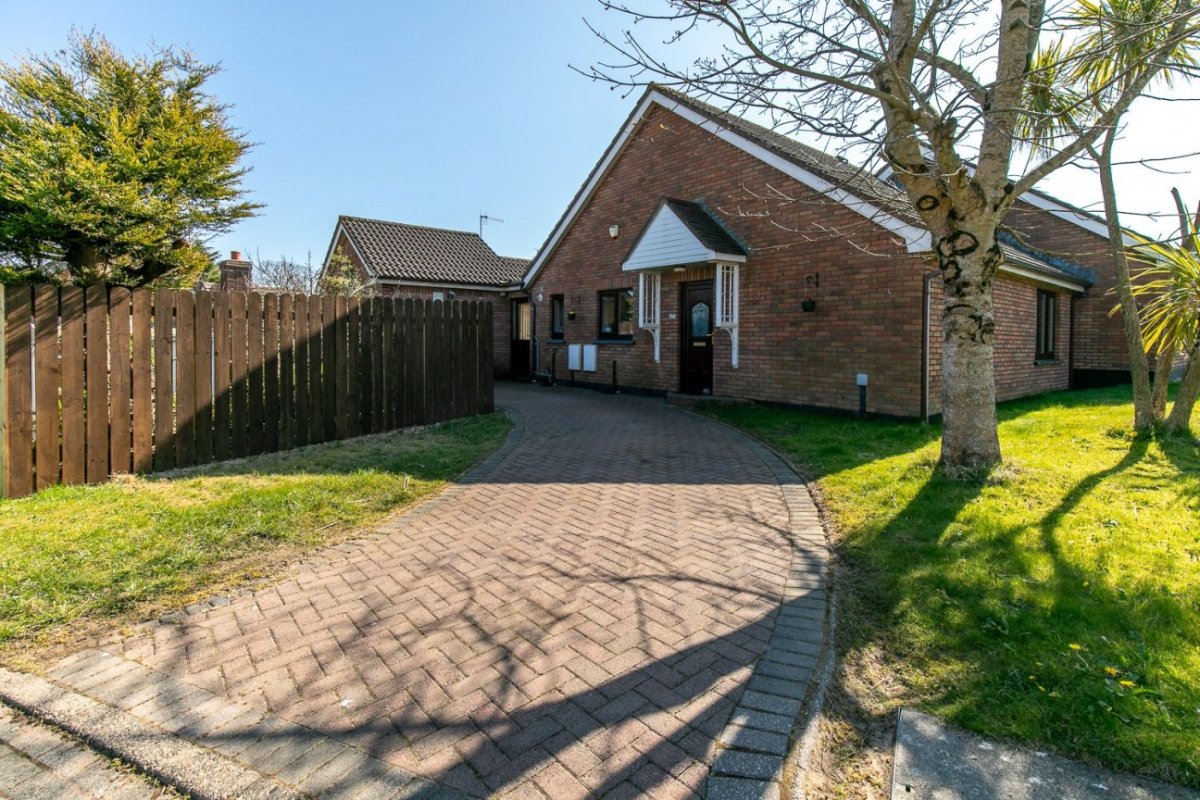
Externally, a block paved driveway provides off-road parking for two vehicles, with a front garden laid to lawn. At the rear, this south-easterly facing sun trap incorporates a raised patio terrace and substantial lawned area with border shrubs and hedging offering additional privacy. A further seating area is well positioned to take advantage of evening sun, and a garden shed with light and power provides additional storage.
Private Garden
Front and rear well proportioned gardens.