Accommodation
Ground Floor
uPVC door with a frosted uPVC double glazed panel to one side providing access into:
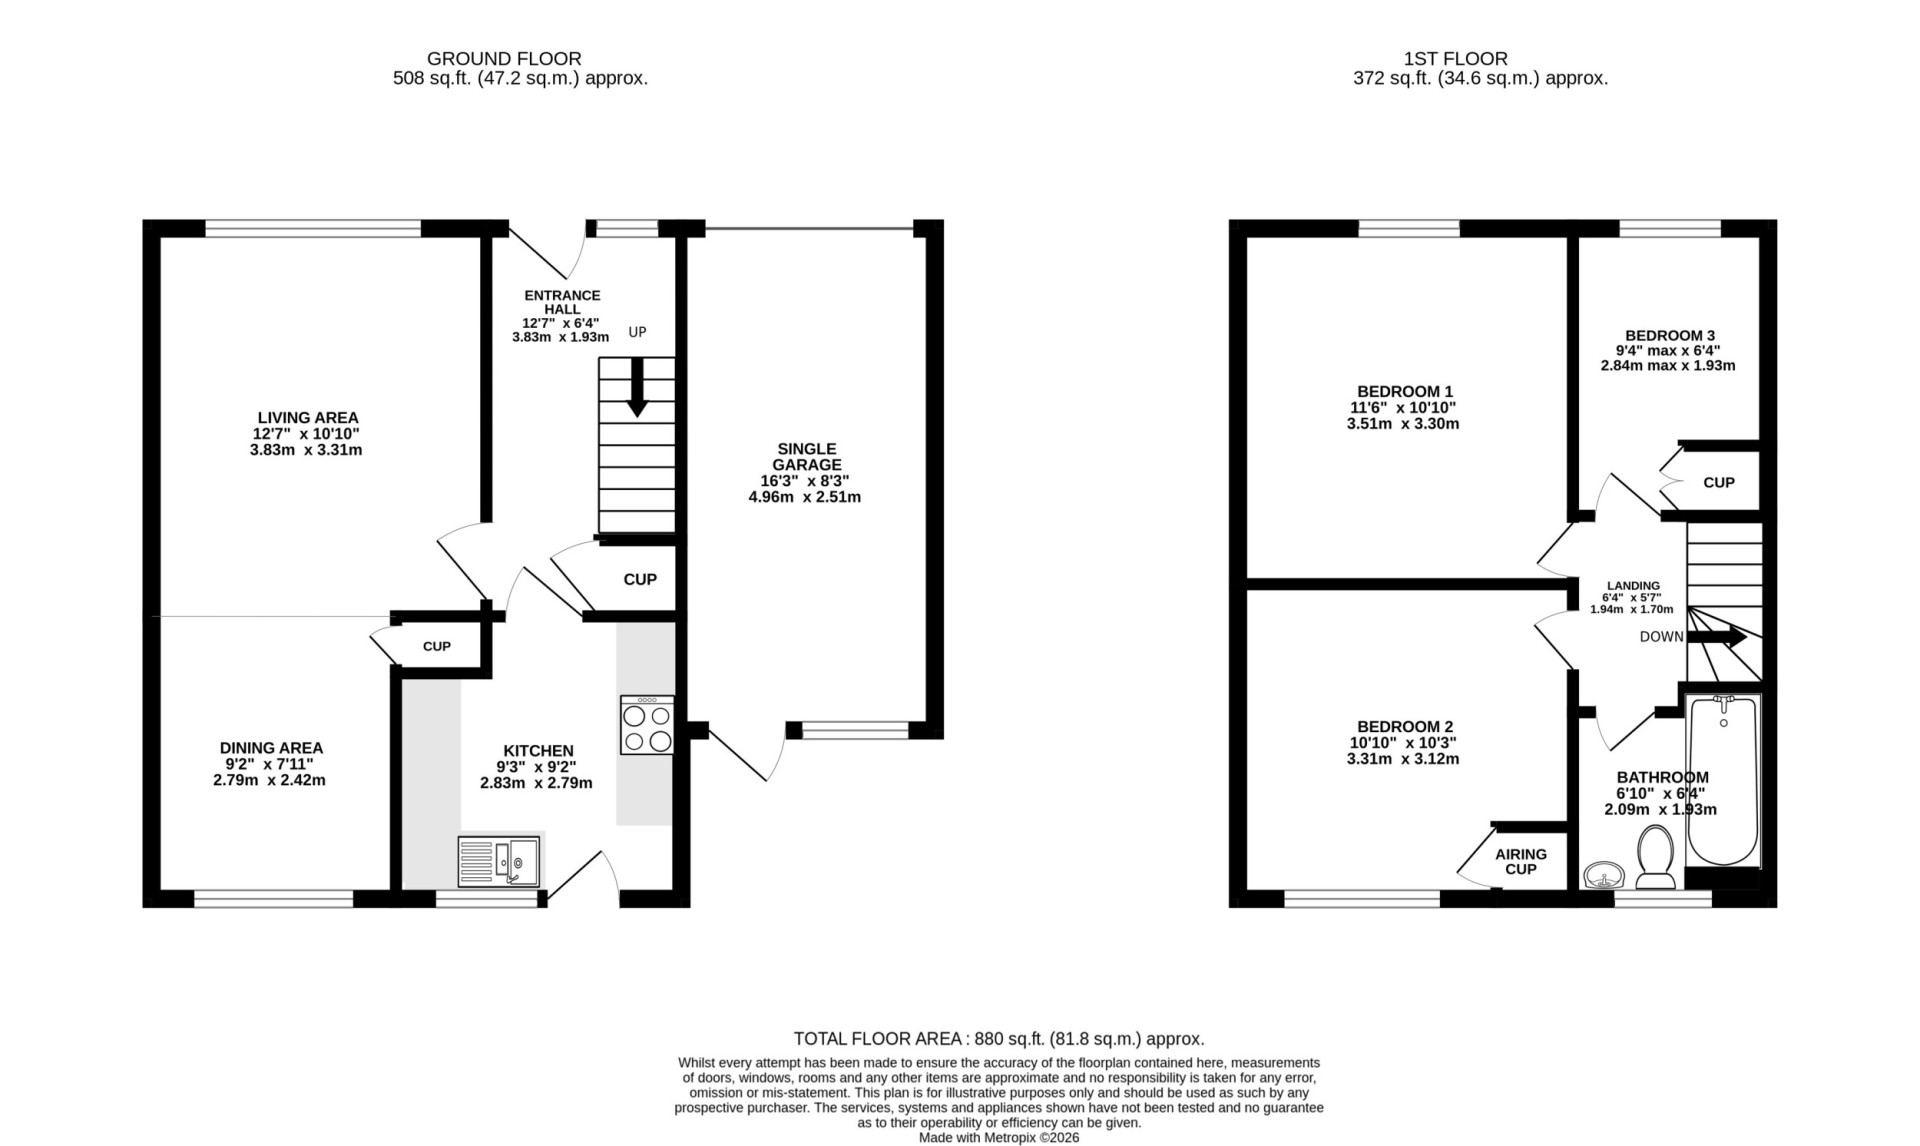
Entrance Hallway (approx. 12'7 x 6'4)
Stairway access to the first floor. Under stairs storage cupboard.
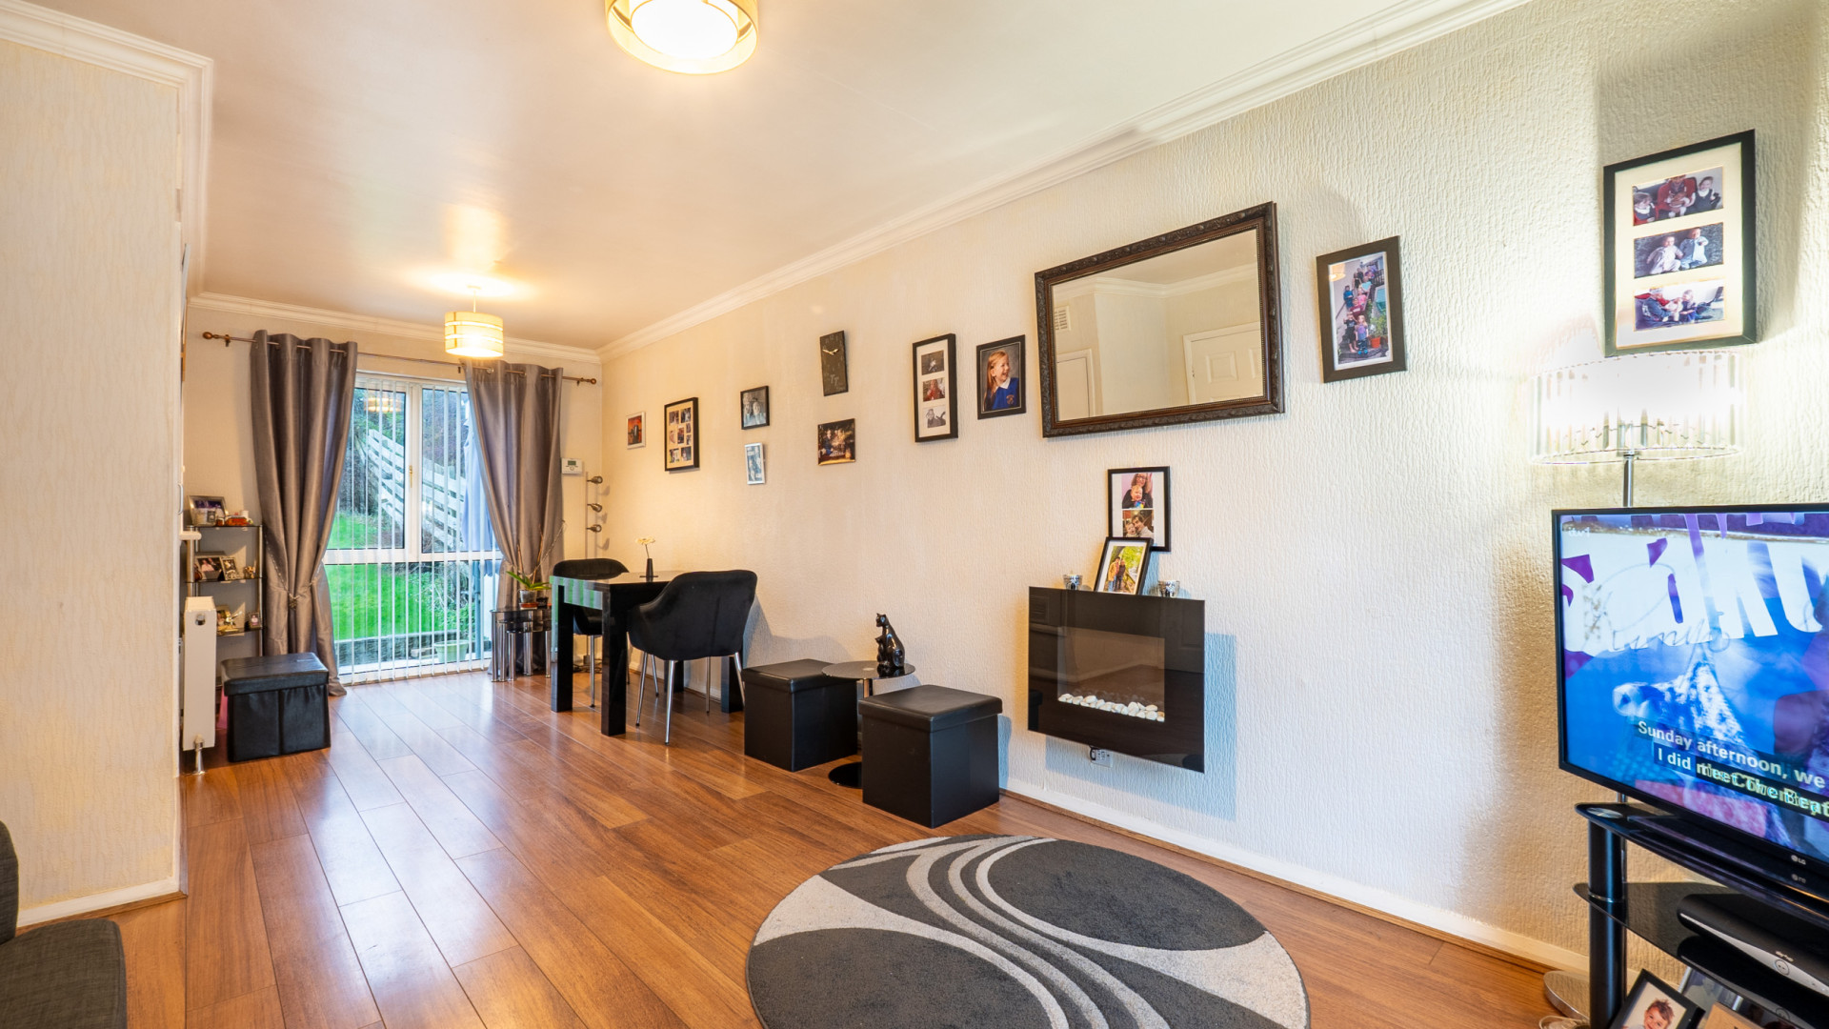
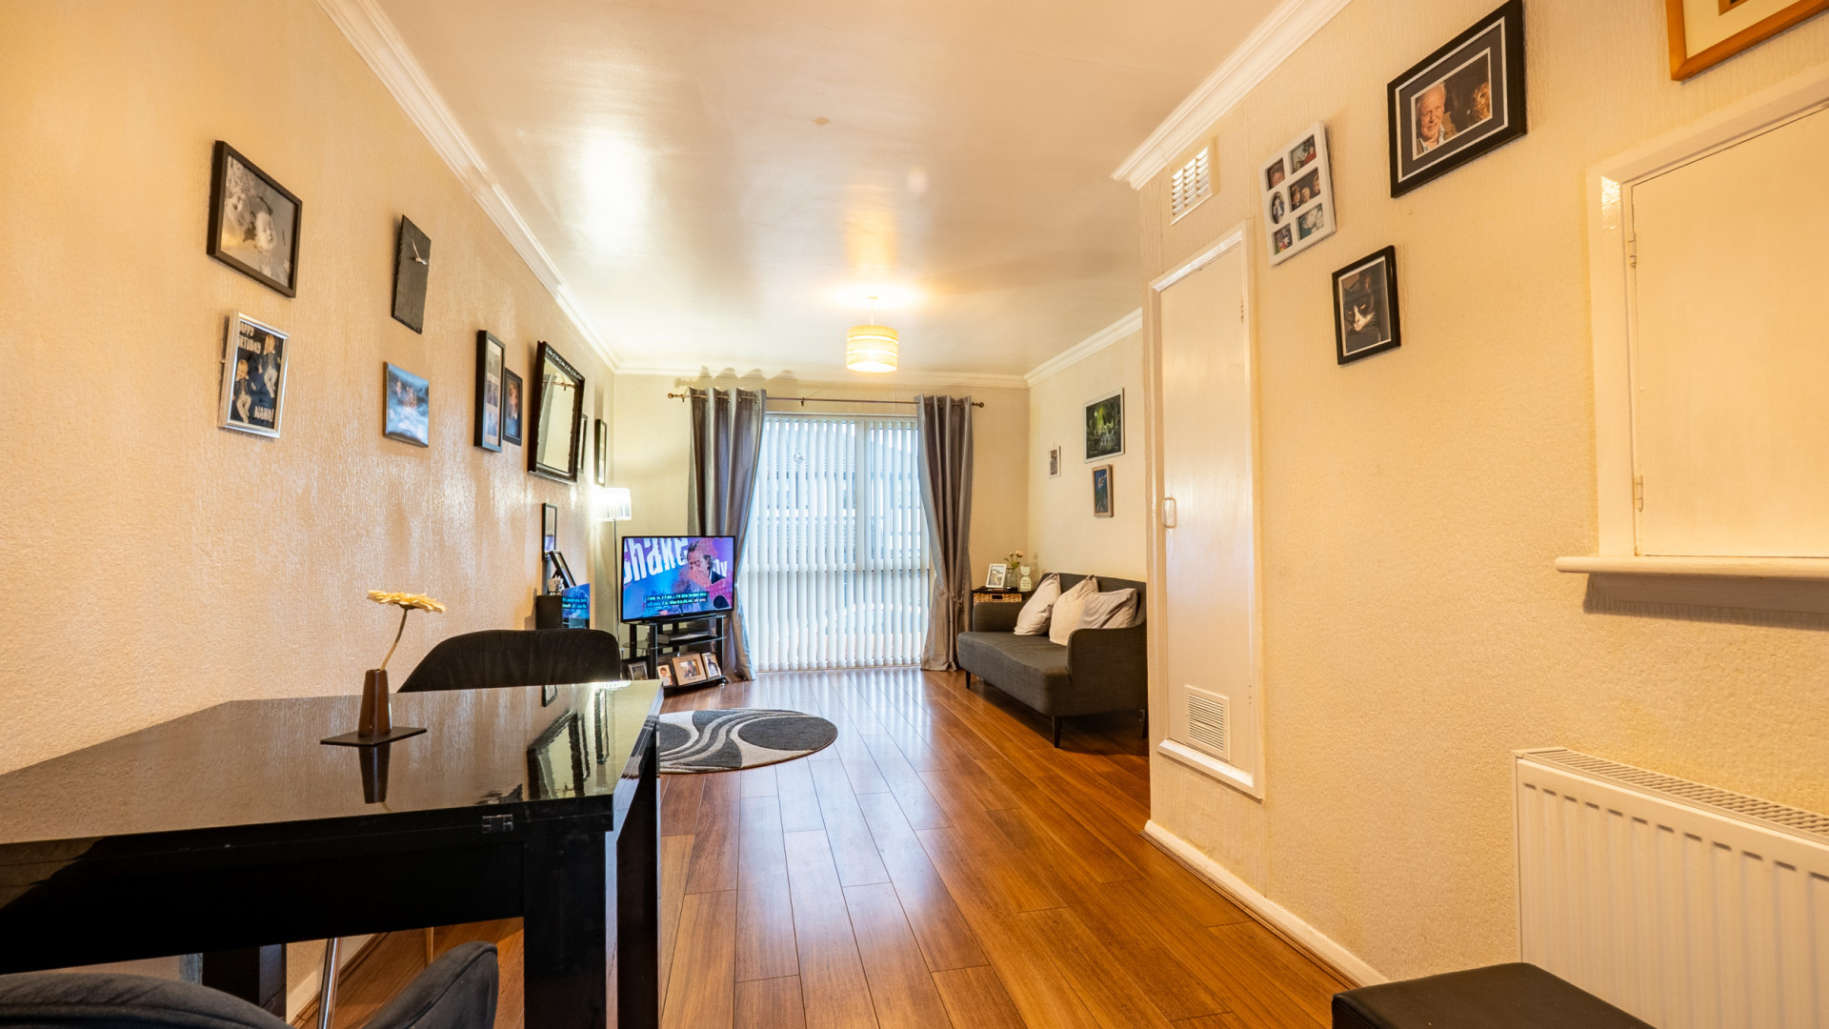
Open Plan Lounge/Diner
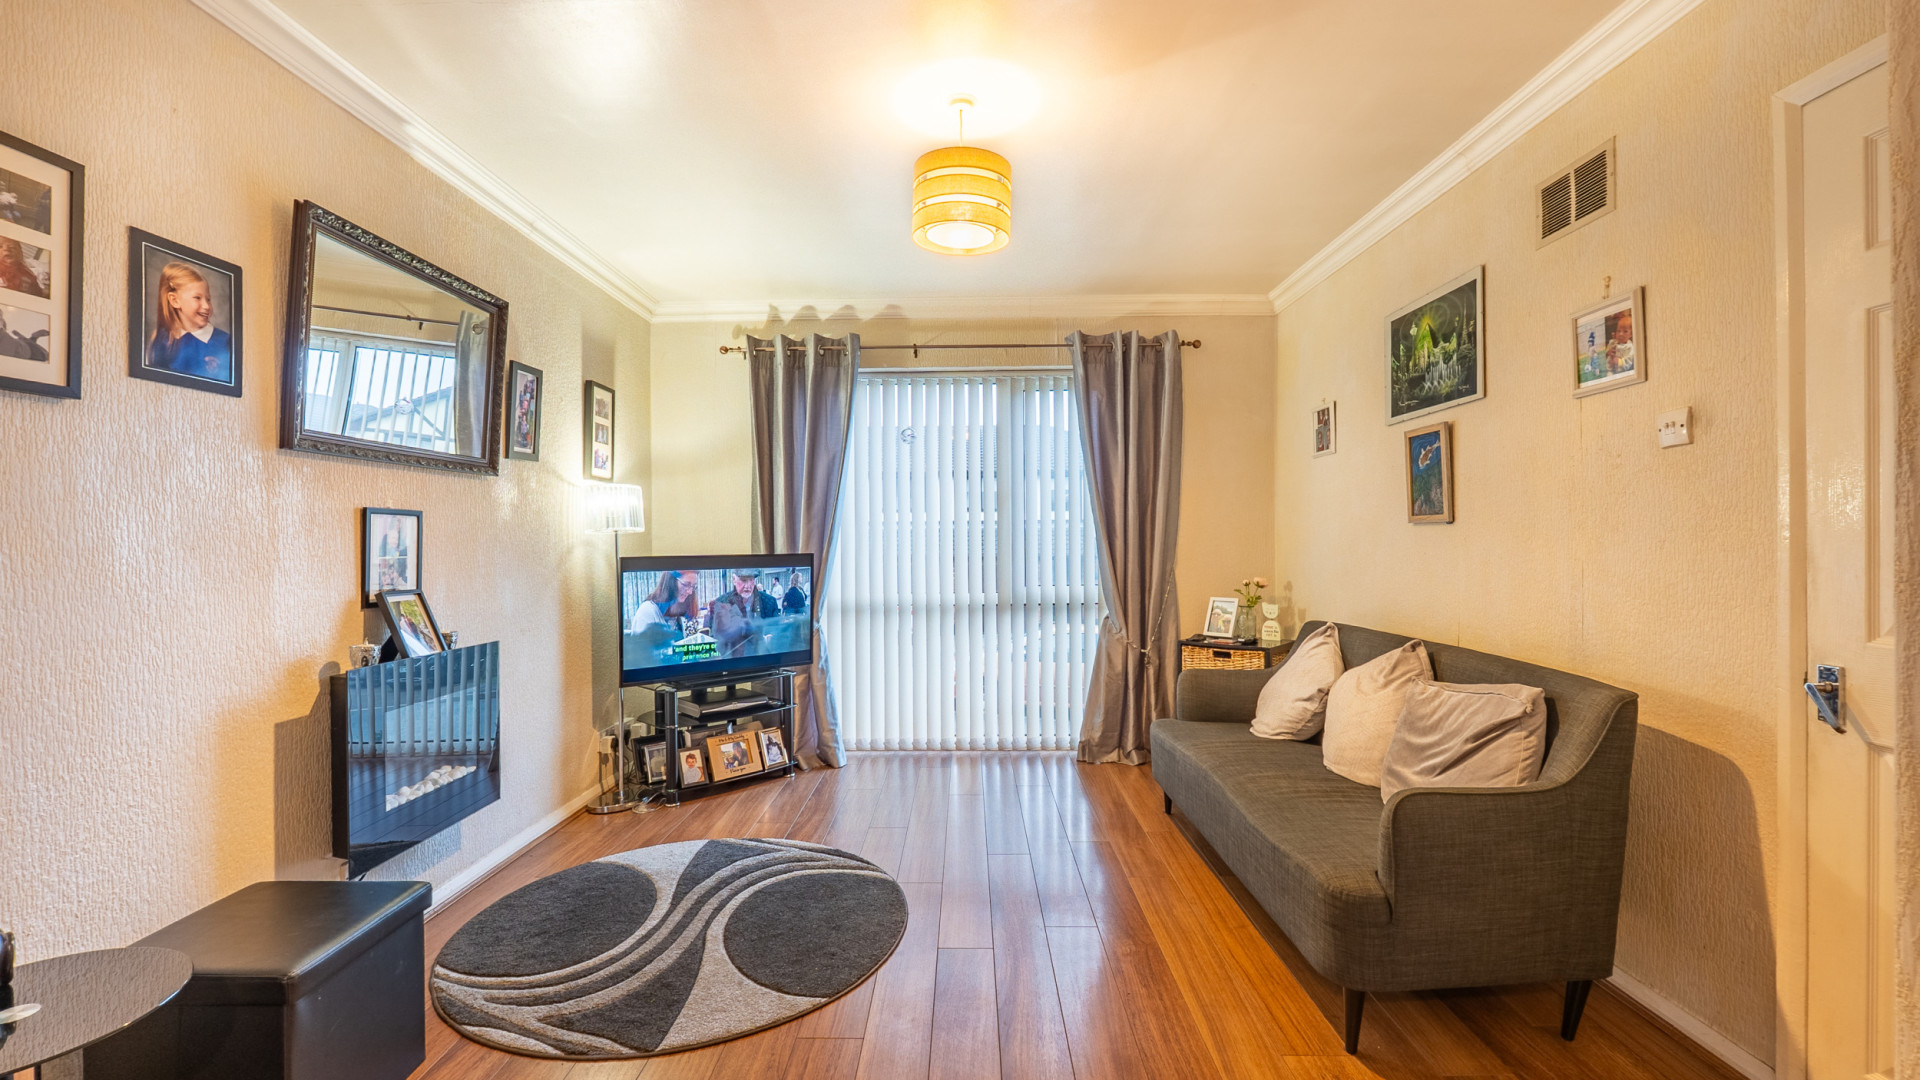
Living Area (approx. 12'7 x 10'10)
Floor to ceiling uPVC double glazed window overlooking the front aspect.
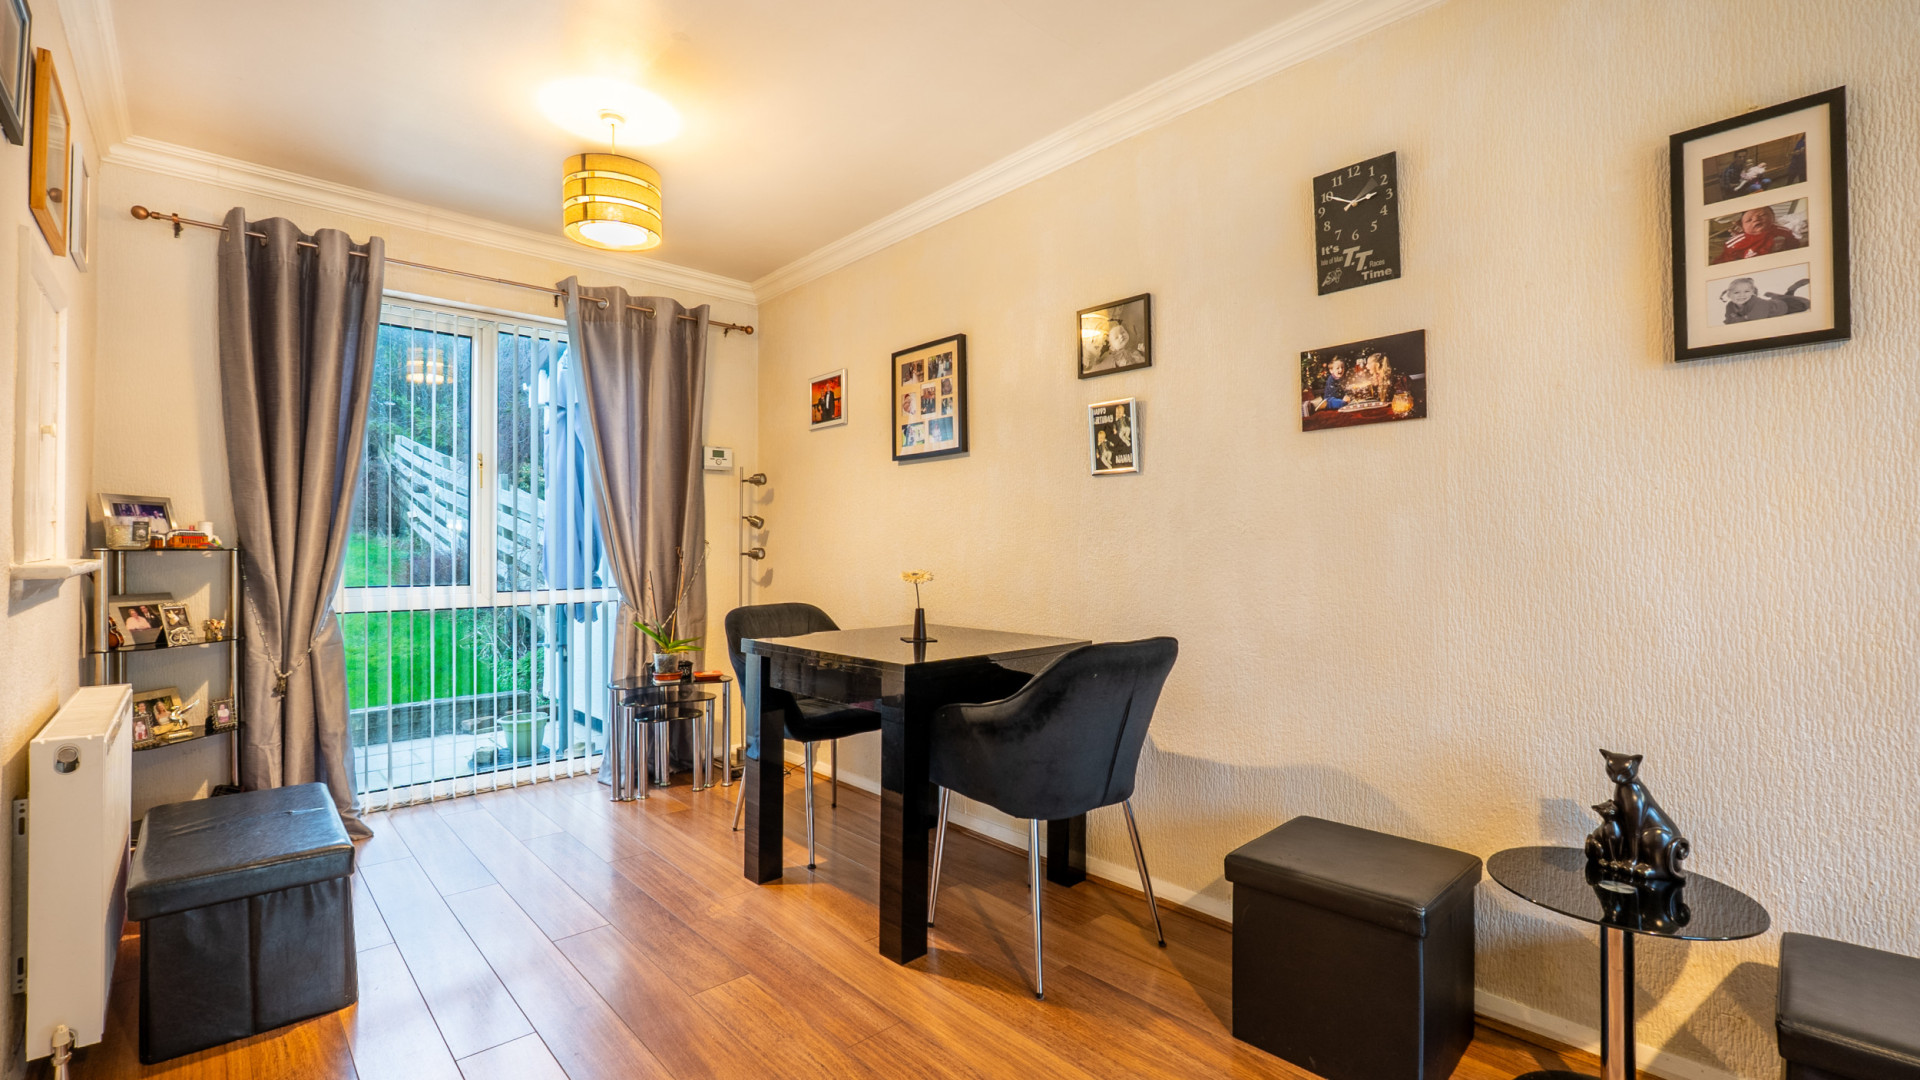
Dining Area (approx. 9'2 x 7'11)
Floor to ceiling uPVC double glazed window overlooking the rear garden. Storage cupboard. Serving hatch through to the kitchen.
Kitchen (approx. 9'3 x 9'2)
Fitted with a range of base, wall and drawer units. Work surfaces incorporate a stainless steel one and a half bowl sink with a mixer tap over and drainer. Tiled splashbacks. Neff electric oven/grill with a Belling four ring halogen induction hob and extractor hood above. Space for a washing machine. uPVC double glazed door with a window alongside, providing access out to the rear garden. Cupboard providing space for a freestanding fridge/freezer.
First Floor
Landing (approx. 6'4 x 5'7)
Loft access with a drop-down ladder. Frosted uPVC double glazed window.
Bedroom 1 (approx. 11'6 x 10'10)
Fitted with a range of wardrobes, cupboards and drawers. uPVC double glazed window overlooking the front aspect.
Bedroom 2 (approx. 10'10 x 10'3)
Built-in wardrobe along one wall. Cupboard housing the Vaillant wall mounted gas fired central heating boiler.
Bedroom 3 (approx. 9'4 max x 6'4)
Built-in cupboards. uPVC double glazed window overlooking the front aspect.
Family Bathroom (approx. 6'10 x 6'4)
Fitted with a three piece suite comprising of a panel bath tub with a shower attachment over and splash screen, pedestal wash hand basin and W.C. Frosted uPVC double glazed window. Chrome heated towel rail. Fully tiled walls.
Outside
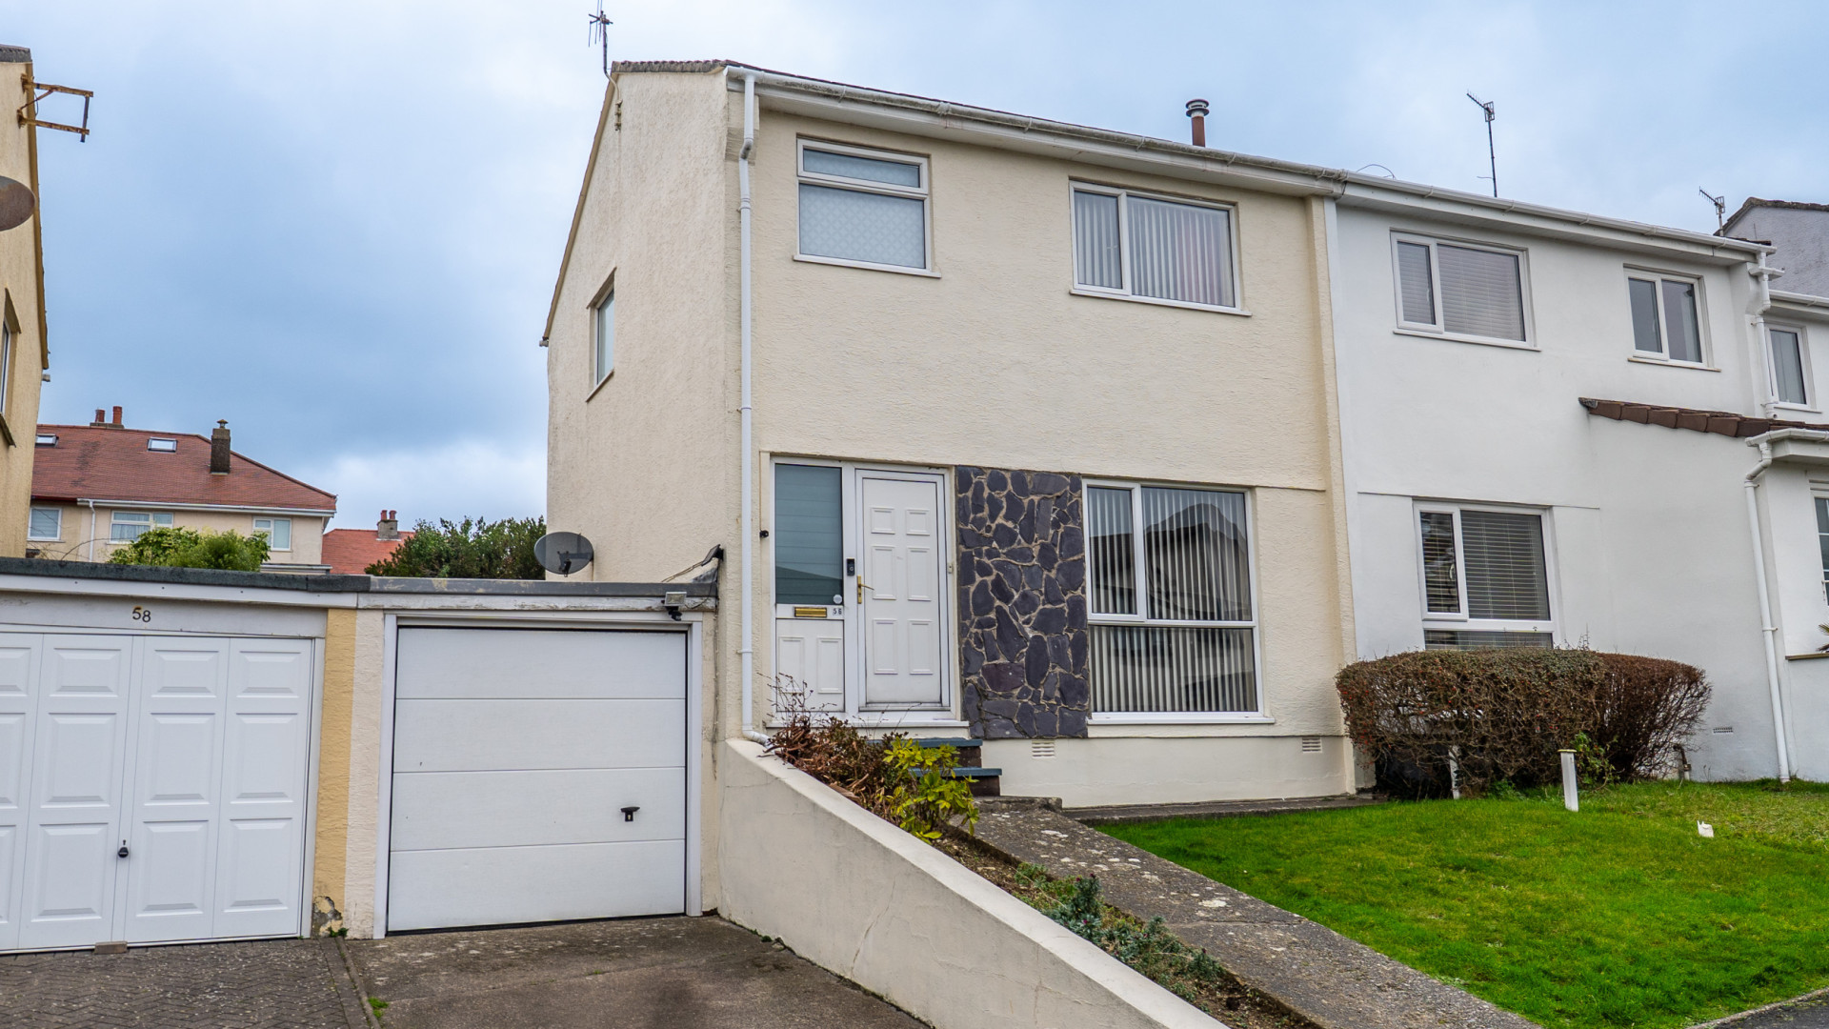
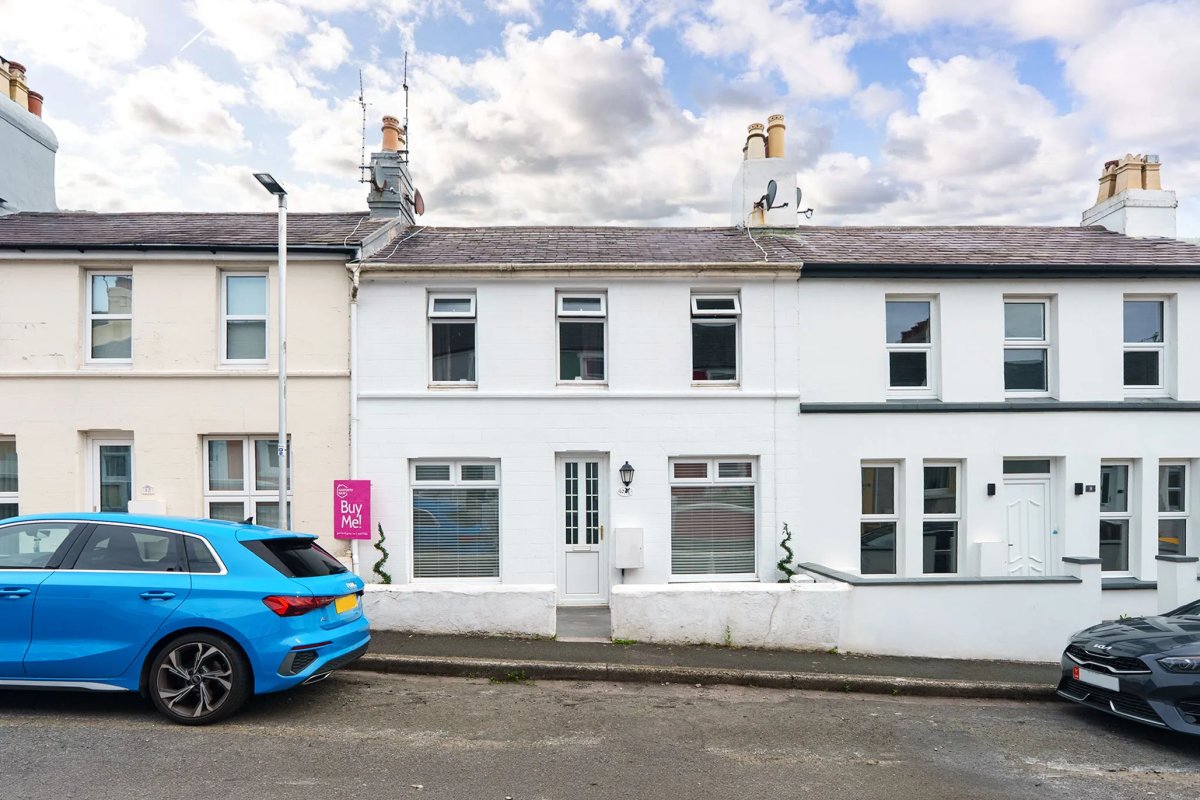
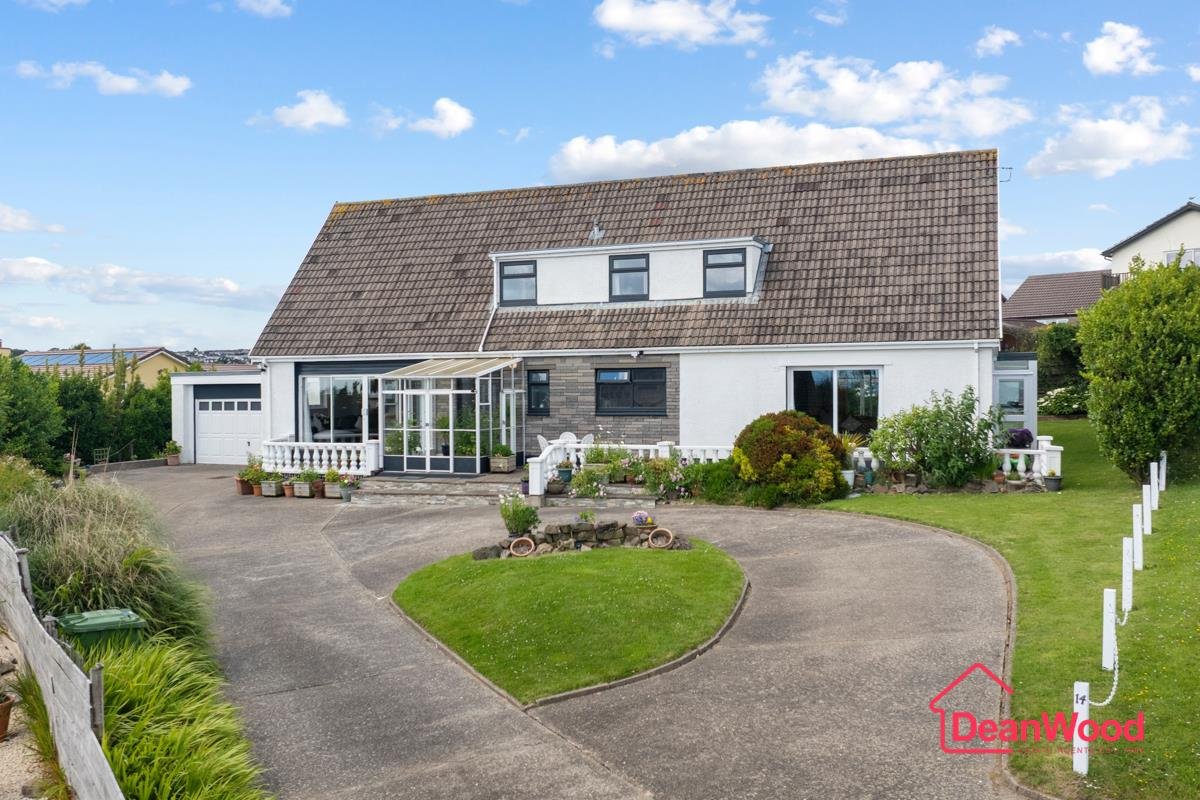
To the front of the property there is a lawned garden area with a flowerbed to one side and footpath leading to the front door. Driveway providing off road parking for one vehicle and access to the garage.
To the rear of the property there is a large mainly laid to lawn garden with a good size patio area, flowerbeds, a footpath leading to the rear access lane and fenced boundaries, one side of which has been recently fitted.
Single Garage (approx. 16'3 x 8'3)
Fitted with a sectional up and over garage door. Newly fitted door with a window to one side providing access out to the rear garden. Power and light connected. Access to the large storage space located under the entire property. Water tap. Access to:
Cellar
Accessed from the single garage is a large cellar which is the same footprint as the ground floor. Ideal for storage and access to the underfloor. Limited head height.
Services
All main services are connected. Gas fired central heating. uPVC double glazed throughout.
Directions
Travelling from the Grandstand along Glencrutchery Road in the direction of Onchan, continue onto Governors Road and proceed straight on at the roundabout by Corkill's Garage. Continue onto Whitebridge Road and turn right, into Lakeside Gardens. Take the first right hand turning into Derwent Drive and follow the road for a short distance where number fifty six can be found on the right hand side.