Specification
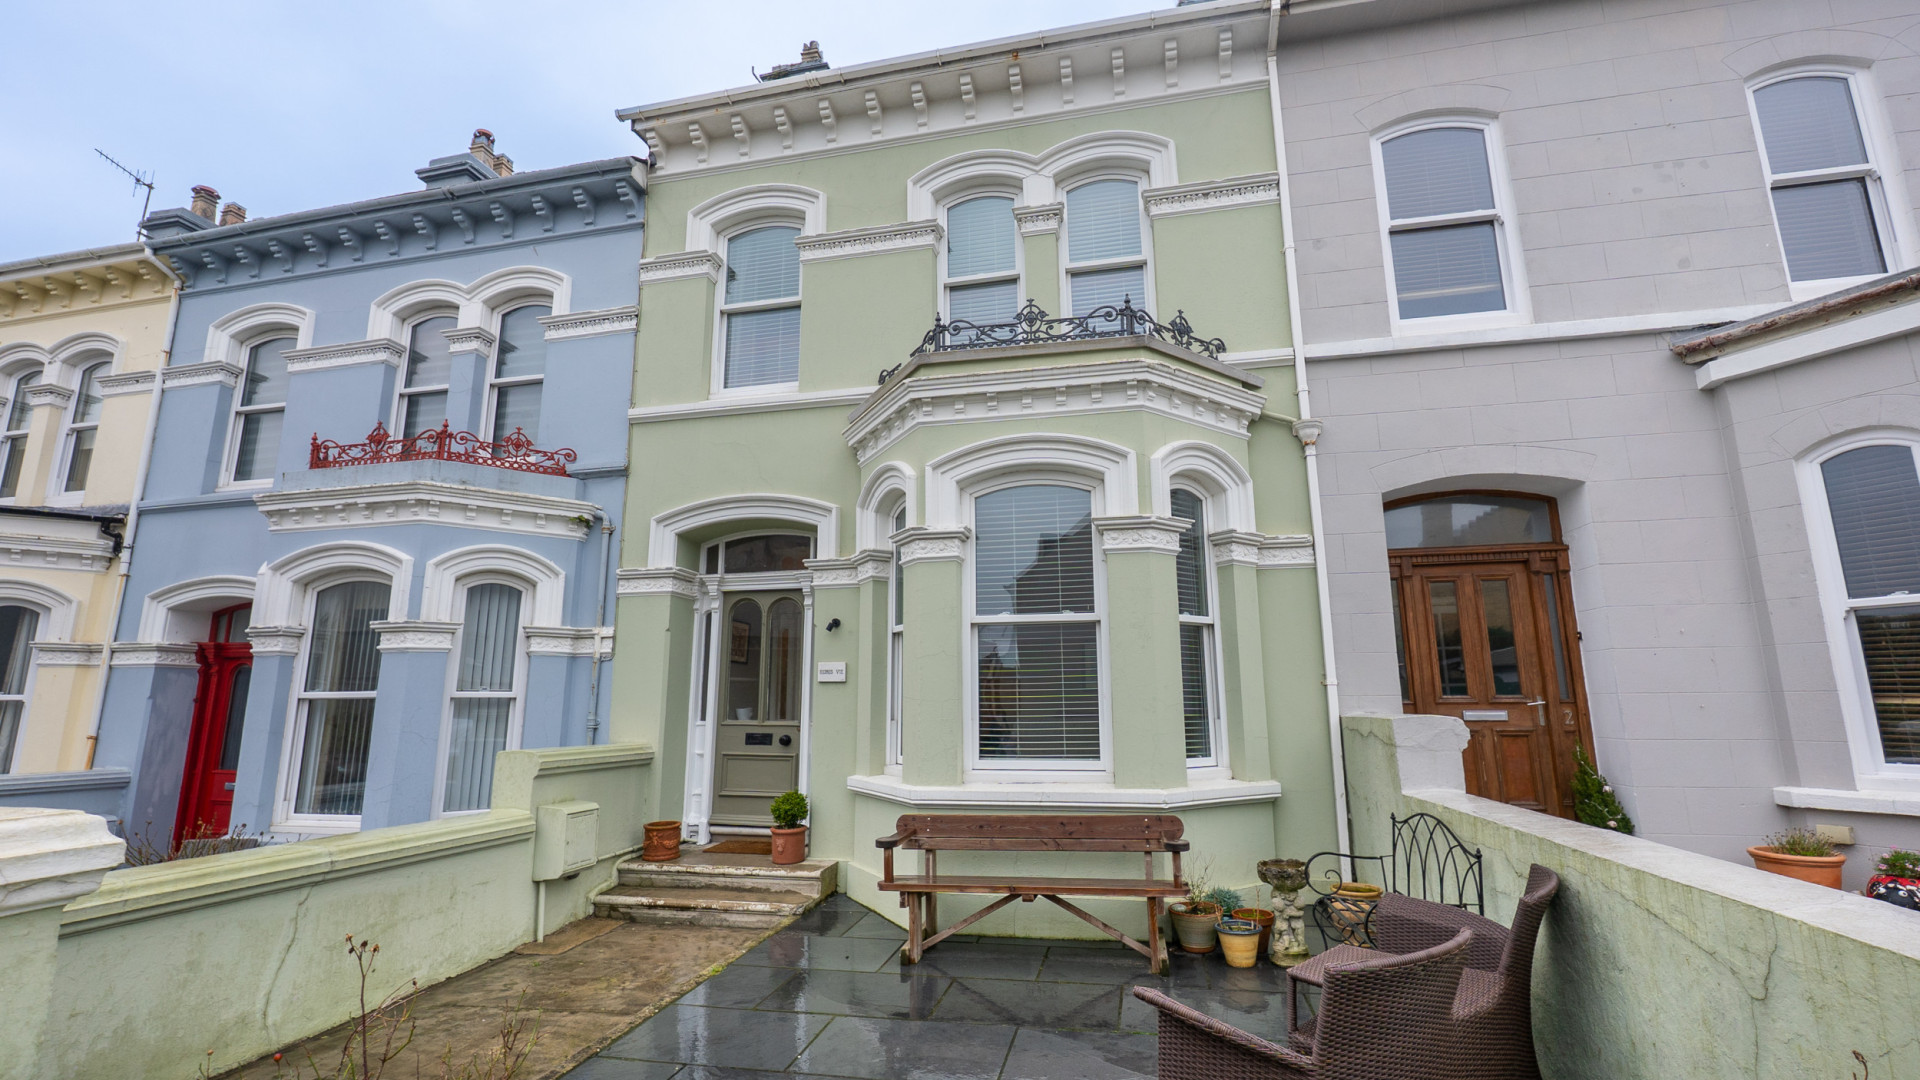
4 Thorny Road has been comprehensively modernised, with works carried out between 2020 and 2022. The top floor, previously arranged as two bedrooms, has been reconfigured into a spacious bedroom with an en-suite shower room. A newly constructed utility room has been added, and a new fibreglass roof has been installed over the lounge bay window. The property has been fully re-wired and re-plumbed, with a new boiler and hot water tank fitted. Further improvements include newly plastered walls throughout and the installation of CAT cabling.
Accommodation
Ground Floor
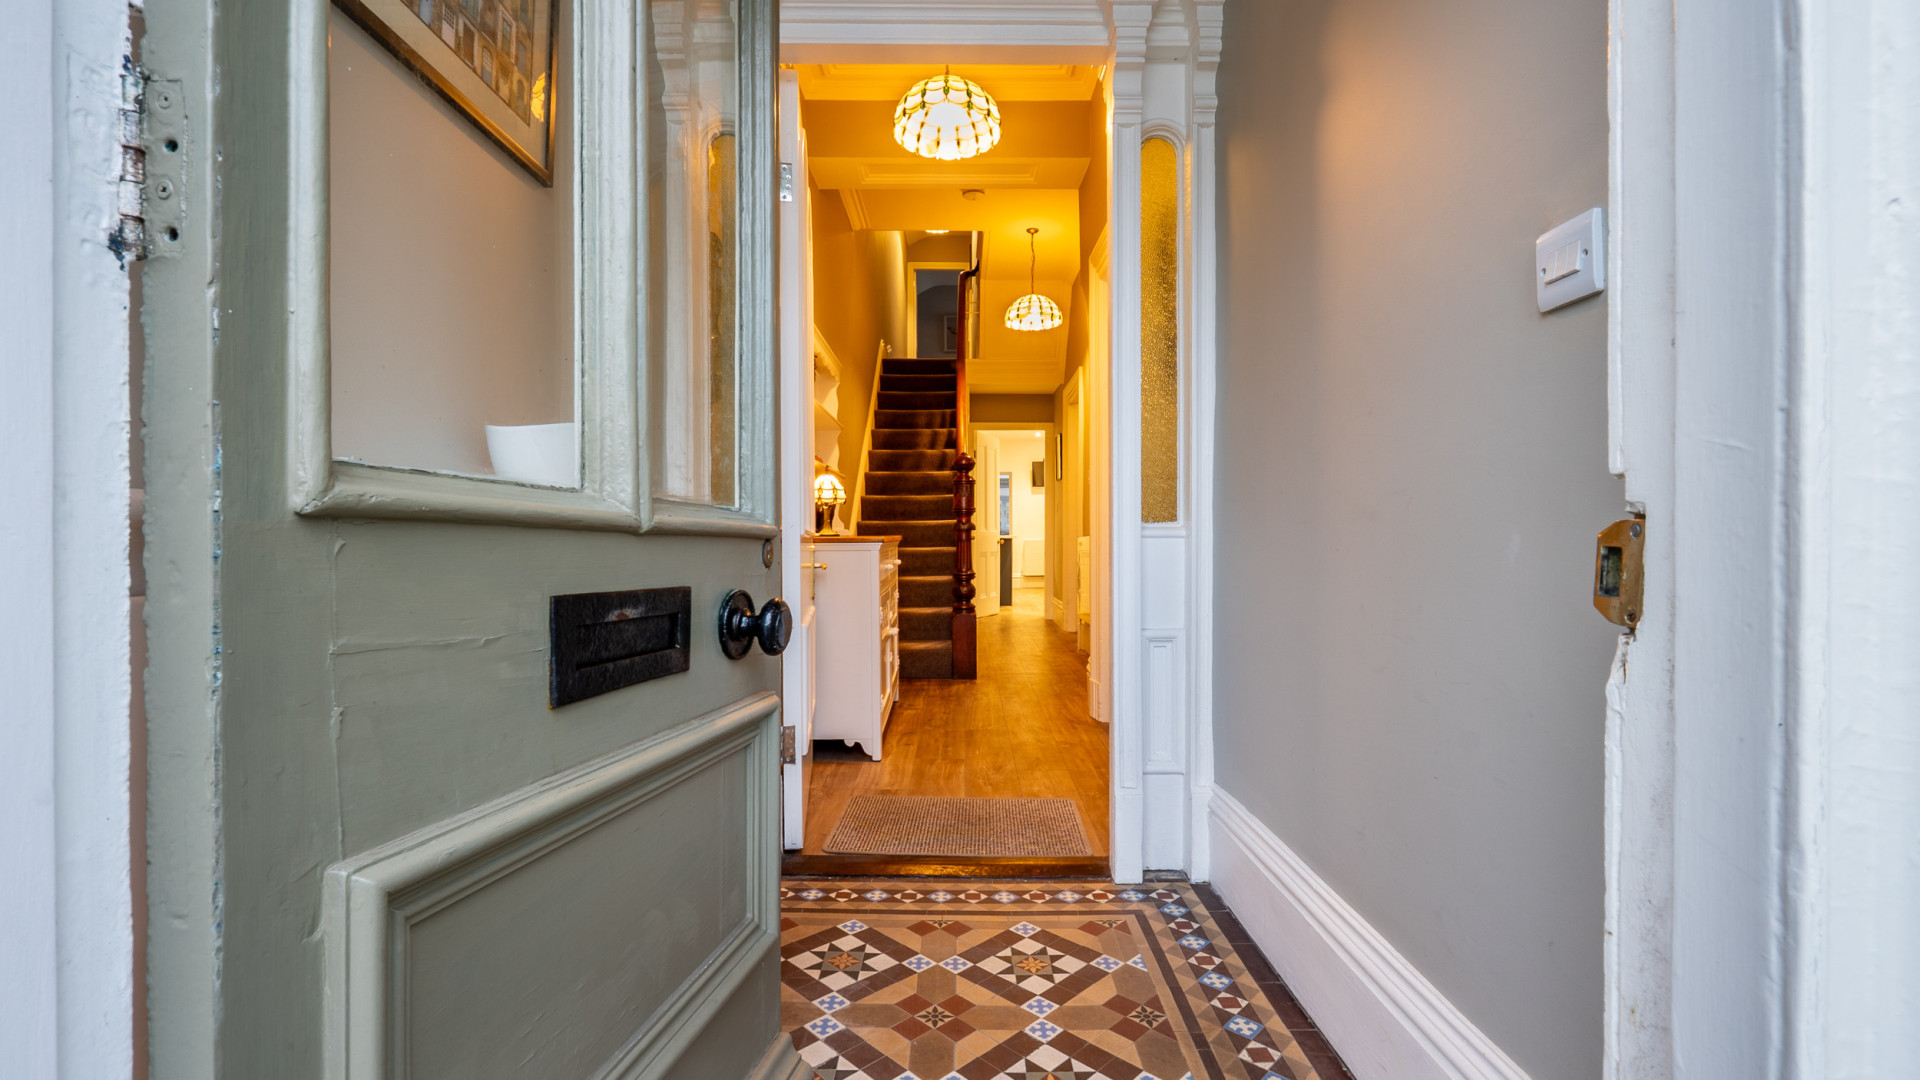
Ornate glazed door with glass panels to either side, providing access into:
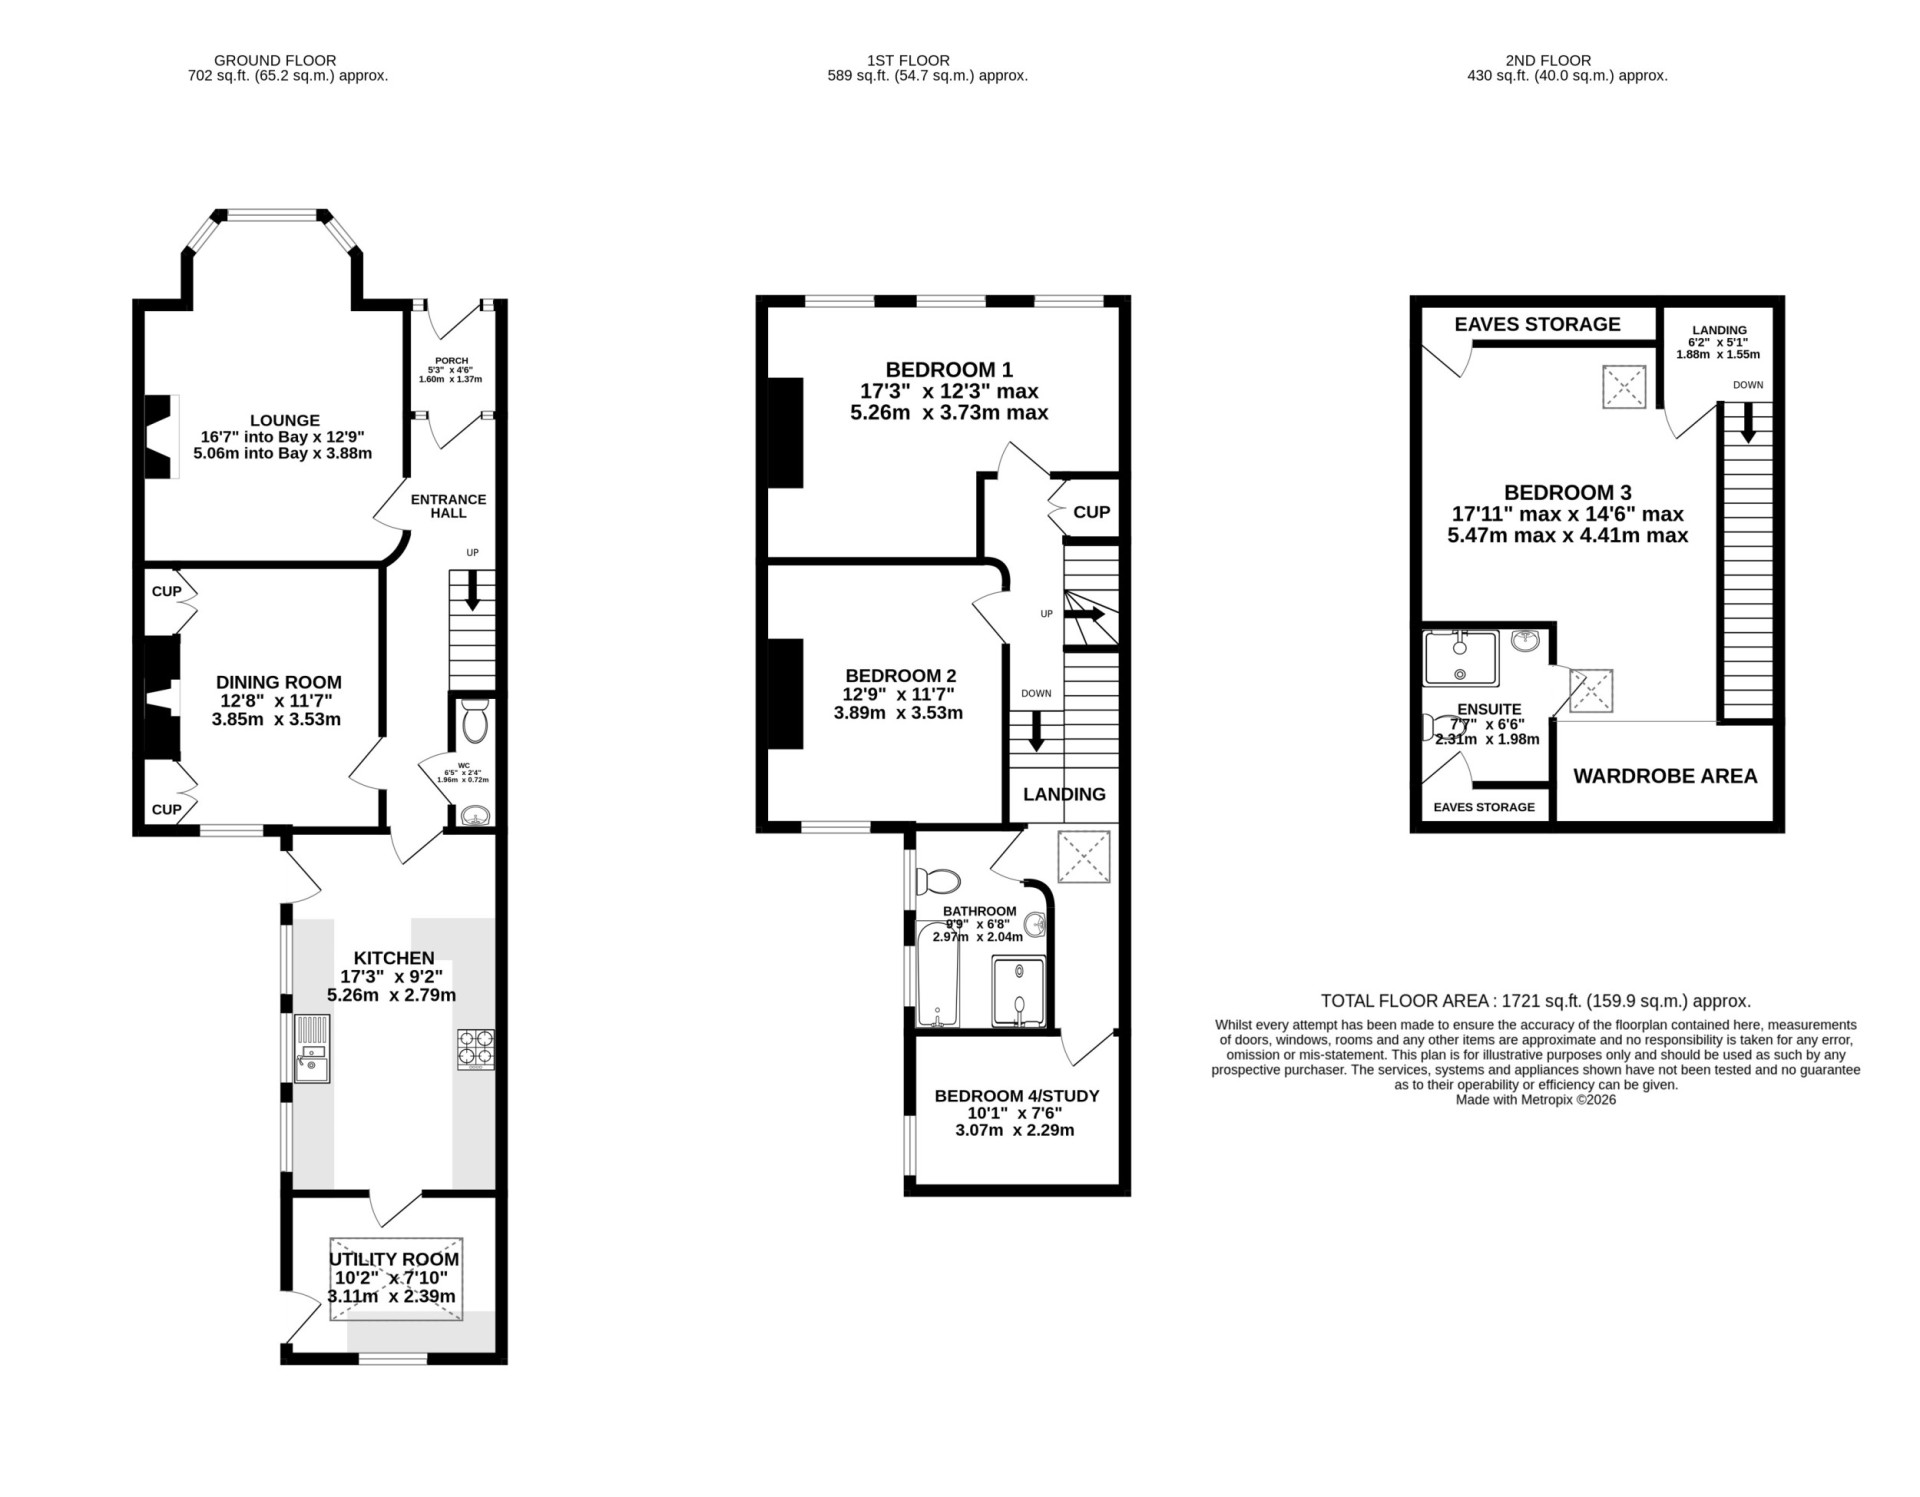
Entrance Porch (approx. 5'3 x 4'6)
Cupboard housing the fuse box. Coved ceiling. Original tiled flooring. Ornate glazed panel door with glass panels to either side, providing access into:
Entrance Hallway
Stairway access, with an ornate newel post, provides access up to the upper floors. Under stairs storage cupboard. Coved ceiling.
Downstairs W.C. (approx. 6'5 x 2'4)
Fitted with two piece suite comprising of a pedestal wash hand basin and W.C. Radiator.
Lounge (approx. 16'7 into Bay x 12'9)
Ornate working fireplace. uPVC double glazed sash bay window to the front aspect. Picture rail. Ceiling rose. Coved ceiling.
Dining Room (approx. 12'8 x 11'7)
Original ornate working fireplace with shelving and cupboards built-in to either side of the chimney stack. uPVC double glazed window overlooking the rear yard area. Picture rail. Ceiling rose. Coved ceiling.
Kitchen (approx. 17'3 x 9'2)
Fitted with a generous modern range of base, wall and drawer units. Marble effect work surfaces incorporate a Lamona one and a half bowl sink with a mixer tap over and drainer. Flavel range cooker with a 7 ring gas hob, 3 separate ovens and a stainless steel extractor hood above. Integrated Montpellier dishwasher. Integrated wine cooler. Space for a freestanding fridge. Three uPVC double glazed windows. Cabinet and under unit lighting. Ceiling downlighters. Door into:
Utility Room (approx. 10'2 x 7'10)
Fitted with base units. Work surfaces incorporate a stainless steel one and a half bowl sink with a mixer tap over and drainer. Space and plumbing for a washing machine. Cupboard housing the Gledhill StainlessLite Plus hot water tank. Wall mounted Vaillant gas fired central heating boiler. MD Flo-Master central vacuum system installed throughout the property. Large triple glazed skylight, allowing plenty of natural light. uPVC double glazed window to the rear aspect. uPVC double glazed door leading to the rear yard.
First Floor
Landing
Double glazed skylight. Stairway access to both the upper and lower floors. Under stairs storage cupboard.
Bedroom 1 (approx. 17'3 x 12'3 max)
Three uPVC double glazed sash windows providing plenty of natural light.
Bedroom 2 (approx. 12'9 x 11'7)
uPVC double glazed window to the rear aspect.
Bedroom 4/Study (approx. 10'1 x 7'6)
uPVC double glazed window.
Family Bathroom (approx. 9'9 x 6'8)
Fitted with a four piece suite comprising of a bath tub, separate shower cubicle with an overhead rainfall showerhead and separate flexi handheld shower attachment, pedestal wash hand basin and W.C. Traditional style radiator towel rail. Wall mounted back-lit mirrored medicine cabinet. Two uPVC double glazed windows. Extractor fan. Ceiling downlighters.
Top Floor
Landing (approx. 6'2 x 5'1)
Skylight.
Bedroom 3 (approx. 17'11 max x 14'6 max)
Two skylights. Door into:
En-Suite Shower Room (approx. 7'7 x 6'6)
Fitted with a three piece suite comprising of a large walk-in shower cubicle with an overhead rainfall showerhead and separate flexi handheld shower attachment, pedestal wash hand basin and W.C. Wall mounted back-lit mirror. Eaves storage. Extractor fan. Ceiling downlighters.
Outside
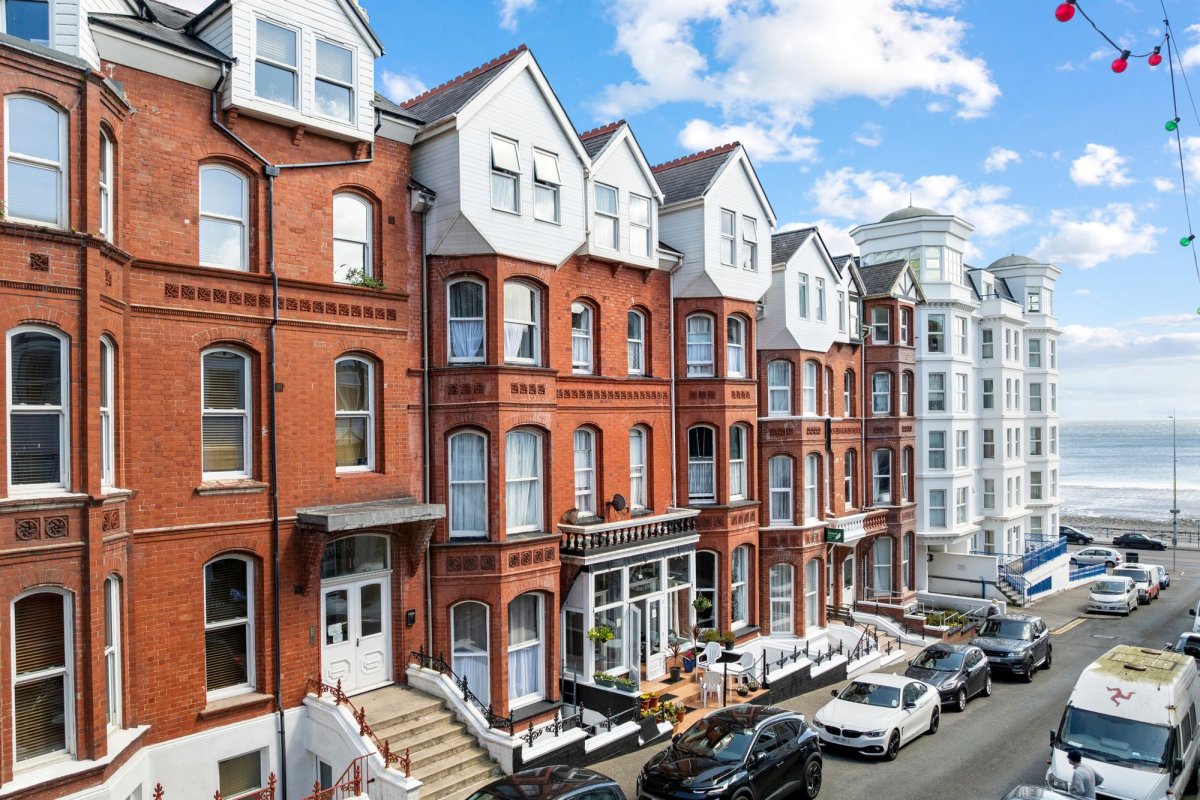
To the front of the property there is a patio area with a gated footpath leading to the front door. Dwarf walled boundaries.
To the rear of the property there is a block paved yard area with a mixture of fenced and walled boundaries. Decking area, currently housing a hot tub which has the option of being included in the sale by separate negotiation.
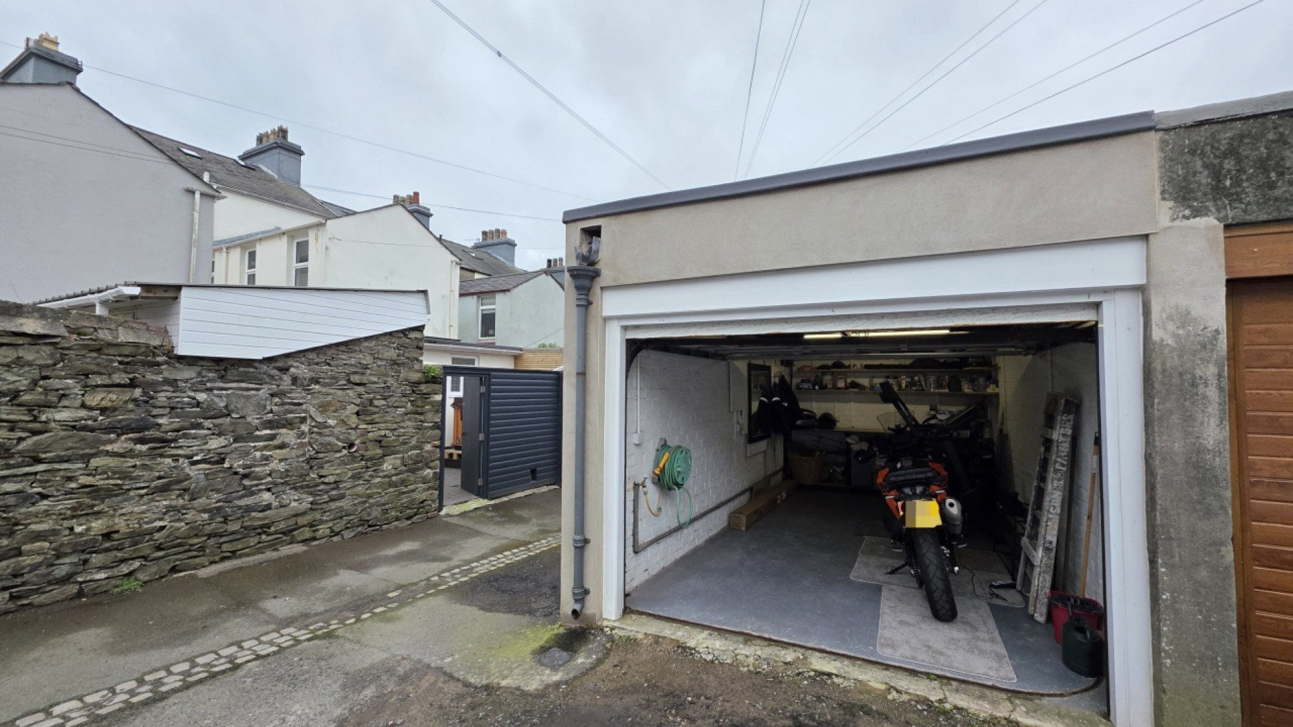
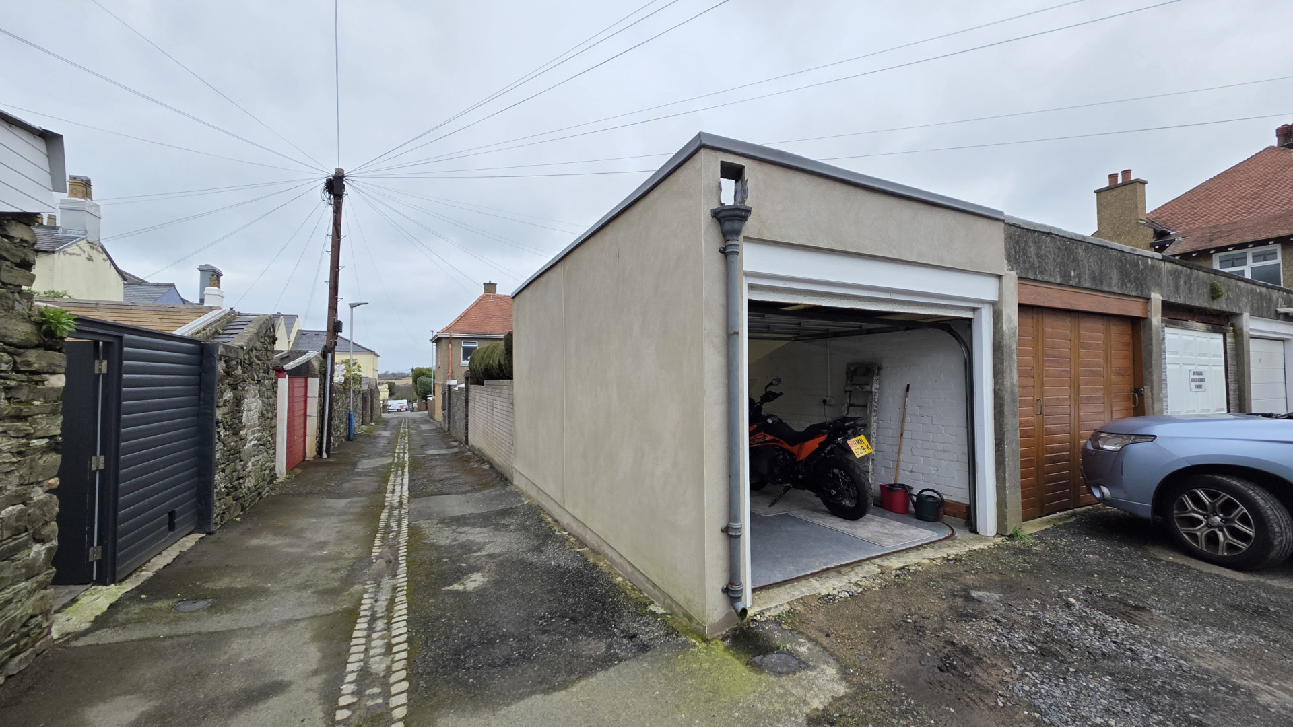
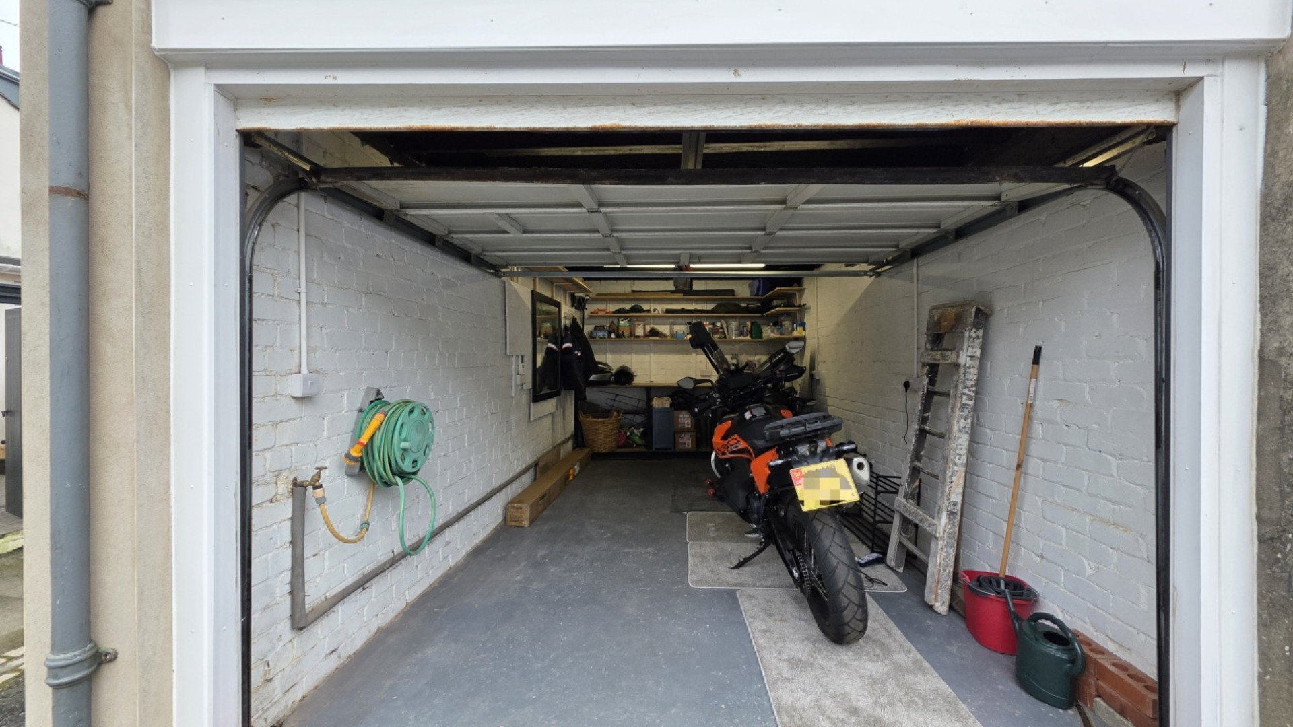
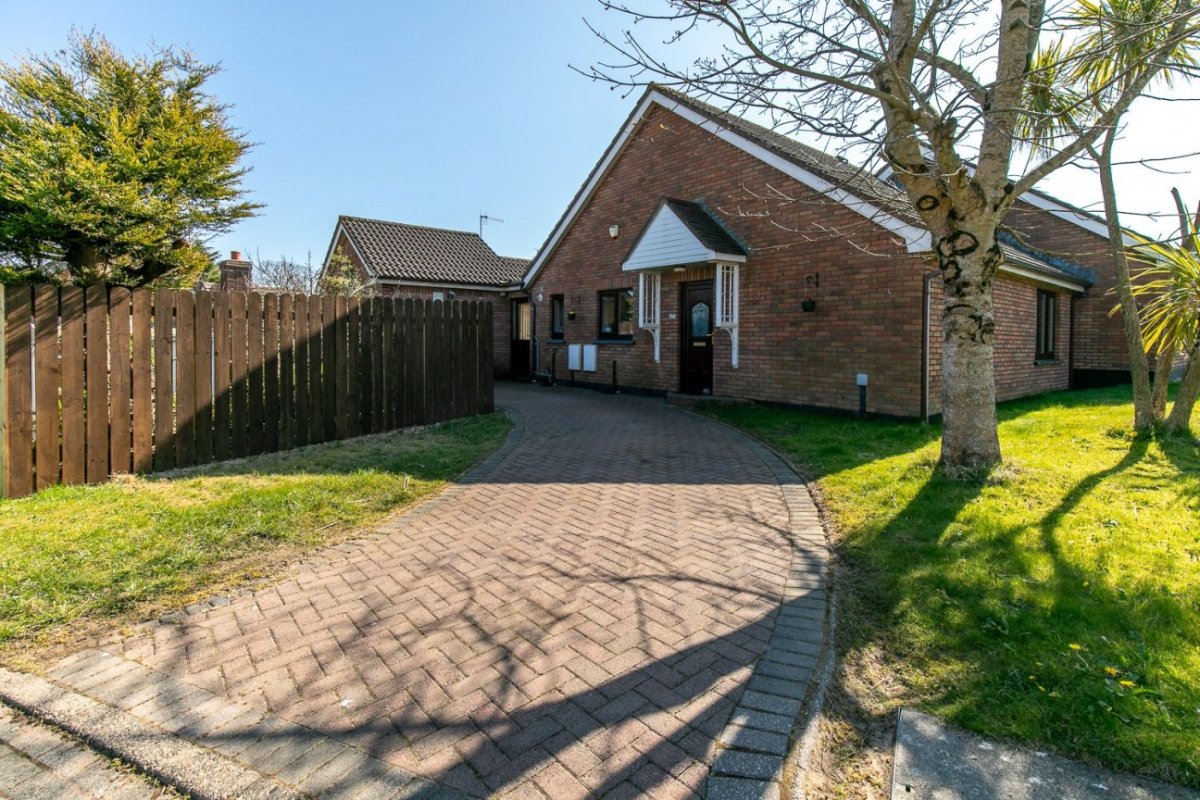
Single Garage
Fitted with an up and over garage door. Parking space located directly in front.
Services
All main services are connected. Gas fired central heating. uPVC double glazed throughout. MD Flo-Master central vacuum system.
Directions
Travelling out of Douglas along Peel Road, turn right at the Quarterbridge and onto Quarterbridge Road. Continue to the traffic lights at the junction with Bray Hill and turn right onto Stoney Road. Proceed to the traffic lights at York Road and turn right, onto Somerset Road. Continue straight ahead and bear left onto Thorny Road, where number four can be found a short distance along on the left hand side, clearly identified by our For Sale board.