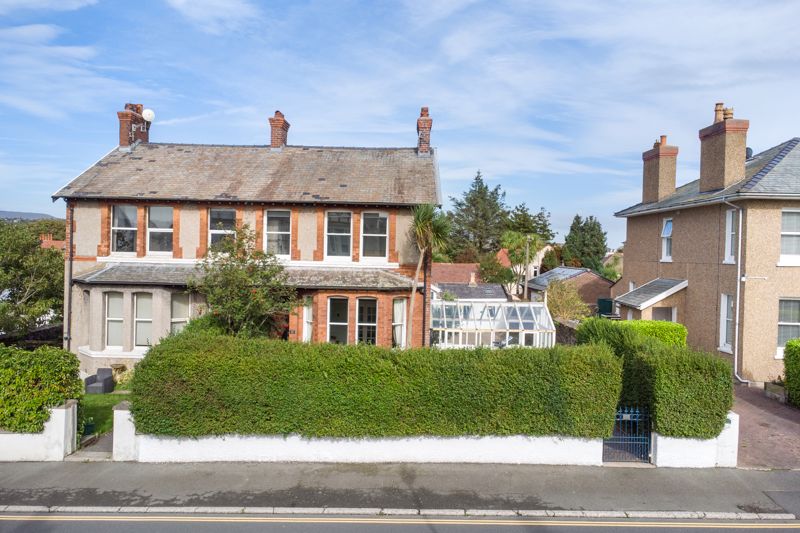
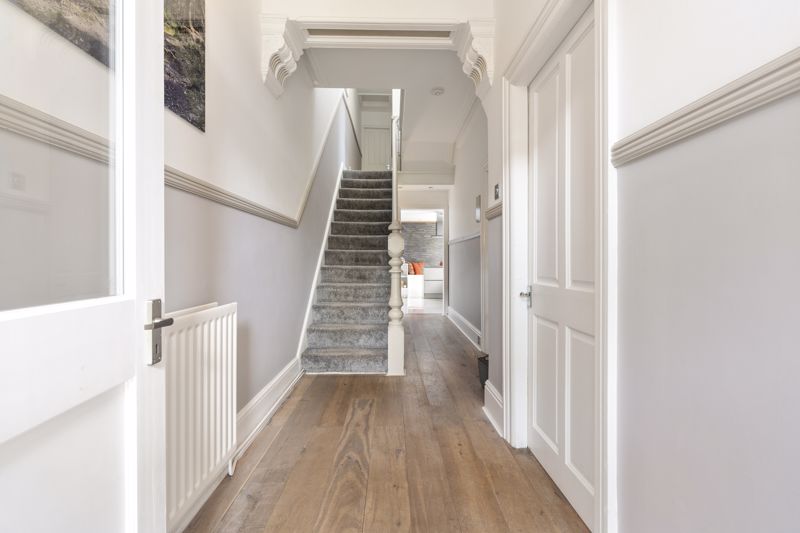
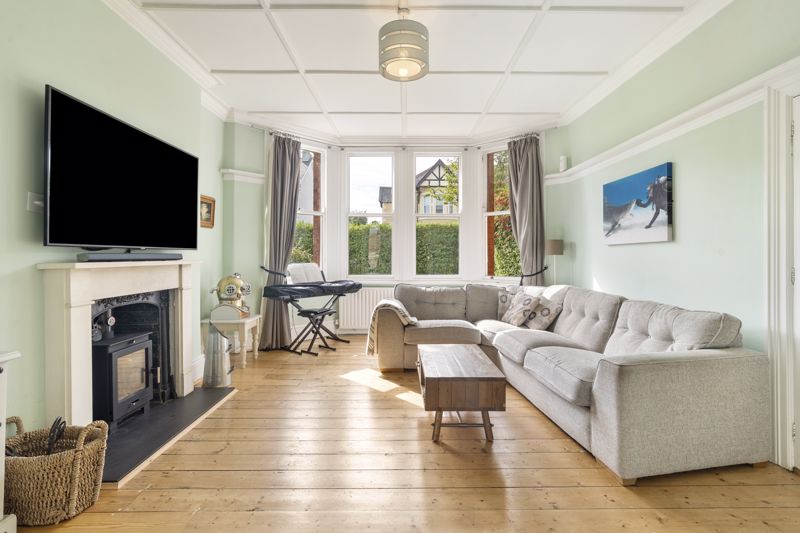
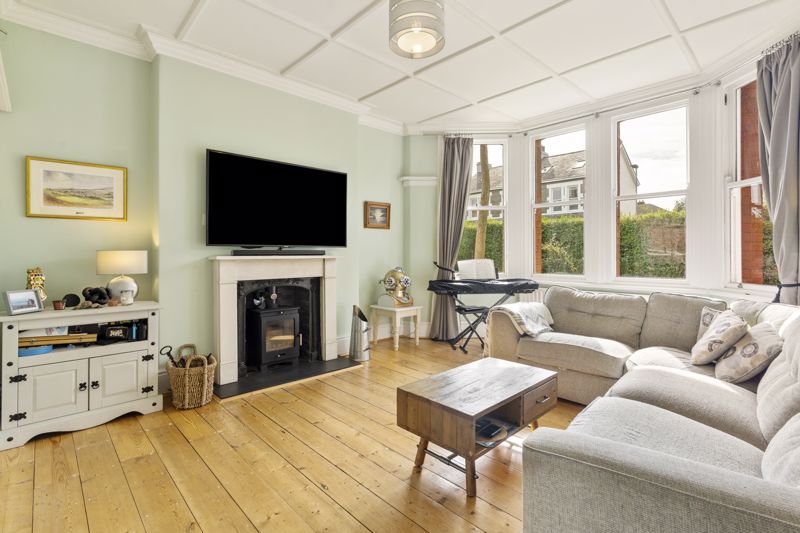
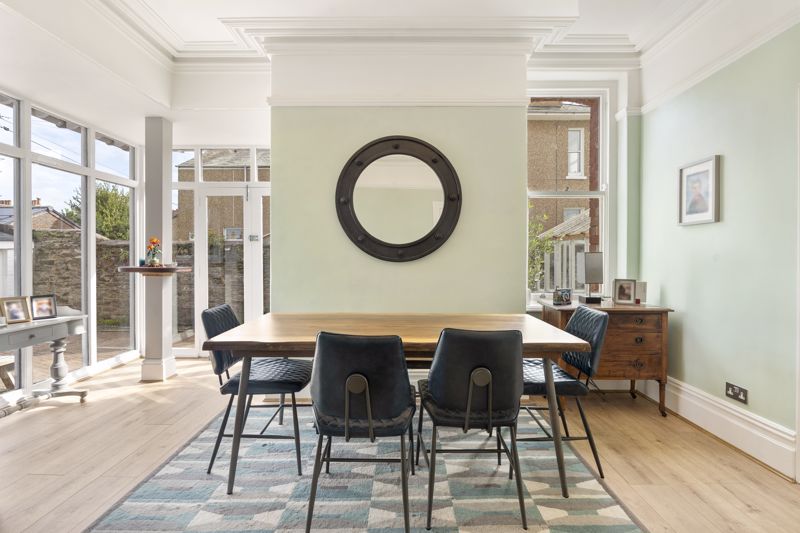
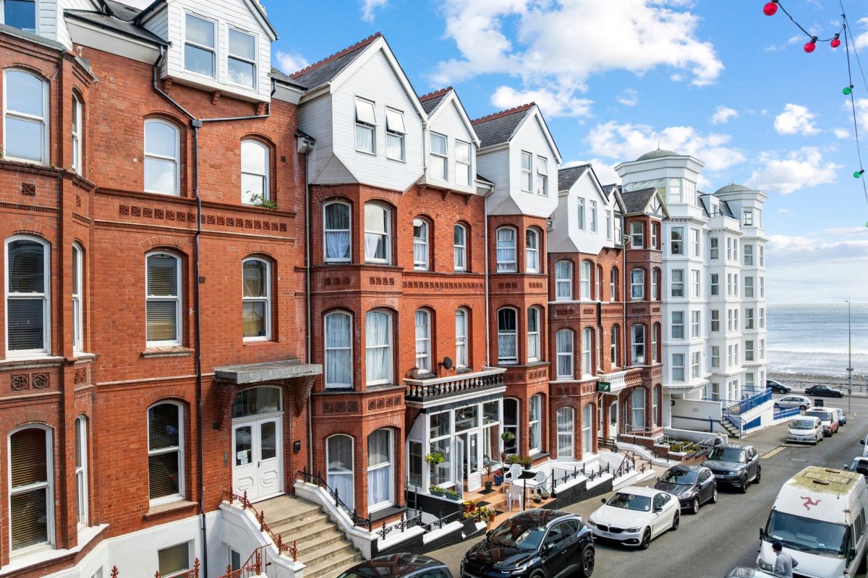
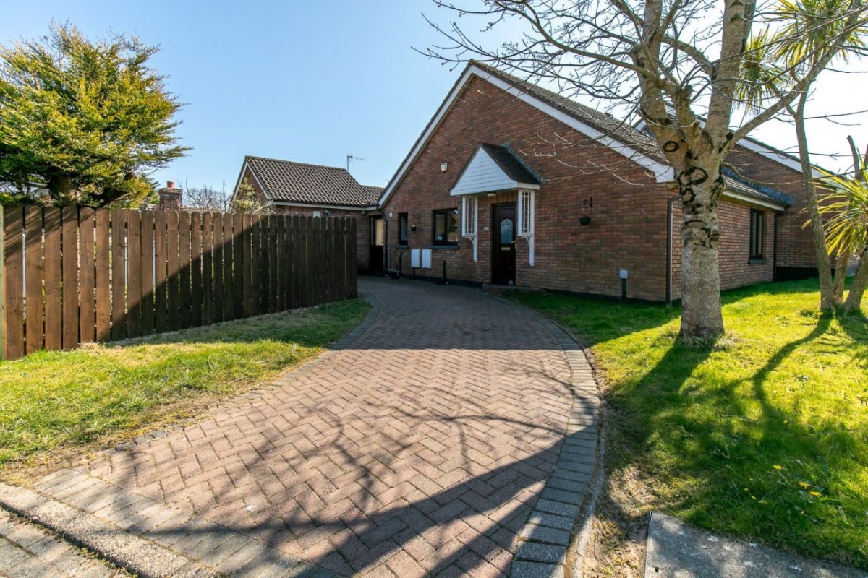
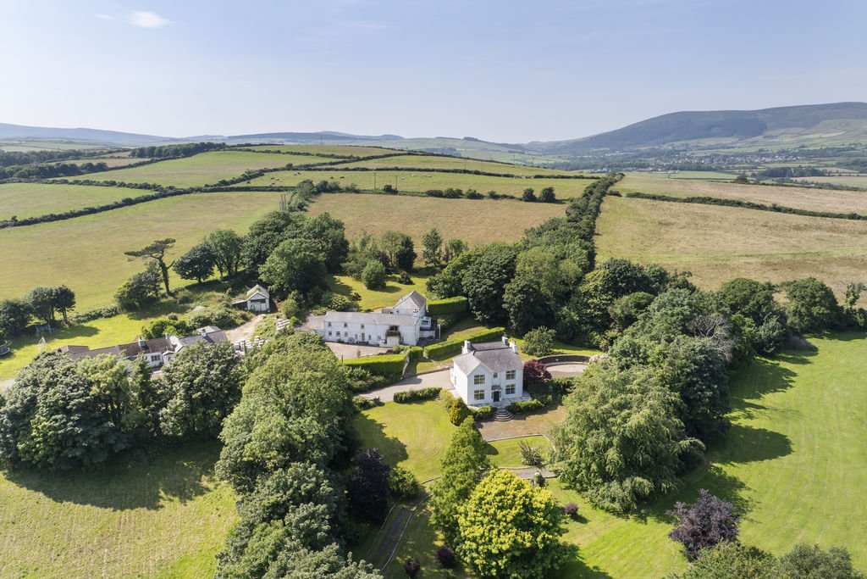
Introducing a charming semi-detached period home in a highly sought-after location, just a short stroll from local amenities. This home offers generous, flexible living space across two reception rooms ideal for daily living and entertaining. A fitted breakfast kitchen with a practical layout leads to a large utility room with a separate WC, enhancing everyday practicality. Accommodation comprises four double bedrooms, providing versatile space for family, guests, or home offices, complemented by a family bathroom that retains traditional character and charm. Externally there is a large greenhouse and a detached garage to the rear. The property has a private lawned area to front with well established borders. Offered for sale with no onward chain, this home represents a wonderful opportunity to create your own personalized space. Viewing is strongly recommended to fully appreciate the property's size, layout, and potential.
LOCATION
Travel up Prospect Hill onto Bucks Road and drive through the Rosemount traffic lights onto Woodbourne Road. Take the third turning on the left onto Alexander Drive and take the second turning on the right into Selborne Drive. Proceed over the Stop sign straight ahead and the property can be clearly identified by For Sale Board on the right hand side.
ENTRANCE
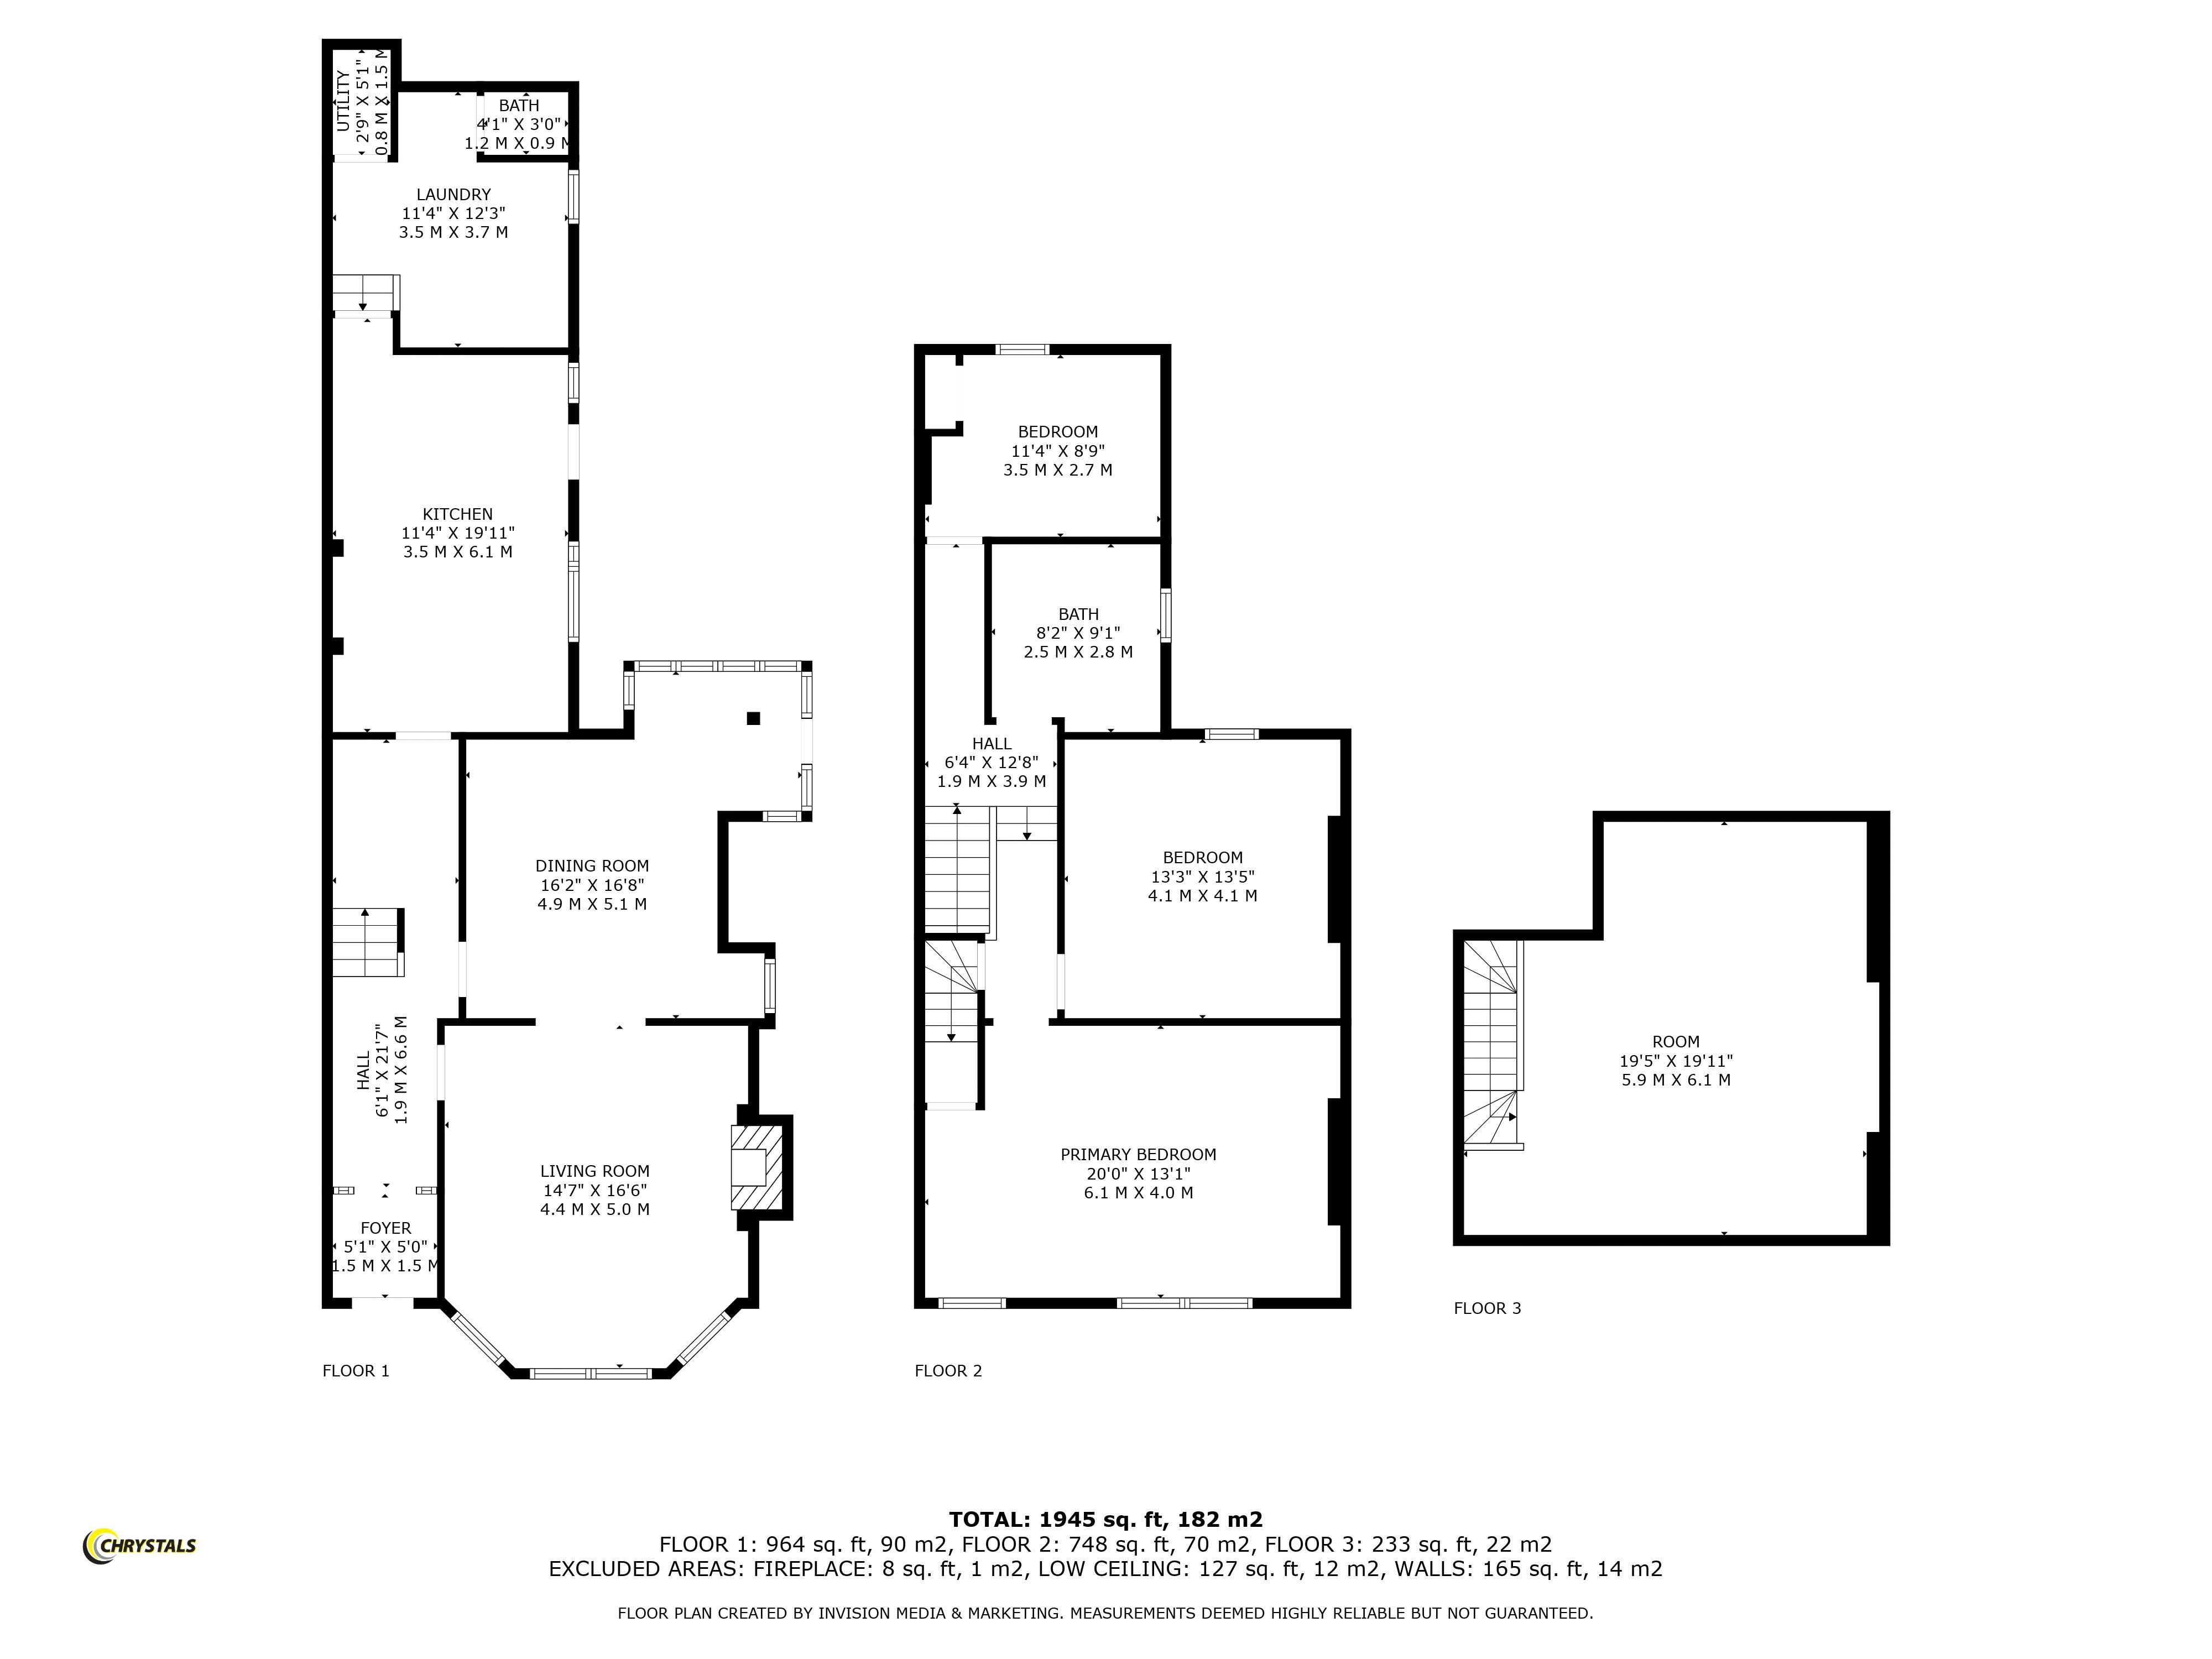
4' 11'' x 4' 11'' (1.5m x 1.5m)
ENTRANCE HALL
6' 3'' x 21' 8'' (1.9m x 6.6m)
LIVING ROOM
14' 5'' x 16' 5'' (4.4m x 5m)
DINING ROOM
16' 1'' x 16' 9'' (4.9m x 5.1m) Max
KITCHEN
11' 6'' x 20' 0'' (3.5m x 6.1m)
UTILITY
11' 6'' x 12' 2'' (3.5m x 3.7m)
BOILER ROOM
2' 7'' x 4' 11'' (0.8m x 1.5m)
MASTER BEDROOM
20' 0'' x 13' 1'' (6.1m x 4m)
BEDROOM
13' 5'' x 13' 5'' (4.1m x 4.1m)
BATHROOM
8' 2'' x 9' 2'' (2.5m x 2.8m)
BEDROOM
11' 6'' x 8' 10'' (3.5m x 2.7m)
ROOM
19' 4'' x 20' 0'' (5.9m x 6.1m)
OUTSIDE
The property is approached via a pleasant path to the front door, leading to a private lawned area framed by well-established borders filled with a variety of plants and shrubs, creating a secluded and tranquil welcome. DETACHED GARAGE (14'9" x 9'0") Store (13'9" x 7'1") Greenhouse (18'8" x 8'7")
SERVICES
Mains water, electricity and drainage. Oil central heating.
VIEWING
Viewing is strictly by appointment through CHRYSTALS. Please inform us if you are unable to keep appointments.
POSSESSION
Vacant possession on completion of purchase. The company do not hold themselves responsible for any expenses which may be incurred in visiting the same should it prove unsuitable or have been let, sold or withdrawn.