Jonathan Garforth – Garforth Gray Luxury presents an exceptional opportunity to acquire a striking modern detached residence, situated within a peaceful and highly sought-after setting. This impressive home perfectly balances contemporary luxury with tranquil natural surroundings, enjoying a picturesque backdrop of woodland and riverbanks.
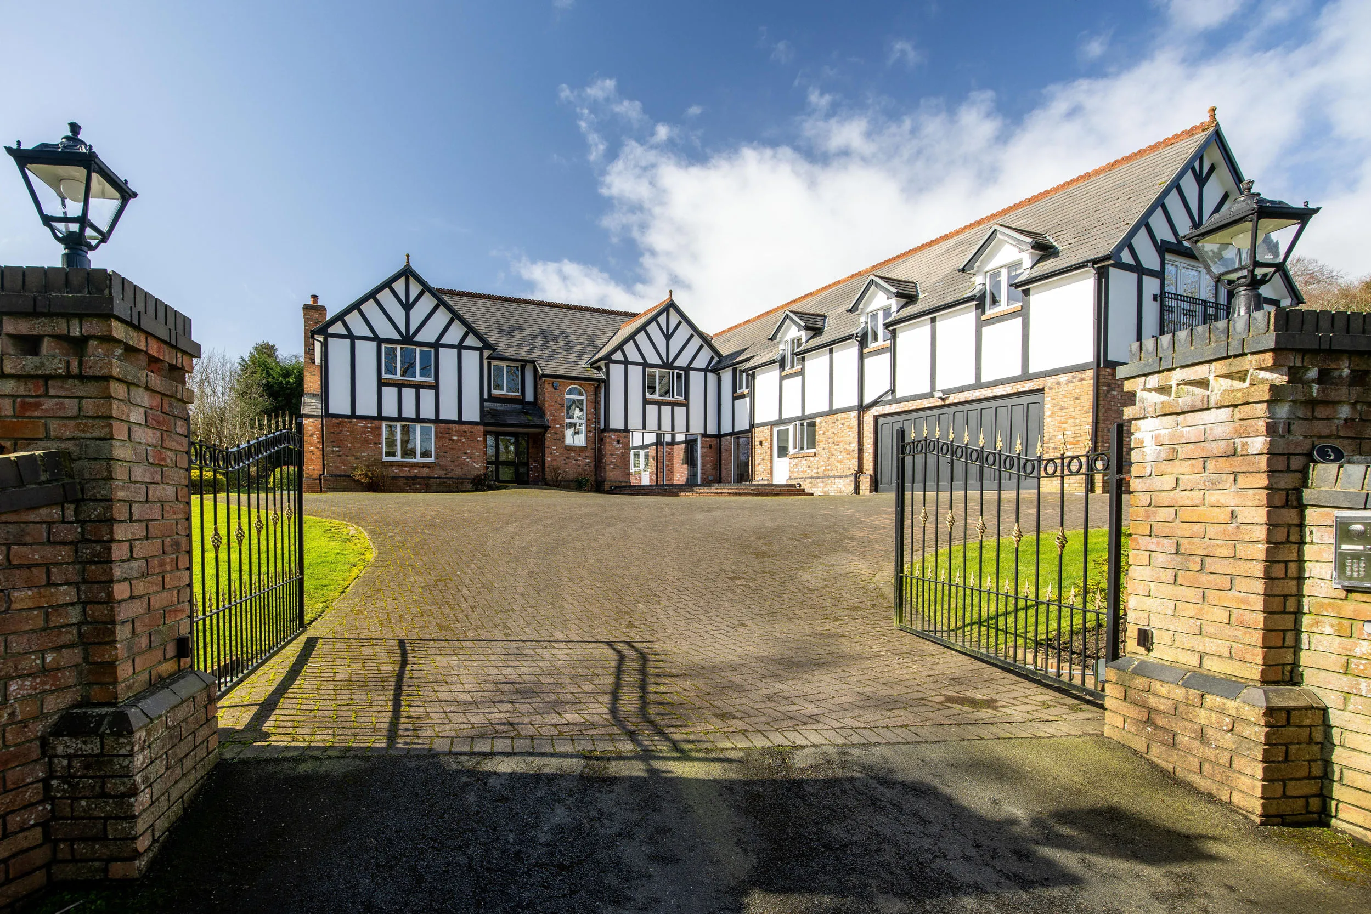
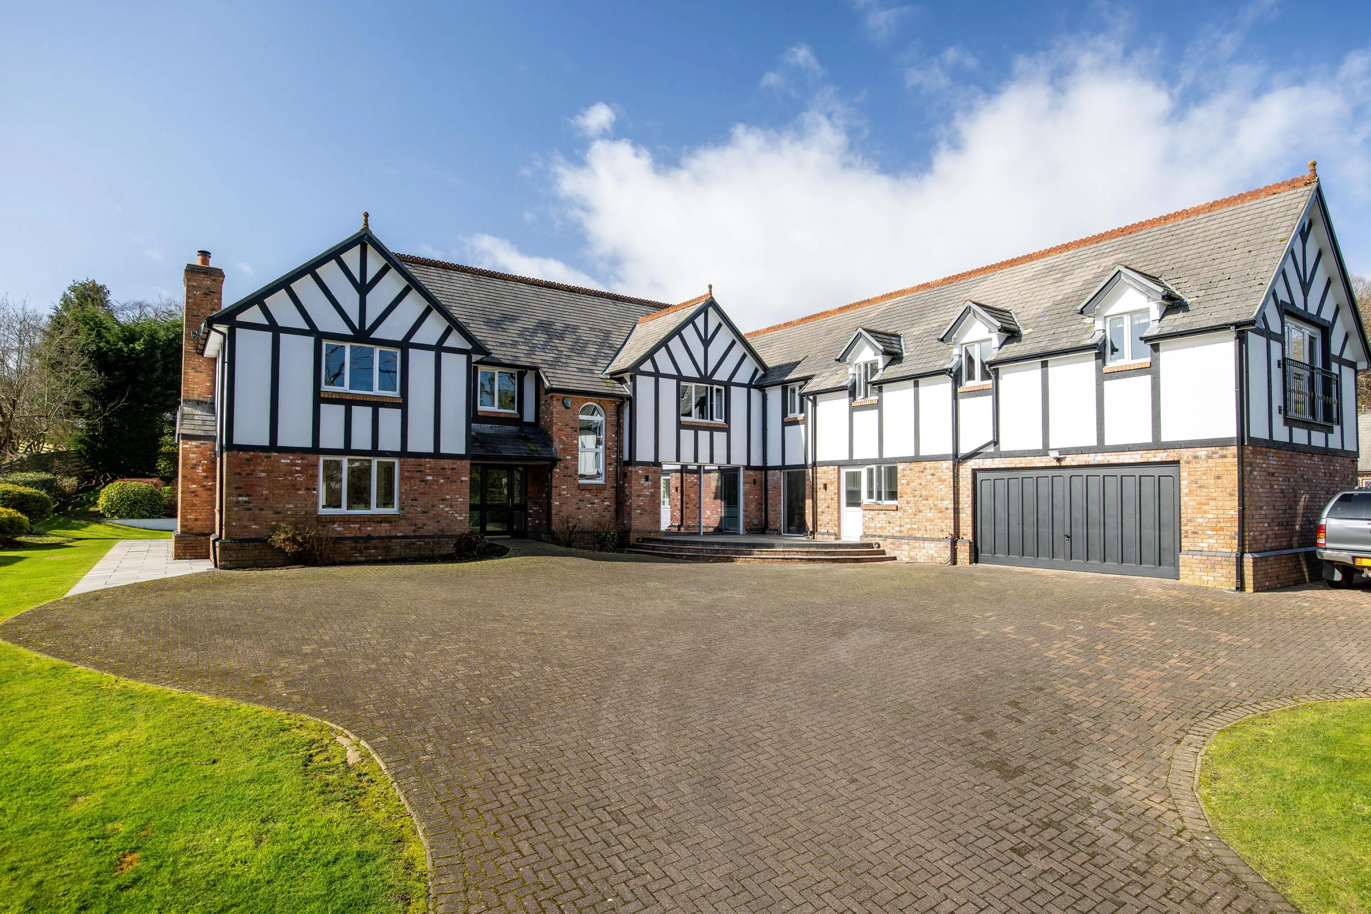
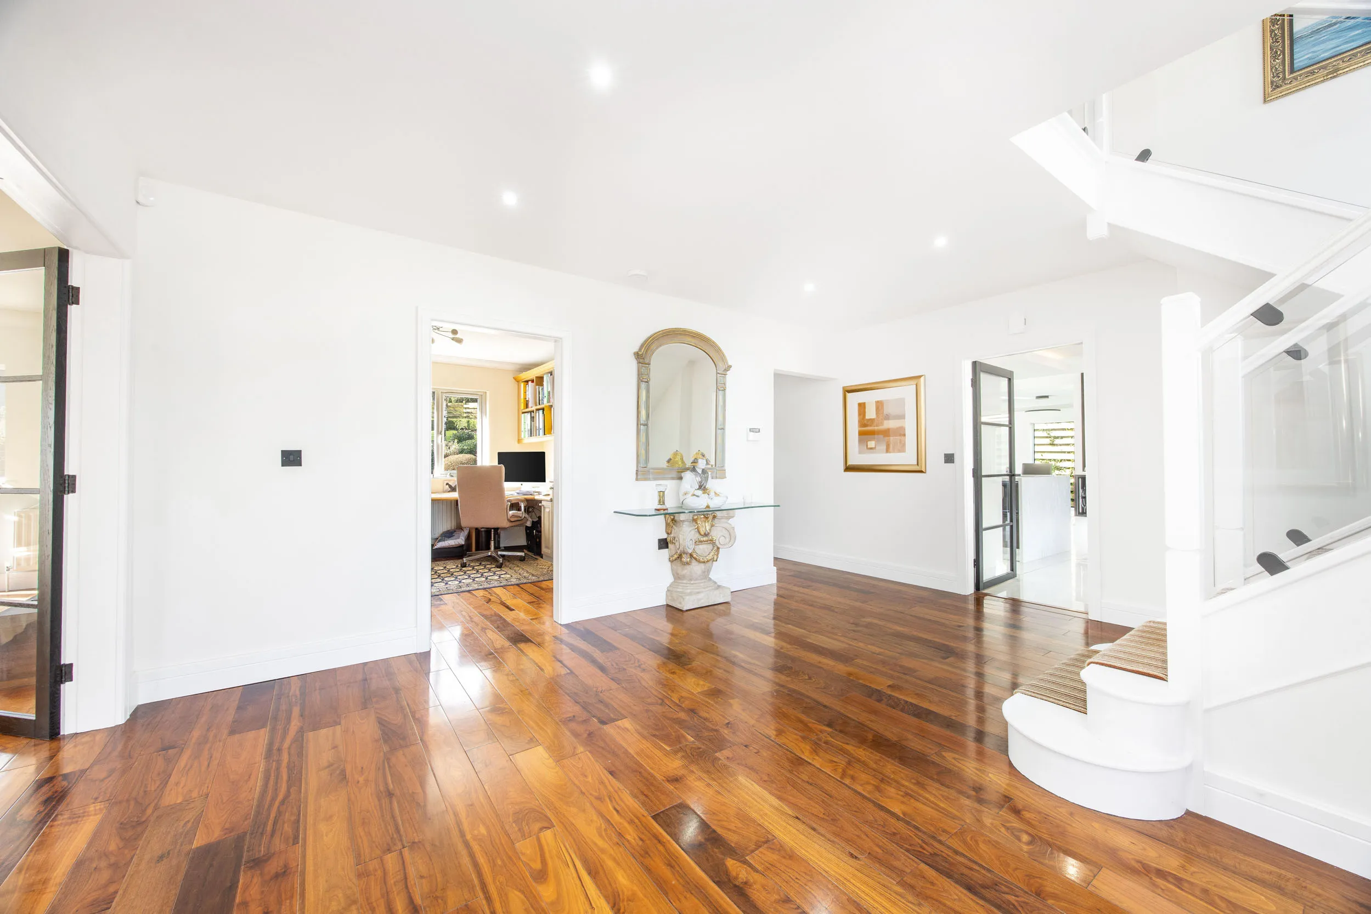
Approached via an imposing pillared and gated entrance, the property immediately sets a tone of prestige, with an extensive driveway leading to the integral double garage. Internally, a grand and welcoming entrance hall introduces a home of both scale and sophistication, thoughtfully designed for modern family living and effortless entertaining.
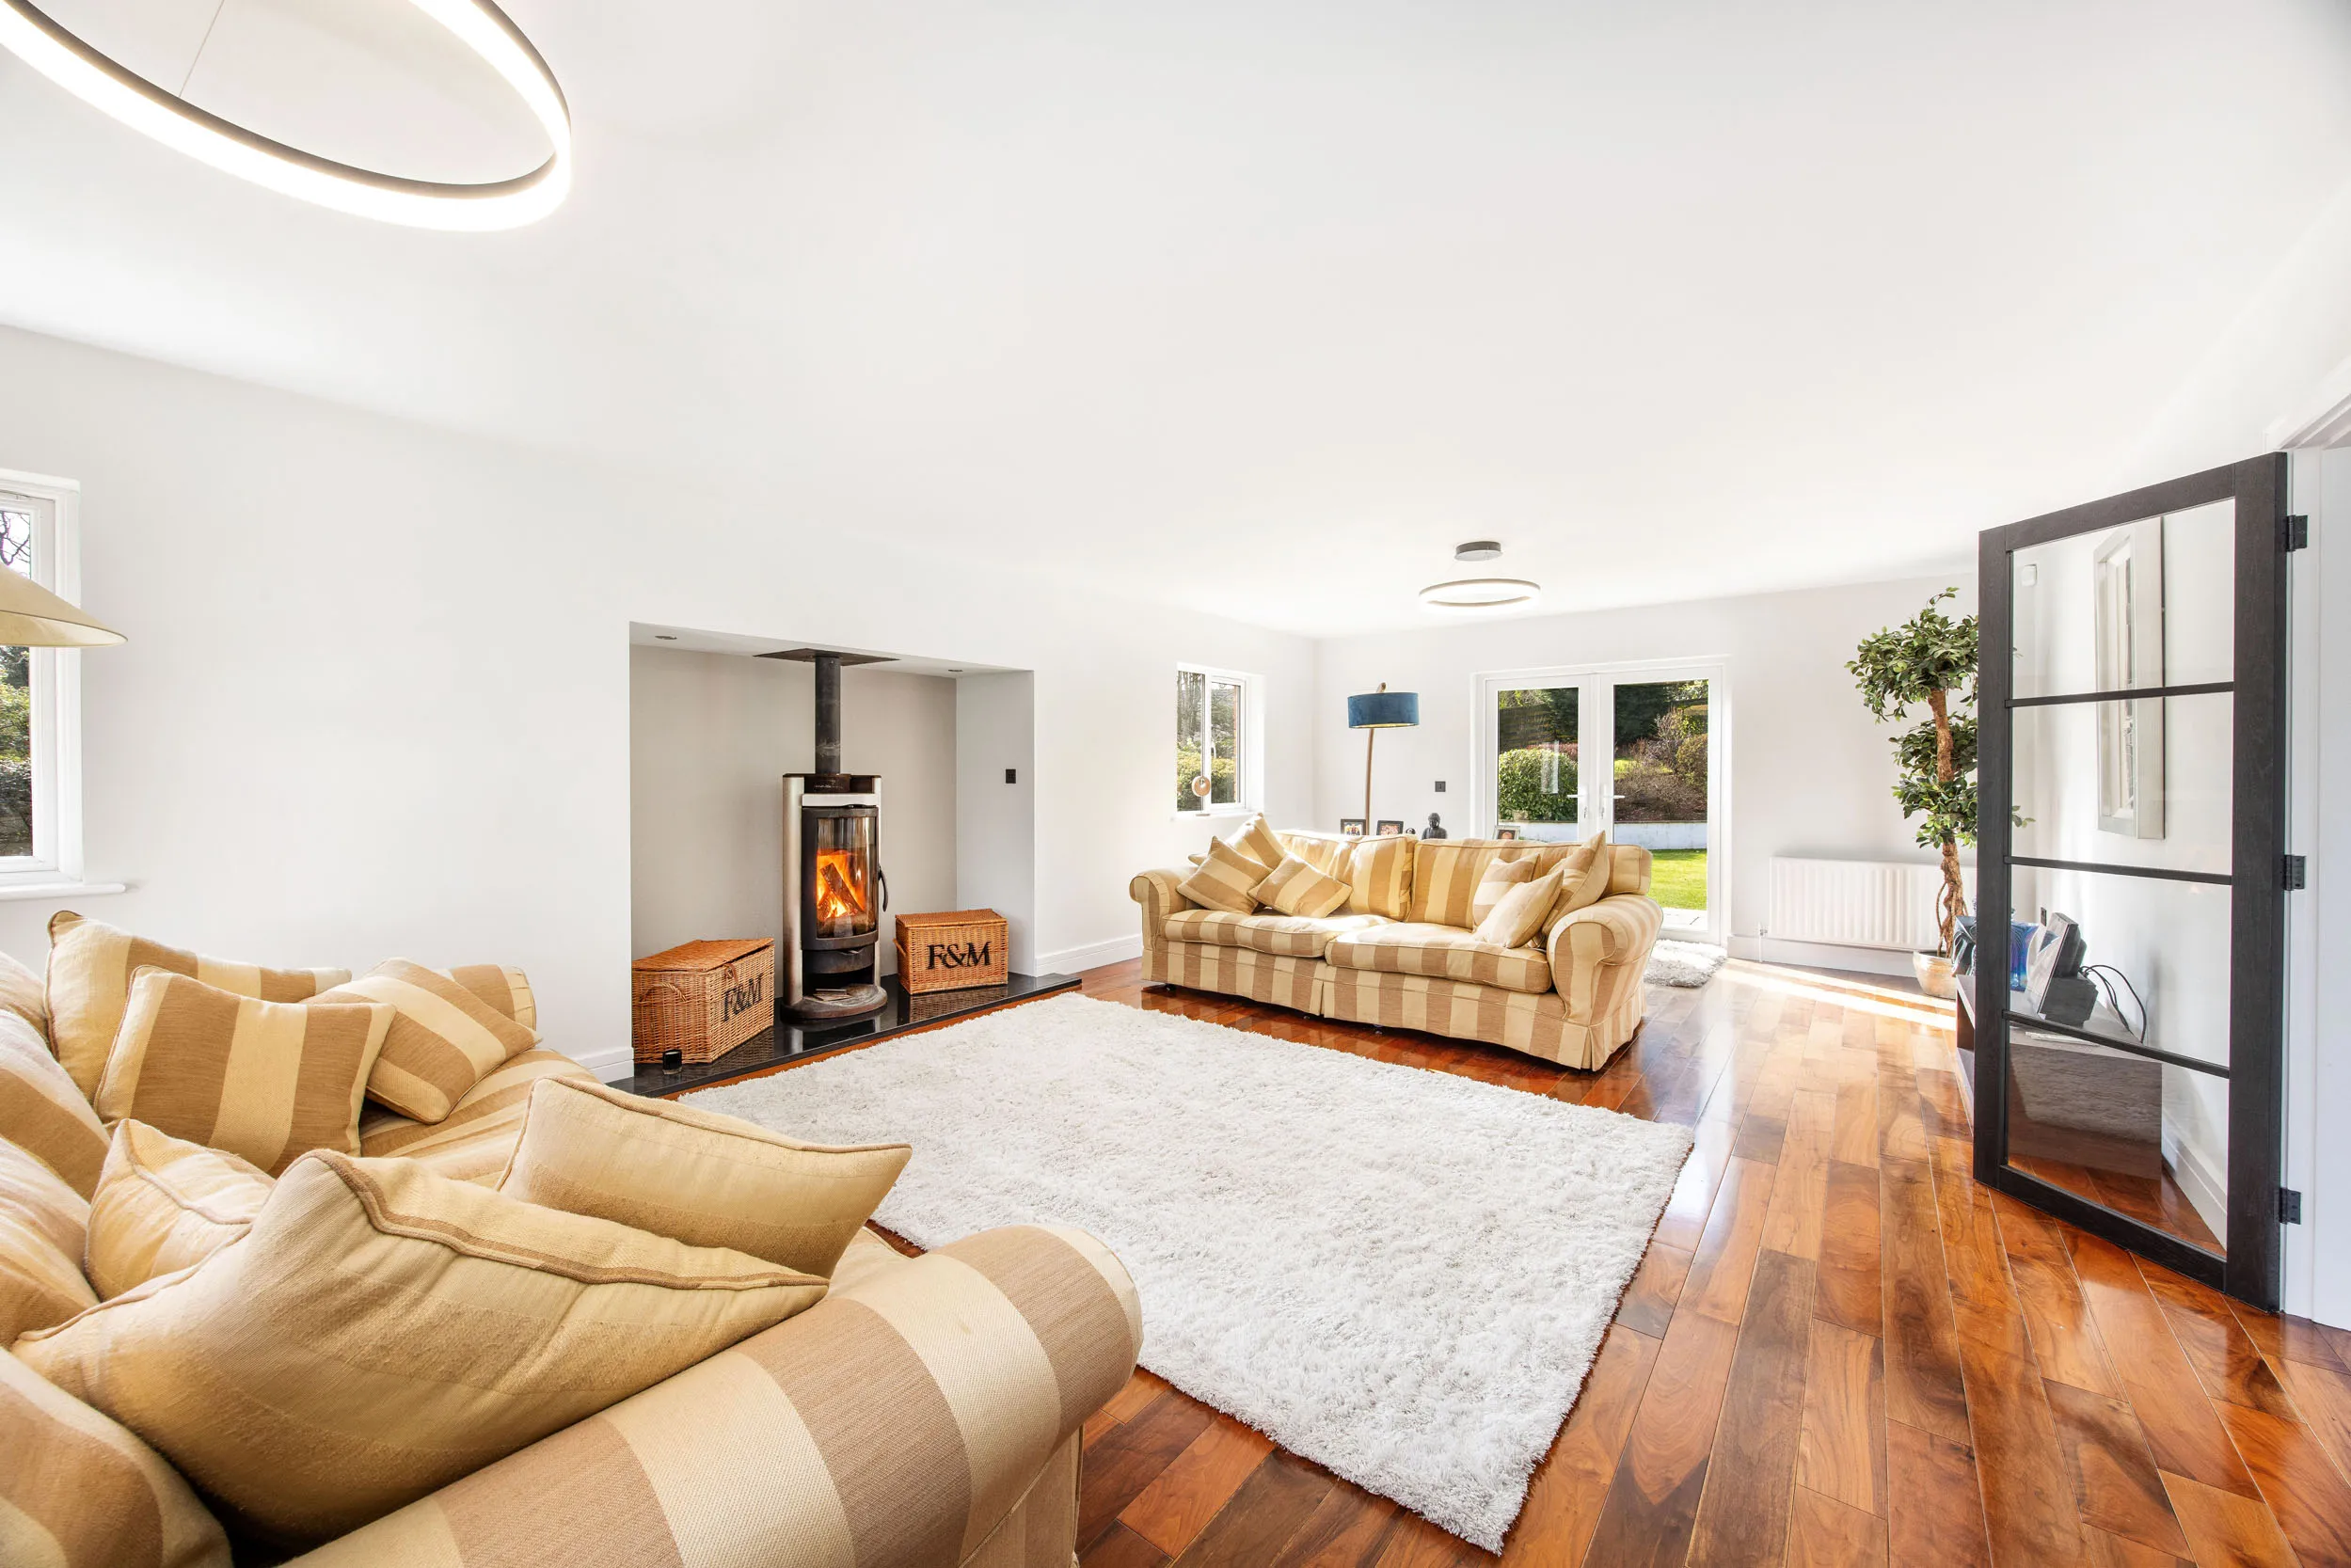
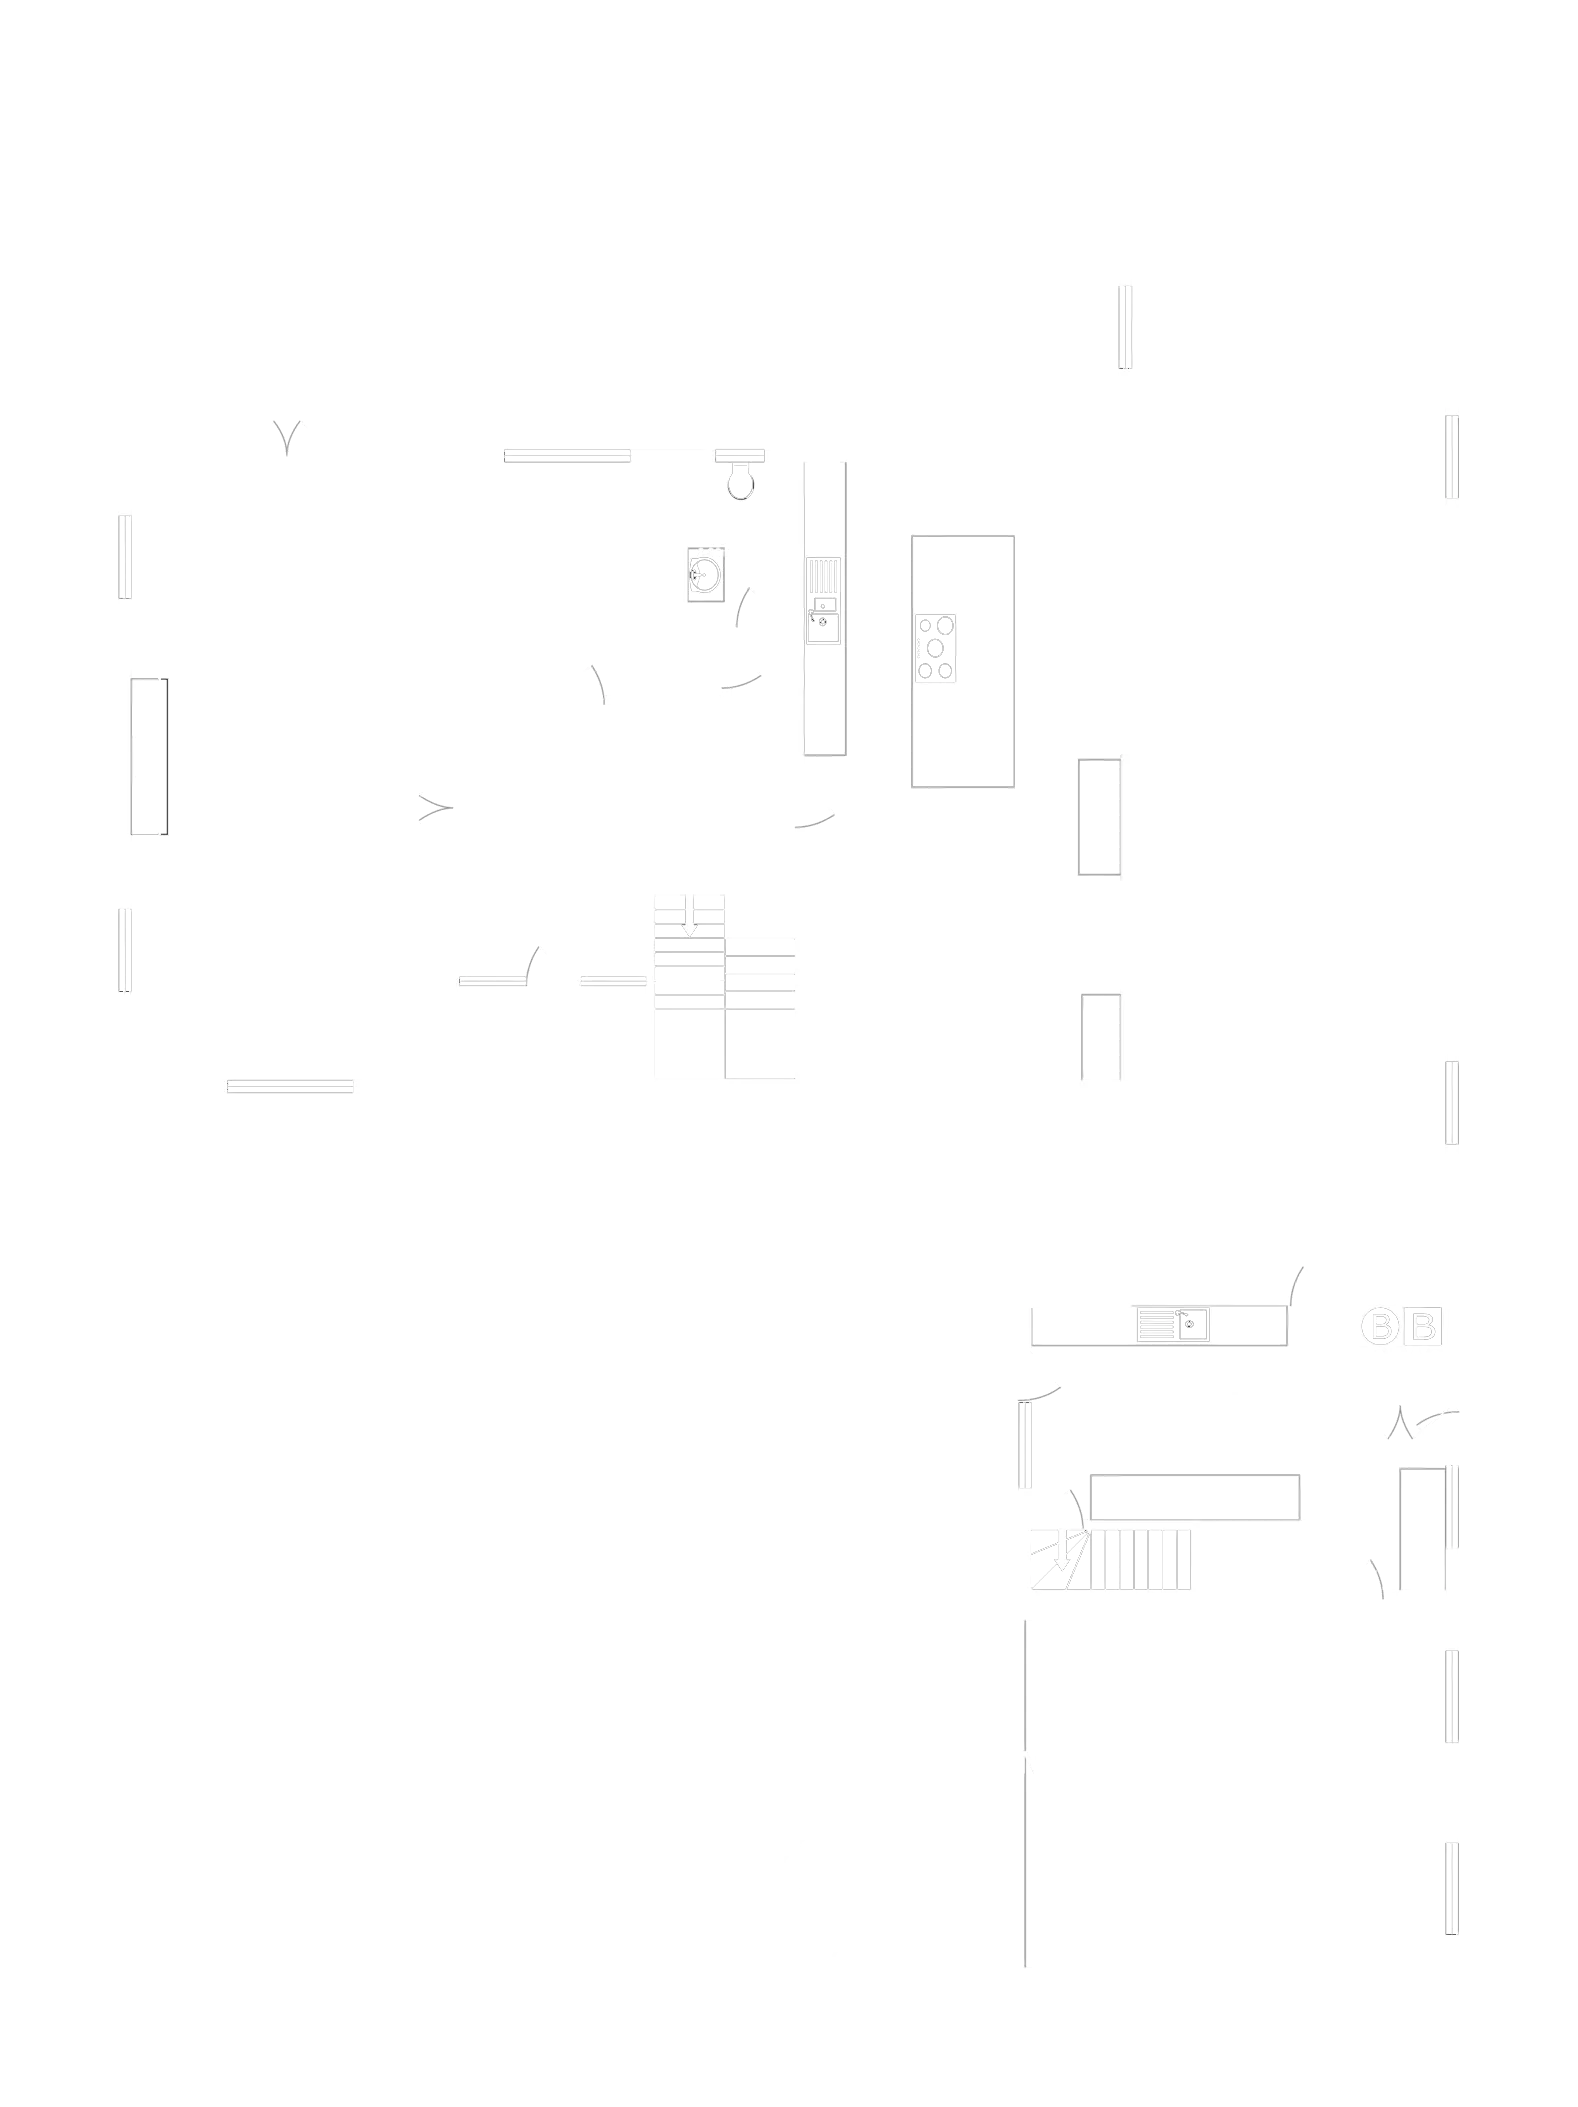
At the heart of the home lies a stunning newly fitted dining kitchen, seamlessly flowing into a stylish lounge area and the impressive super room/entertainment suite and family room. This exceptional open-plan space, complete with underfloor heating, has been designed with both everyday living and entertaining in mind. A spacious living room complemented by a stove for those cosy nights by the fire and a dedicated ground floor study provide additional living space. In addition there is a ground floor cloakroom (WC) and a substantial utility/boot room.
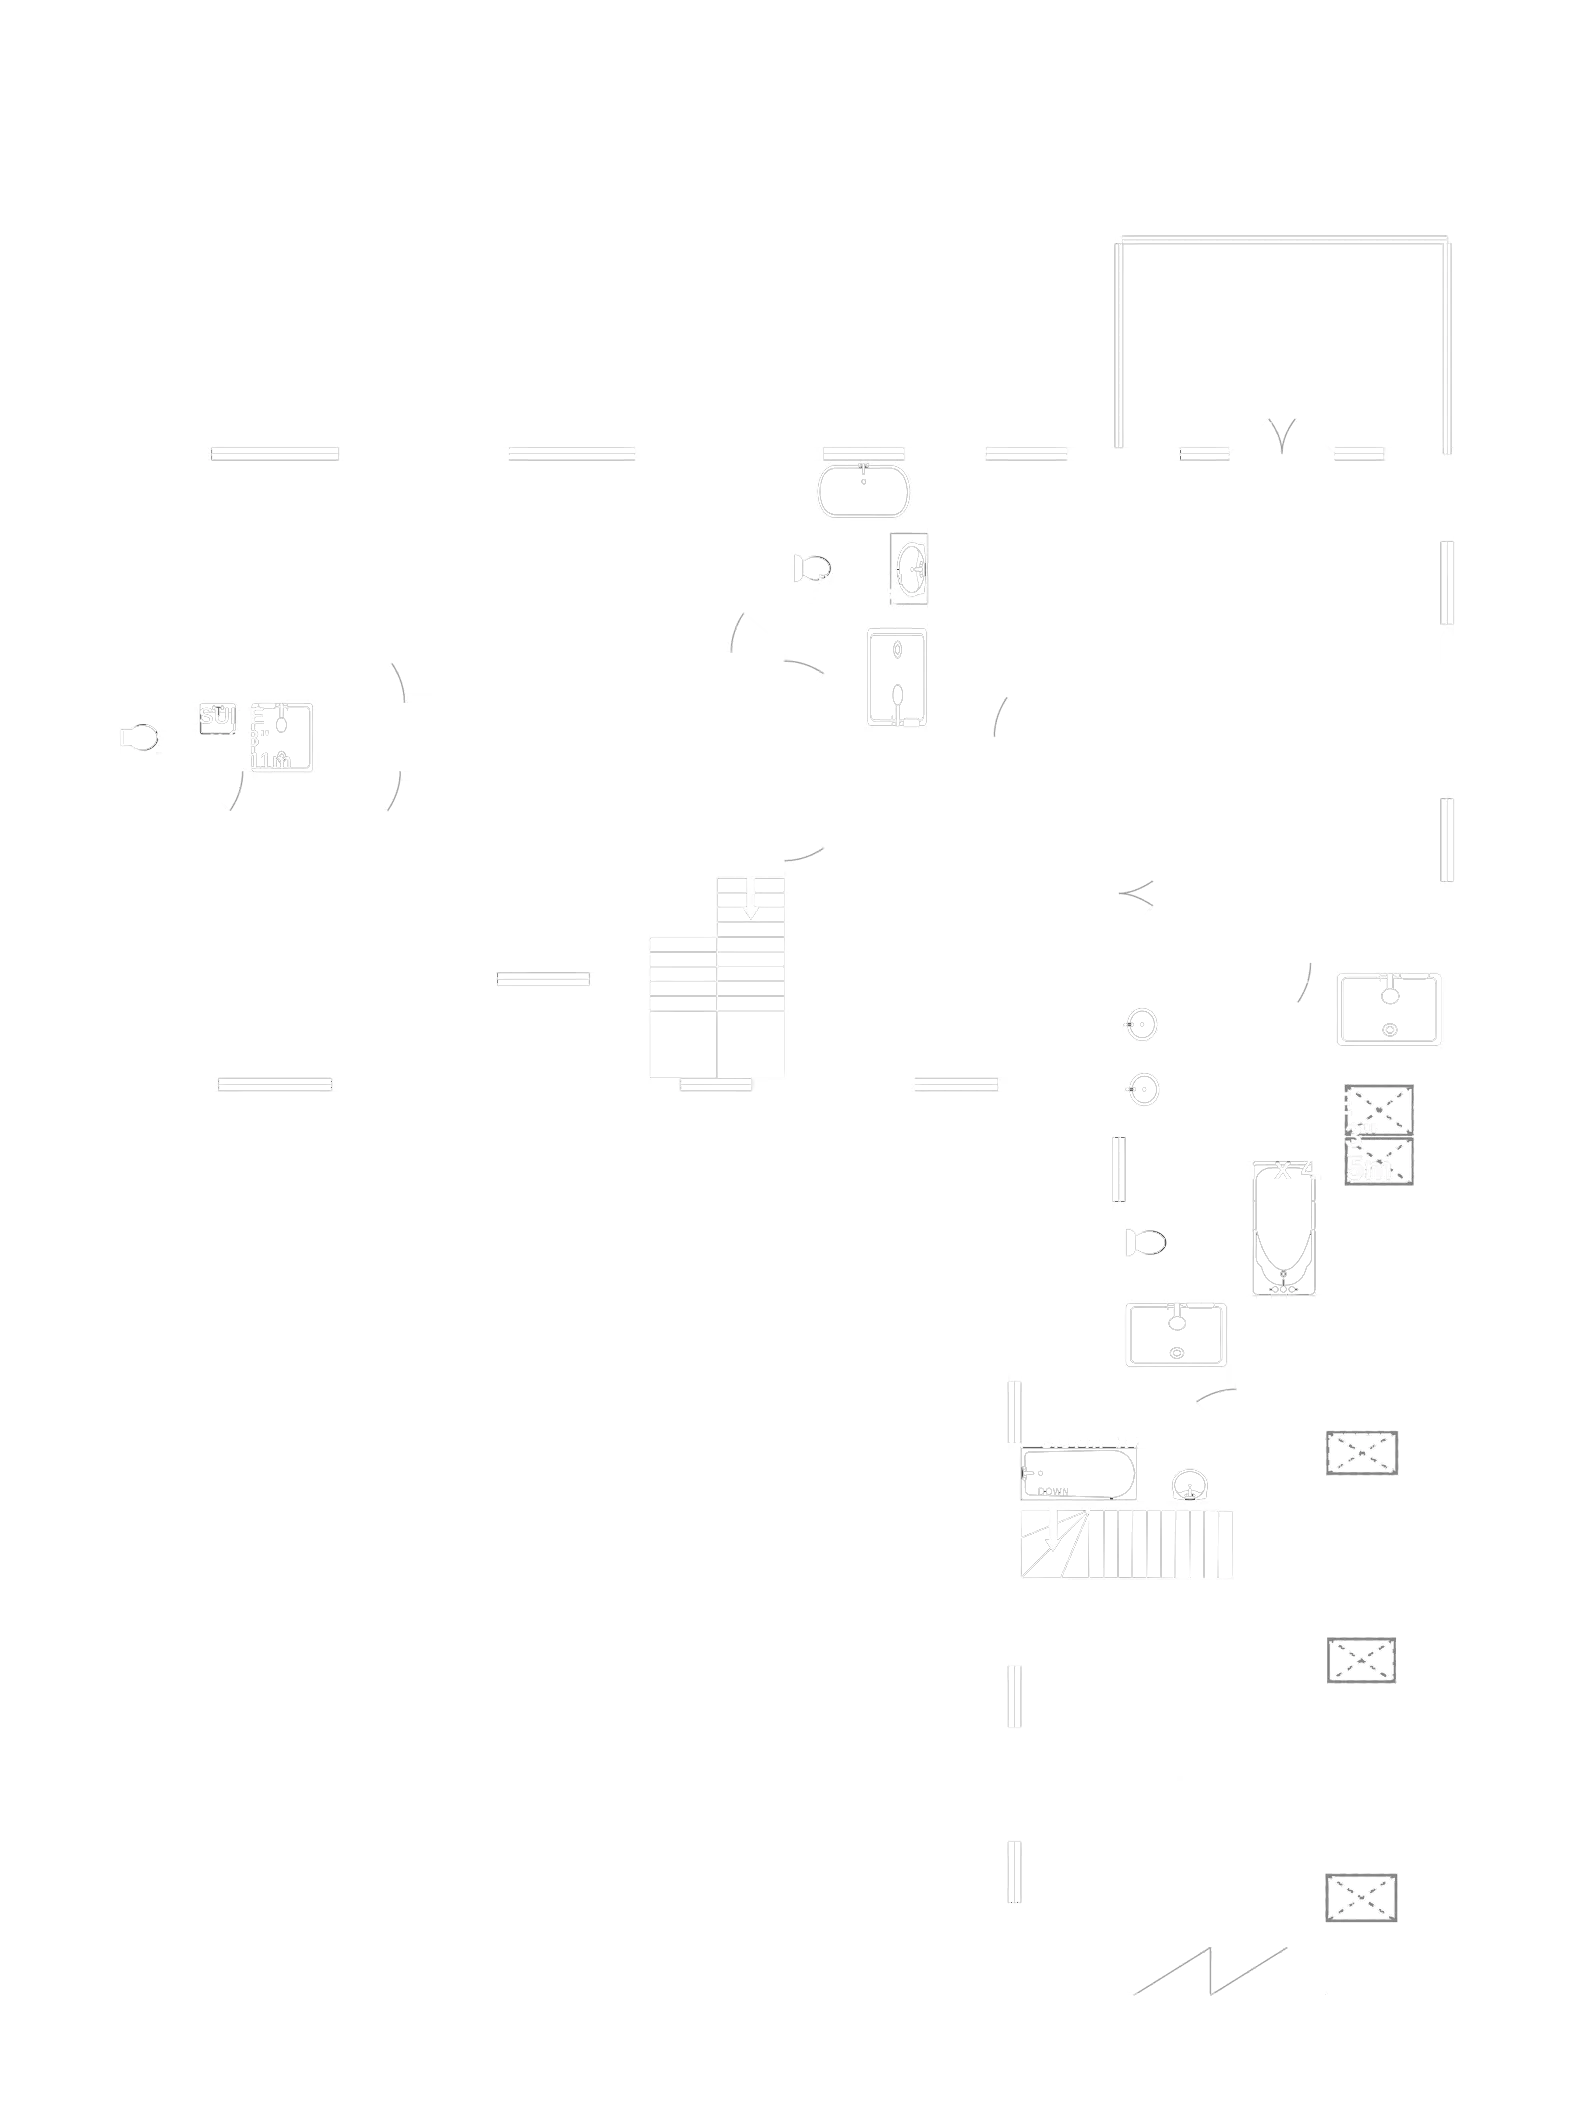
The principal bedroom suite offers a true sense of retreat, featuring a generous bedroom with a private balcony enjoying aspects over the beautiful gardens, a separate sitting room, dressing room, and a luxurious en-suite with a feature vaulted ceiling. Three further double bedrooms are beautifully appointed, supported by an additional dressing room, further en-suite facilities, and a high-specification family bathroom.
A standout feature of the property is the spacious integral annex, ideal for guests or teenagers, complete with its own sitting area, bedroom space, and en-suite - if desired, there is space and potential to add a kitchen to the annex area. Currently utilised as a gym, this versatile area also benefits from a Juliet balcony overlooking the peaceful natural backdrop.
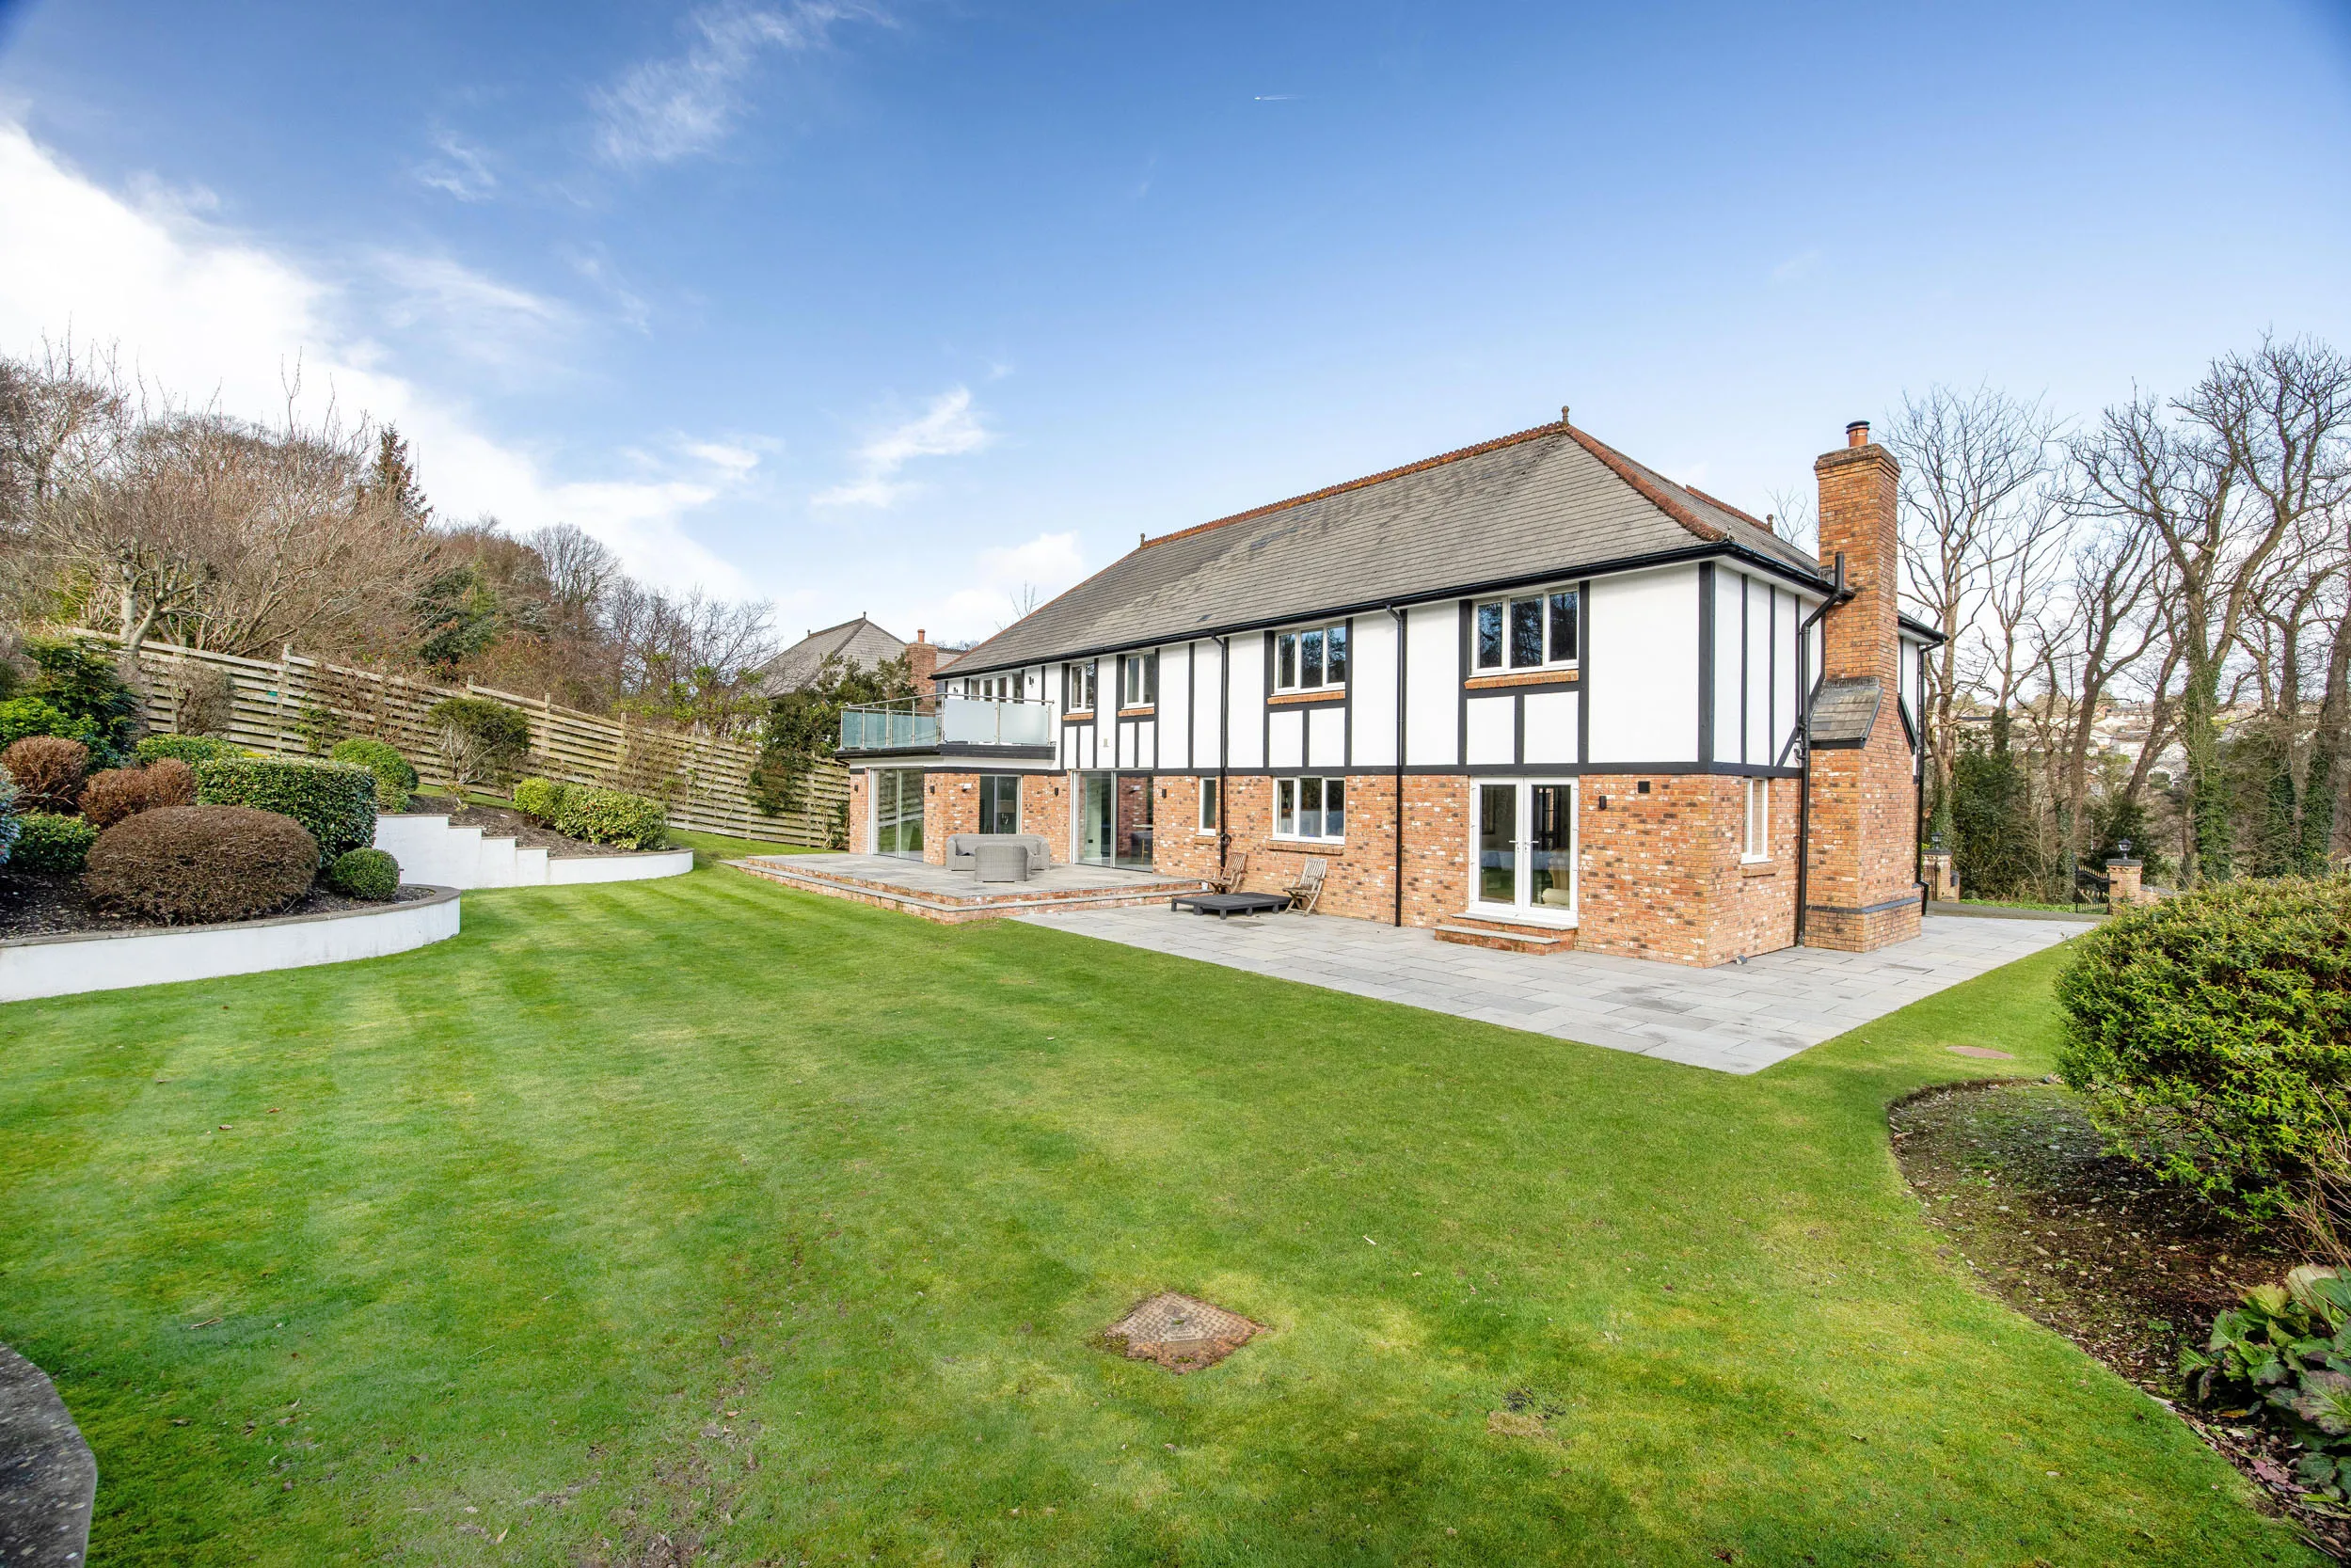
Externally, the residence occupies a substantial plot, boasting private south-facing rear gardens and a paved patio area - perfect for outdoor dining, entertaining, or simply enjoying the tranquillity of the surroundings.
Finished with modern luxury fixtures and fittings throughout, this outstanding home combines elegant design with practical living. Ideally positioned in a quiet and desirable location within easy reach of Douglas town centre, it presents a rare opportunity for a growing family seeking space, privacy, and refined contemporary living.
Inclusions
All fitted floor coverings, blinds, curtains, and light fittings
Appliances
All integrated kitchen appliances
Tenure
Freehold
Rates
Treasury tel - 01624 685661 and Braddan Commissioners - 01624 852808
Heating
Oil
Windows
uPVC double glazing and new slimline aluminium sliding doors