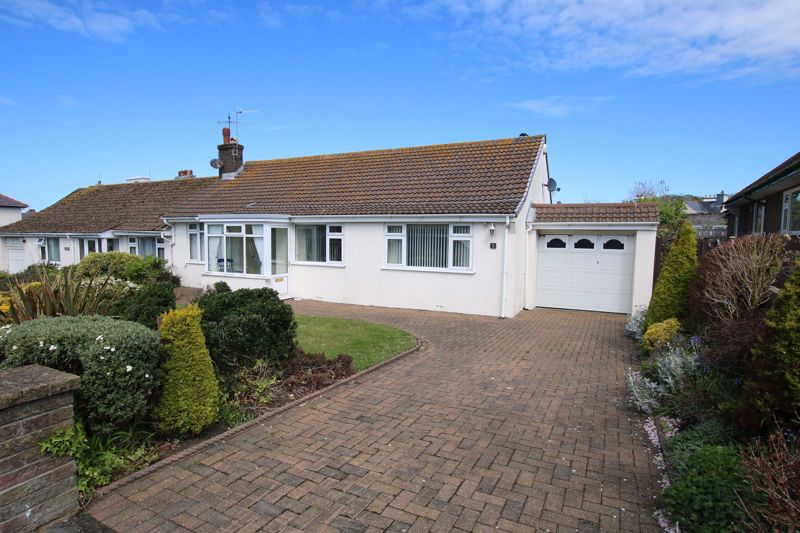
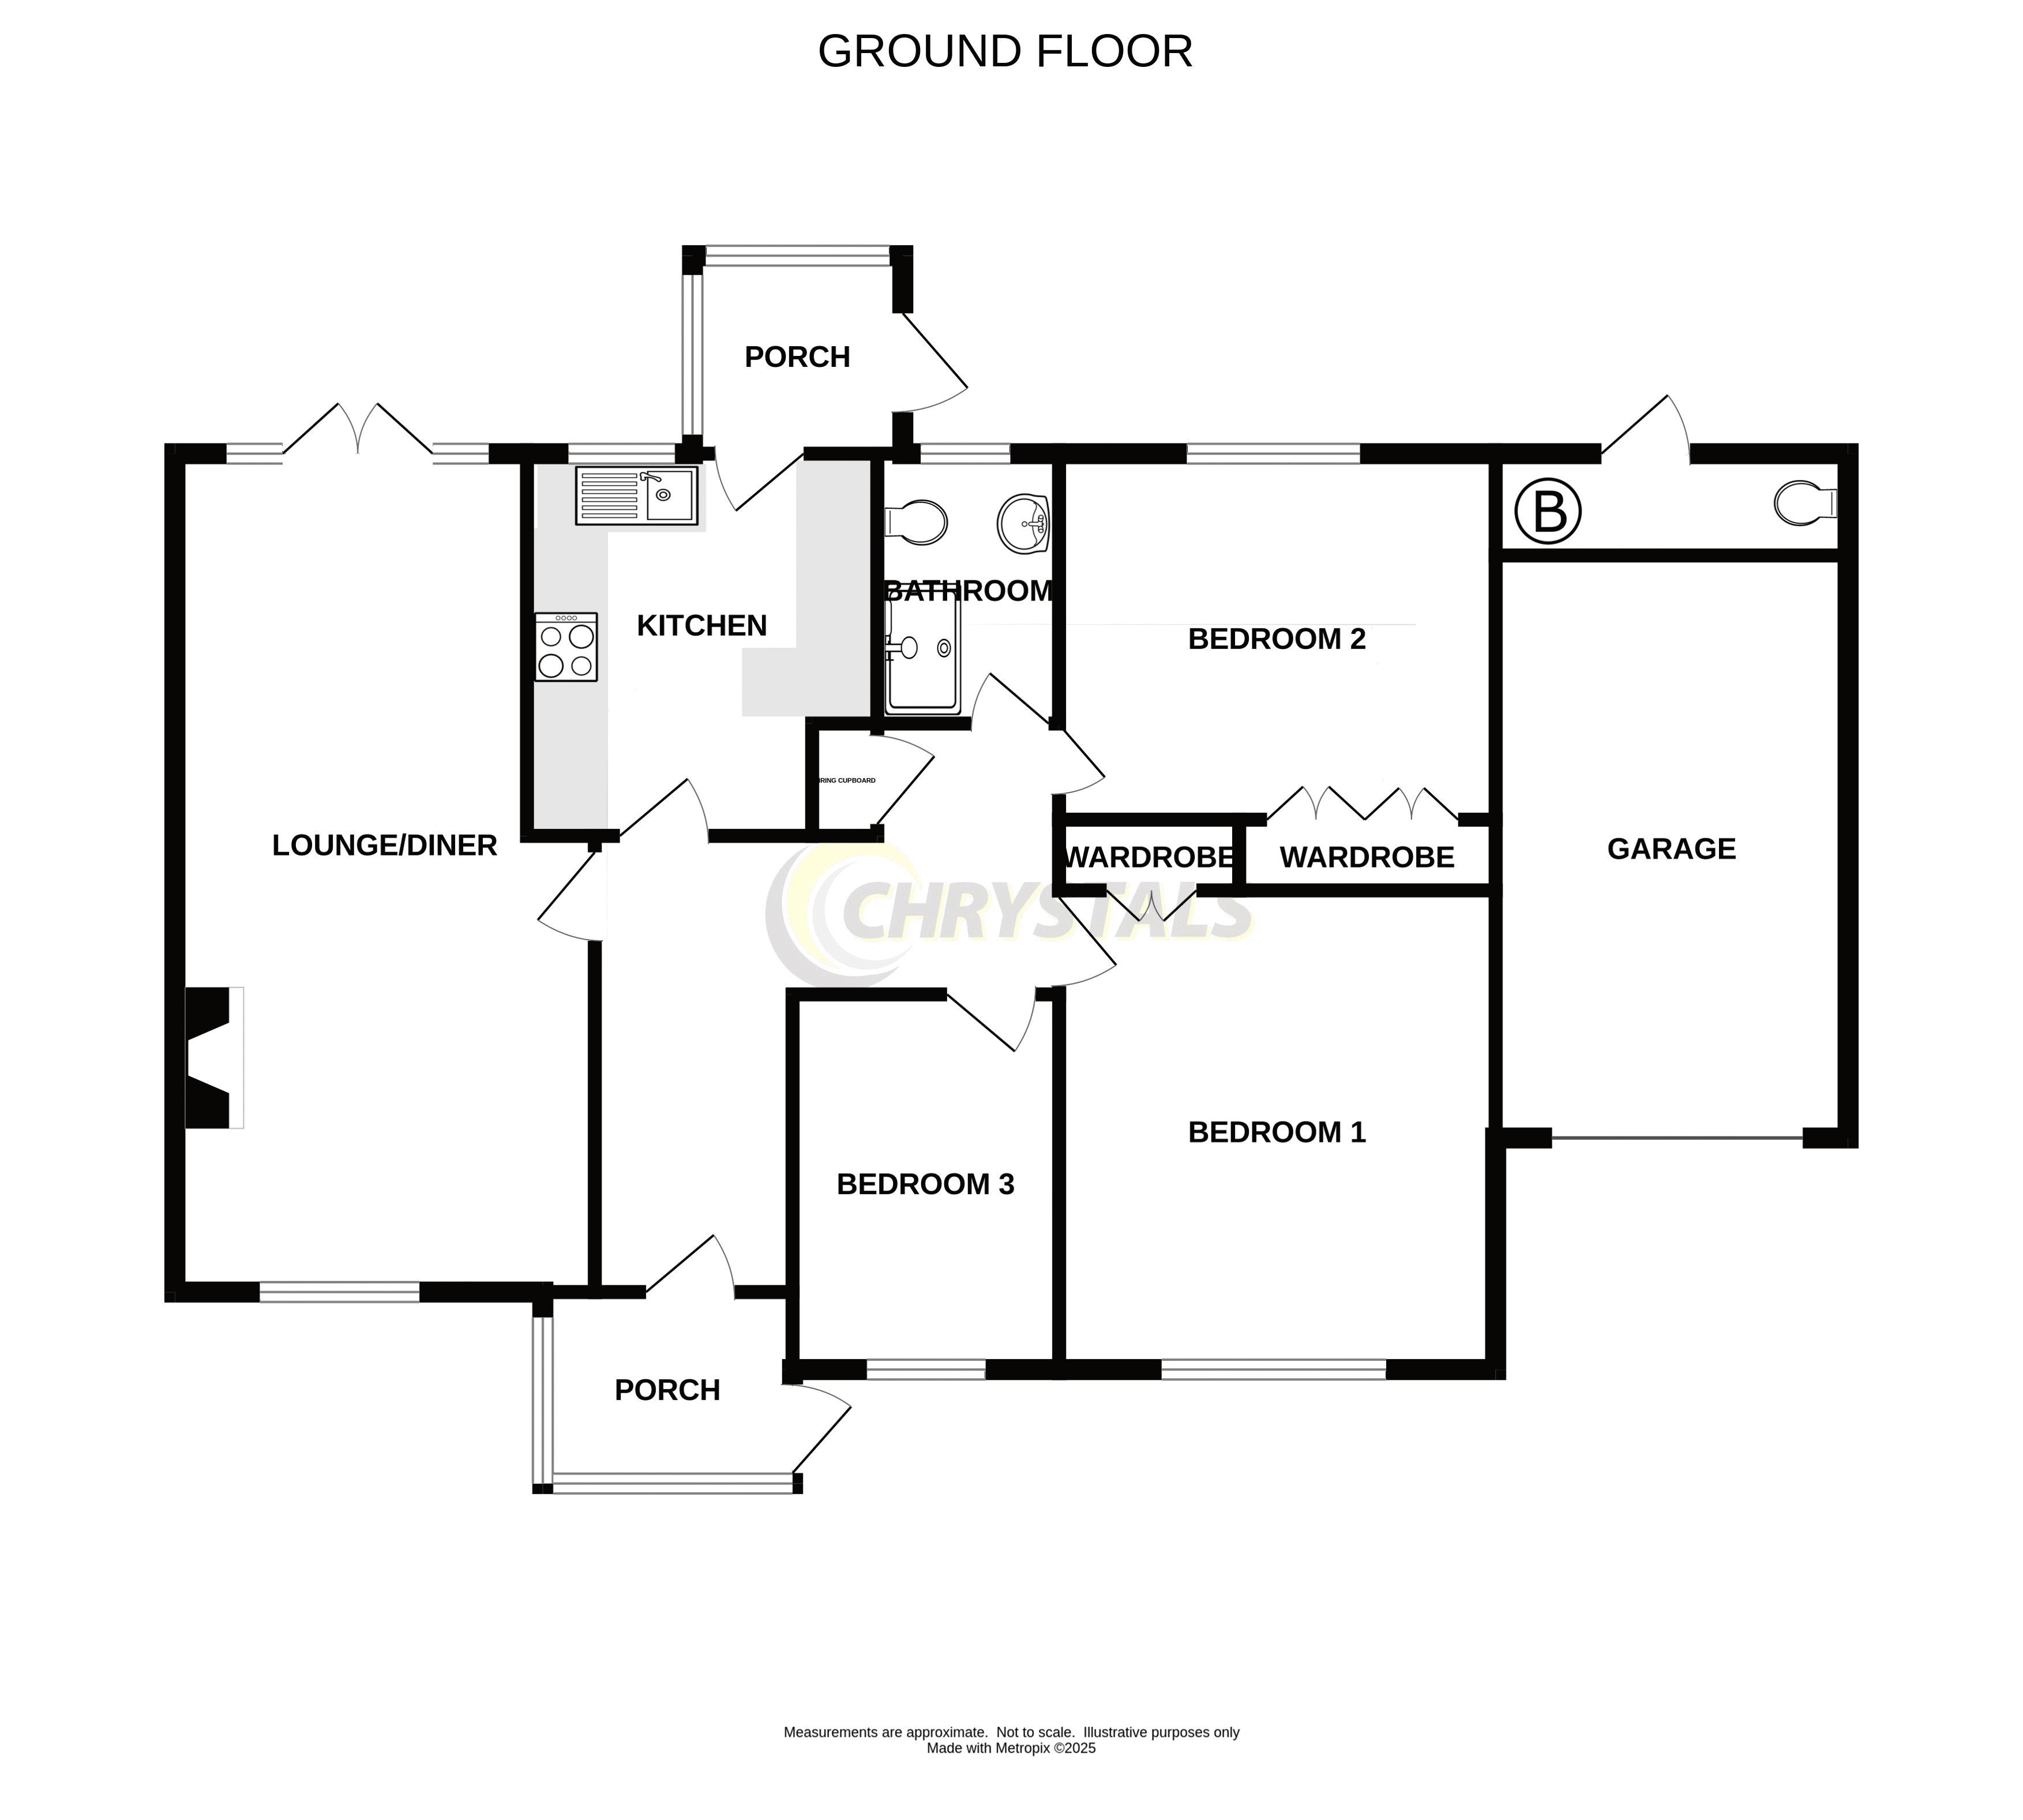
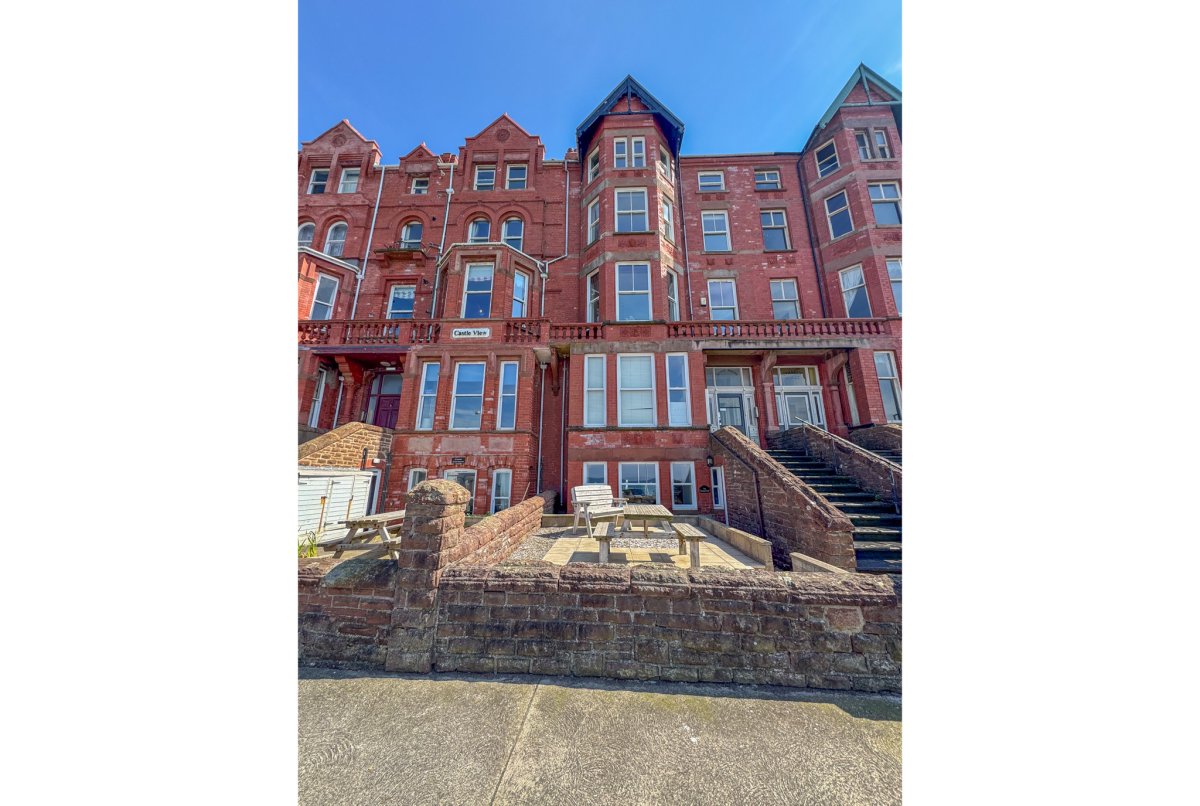
A beautifully presented semi detached bungalow with fantastic rear garden in the heart of historic Peel being a moments walk to all of the towns many amenities. The property benefits from a recently upgraded kitchen, shower room and oil boiler and is presented in excellent order throughout. Extending to 3 bedrooms, large open plan lounge/diner, breakfast kitchen, shower room and utility. To the front is off road parking and access to an attached single garage. To the rear is a large and stunning lawned garden with mature beds, borders, wonderful water feature and luxurious garden building with loggia. Early viewing essential!
LOCATION
Entering Peel on the A1 from St Johns pass QE2 school and continue until you reach the left hand turning signposted Queens Drive. Follow this road to the right around the roundabout and the property can be clearly identified on the right hand side by our For Sale Board.
PORCH
uPVC part glazed door. uPVC double glazed windows to front and side. Radiator. Tiled floor.
ENTRANCE HALL
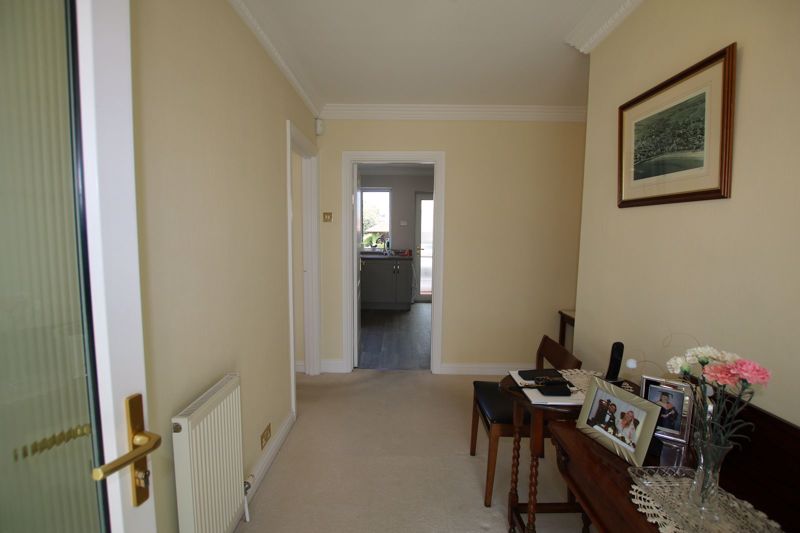
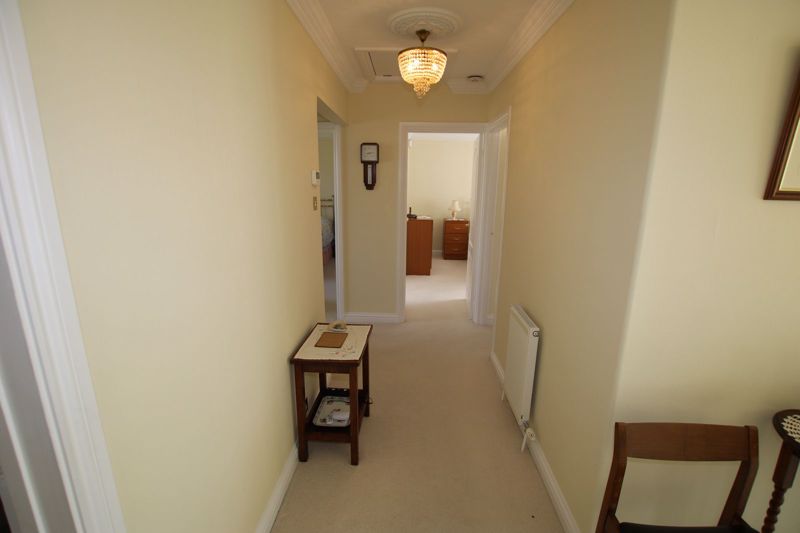
Carpeted floor. Coved ceiling. Radiator.
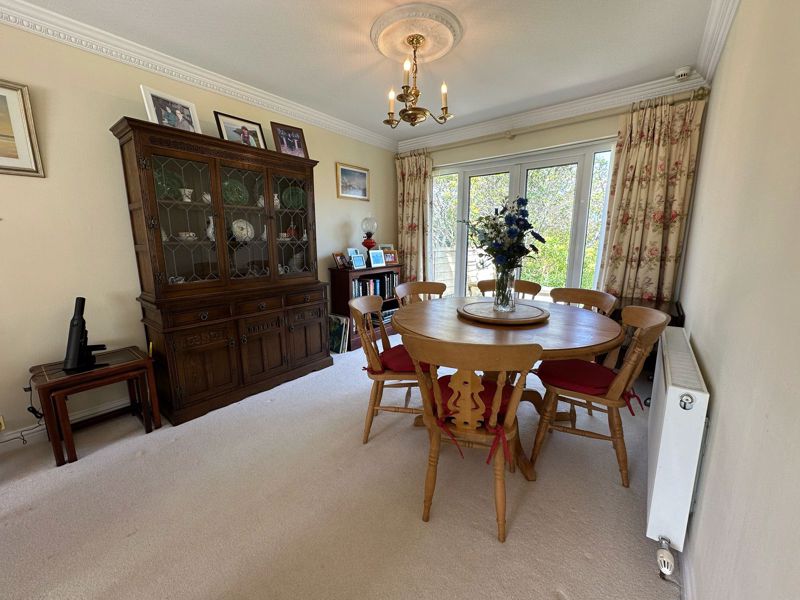
LOUNGE/DINING AREA
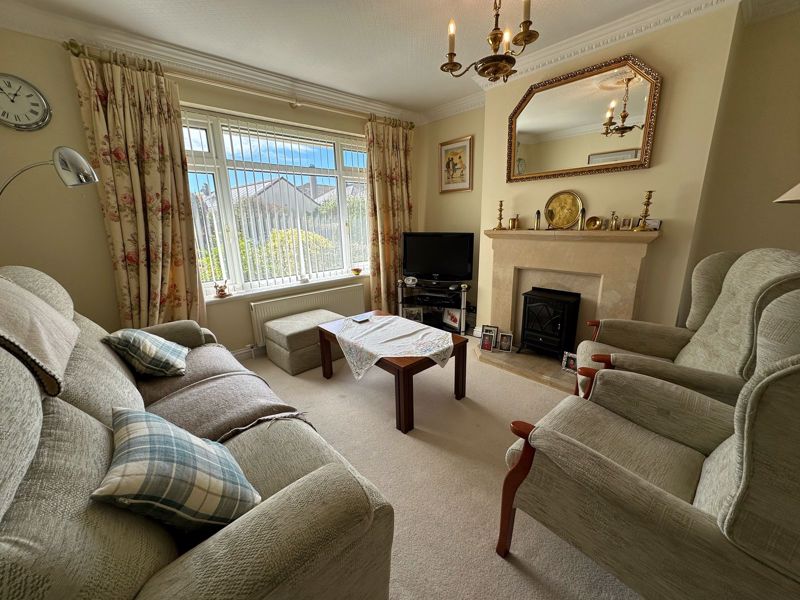
23' 7'' x 11' 10'' (7.2m x 3.6m) max
Carpeted floor. Coved ceiling. uPVC double glazed window to front aspect. Feature fireplace with electric fire. 2 radiators. uPVC double glazed French doors with access to rear garden. 2 Ceiling lights.
KITCHEN
9' 10'' x 10' 10'' (3m x 3.3m)
Modern fitted kitchen units in Shaker style comprising wall and base units with laminate worktops. Concealed worktop lighting. White ceramic sink with mixer tap and drainer. Ceramic hob with extractor above and oven/grill. Wood effect flooring. uPVC double glazed window overlooking rear garden and uPVC double glazed door to
REAR PORCH
uPVC double glazed windows and uPVC double glazed door to outside.
SHOWER ROOM
5' 7'' x 7' 7'' (1.7m x 2.3m)
Large Shower with waterproof wall panelling. WC and vanity wash hand basin. Opaque uPVC double glazed window. Chrome heated towel rail. Wood effect flooring. Coved ceiling.
BEDROOM 2
12' 5'' x 10' 6'' (3.79m x 3.2m)
Carpeted floor. Coved ceiling. Radiator. uPVC double glazed window to rear aspect. Built-in wardrobe.
BEDROOM 1
12' 2'' x 12' 4'' (3.7m x 3.76m)
Carpeted floor. Coved ceiling. Built-in wardrobe. Radiator. uPVC double glazed window to front aspect.
BEDROOM 3
9' 7'' x 8' 2'' (2.91m x 2.5m)
Carpeted floor. Radiator. Coved ceiling.
SINGLE GARAGE
16' 5'' x 9' 10'' (5m x 3m)
Up and over door. Power and light.
OUTSIDE
Front: Brick paved driveway. Dwarf wall to front boundary. Mature planting and small lawn. Rear: Large lawn with brick paved paths following the mature planted flower beds. Raised stone pond with feature Dolphin statue. Luxurious garden building with loggia. Outside WC with oil boiler.
SERVICES
Mains water, electricity and drainage. Oil central heating.
VIEWING
Viewing is strictly by appointment through CHRYSTALS. Please inform us if you are unable to keep appointments.
POSSESSION
Vacant possession on completion of purchase. The company do not hold themselves responsible for any expenses which may be incurred in visiting the same should it prove unsuitable or have been let, sold or withdrawn.