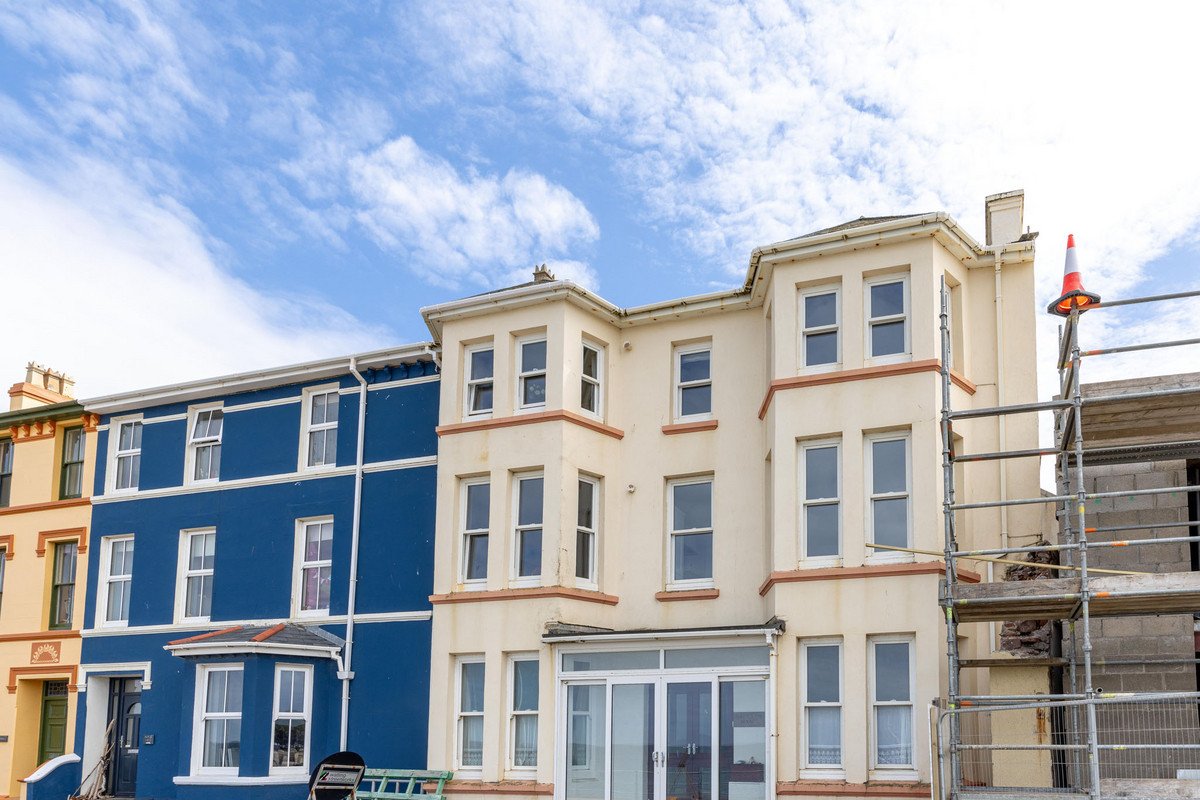
This charming Manx terraced house is located in a quiet and highly desirable part of Old Peel, offering easy access to local amenities, Peel beach and the promenade. The property combines traditional character with modern comfort, making it an ideal choice for those seeking a peaceful lifestyle within walking distance of town conveniences. For sea swimmers and dog walkers, it's a 30 second walk to main bay and minutes away from Fenella Beach, the headlands and Peel Hill, while still being tucked away on a very quiet, friendly street.The ground floor features a welcoming lounge that flows seamlessly into a dedicated dining area, creating a sociable and practical living space. The kitchen, which has benefited from having new stud walls, ceiling lights and insulation added, is thoughtfully designed with generous units and appliances, with a lovely bright aspect overlooking the garden.
Upstairs, there is a spacious double bedroom offering ample room for furniture and storage. Adjacent to the bedroom is a contemporary bathroom, finished to a high standard with stylish fixtures and fittings. A particular highlight of the property is the converted attic, which serves as a versatile occasional bedroom or additional living area. This flexible space has been fully insulated, with new stud walls and ceiling and is perfect for guests, a home office, or a hobby room.
To the rear of the property is a deceptively large garden with decking, raised lawned areas, flower beds / vegetable plot and - immediately outside the kitchen - a yard area which provides a warm and private sun trap. The south facing garden is sunny throughout the day, with areas for socialising as well as smaller areas providing perfect, private suntraps for quieter moments. The main feature though is the recently built outdoor office, finished to a high spec by Master Log Cabins, equipped with power and light and adding a whole new room to the property's footprint. There is opportunity to add additional outdoor social space over the kitchen extension.
The house also benefits from uPVC windows and gas fired central heating, ensuring energy efficiency and year round comfort.
This delightful home presents an excellent opportunity for first-time buyers, professional couples, or anyone looking for a characterful property in a sought after location. With its blend of charm and practicality, it is ready to move into and enjoy. In addition to tastefully modernising the property, various future-proofing repairs have been carried out to a high standard, including a new flat roof over the kitchen and repairing and fixing a section of the main roof.
Porch
2' 11" x 4' 0" (0.90m x 1.23m)
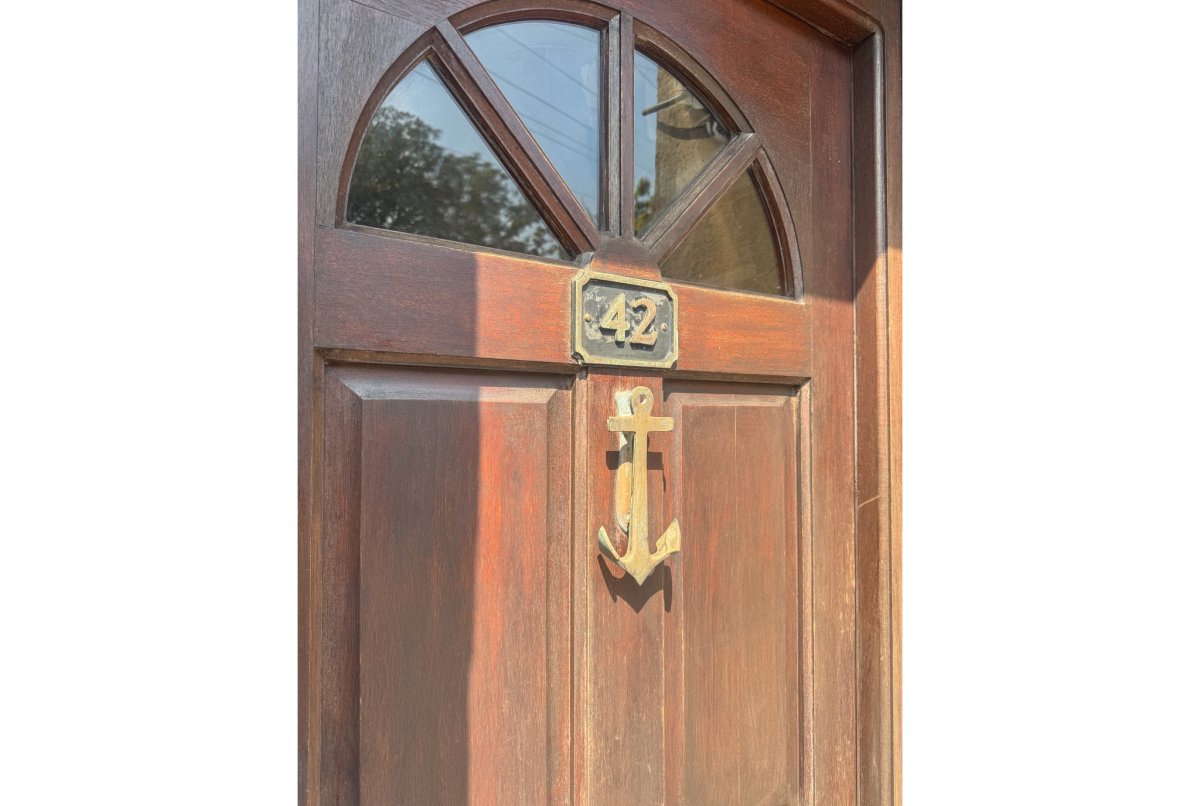
Wooden front door with skylight allowing natural light to brighten the space. Tiled flooring for durability and easy maintenance, complemented by decorative wood panelling. Electric fuse board and meter cupboard discreetly housed for convenience.
Hallway
3' 0" x 14' 4" (0.92m x 4.37m)
A practical hallway featuring tiled flooring for durability and easy upkeep. The hall includes stairs leading to the first floor, an understairs storage cupboard and a glazed inner door providing access to the kitchen, allowing natural light to flow through and creating a light space.
Lounge
9' 7" x 10' 0" (2.91m x 3.04m)
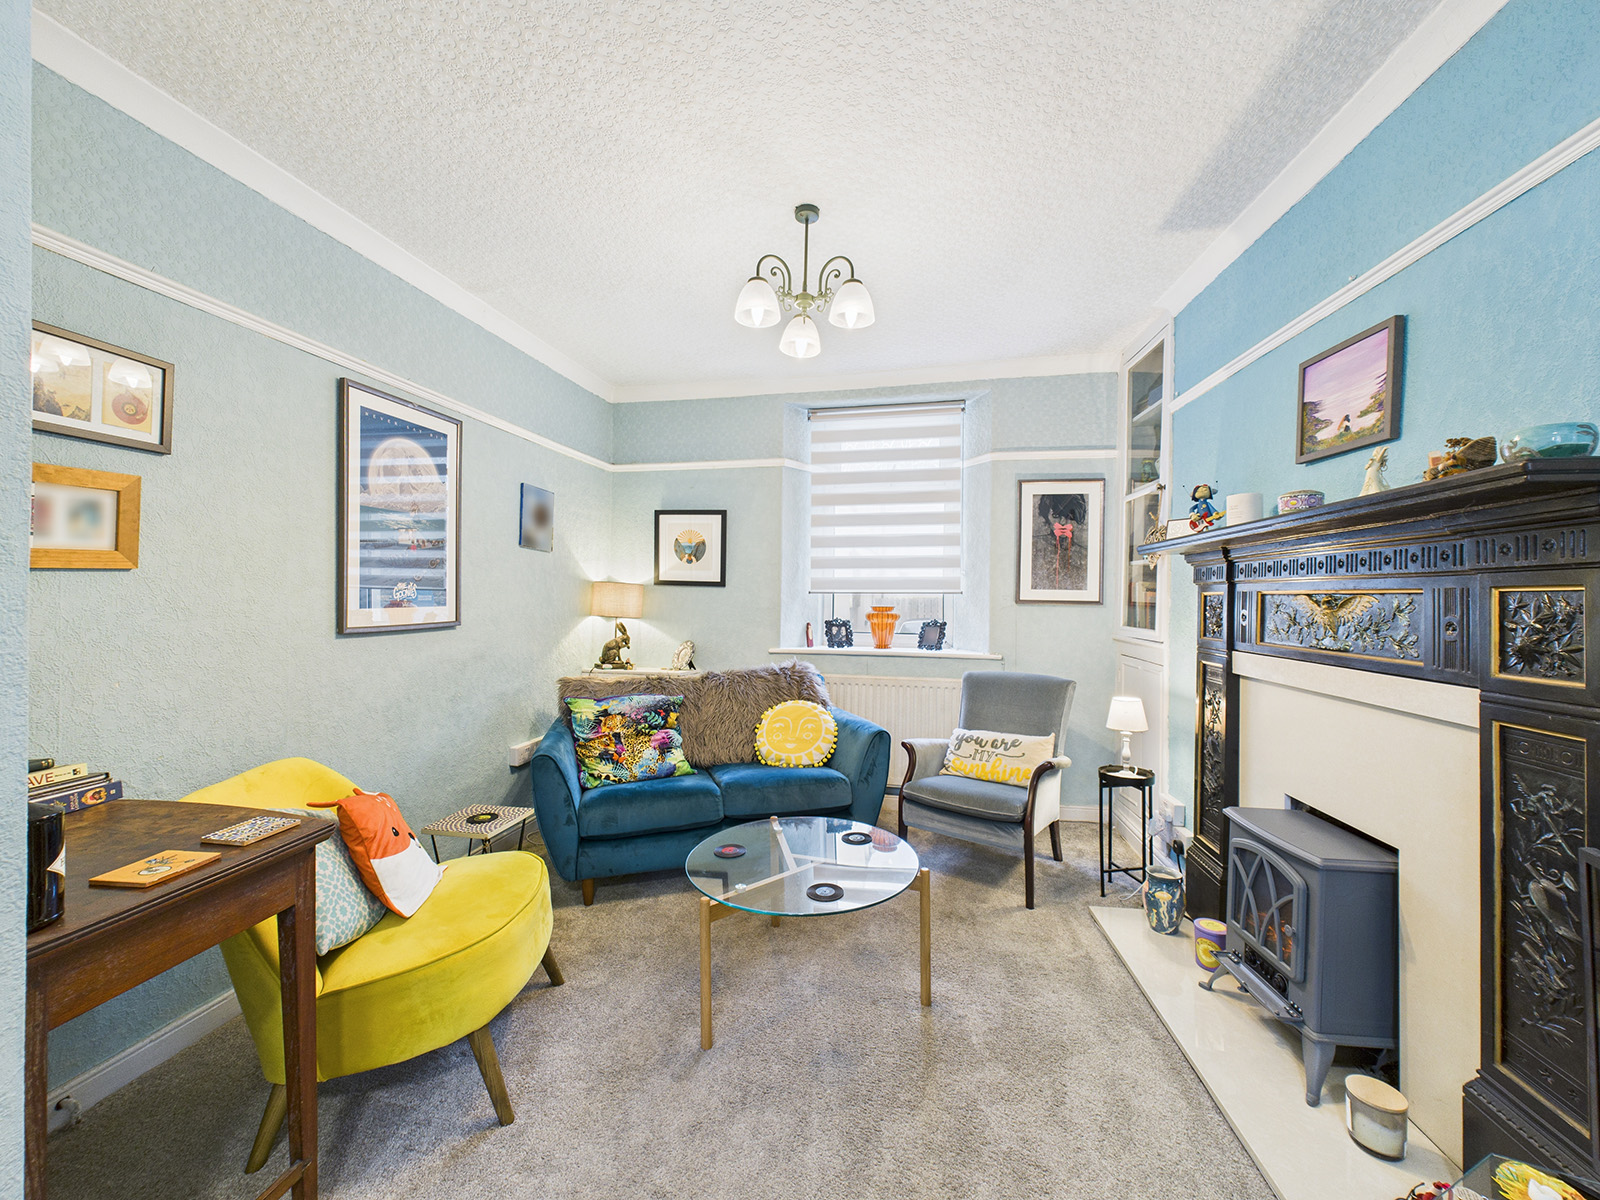
A stylish and comfortable living space featuring a beautiful focal fire surround with stone hearth and inset electric fire, creating a warm and inviting atmosphere. The room includes dual aspect windows for natural light, alcove storage cupboards and a picture rail adding character. Additional features include a television point, pendant ceiling light, and a discreet cupboard housing the gas meter.
Dining Area
7' 5" x 10' 1" (2.26m x 3.08m)
A versatile space ideal for family meals, offering room for a dining table and chairs. Additional features include picture rails, a rear facing window providing lots of natural light, and additional alcove storage cupboards housing the Gas Fired Central Heating boiler with integrated shelving
Kitchen
5' 10" x 6' 1" (1.79m x 1.86m)
A charming L-Shaped country style kitchen featuring shaker style cupboards and drawers paired with a contrasting wood effect worktop and an integrated stainless steel sink with drainer. Equipped with a gas hob, under counter oven and extractor hood, this space is both stylish and functional. Dual aspect windows provide natural light. Additional features include tiled flooring, plumbing for a washing machine, space for a fridge freezer and modern downlights. A rear door provides direct access to the garden.
Bathroom
7' 3" x 9' 5" (2.20m x 2.87m)
Adjacent to the bedroom is a contemporary bathroom, recently modernised to a high standard with stylish fixtures and fittings, including a powerful brushed-brass shower set with rainfall showerhead, contemporary coastal-look tiles and a striking, freestanding roll top bath.
Bedroom
13' 1" x 9' 10" (3.99m x 3.00m)
A generously sized double bedroom. Features include twin UPVC windows for abundant natural light and alcove storage cupboards. The room provides ample space for wardrobes and a chest of drawers and comes complete with fitted blinds.
Loft Space / Occasional Bedroom
12' 4" x 13' 8" (3.77m x 4.16m)
A spacious and versatile converted loft space, perfect as a home office, additional reception room, television room or occasional bedroom. The room enjoys a rear facing dormer window with garden views, a contemporary feature wall and attractive exposed beams for added character. Practical elements include built-in storage cupboards and additional space under the eaves, offering excellent storage potential.