Porch
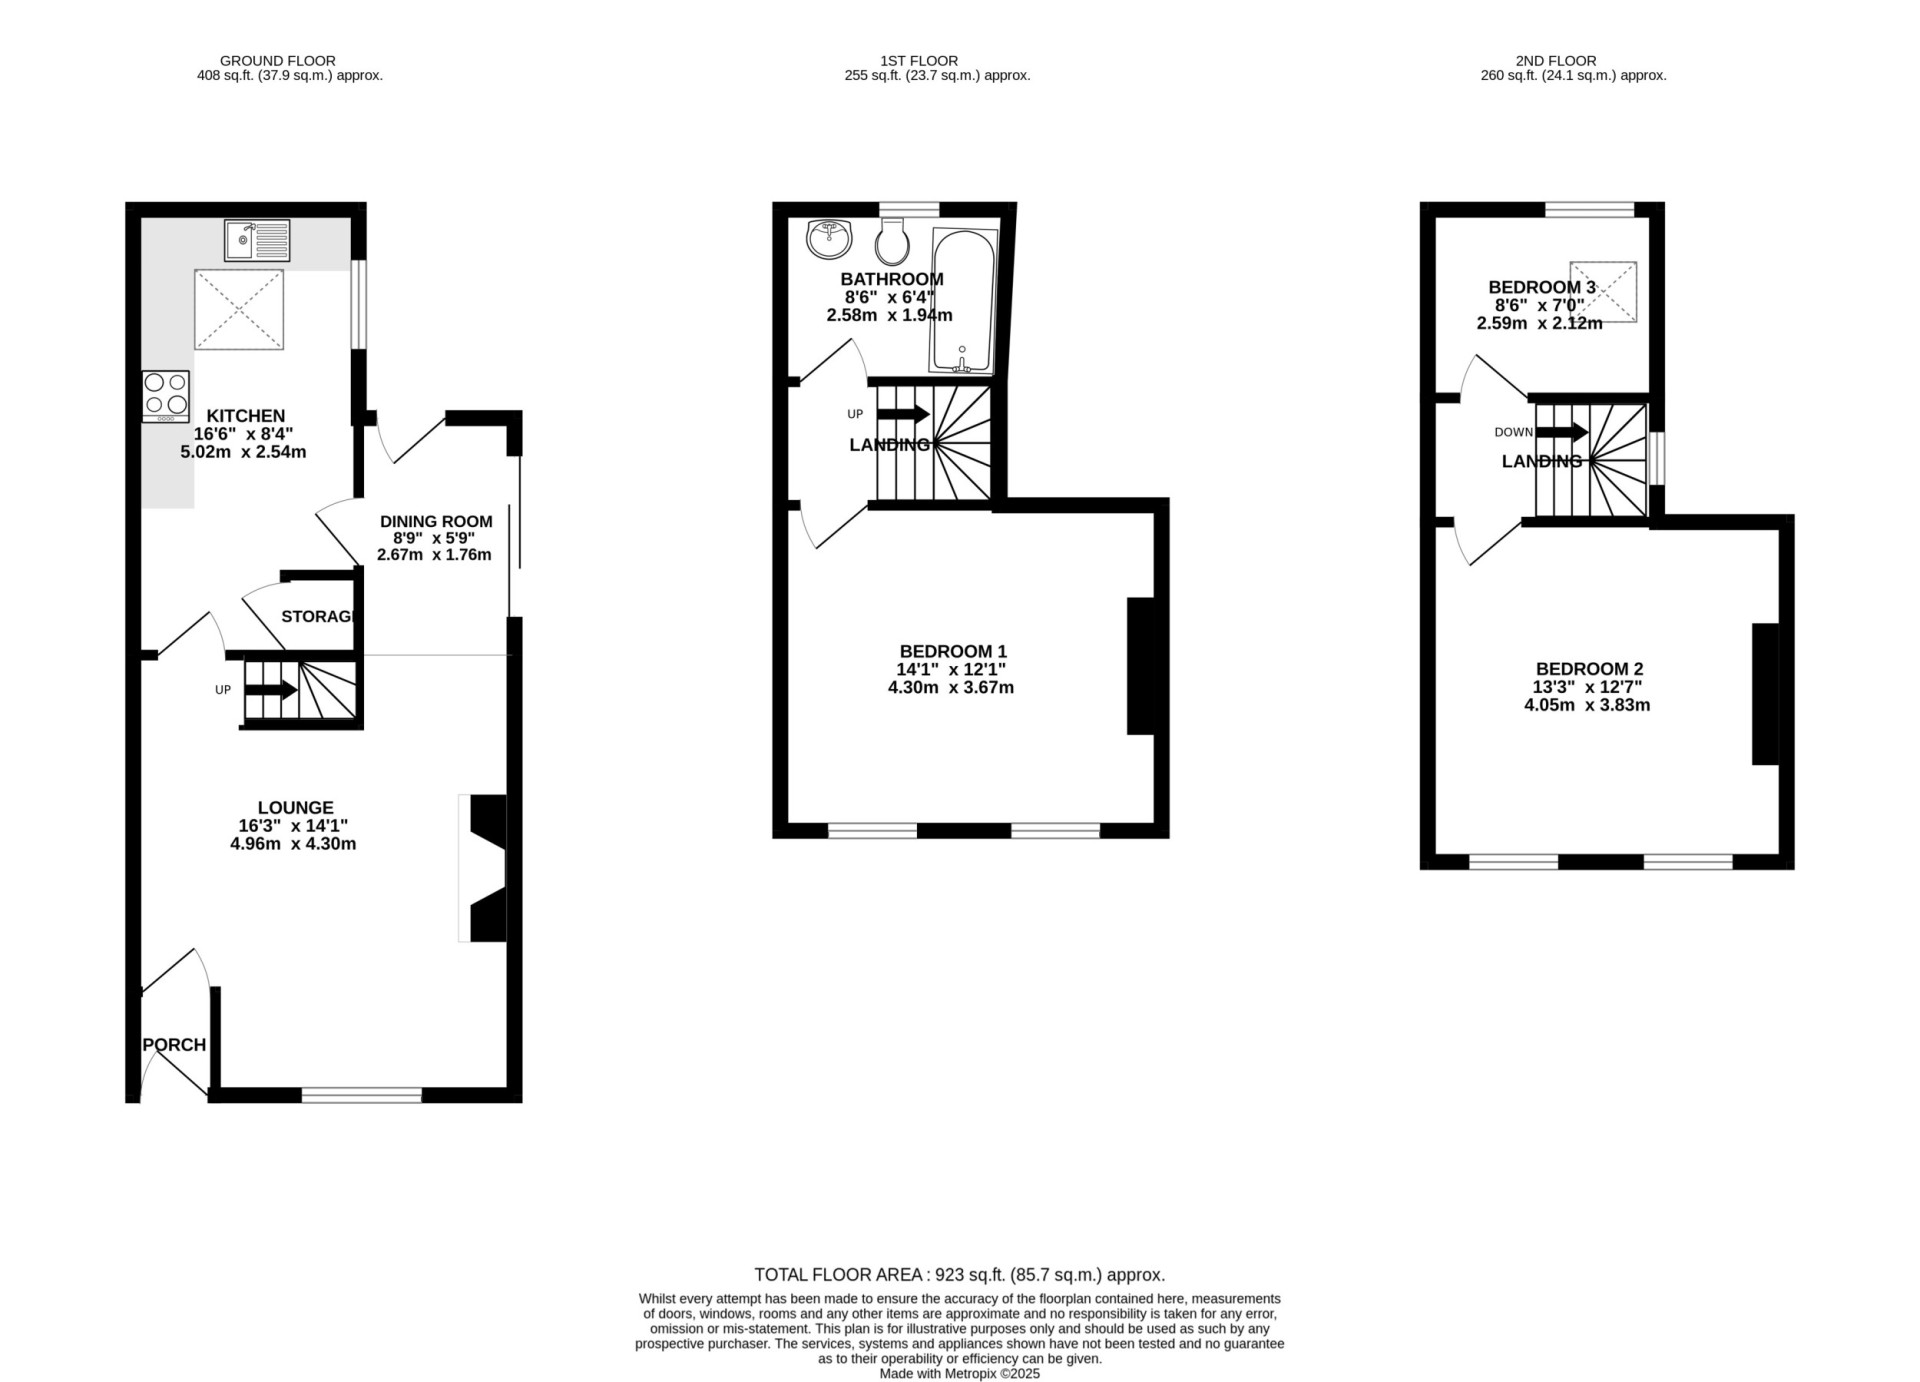
Lounge (Approx 16'3 x 14'1)
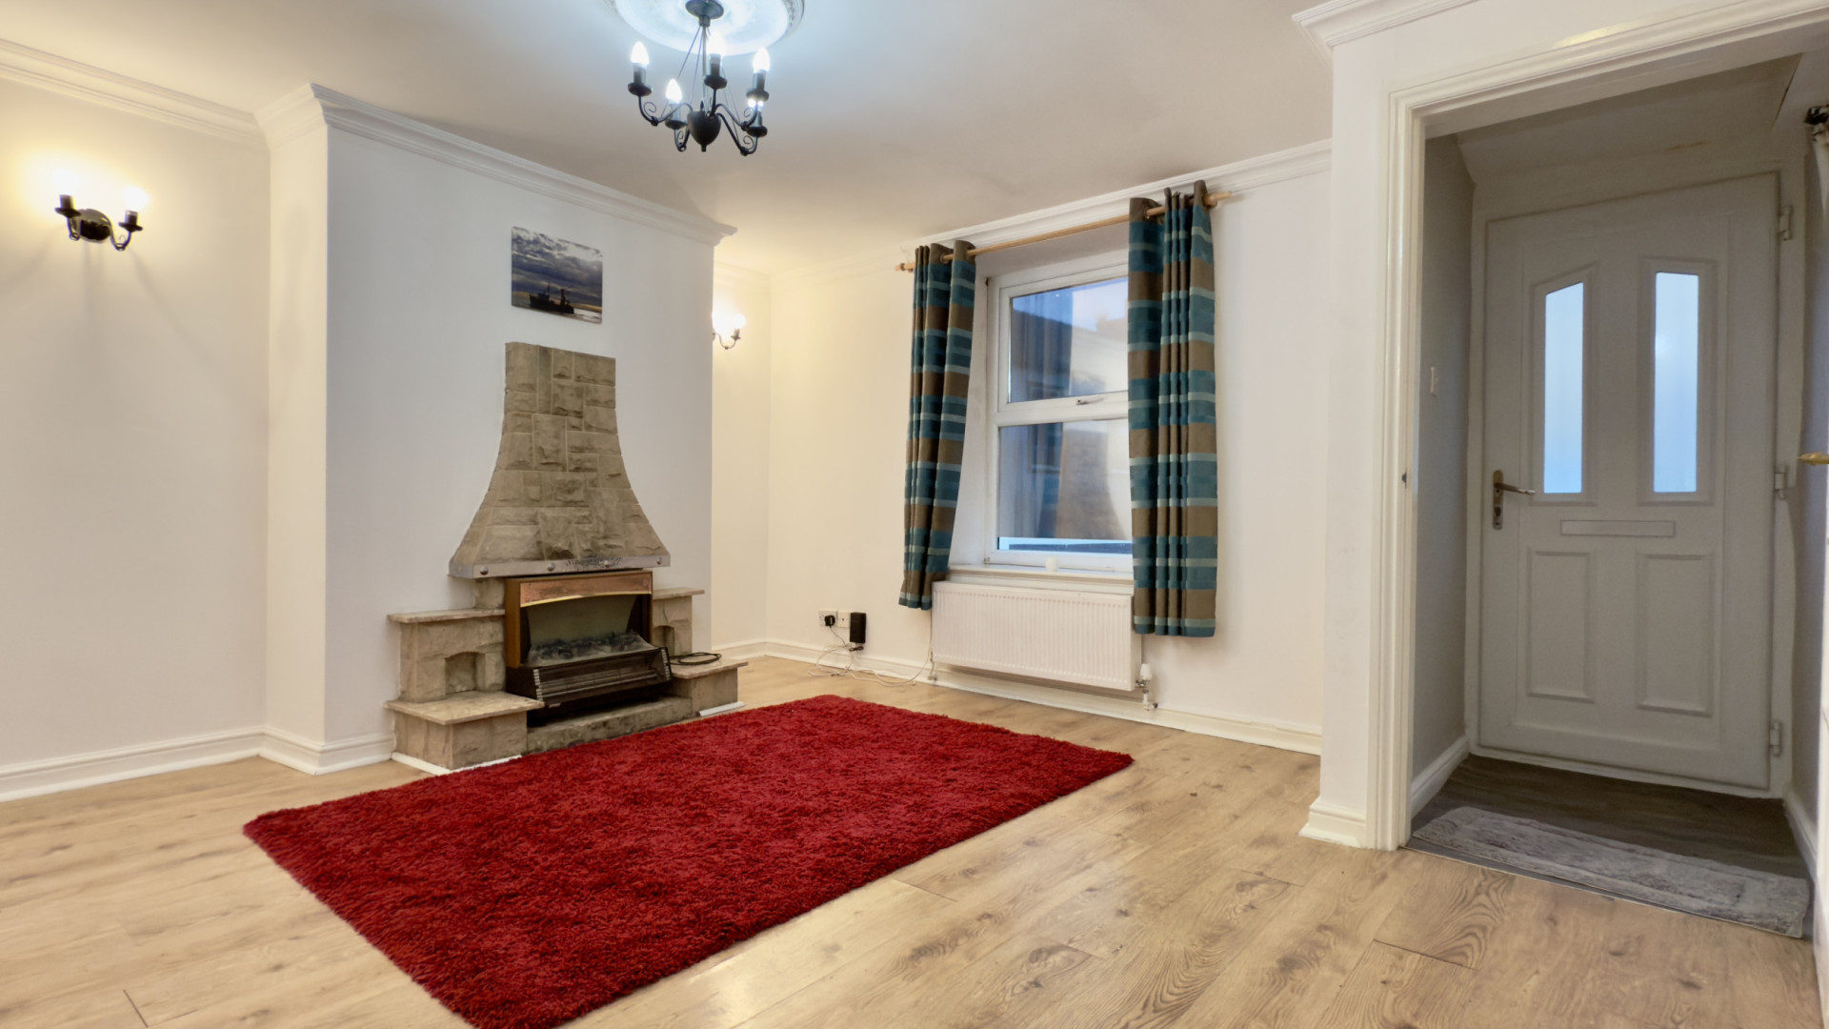
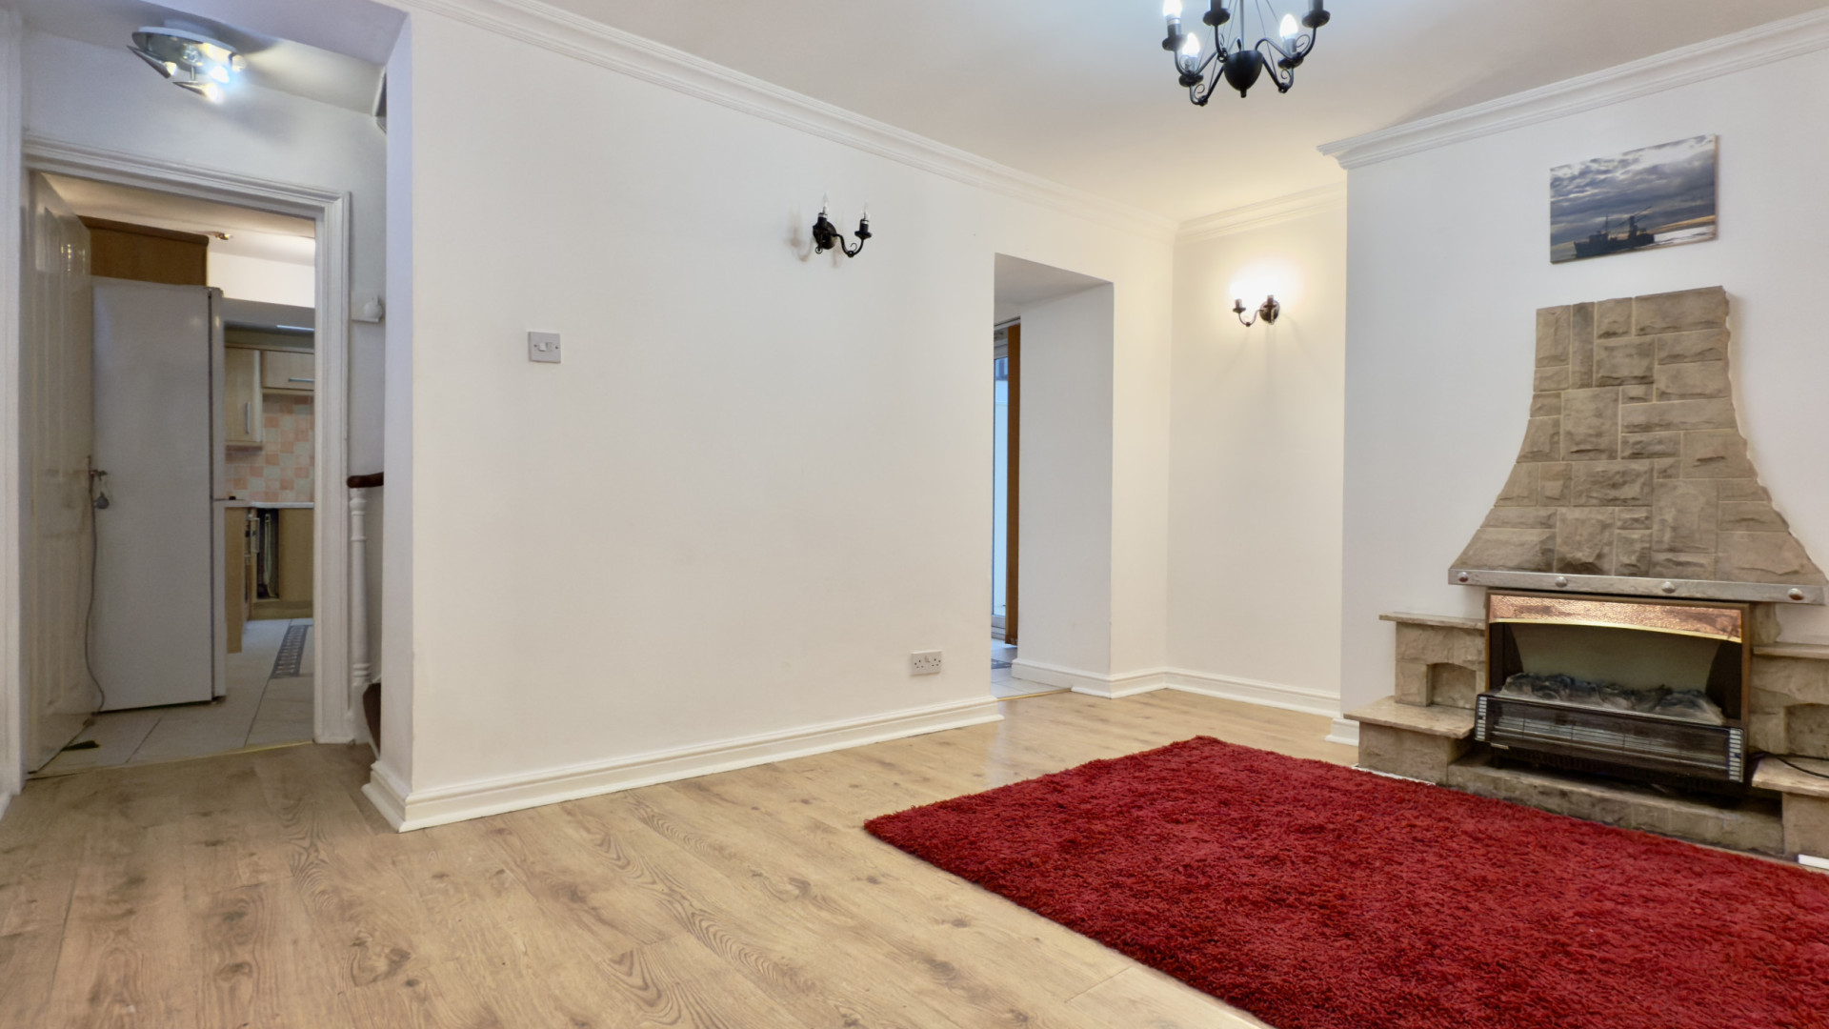
The lounge feels spacious and homely at the same time with the open plan feel with access to the kitchen and dining room. The lounge has a uPVC double glazed window providing views on the front aspect of the property. A large fire place with an electric fire is on the right hand wall when entering the lounge from the porch. There are 3 wall lights, a ceiling light and the room is finished with wood effect laminate flooring.
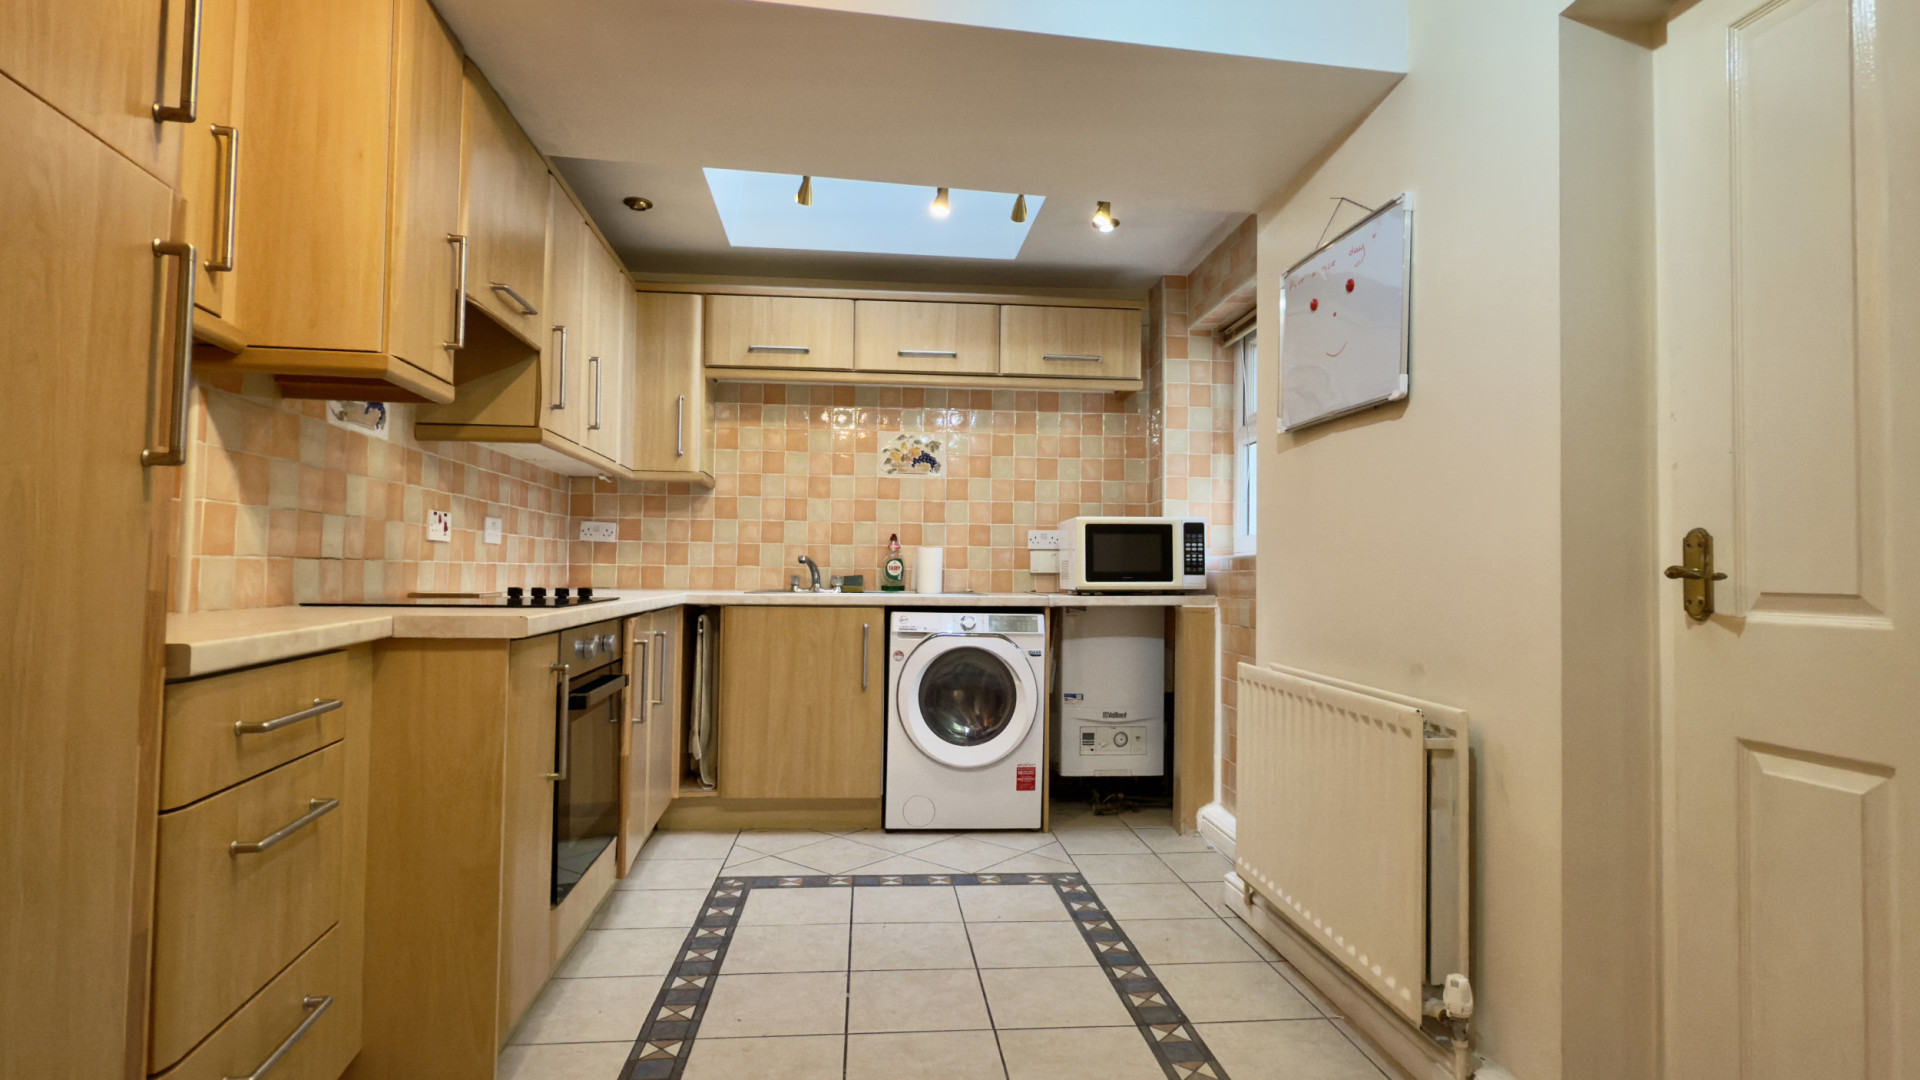
Kitchen (Approx 16'6 x 8'4)
A large, bright kitchen positioned at the rear of the property with a large Velux window and a uPVC double glazed window looking on to the private rear yard. When entering the kitchen from the lounge there is a cupboard on your right for storage and space for a standalone, full height fridge/freezer. There is a mixture of floor and wall mounted cupboards along the left and far end walls of the kitchen. On the left hand side is a low level oven with the Indesit electric hob and extractor fan above. At the far end of the kitchen is the stainless steel sink with drainer, with space below the worktop for a standalone washing machine. To the right of the washing machine is the Vaillant Gas boiler for the property. The kitchen is finished with a mixture of recessed ceiling lights, spot lights and tiled flooring.
Dining Room (Approx 8'9 x 5'9)
A bright space for entertaining with a set of uPVC double glazed doors providing access to the private rear yard. The dining room can be accessed via the lounge or the kitchen and has a Velux window to provide lots of natural light. There is a further window up high on the kitchen wall which is the window on the staircase. The dining room has a further door which accesses the rear yard, there are 2 wall lights and the room is finished with tiled flooring.
First floor landing
Bedroom 1 (Approx 14'1 x 12'1)
A large double bedroom located at the front of the property with two uPVC double glazed windows, a pendant ceiling light and carpeted flooring throughout.
Bathroom (Approx 8'6 x 6'4)
A bright bathroom with a uPVC double glazed frosted window on to the rear aspect of the property. There is a three-piece suite comprising of a pedestal sink with a wall mounted mirror above and separate light . To the right of the sink is the WC with the uPVC double glazed frosted window behind and large window ledge. The bath is along the right hand wall with a bridge faucet tap design, the shower is controller separately to the bath. The bath has mermaid board to the side and end and is finished with a glass shower screen. The bathroom is finished with recessed ceiling lights, tiled walls and wood effect linoleum flooring throughout.
Second floor landing
Bedroom 2 (Approx 13'3 x 12'7)
A further large double bedroom located at the front of the property with two uPVC double glazed windows, a pendant ceiling light and carpeted flooring throughout.
Bedroom 3 (Approx 8'6 x 7'0)
A single bedroom with a uPVC double glazed window looking on to the rear aspect, further light is provided to the bedroom via the Velux window. The bedroom is finished with a pendant ceiling light and carpeted flooring.
Outside
The rear of the property has a spacious, private yard which is accessed from the uPVC double glazed sliding door in the dining room. The yard has a high perimeter wall and is finished with patio slabs.
Services
Mains water Electricity Drainage Mains Gas Fibre broadband
Rateable Value
£TBA
Rates Payable
£TBA
Offers All offers and negotiations through the offices of Cowley Groves & Co. Ltd.
Possession Vacant possession will be given on completion by arrangement.
Viewing Strictly by appointment through the Agents, Cowley Groves & Co. Ltd. 9 Parliament Street, Ramsey, IM8 1AS
Tel: 01624 812823