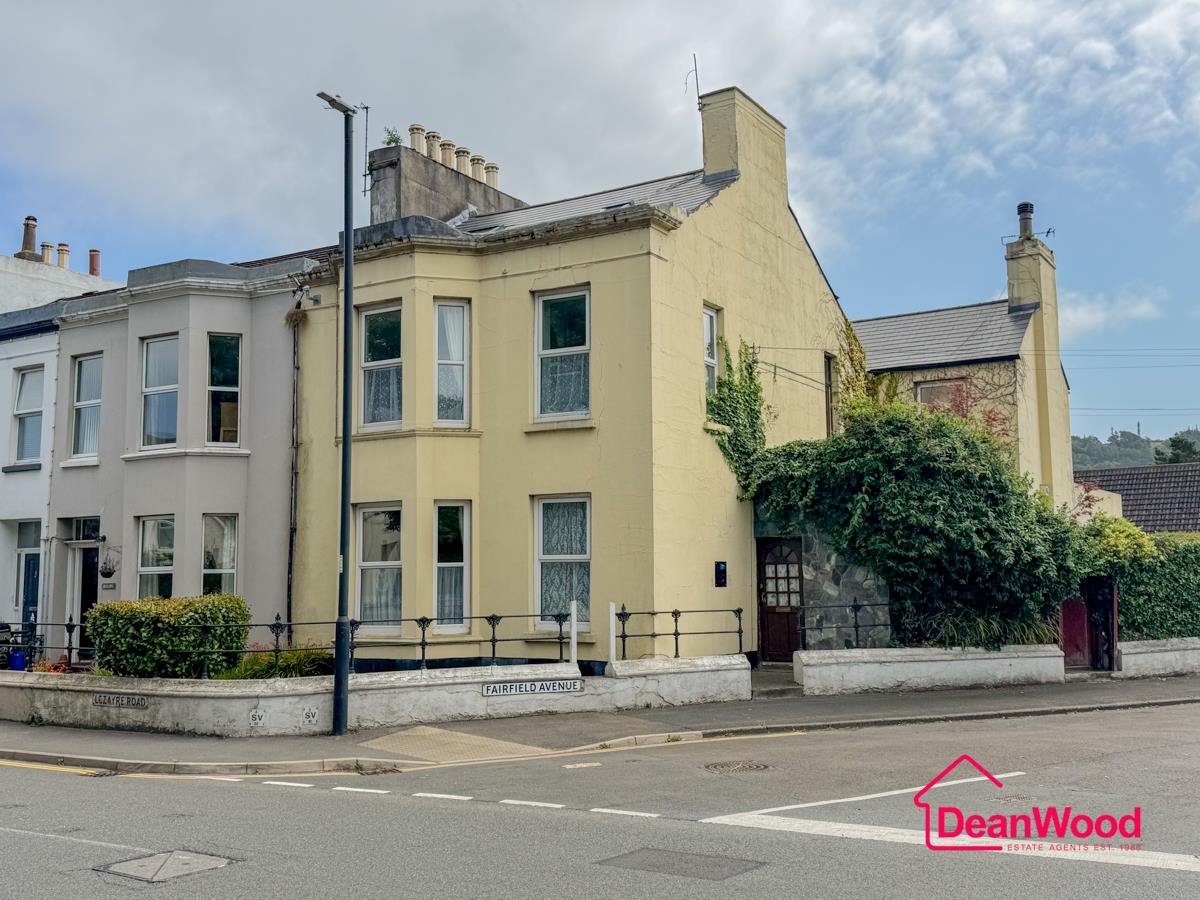
Entrance Porch
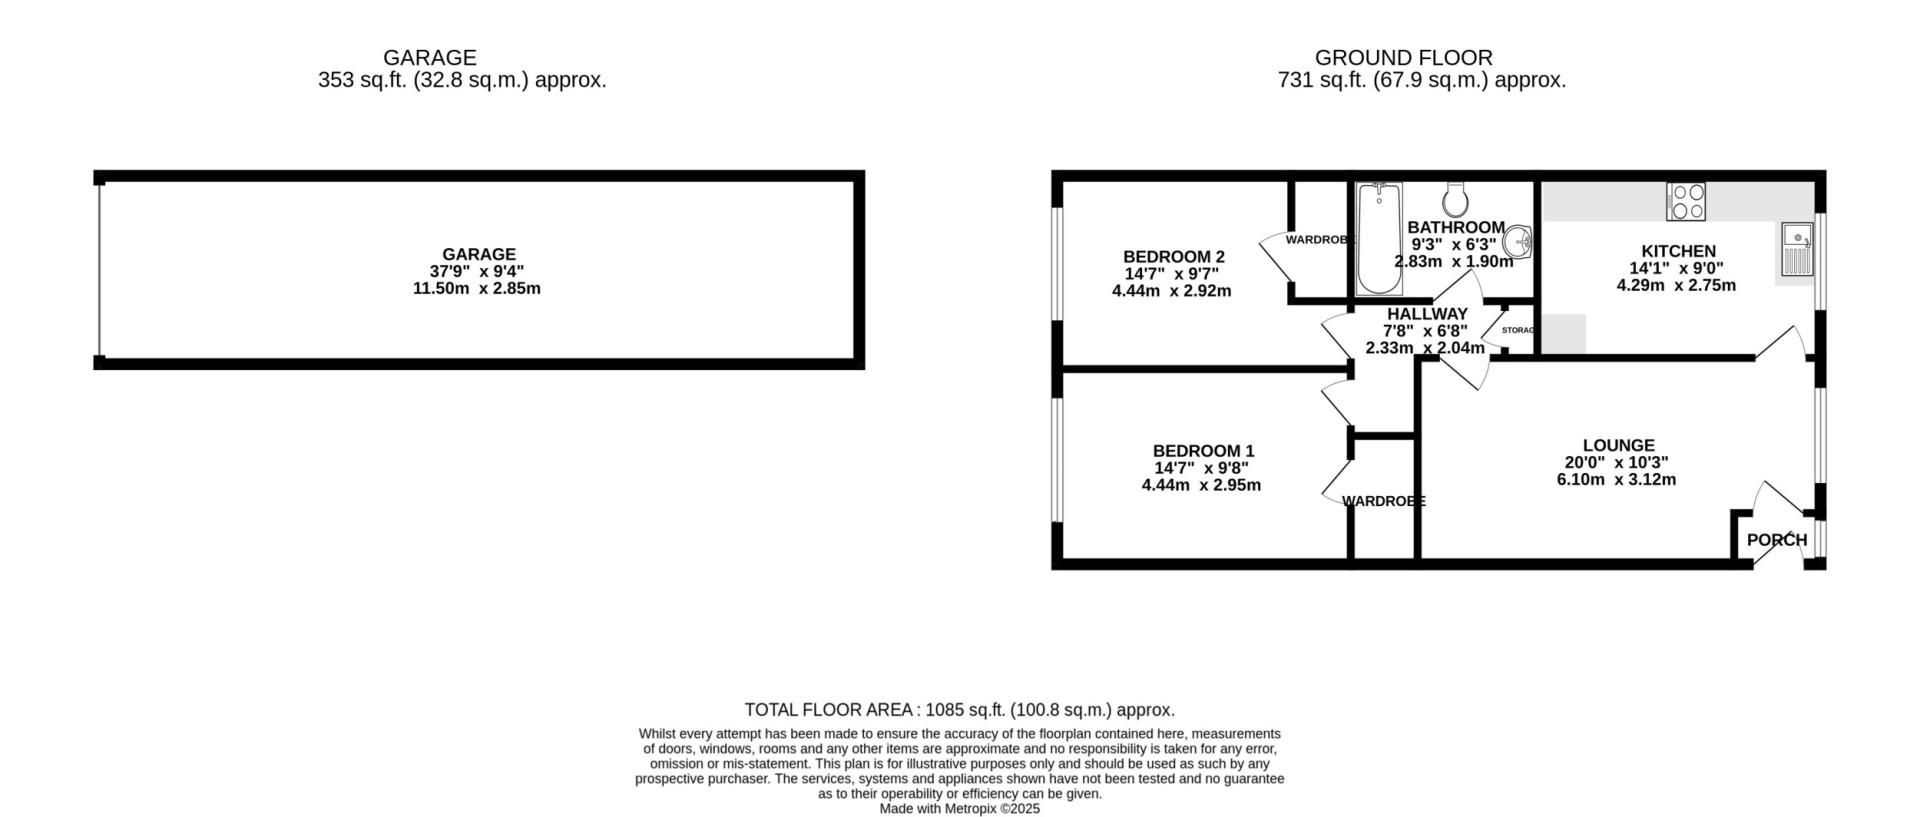
Entering from the communal hallway into a porch with a uPVC double glazed window providing views on to the front aspect, the porch is finished with carpeted flooring.
Lounge (Approx 20'0 x 10'3)
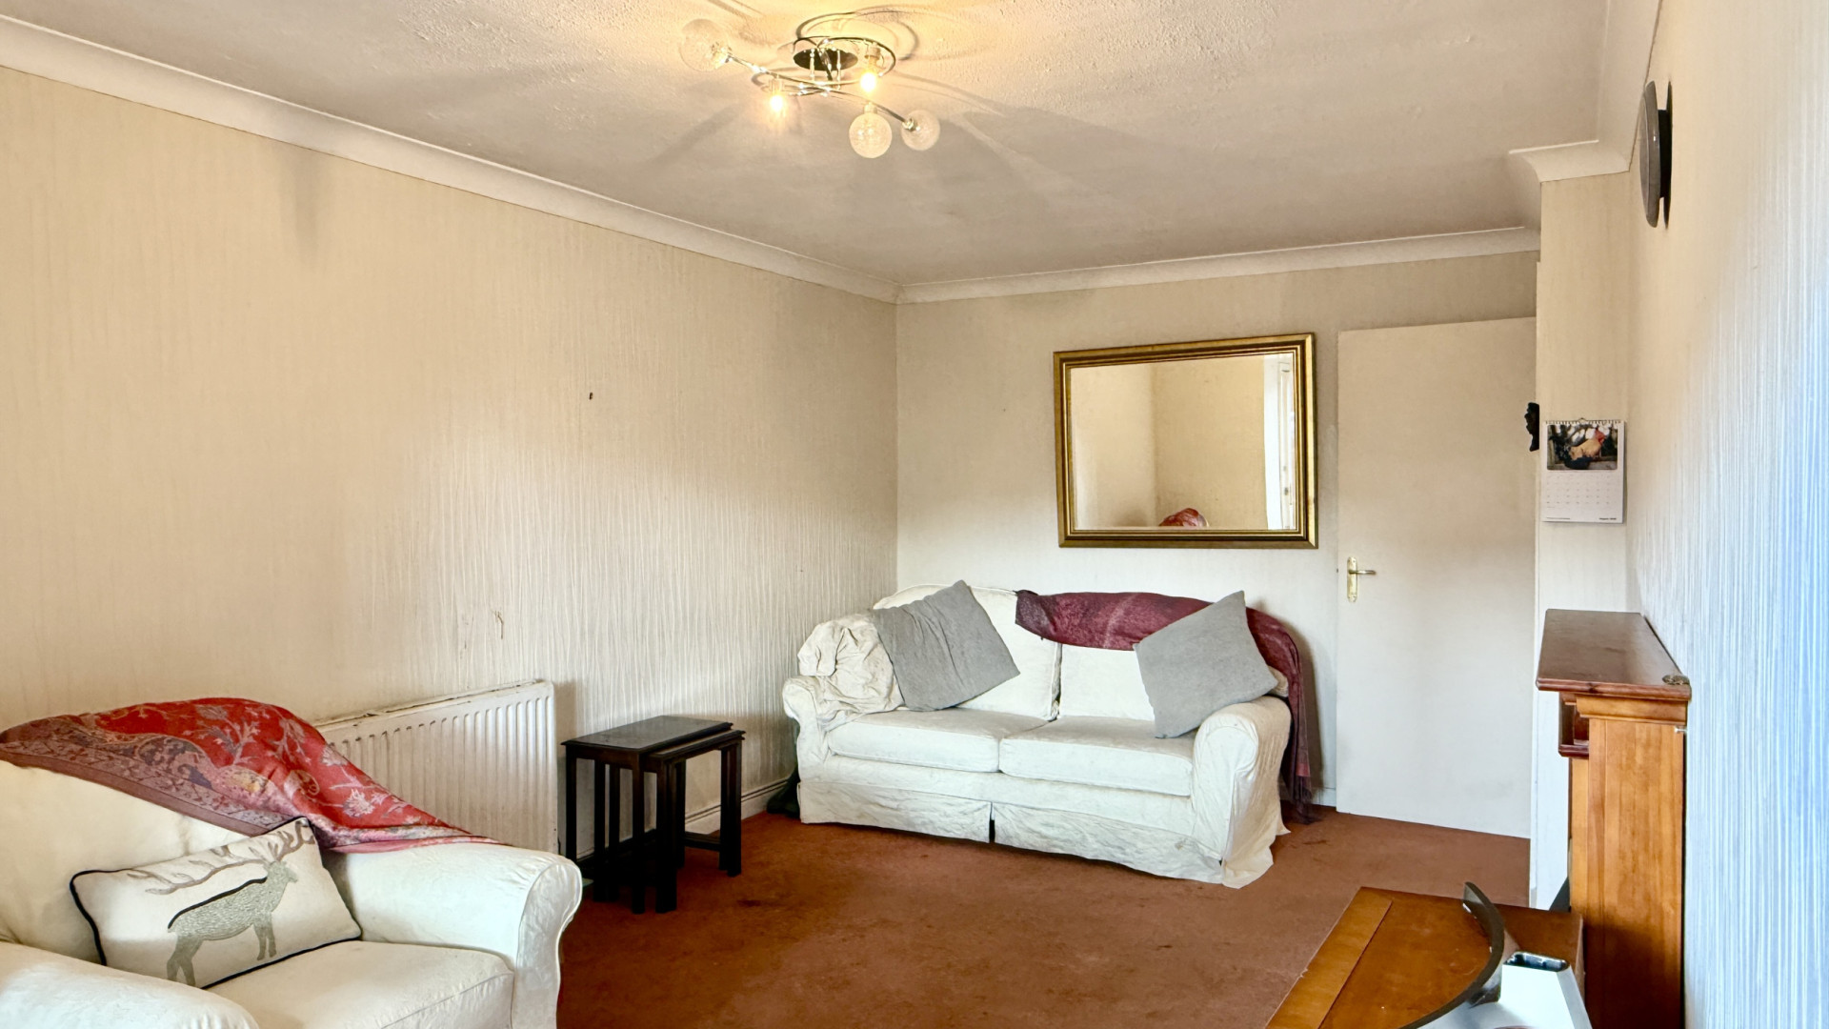
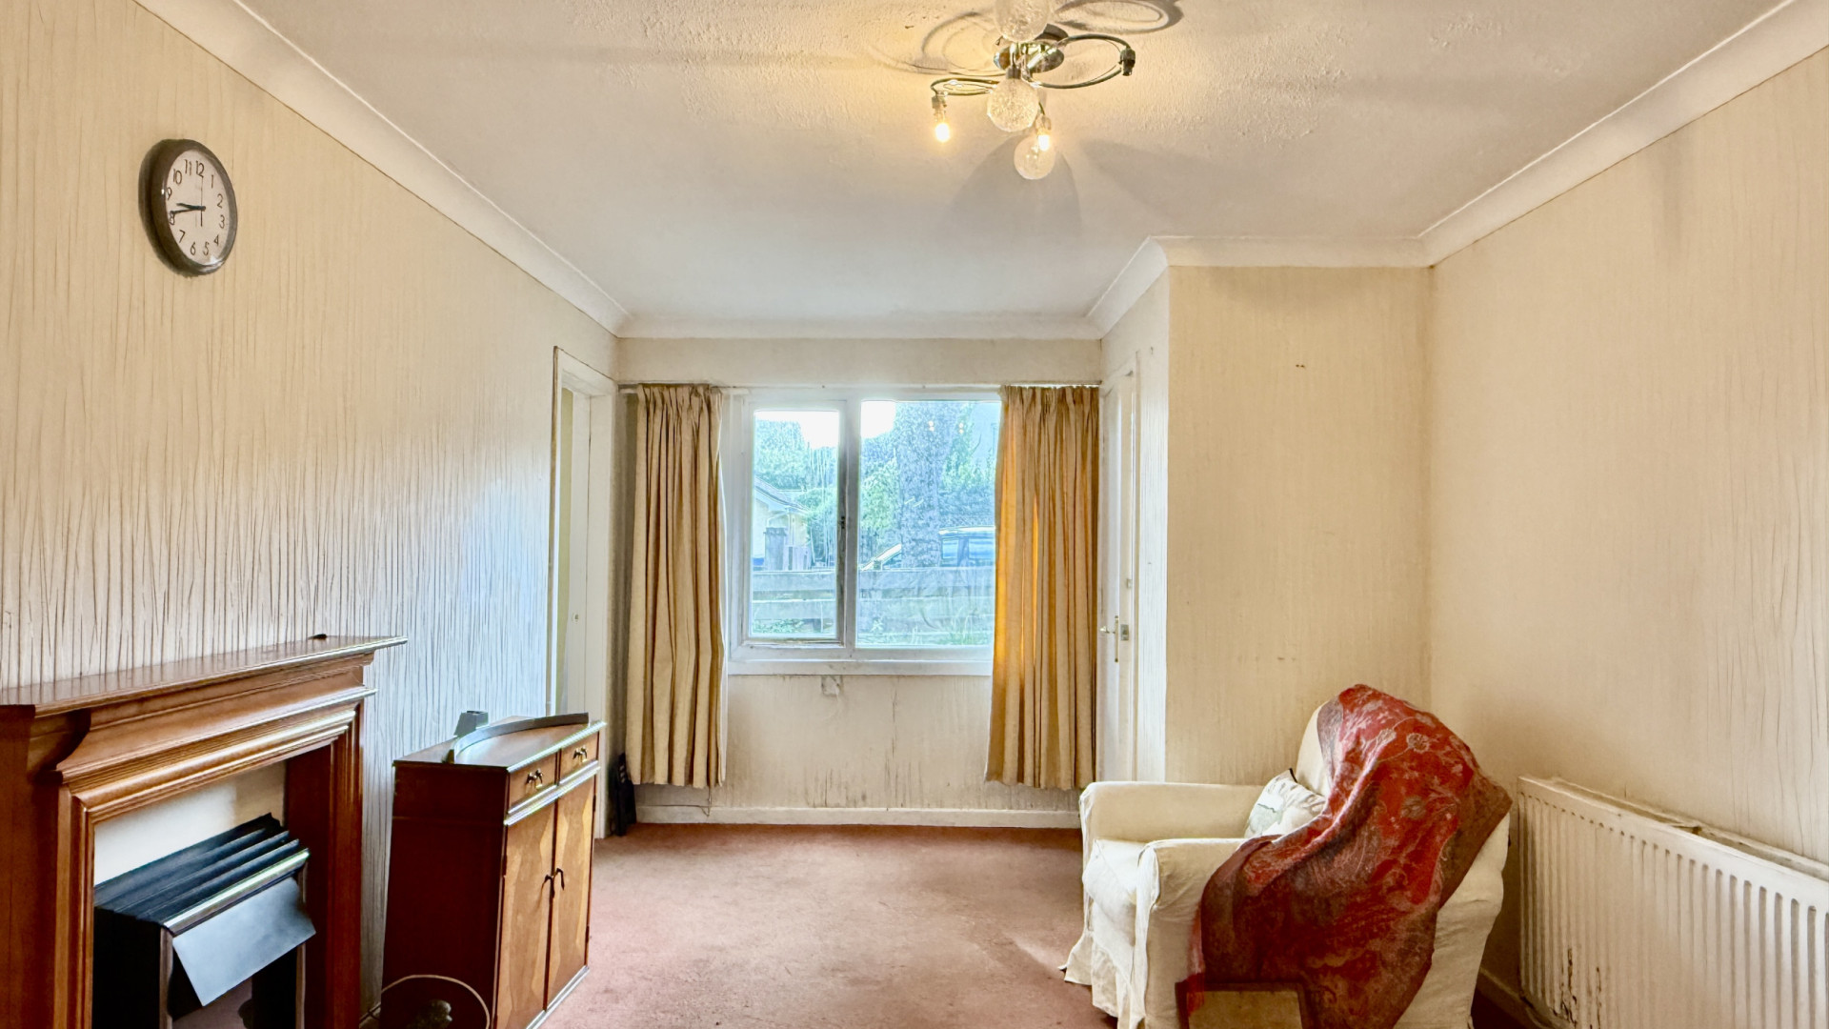
A uPVC double glazed window is on your right when entering the room from the porch. The window provides views on to the front aspect. There are two doors which allow access to the kitchen and the accommodation part of the property. The lounge has a ceiling light and carpeted flooring.
Kitchen (Approx 14'1 X 9'0)
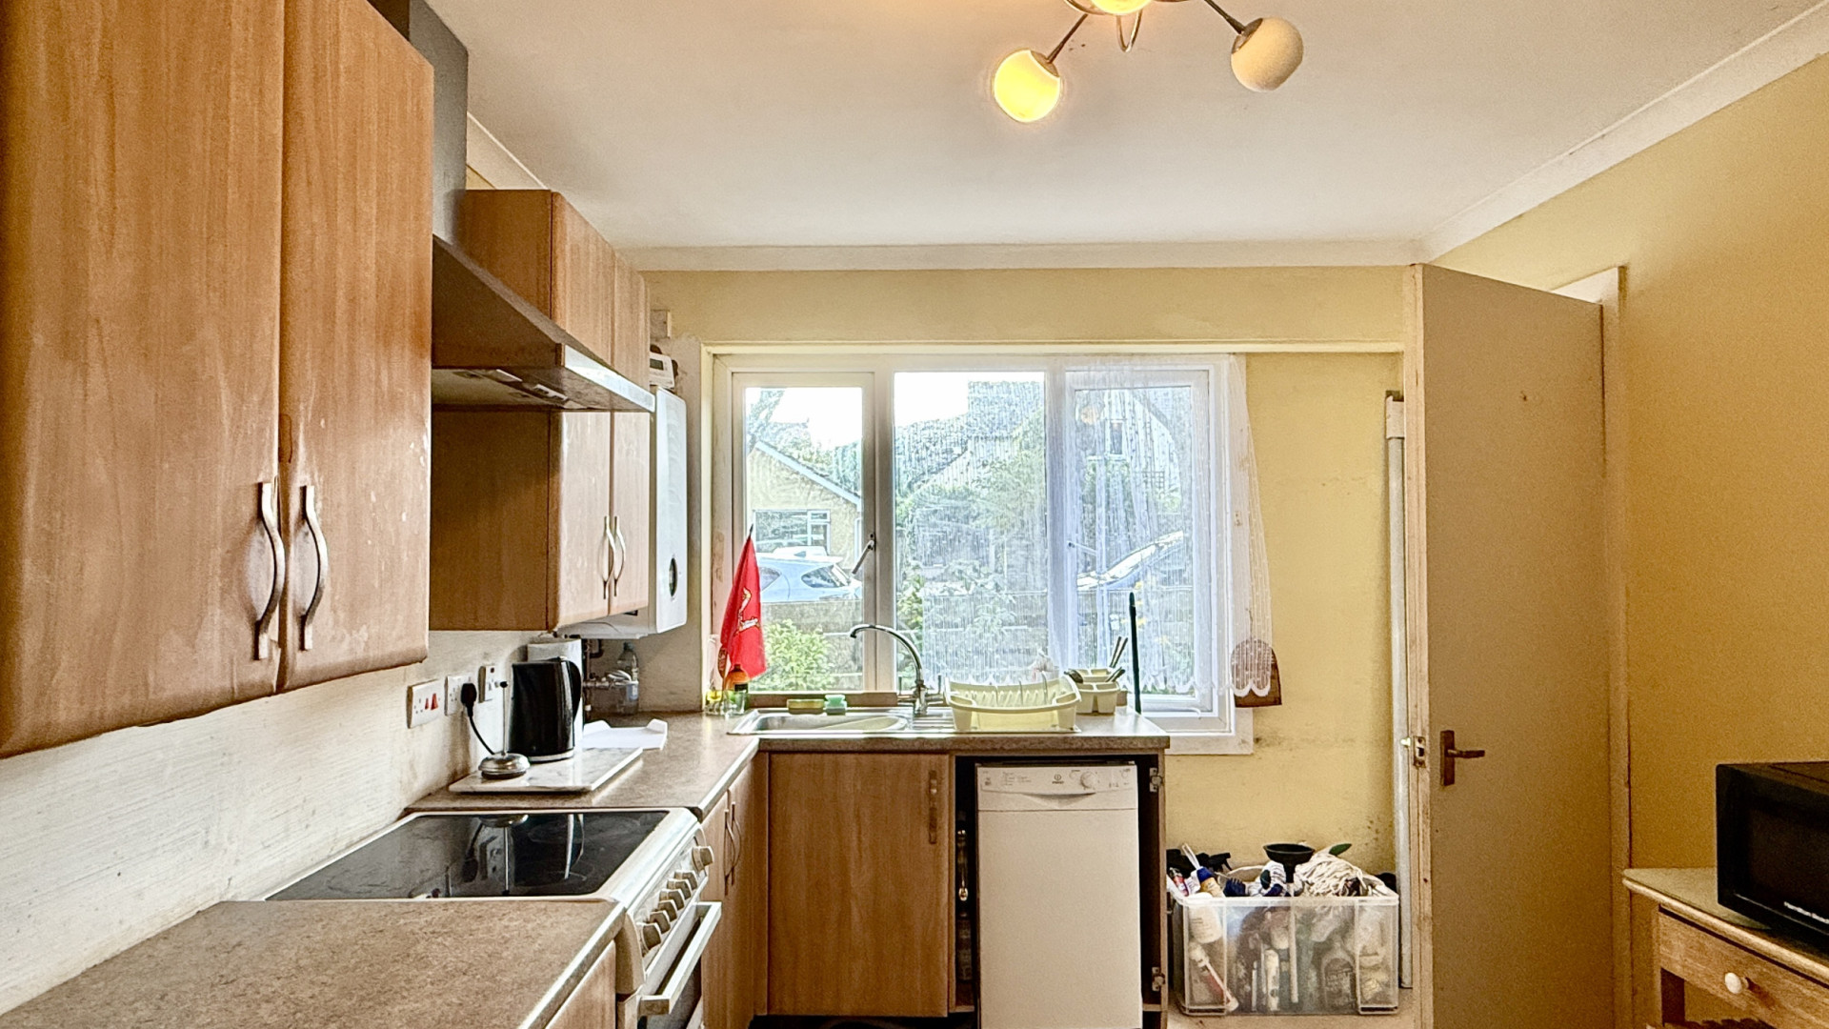
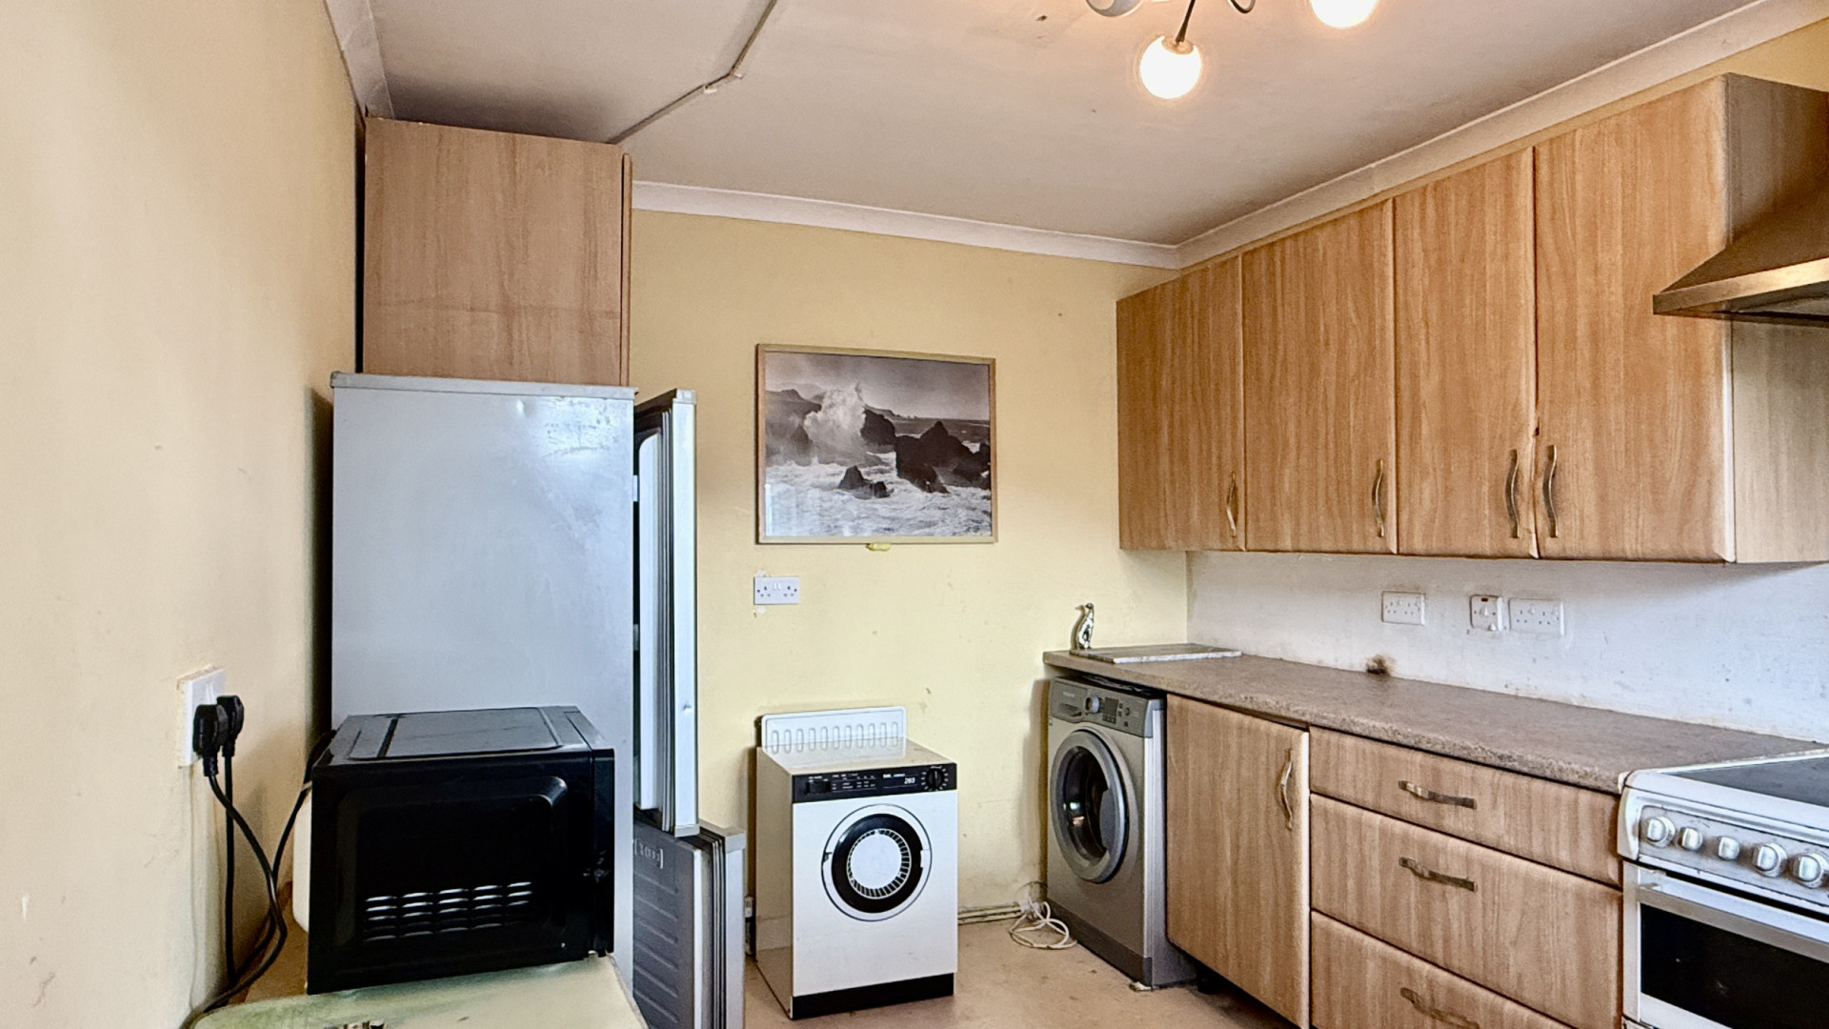
Spacious kitchen with a uPVC double glazed window with views on to the front aspect. There are floor and wall mounted cupboards on three sides. Located next to the standalone gas cooker which has an oven, separate grill and 4 ring hob on top is a storage cupboard. On the wall in front of you when entering the kitchen is the gas boiler. Plumbing is available for a washing machine. Along the same wall is the stainless-steel sink with drainer which has storage cupboards below. The kitchen has a fluorescent ceiling light and linoleum tile effect flooring.
Bedroom 1 (Approx 14'7 x 9'8)
Large double bedroom located at the rear of the property with a uPVC double glazed window. There is a built-in wardrobe, ceiling light and carpeted flooring
Bedroom 2 (Approx 14'7 x 9'7)
Further large double bedroom located at the rear of the property with a uPVC double glazed window and with a built-in wardrobe. The bedroom is finished with a ceiling light and carpeted flooring.
Bathroom (Approx 9'3 x 6'3)
Located next to bedroom two is the bathroom which has three piece-suite comprising of a bath which is on the left when entering the bathroom. The WC with a concealed cistern is ahead of you with a vanity unit providing shelving for storage. To the right of the bathroom is the sink with further storage provided above and below. The bathroom
Outside
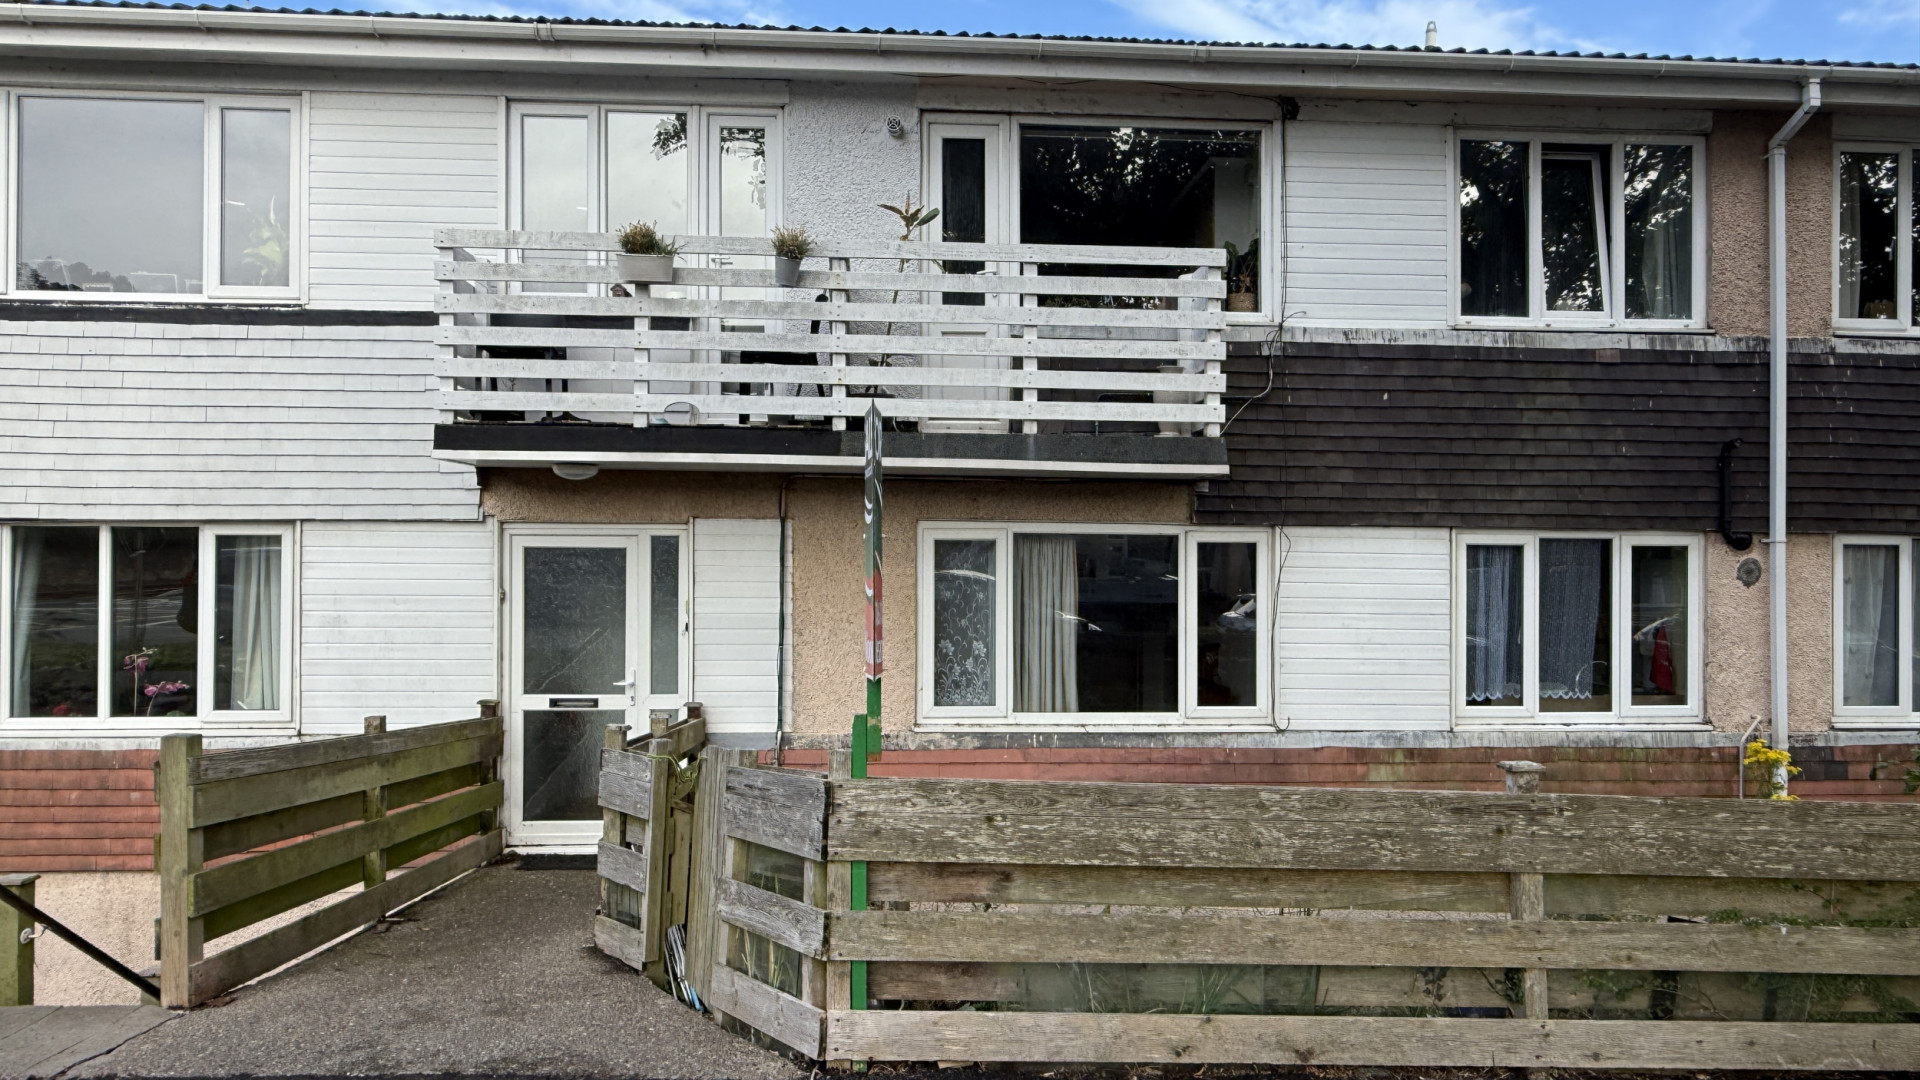
There is a small sloped garden that extends along the frontage of the flat which belongs to the flat which has a small gate for ease of access.
Double Garage (approx. 37'9 x 9'5)
A large double and a half garage spanning the full depth of the apartment. The garage is accessed externally at the rear of the apartment block.
Communal Parking
Parking is available on the concrete apron at the rear of the property next to the garages.
Tenure
Remainder of a 125 lease which commenced in 1976
Service Charge
November 2025 - October 2026 - £1,550 per annum
Rates Payable: 2025 - 2026
Services
All main services are connected. Gas fired central heating. Double glazed throughout. Fibre is available but not installed in the property Fire alarm system, fully fitted with emergency lighting and break glass alarms.
Directions
Travelling from the Queens Promenade drive inland by the Queens Pier onto Queens Drive East, cross over Waterloo Road onto Queens Drive and Carlton Grove is the first building on the right hand side.
Offers
All offers and negotiations through the offices of Cowley Groves & Co. Ltd.
Possession
Vacant possession will be given on completion by agreement.
Viewing
Strictly by appointment through the Agents, Cowley Groves & Co. Ltd. 9 Parliament Street, Ramsey, IM8 1AS.
To make an appointment through Managing Agents Cowley Groves
Please contact our Ramsey office on 01624 812823 or email us on [email protected]
We look forward to being of service to you.
Cowley Groves & Co Ramsey Team