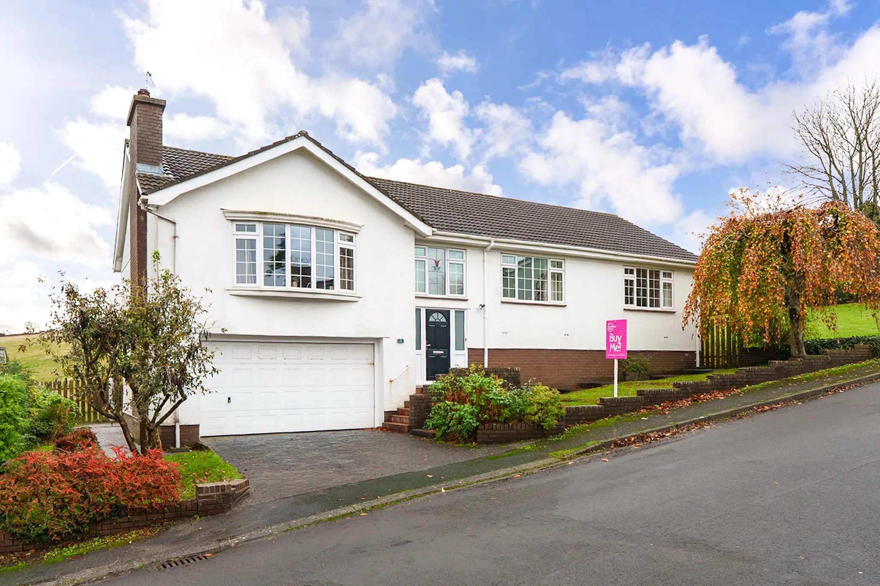
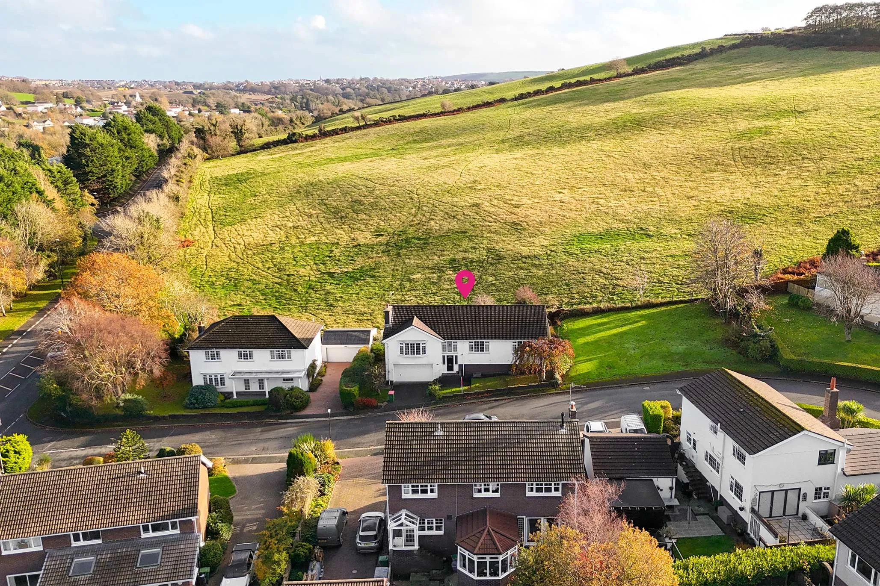
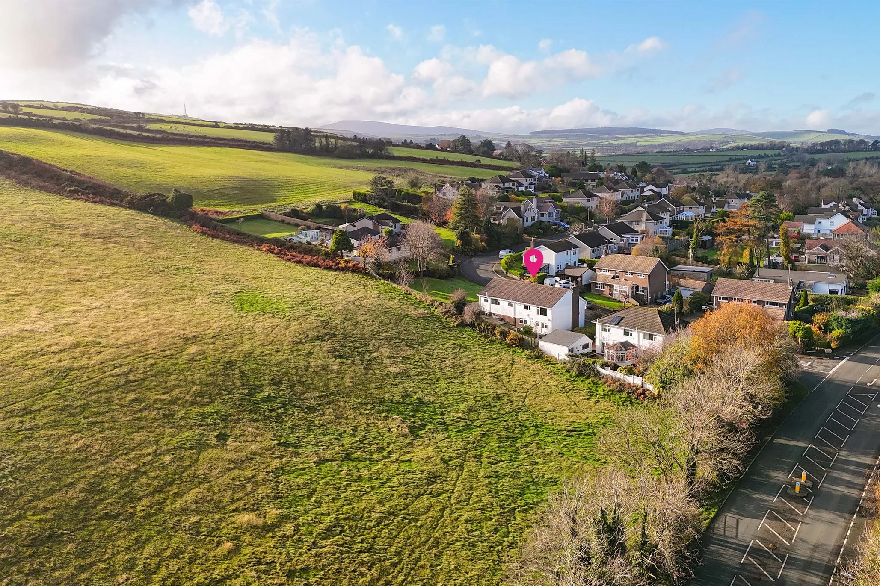
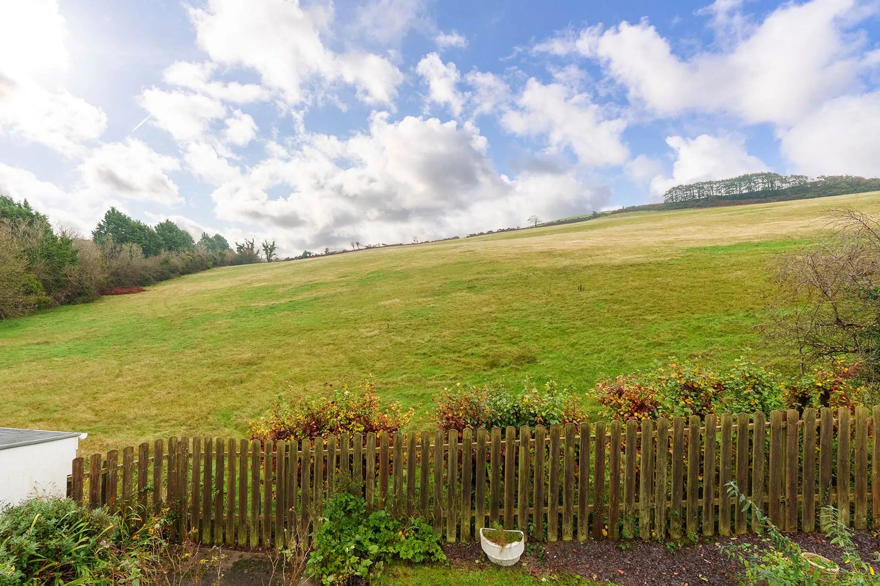
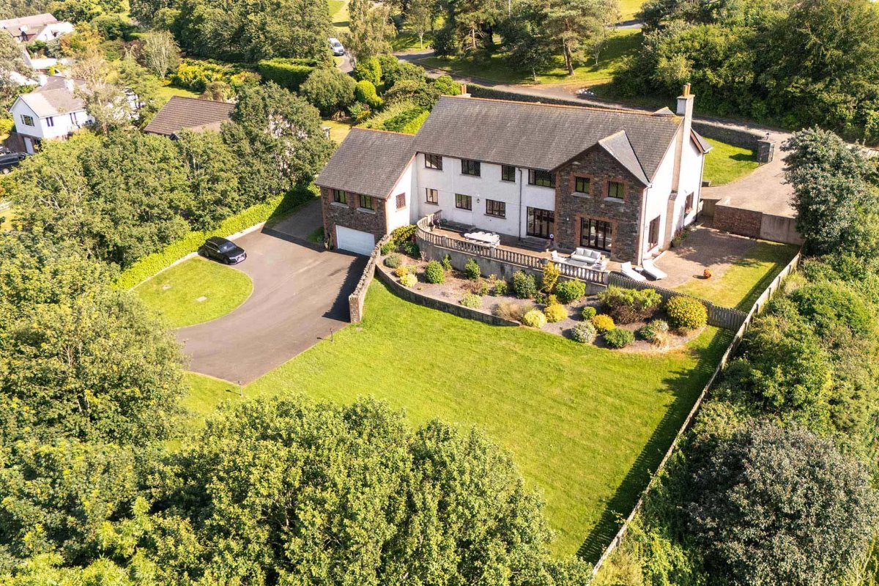
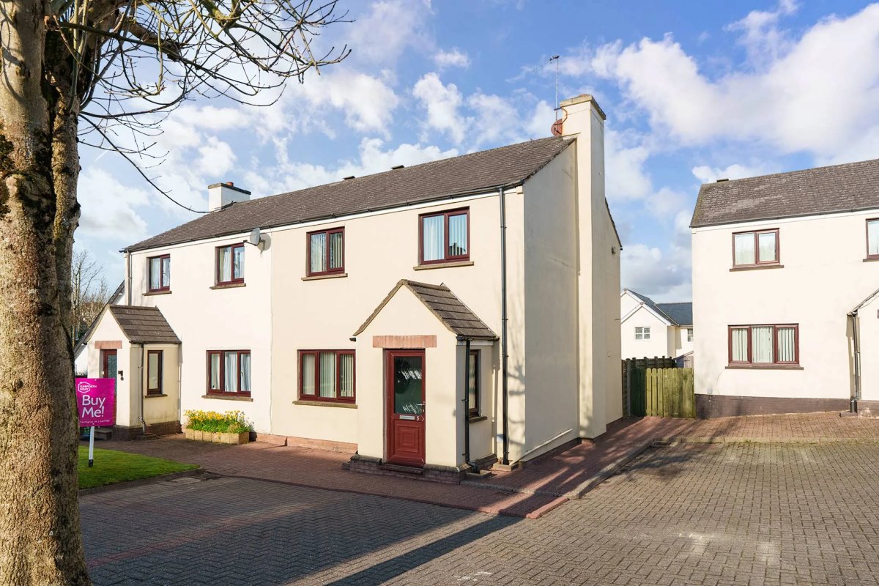
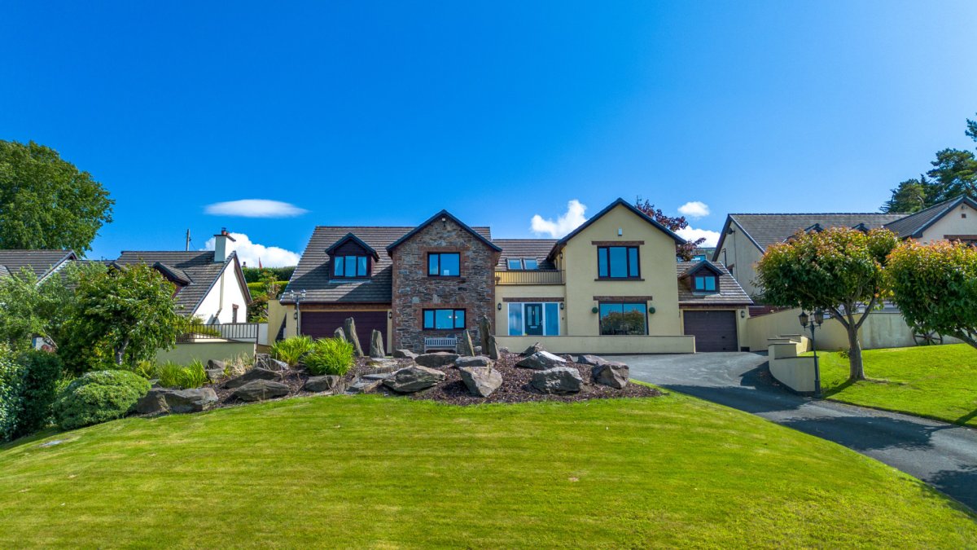
This detached family home enjoys a lovely countryside aspect to the rear and is situated in a popular and peaceful residential location. Offered for sale with no onward chain, the property provides spacious and adaptable accommodation, making it ideal for a growing family.
The welcoming entrance hallway includes a useful storage cupboard and leads to a large dual-aspect ‘L-shaped’ living and dining room, offering plenty of natural light and ample space for both relaxing and entertaining. A separate kitchen provides further functionality with scope for personalisation if desired.
The home features three double bedrooms, including a principal bedroom with a modern ensuite bathroom, alongside an additional contemporary family bathroom.
The lower ground floor, which is internally accessed, offers superb flexibility — featuring a utility room, study, cloakroom (WC), and a large integral double garage — ideal for additional storage, hobbies, or even conversion (subject to the necessary consents).
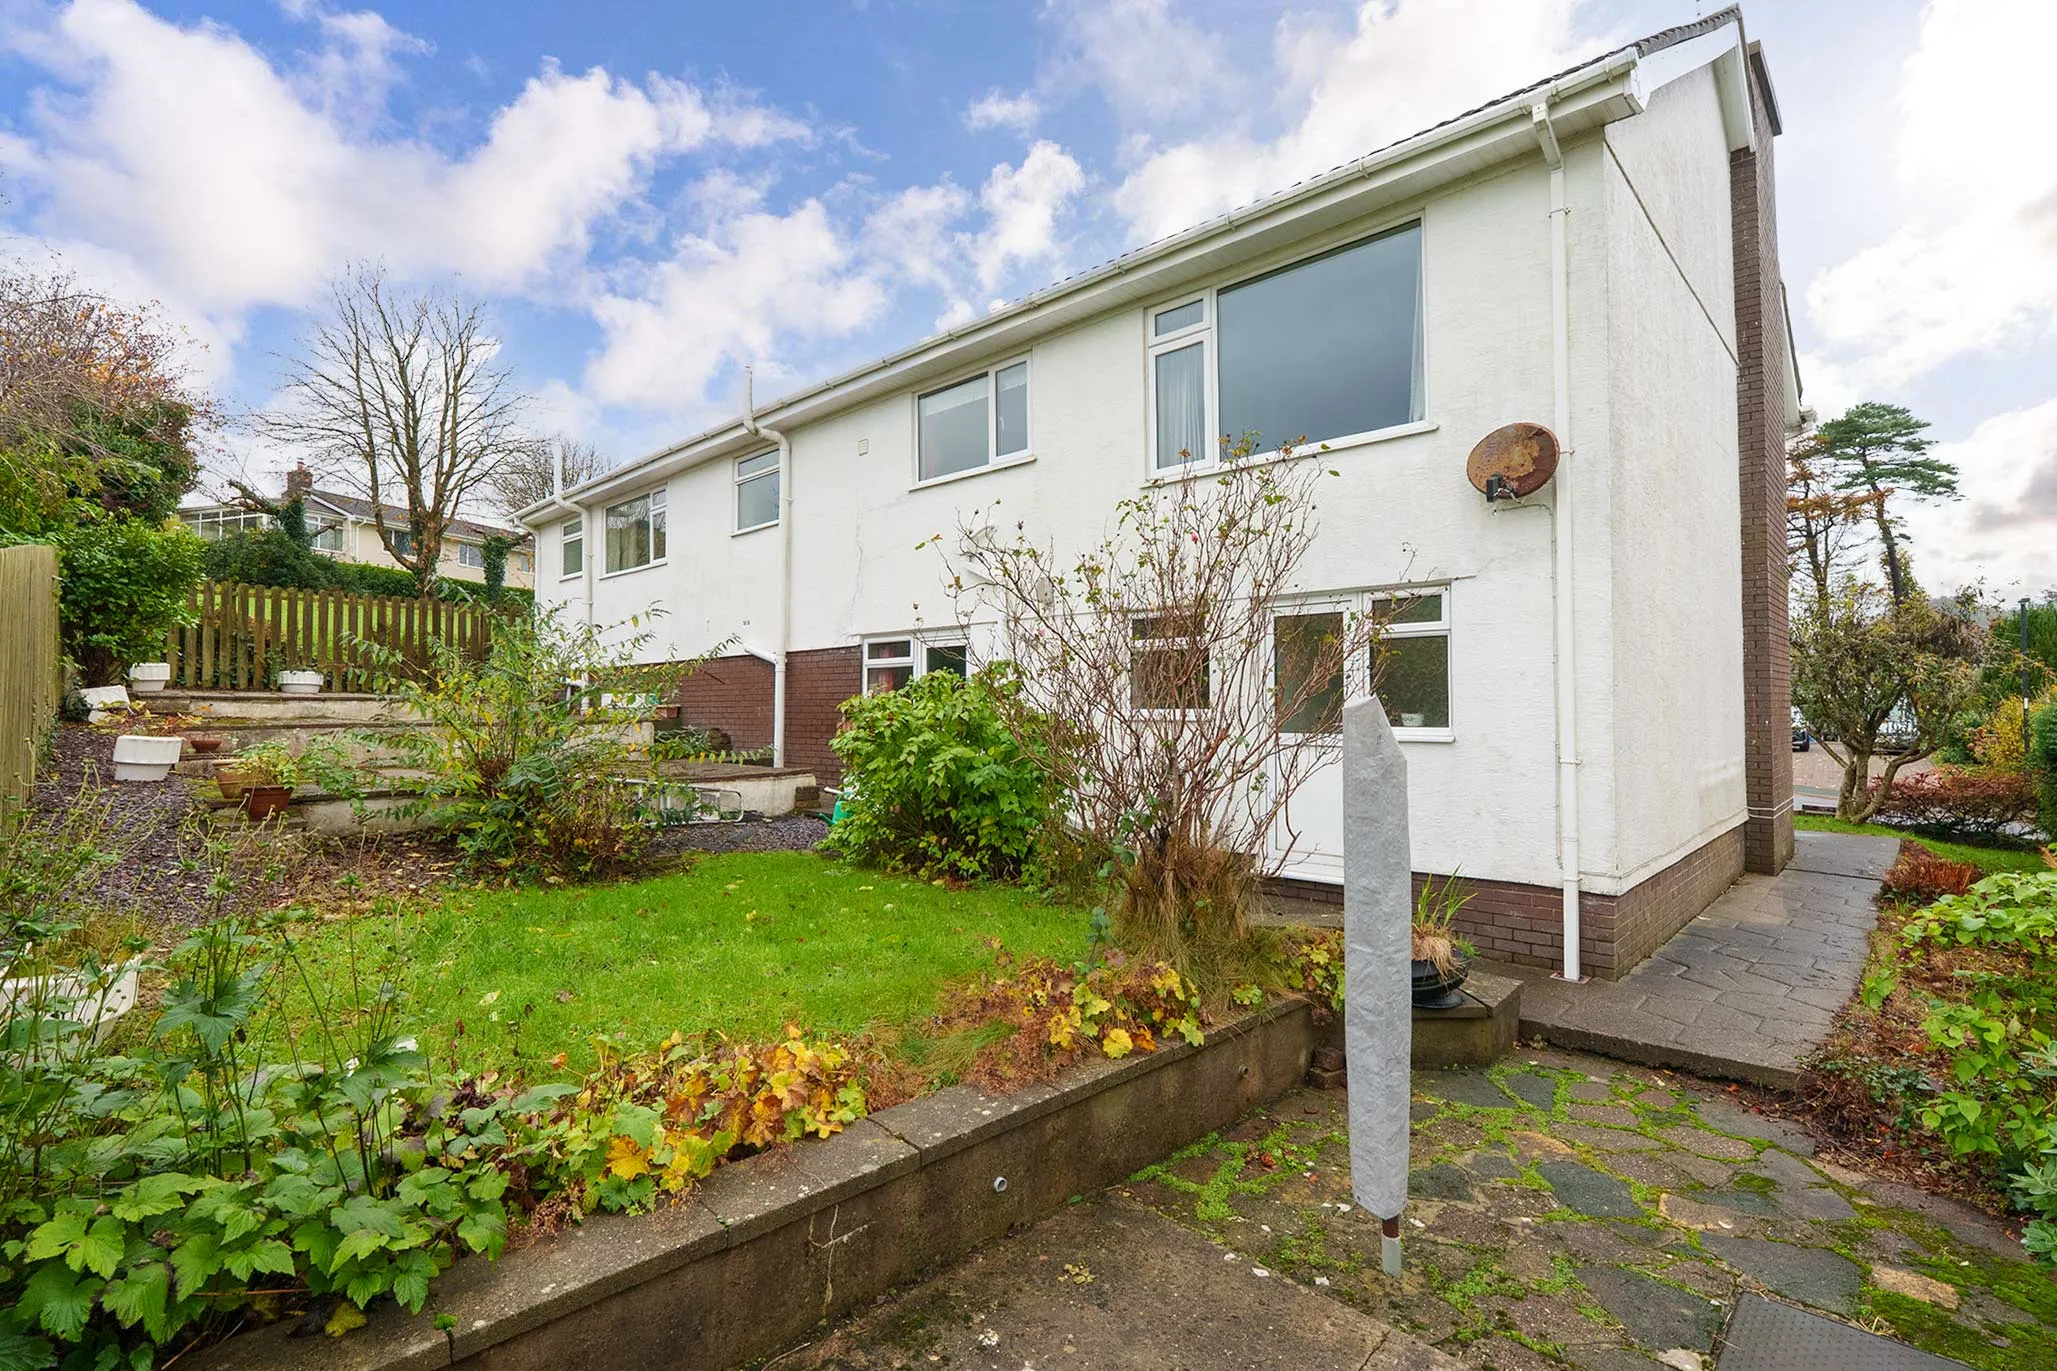
Externally, the property benefits from a driveway providing access to the garage, and wrap-around gardens mainly laid to lawn. A large tiered paved patio to the rear provides the perfect space for outdoor entertaining while enjoying the delightful countryside views.
This is a wonderful opportunity to acquire a well-proportioned detached home in a highly desirable area, combining comfort, versatility, and scenic surroundings.
Inclusions
All fitted floor coverings, blinds, curtains, light fittings and electric fire
Appliances
Oven and 4 ring induction hob
Tenure
Freehold
Rates
Treasury tel - 01624 685661
Heating
Gas
Windows
uPVC double glazing