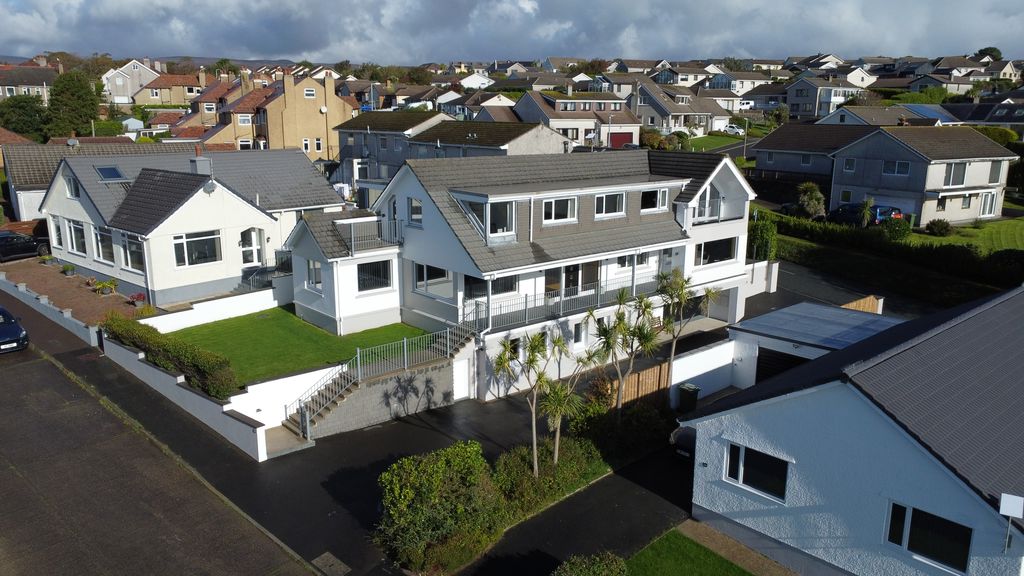
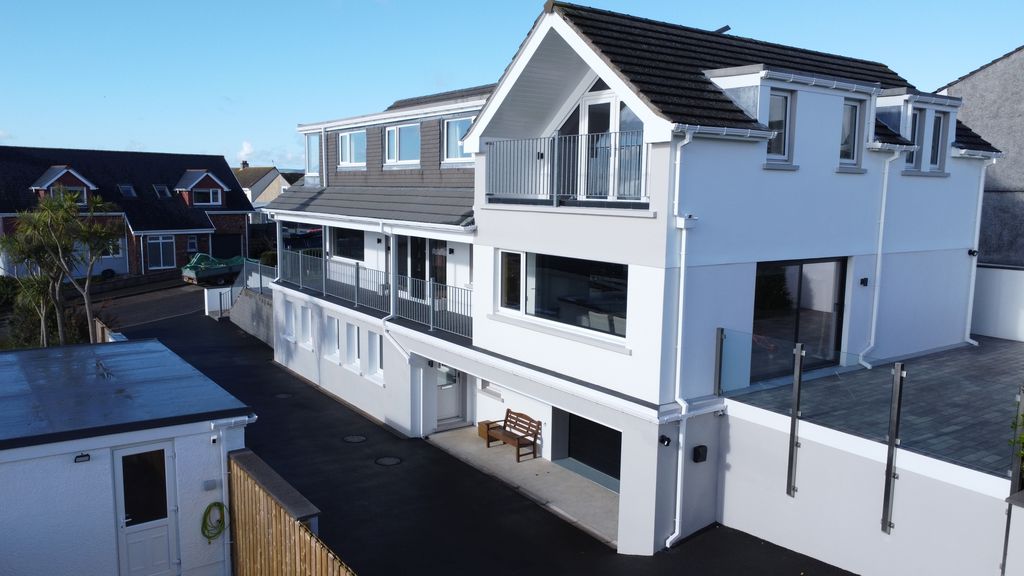
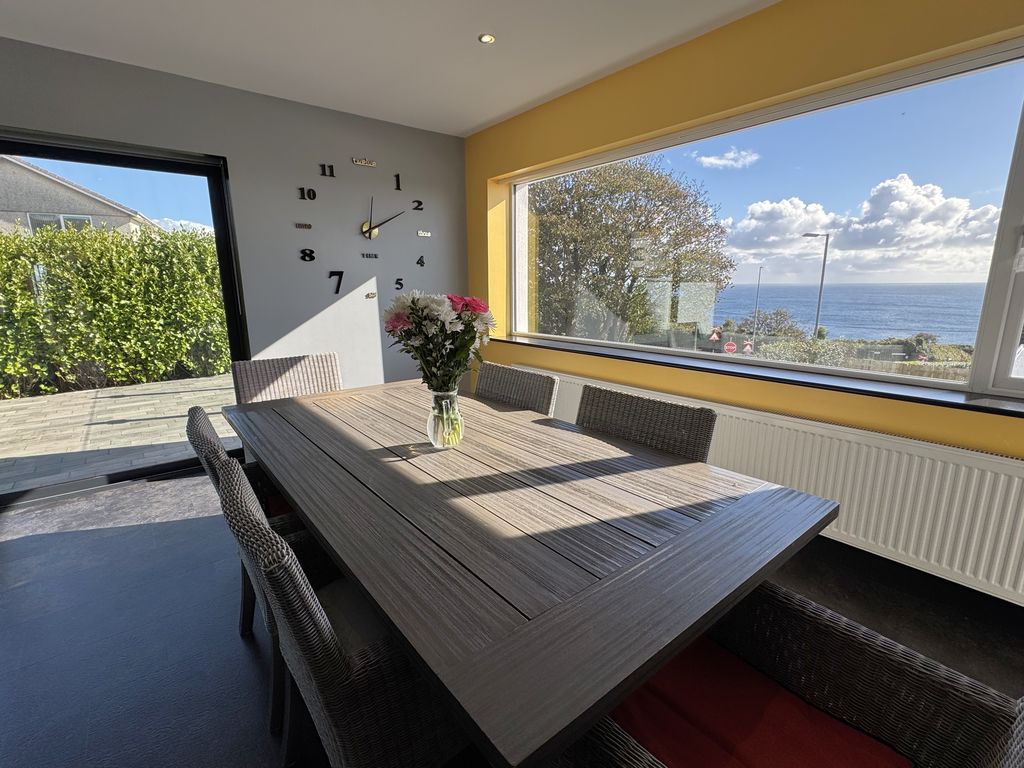
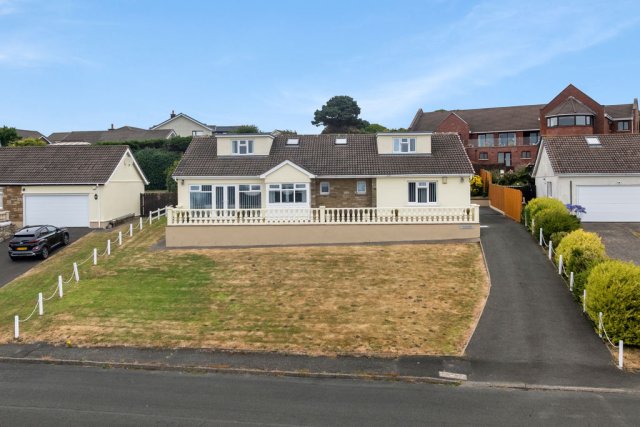
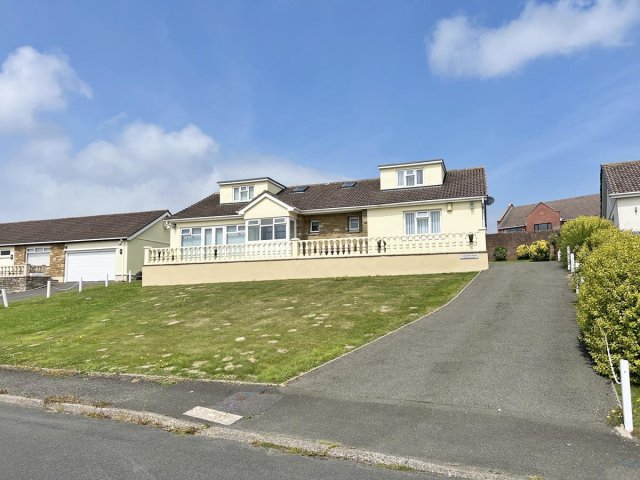
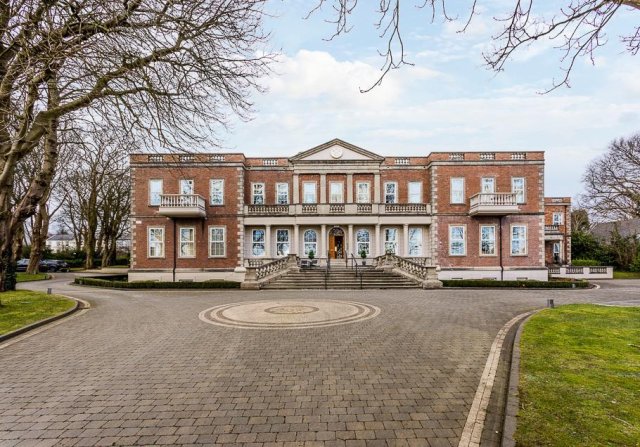
A substantial detached modern family home built in 2014, offering an impressive 4,213 sq ft of living space spread across 3 levels. Positioned to capture sea views. No onward chain.
LOCATION
Travelling out of Douglas along the promenade towards Onchan Head turning left over the tram lines at Port jack on to Royal Terrace. Continue ahead turning right onto Harbour Road and the property can be found on the left hand side.
FEATURES
Build & Efficiency: Constructed using a Kingspan manufactured and assembled by king span, paired with an air source heat pump, EV charger, and high thermal specifications. • Connectivity: Fibre broadband, integrated Starlink system, and CAT 5 cabling routed to all rooms. Full fire system and with safe and sound doors. • Parking & Access: Substantial parking for 8 vehicles, benefiting from dual access from 2 roads. • Outdoor Living: South-west facing lawned garden, large patio area with impressive sea views taking in the morning sun, raised walkway balcony area, courtyard, and an external under stairs storage area.
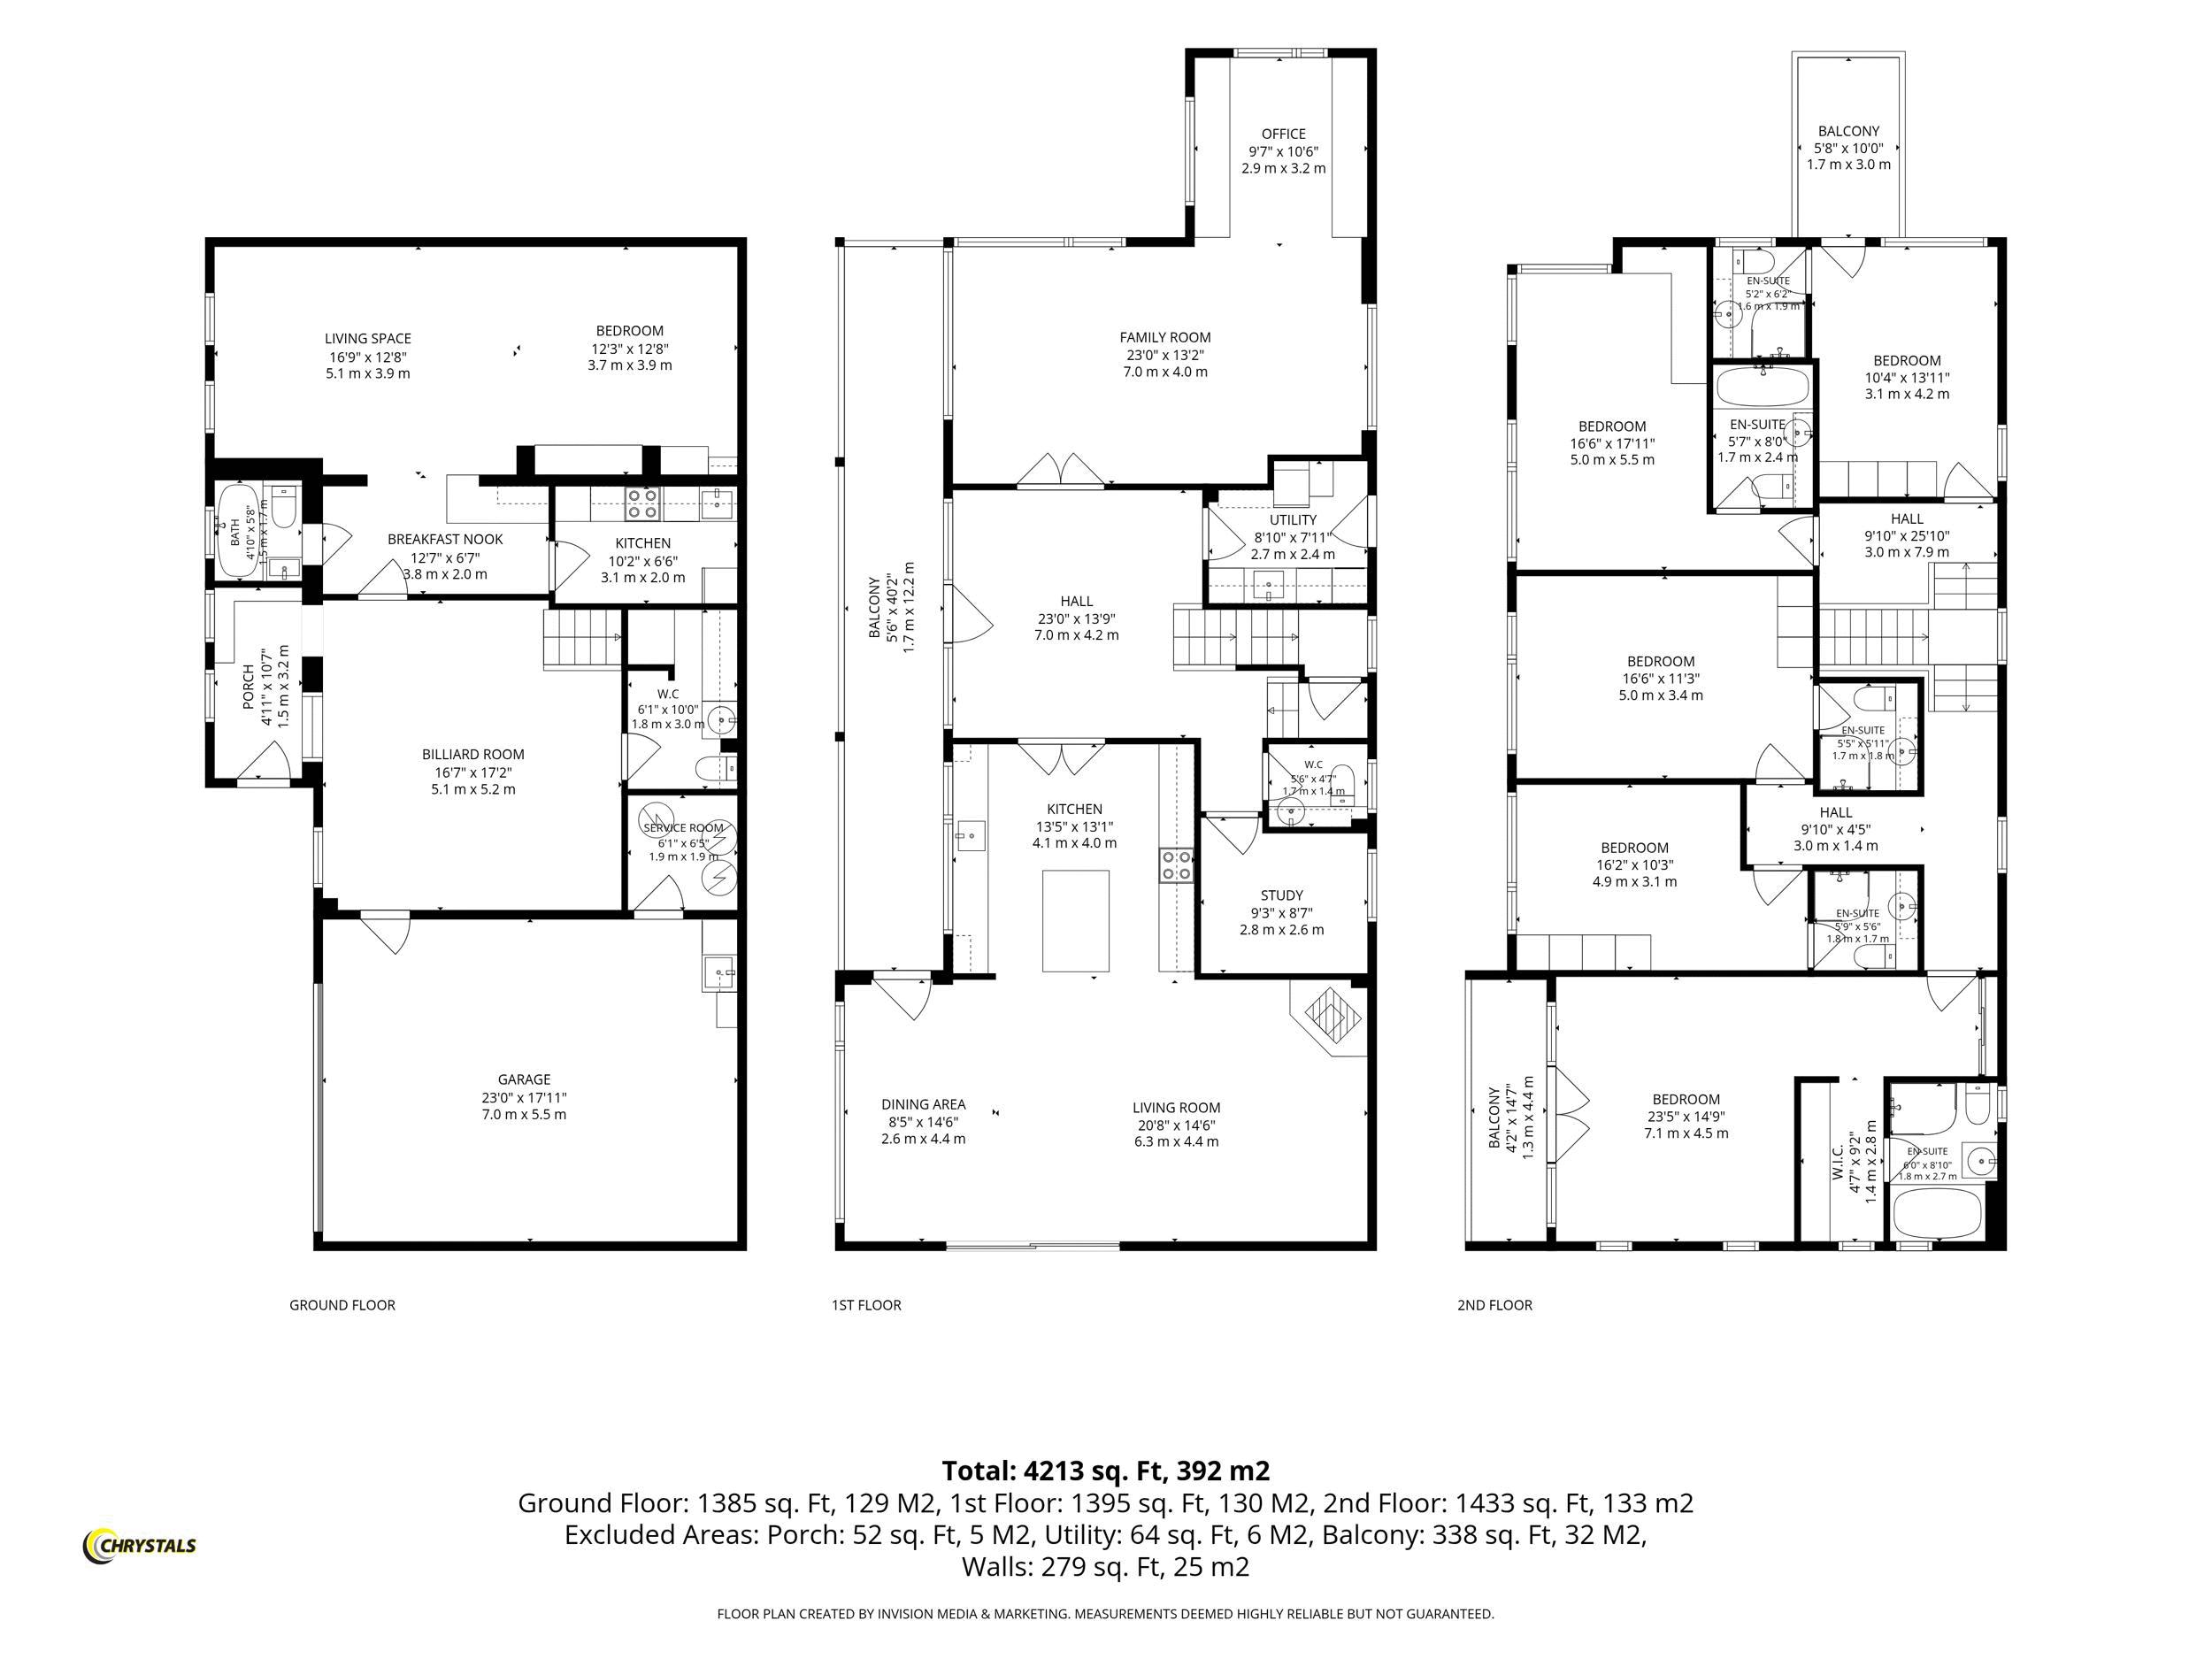
GROUND FLOOR
• Family / Guest Suite: A large family room comprising a lounge/bedroom area with its own kitchen and bathroom. • Games Room: Generous recreational space featuring a cloakroom toilet room and storage. Large double garage with additional laundry area and plant room.
PORCH
4' 11'' x 10' 6'' (1.5m x 3.2m)
LIVING ROOM
16' 9'' x 12' 10'' (5.1m x 3.9m)
BEDROOM
12' 2'' x 12' 10'' (3.7m x 3.9m)
KITCHENETTE
10' 2'' x 6' 7'' (3.1m x 2.0m)
DINING AREA
12' 6'' x 6' 7'' (3.8m x 2.0m)
BATHROOM
4' 11'' x 5' 7'' (1.5m x 1.7m)
TRIPLE GARAGE
23' 0'' x 18' 1'' (7.0m x 5.5m)
ACCOMMODATION - FIRST FLOOR
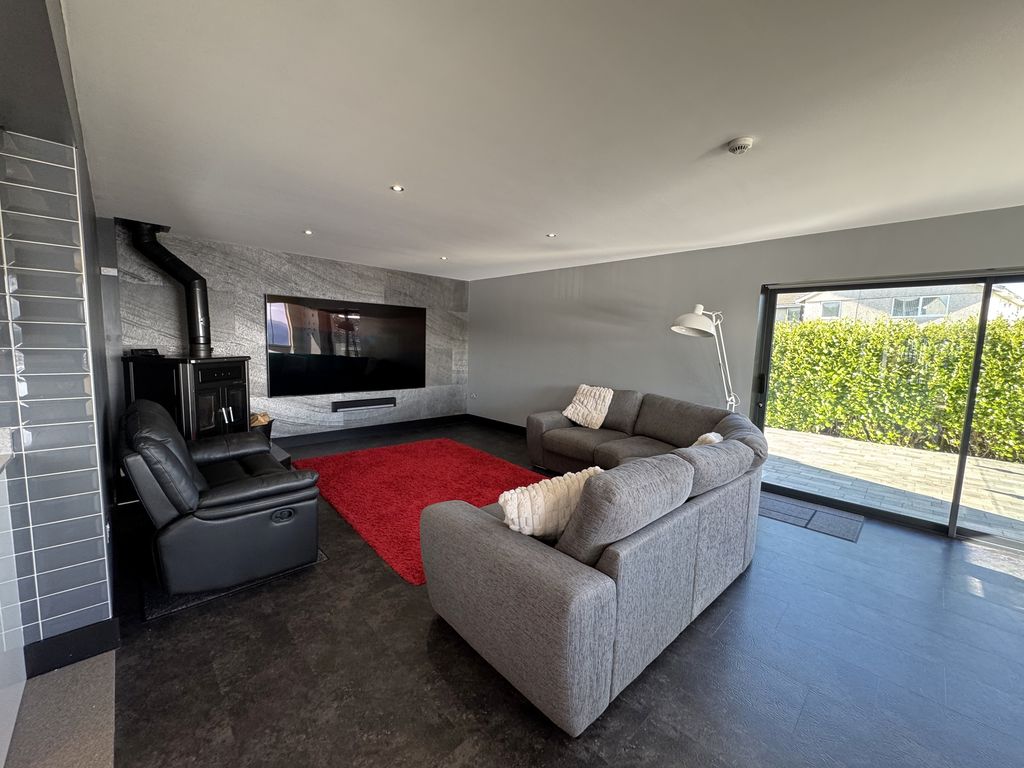
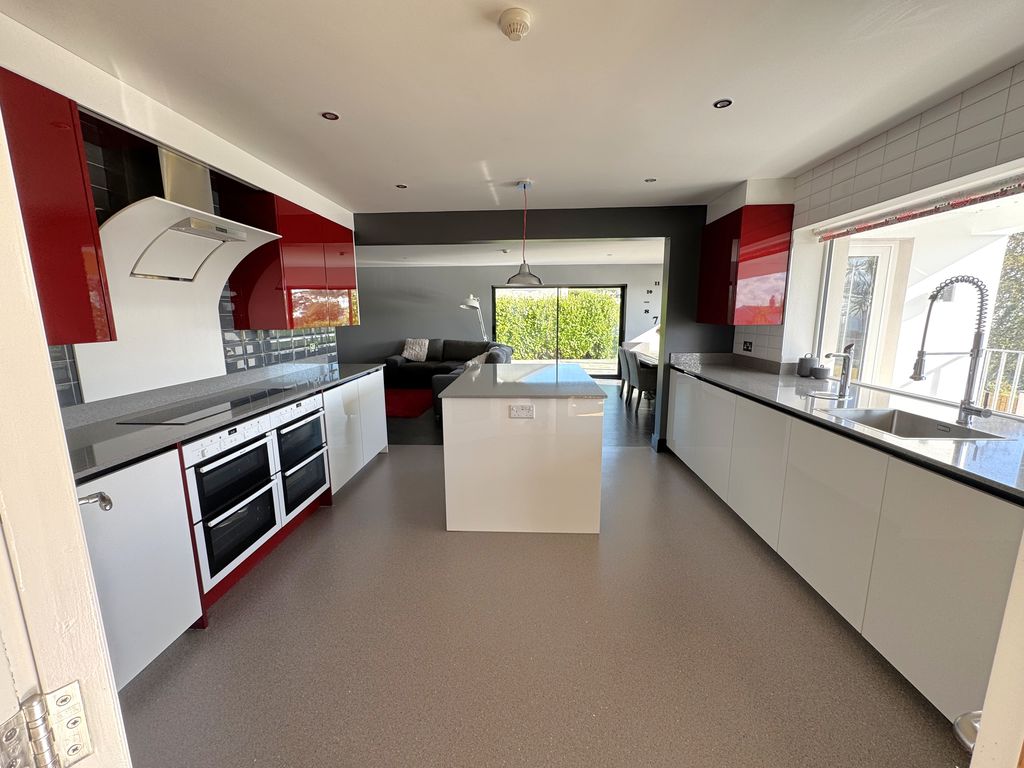
• Open-Plan Lounge, Kitchen & Diner: Featuring a high specification German kitchen, a log burner, and large patio doors leading onto the large patio area. • Second Lounge: A versatile secondary reception room. • Entrance Hall: Large entrance hall leading out to a raised walkway balcony area. • Home Office & Utility: Office room, a utility room with backdoor leading out to the courtyard area, and a cloakroom toilet. • Views: Enjoy panoramic sea views from multiple rooms on this level.
SERVICE ROOM
6' 3'' x 6' 3'' (1.9m x 1.9m)
SEPARATE WC
5' 11'' x 9' 10'' (1.8m x 3.0m)
BILLIARD ROOM
16' 9'' x 17' 1'' (5.1m x 5.2m)
LIVING ROOM
20' 8'' x 14' 5'' (6.3m x 4.4m)
DINING AREA
8' 6'' x 14' 5'' (2.6m x 4.4m)
KITCHEN
13' 5'' x 13' 1'' (4.1m x 4.0m)
STUDY
9' 2'' x 8' 6'' (2.8m x 2.6m)
SEPARATE WC
5' 7'' x 4' 7'' (1.7m x 1.4m)
UTILITY
8' 10'' x 7' 10'' (2.7m x 2.4m)
FAMILY ROOM
23' 0'' x 13' 1'' (7.0m x 4.0m)
OFFICE AREA
9' 6'' x 10' 6'' (2.9m x 3.2m)
BALCONY
5' 7'' x 40' 0'' (1.7m x 12.2m)
SECOND FLOOR
Five Double Bedrooms: Every double bedroom on this floor features: * Sea views from all rooms. * En-suite facilities. * Built-in wardrobes. * Private balconies attached to two of the bedrooms.
BEDROOM
23' 4'' x 14' 9'' (7.1m x 4.5m) max
WALK IN CLOSET
4' 7'' x 9' 2'' (1.4m x 2.8m)
ENSUITE
5' 11'' x 8' 10'' (1.8m x 2.7m)
BALCONY
4' 3'' x 14' 5'' (1.3m x 4.4m)
BEDROOM
16' 1'' x 10' 2'' (4.9m x 3.1m)
ENSUITE
5' 11'' x 5' 7'' (1.8m x 1.7m)
BEDROOM
16' 5'' x 11' 2'' (5.0m x 3.4m)
ENSUITE
5' 7'' x 5' 11'' (1.7m x 1.8m)
BEDROOM
16' 5'' x 18' 1'' (5.0m x 5.5m)
ENSUITE
5' 7'' x 7' 10'' (1.7m x 2.4m)
BEDROOM
10' 2'' x 13' 9'' (3.1m x 4.2m)
ENSUITE
5' 3'' x 6' 3'' (1.6m x 1.9m)
BALCONY
5' 7'' x 9' 10'' (1.7m x 3.0m)
POSSESSION
Vacant possession on completion of purchase. The company do not hold themselves responsible for any expenses which may be incurred in visiting the same should it prove unsuitable or have been let, sold or withdrawn.