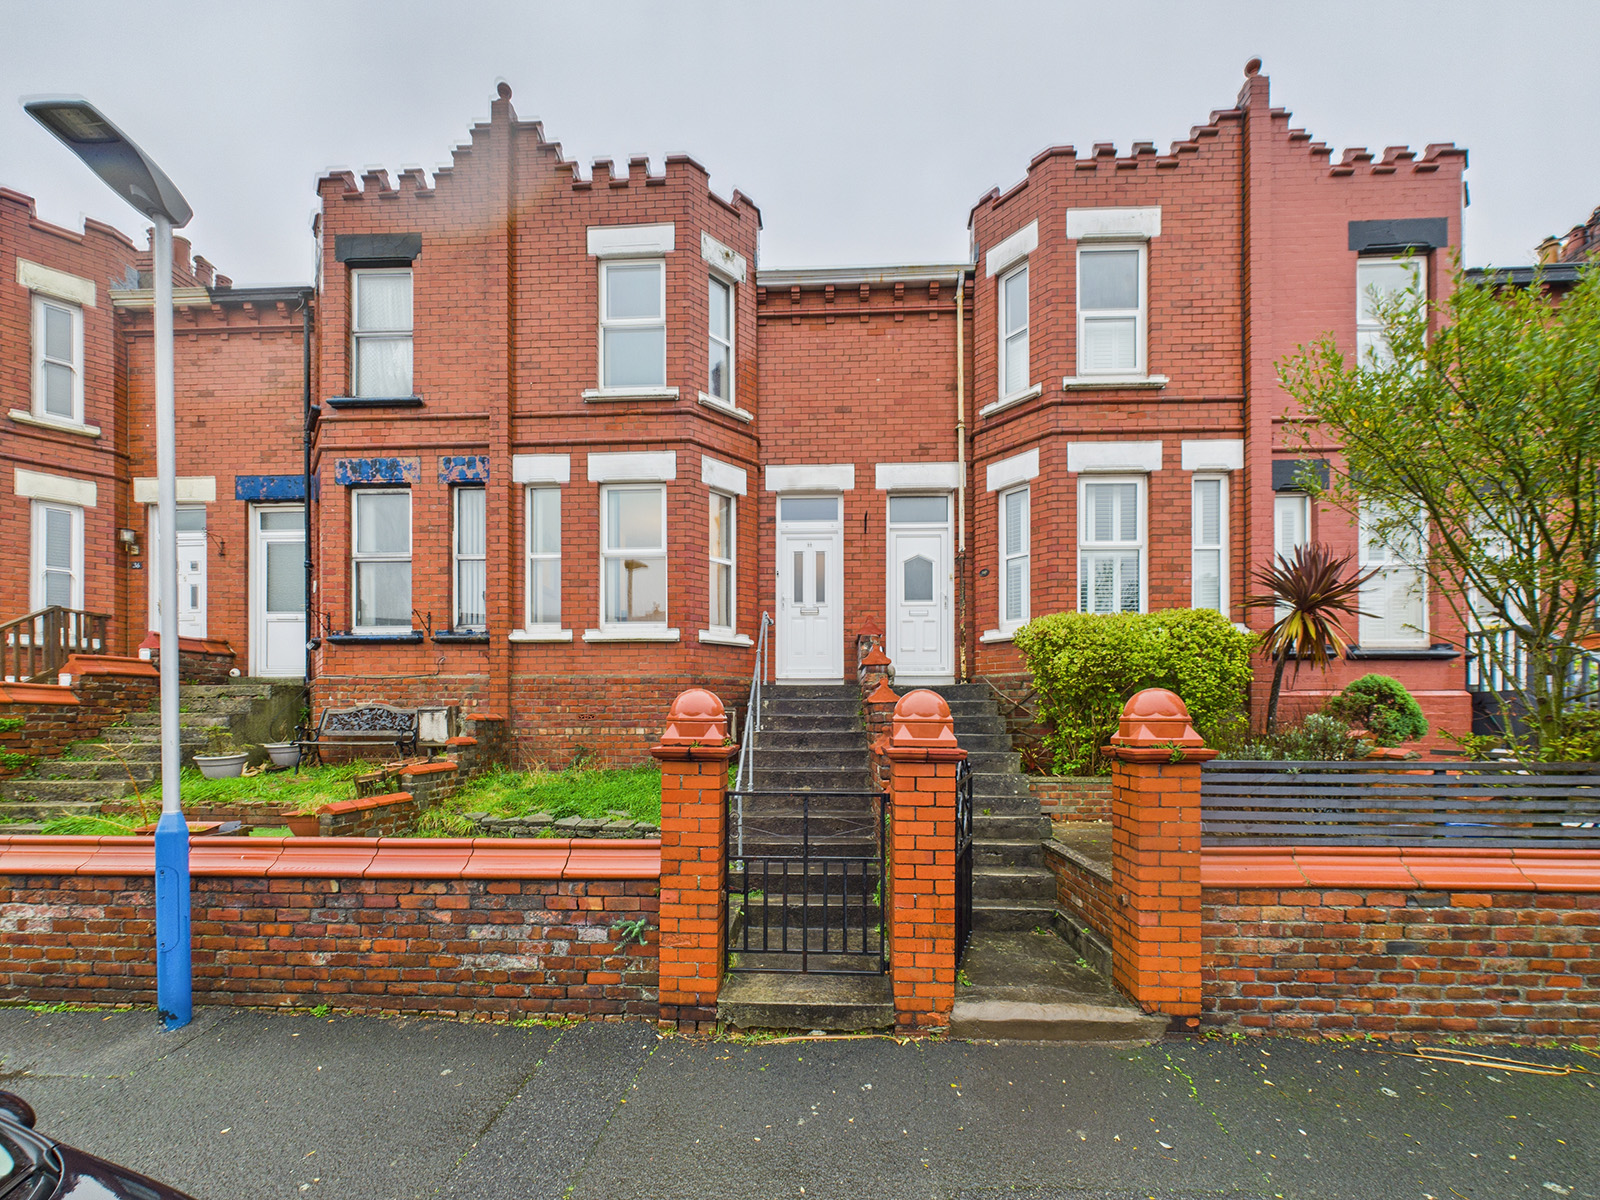
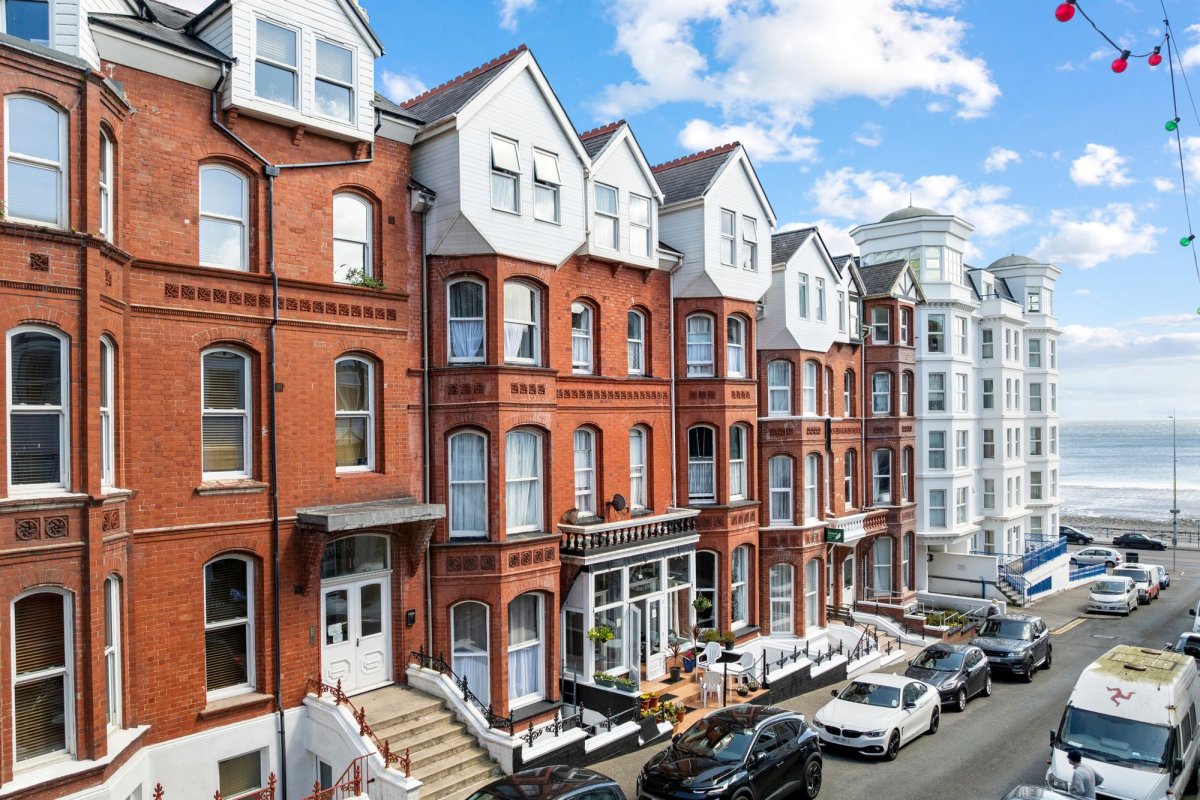
Located in the heart of town, this well presented two bedroom terraced house offers a mix of character and practicality. The period property features an attractive red brick frontage and a walled front garden, adding to its traditional appeal.
The home sits within the catchment area for Scoill yn Jubilee Primary School, as well as Ballakermeen and St Ninian’s High Schools, making it a suitable choice for families. Local parks, schools, shops and amenities are all within easy walking distance, offering convenience for everyday living.
Inside, the accommodation includes two reception rooms, a kitchen, two double bedrooms, and a generous family bathroom. The enclosed rear yard provides a private outdoor space with useful outbuildings.
Renovations have enhanced the property throughout. All ceilings have been renewed and plastered, walls freshly plastered, and new woodwork and ceilings installed upstairs. The attic is fully insulated and boarded, offering additional storage. The property was rewired in 2020 to meet modern safety standards.
Additional improvements include new plumbing and radiators, repointing of the front elevation, new flashing to the castellated front detail, and sealing and refelting of the front roof valley.
This property presents a opportunity for first-time buyers, families, professionals, or investors. With its central location and thoughtful updates, it offers comfortable living in a central town location.
Porch
Vinyl tile effect flooring.Electricity meter and RCD unitCoat hooksUpvote front door with opaque glaze light and privacyOriginal glazed inner door with decorative stain glass opening to
Hallway
Stairs lead to the first floor. A wall mounted vanity mirror and shelf are conveniently positioned.
Lounge
10' 0" x 13' 9" (3.05m x 4.18m)
The room includes a feature bay window fitted with blinds, allowing for natural light and privacy. An Art Deco fireplace with tiled surround and hearth adds a period detail. A television connection is installed, and lighting is provided by a central pendant ceiling light.
Dining Room
The dining room includes a feature original cooking range, providing a focal point within the space. Full-height alcove storage cupboards with shelving offer practical storage, and a large understairs cupboard adds further capacity. A television point is installed, and a decorative pendant ceiling light is fitted overhead.
Kitchen
The fitted kitchen is finished with grey fronted cupboards and drawers, complemented by contrasting worktops that incorporate a stainless steel sink and drainer. There is space for a freestanding electric cooker and plumbing for a washing machine. A good range of wall and base units provides practical storage. The flooring is laid with vinyl tile effect covering and lighting is provided by ceiling mounted spotlights. Dual aspect windows allow natural light into the space. The Ariston gas fired central heating boiler is easily accessible. uPVC door provides access to the enclosed rear yard.
Landing
A spacious landing area with easy access to the loft. The loft is boarded and fitted with a light.
Bedroom 1
14' 7" x 13' 11" (4.44m x 4.24m)
A spacious double bedroom with twin uPVC windows to the front, providing good natural light and a pleasant outlook.
Bedroom 2
A double bedroom with a uPVC window to the rear, providing natural light.
Bathroom
The bathroom features a white pea-shaped bath with mixer taps, set against modern grey tiling. A pedestal wash hand basin is positioned below a mirrored wall cabinet, and a walk-in shower cubicle includes sliding glass doors, a glass screen, and a tiled surround. Dual aspect opaque windows provide natural light and privacy. Additional fittings include an extractor fan, spotlights, and vinyl tile effect flooring. A WC is also installed.