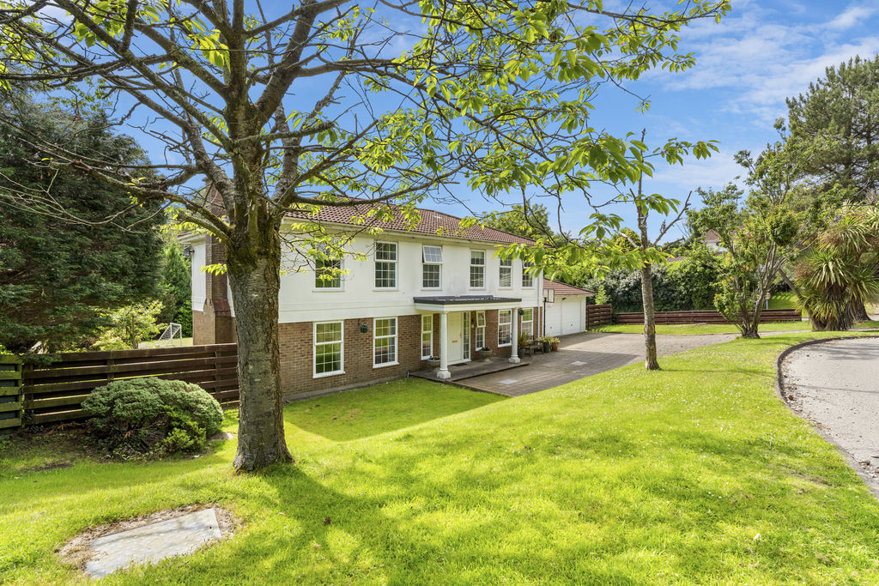
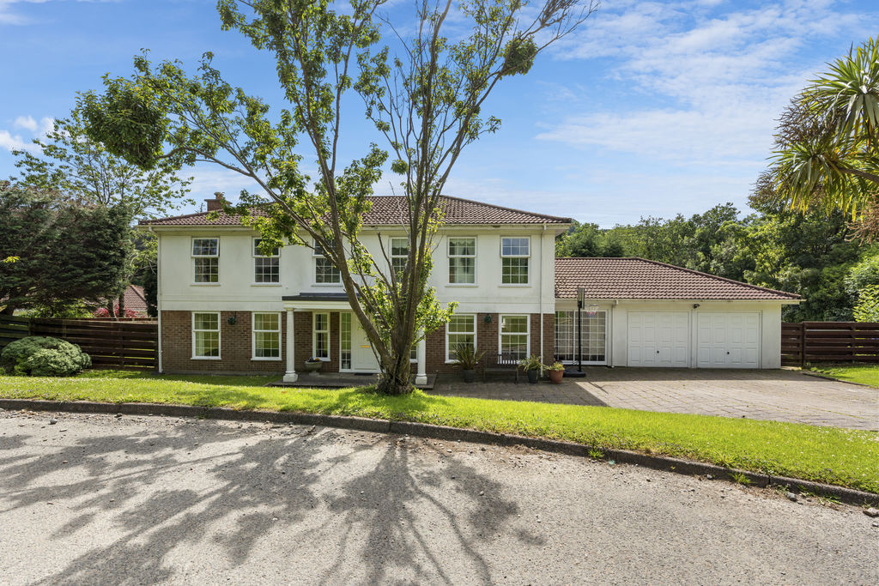
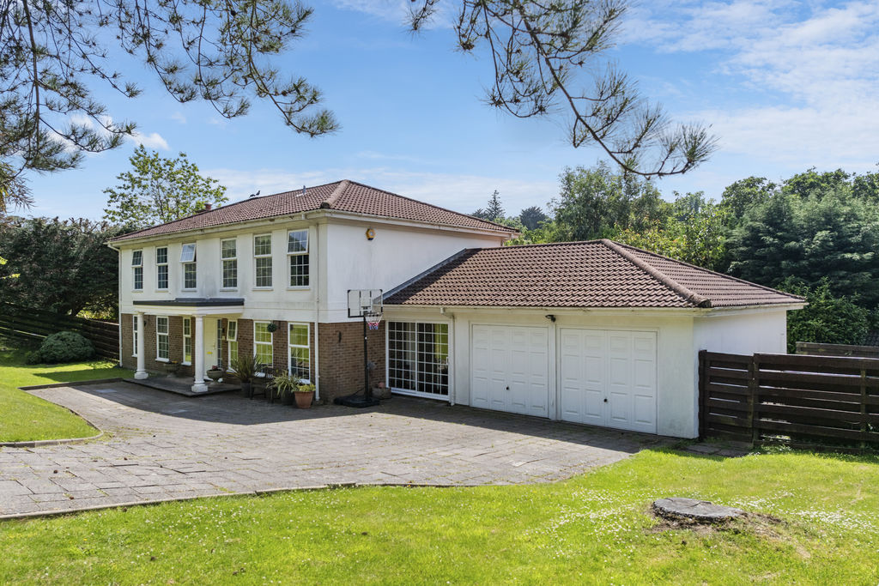
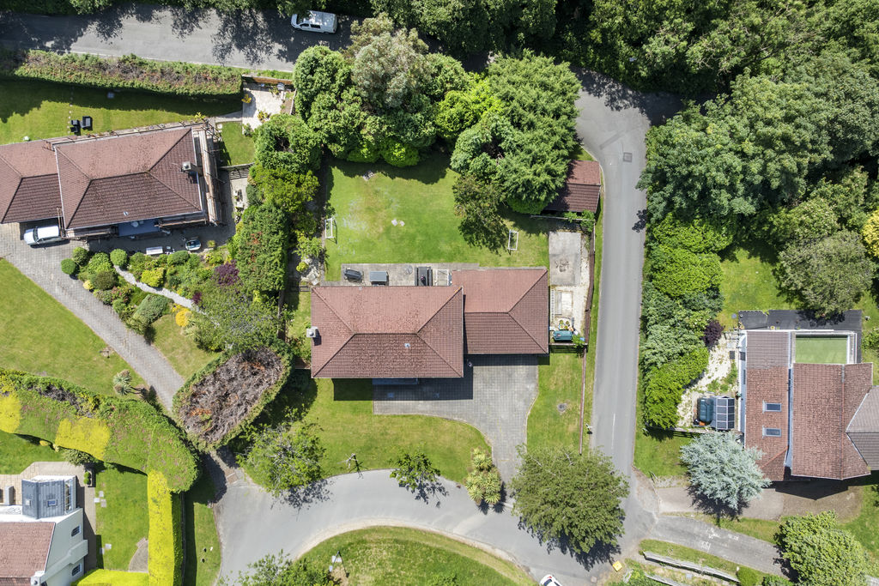
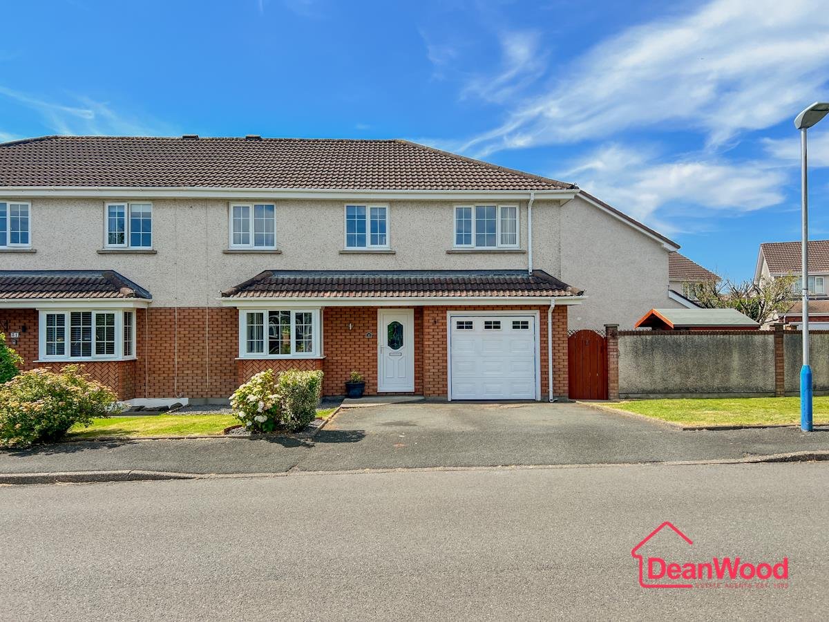
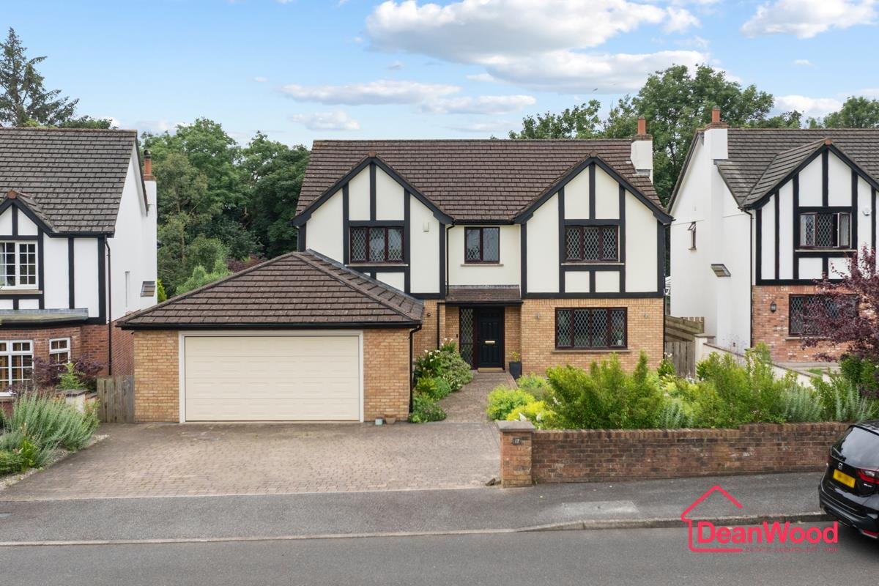
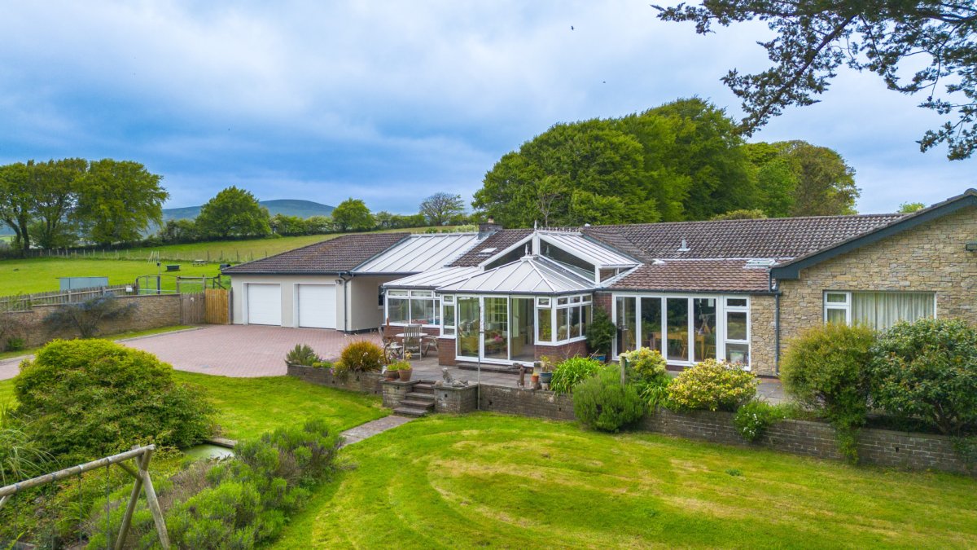
Situated within the ever-popular parish of Braddan, 2 River Vale presents an exceptional opportunity to acquire a beautifully appointed executive detached residence, offering generous proportions, modern comforts and superb family living. Occupying a prime position within this sought-after development, the property provides well-balanced accommodation extending to four bedrooms, one ensuite, complemented by a contemporary family bathroom. The ground floor is centred around a welcoming entrance hall, leading to a series of bright and spacious reception areas perfectly suited to modern family life. The principal living space enjoys an abundance of natural light and flows seamlessly into the rear garden, creating an ideal setting for summer evenings and indoor-outdoor entertaining. To the first floor, four well-proportioned bedrooms offer ample space for both family and guests. The impressive principal suite benefits from fitted storage and a stylish en suite shower room. Designed with both lifestyle and practicality in mind, the versatile layout is perfectly suited to growing families, professional couples or those who enjoy entertaining. Externally, the property continues to impress. The south-west facing rear garden enjoys afternoon and evening sunshine, creating a wonderful outdoor space for relaxation and socialising. Surrounding the property are well-maintained gardens, principally laid to lawn, with mature shrub borders adding colour and interest throughout the seasons. To the front, a block-paved driveway provides extensive off-road parking and turning space, with two attached single garages offers excellent storage and practicality. Positioned within easy reach of Douglas, local schools, amenities and transport links, yet enjoying the quieter residential setting of Braddan, this outstanding home successfully combines convenience with executive living. Offered for sale with no onward chain, early viewing is highly recommended.
LOCATION
Travelling out of Douglas from Quarterbridge along Peel Road, continue in the direction of Braddan Bridge and turn right at the Jubilee Oak Tree onto Braddan Road. Take the second left hand turning into River Vale and follow the road past the entrance to River Walk on the right. The property can be found a short distance where on the left hand side
PORTICO ENTRANCE PORCH
uPVC double glazed door with glazed side panels. Outside light.
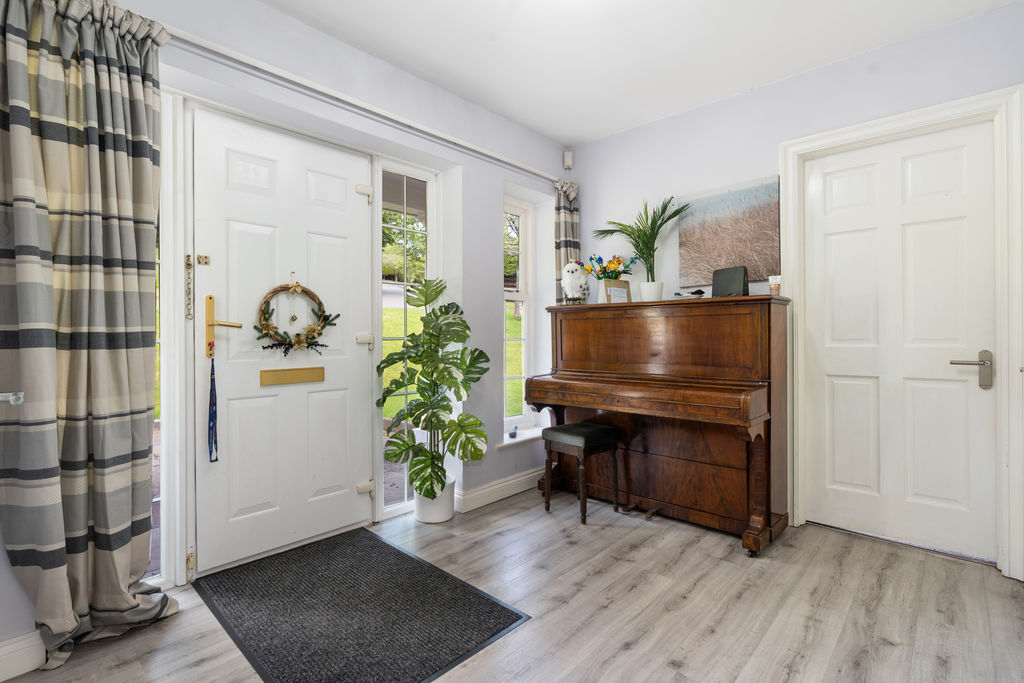
ENTRANCE HALL
Large cloaks cupboard with hanging space. Stairs to first floor. Centre ceiling light.
CLOAKROOM
Modern white suite comprising WC and wall mounted vanity wash hand basin. Heated chrome towel rail. uPVC double glazed window. Centre ceiling light.
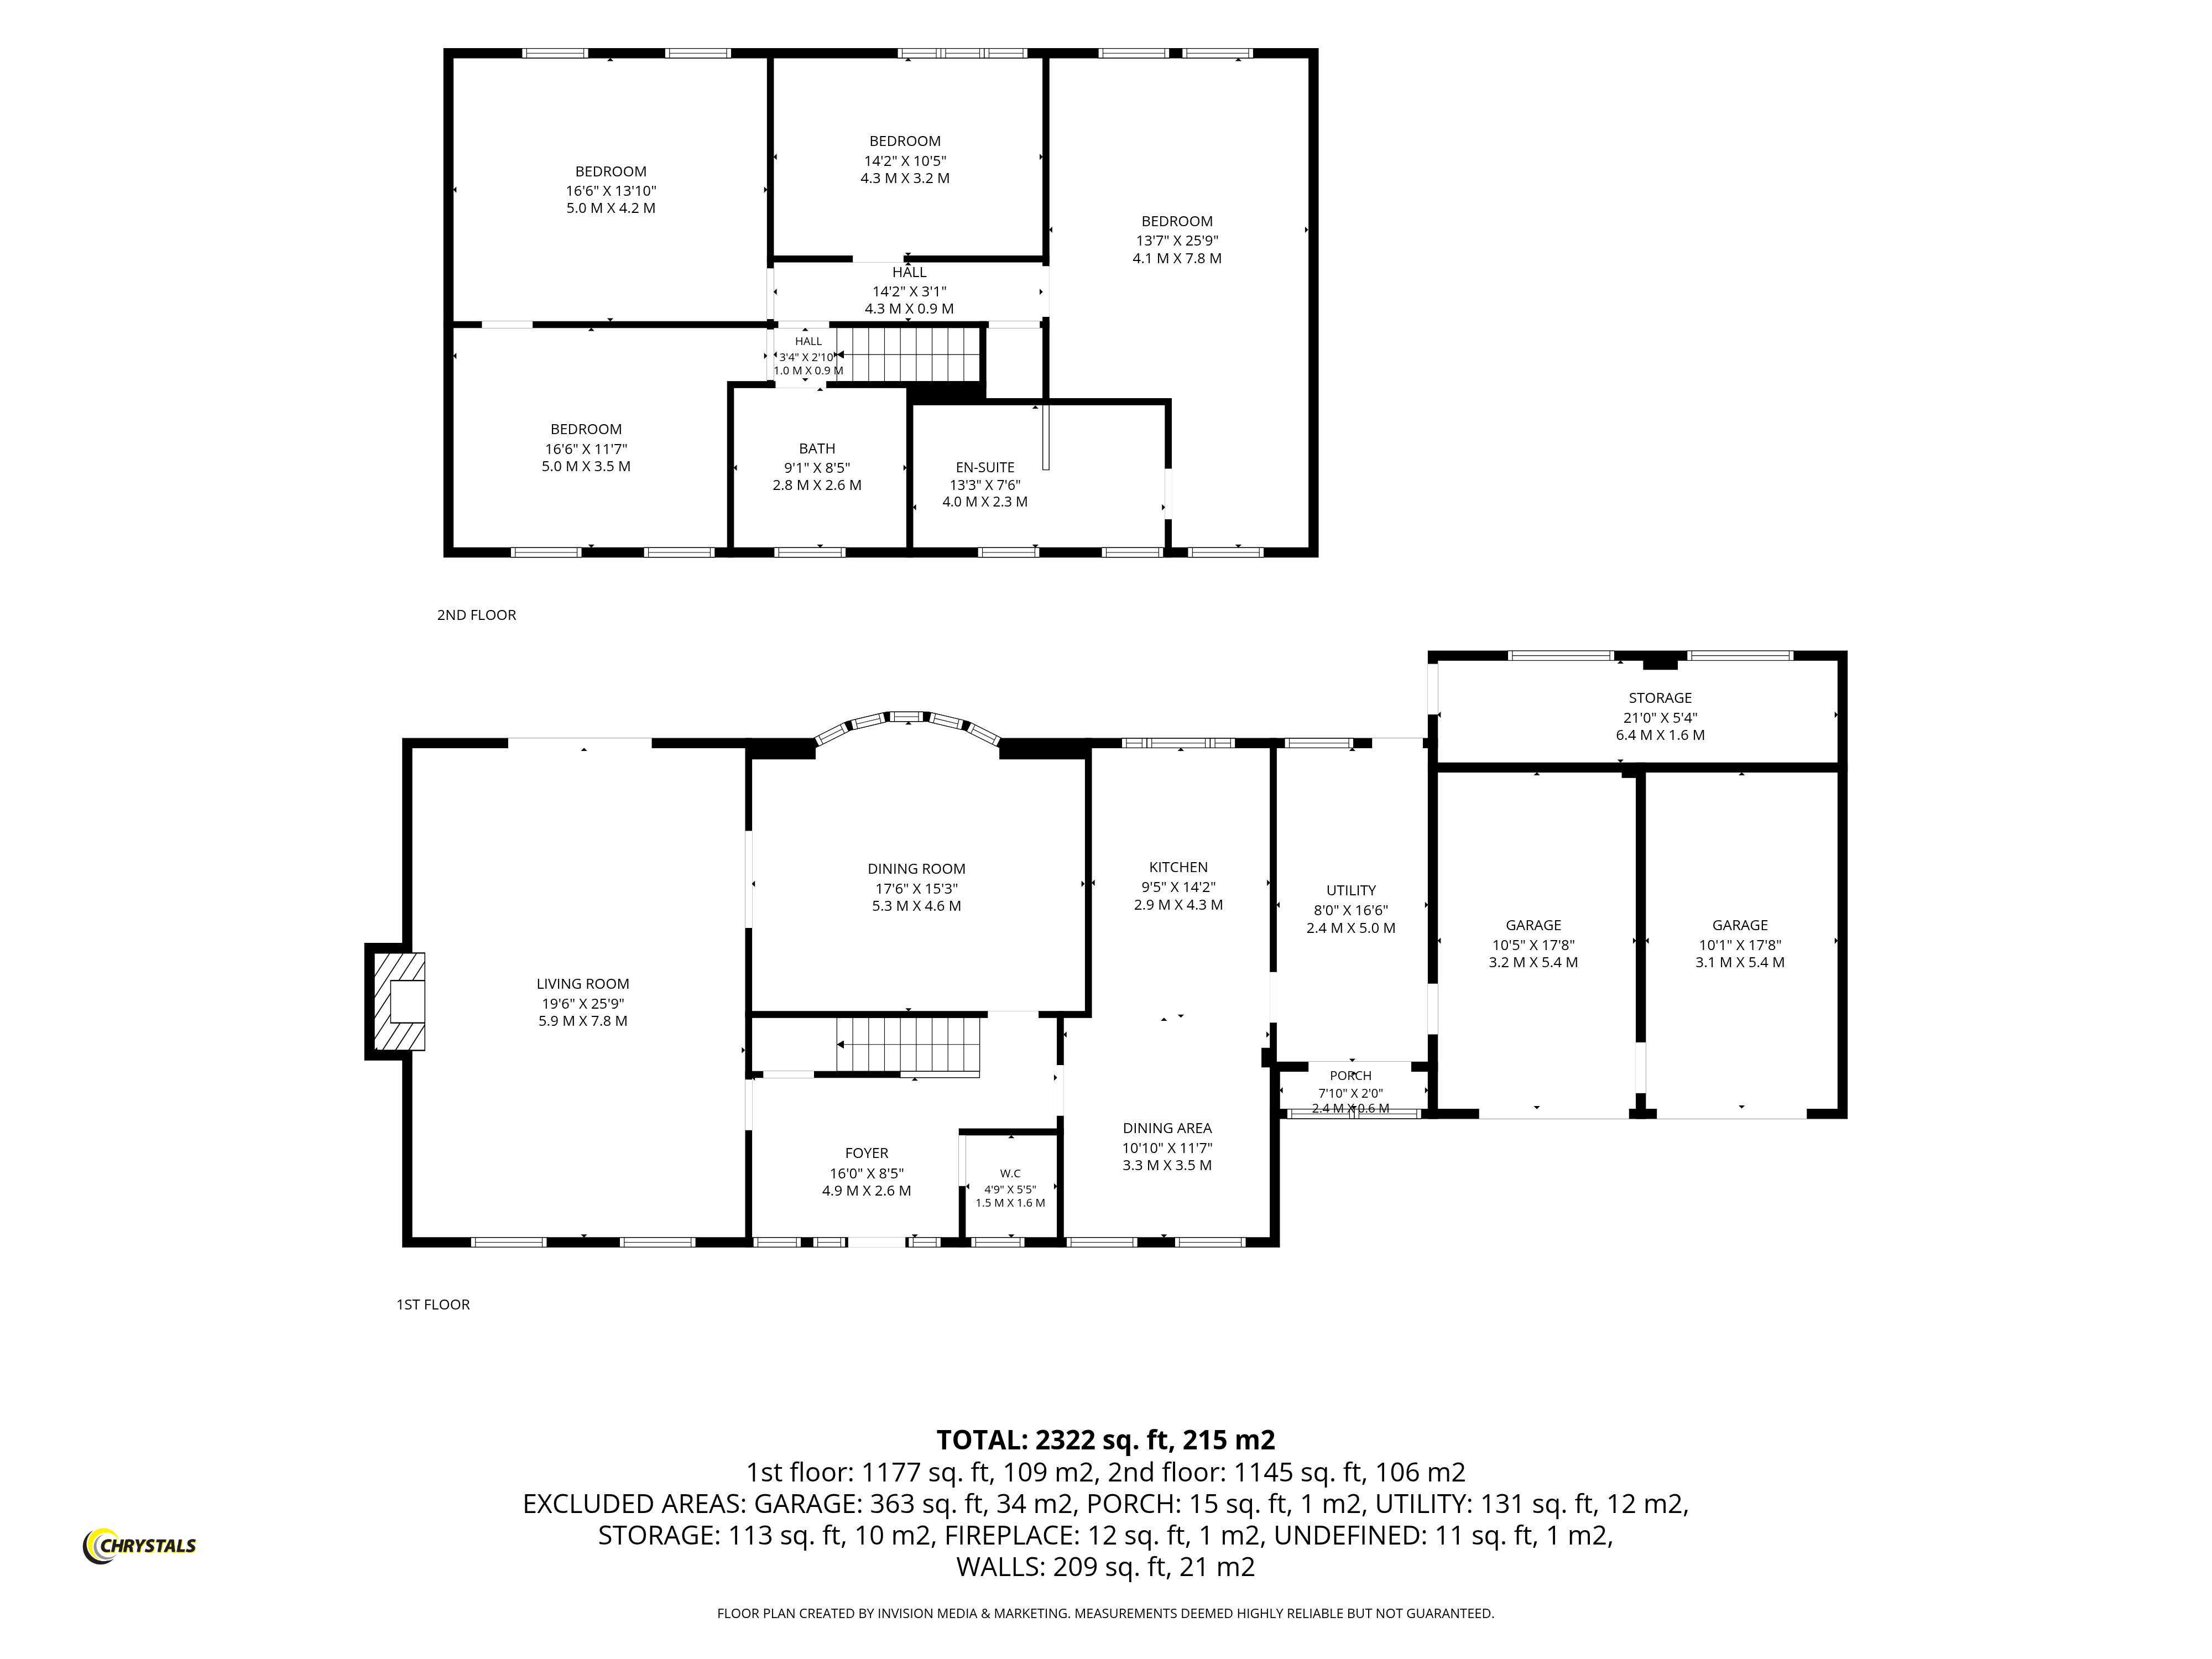
LOUNGE
24' 0'' x 16' 7'' (7.31m x 5.05m)
Marble fireplace with inset coal effect fire. Illuminated display niches. Coved ceiling. Centre rose and central ceiling light. uPVC double glazed floor to ceiling window to front aspect. uPVC double glaze siding doors to rear garden. Televsion and Satellite points. Multiple plug sockets. Radiators. Carpeted floor. Double glazed doors to
DINING ROOM
17' 1'' x 12' 10'' (5.20m x 3.91m)
uPVC double glazed bow window with seating area. Views overlooking the rear garden. Coved ceiling and ceiling rose with central ceiling light. Radiator. Multiple plug sockets. Carpeted floor.
OPEN PLAN KITCHEN/DINER
24' 0'' x 11' 6'' (7.31m x 3.50m) Overall
Kitchen: Good range of Cream base and eye level units with granite effect work surfaces incorporating a stainless steel sink and drainer. Pull out larder and swing out corner units. Gas fired Aga cooker with single electric Aga. uPVC double glazed window to rear aspect. Wooden panelled ceiling with concealed lighting. Multiple plug sockets. Dining Area: Centre ceiling light. Two uPVC double glazed windows to front aspect. Radiator.
UTILITY ROOM
12' 4'' x 7' 7'' (3.76m x 2.31m)
Range of white gloss base and wall units with work surfaces incorporating a stainless steel sink unit with drainer. Loft access. Centre ceiling light. uPVC double glazed rear door. uPVC double glazed window overlooking the rear garden.
FRONT ENTRANCE PORCH
Double glazed sliding patio door leading to front driveway. uPVC part glazed door to rear. Door to integral double garage. Meter cupboard. Tiled floor.
INTEGRAL DOUBLE GARAGE
19' 0'' x 17' 5'' (5.79m x 5.30m)
Two electrically operated doors. Storage cupboard. Consumer unit. Power, electric and water connected.
FIRST FLOOR: LANDING
Loft access. Shelved linen cupboard housing hot water cylinder and immersion.
BEDROOM 1
24' 0'' x 13' 0'' (7.31m x 3.96m)
Fitted wardrobes. Dual aspect with uPVC double glazed windows overlooking rear and front aspect. Carpeted floor.
ENSUITE BATHROOM
12' 7'' x 7' 4'' (3.83m x 2.23m)
Four piece suite comprising panelled bath with shower attachment, vanity wash hand basin, bidet and WC. Fully tiled walls. uPVC double glazed window. Centre ceiling light.
BEDROOM 2
16' 7'' x 12' 10'' (5.05m x 3.91m)
2 uPVC double glazed windows. Centre ceiling light. Carpeted floor.
BEDROOM 3
15' 9'' x 10' 10'' (4.80m x 3.30m)
2 uPVC double glazed windows. Centre ceiling light. Carpeted flooring.
BEDROOM 4
uPVC double glazed window. Centre ceiling light. Carpeted flooring.
SHOWER ROOM
Walk-in shower with glass screen, vanity wash hand basin and WC. uPVC double glazed window. Shaver point. Centre ceiling heater/light. Fully tiled walls. Concealed mirrored vanity cabinet.
OUTSIDE
FRONT: Block paved driveway. Extensive parking area for multiple vehicles. Lawned gardens. Detached Cedar shed and hardstanding for greenhouse to side. REAR: Large paved patio area. Raised beds. Oil tank. Outside tap and security lighting. Garden store housing oil boiler and with power and light.
SERVICES
Mains water, electricity and drainage. Oil central heating.
VIEWING
Strictly by appointment through the Agents, Chrystals. Please let us know if you are unable to keep your appointment.
POSSESSION
Vacant possession on completion of purchase. The company do not hold themselves responsible for any expenses which may be incurred in visiting the same should it prove unsuitable or have been let, sold or withdrawn.