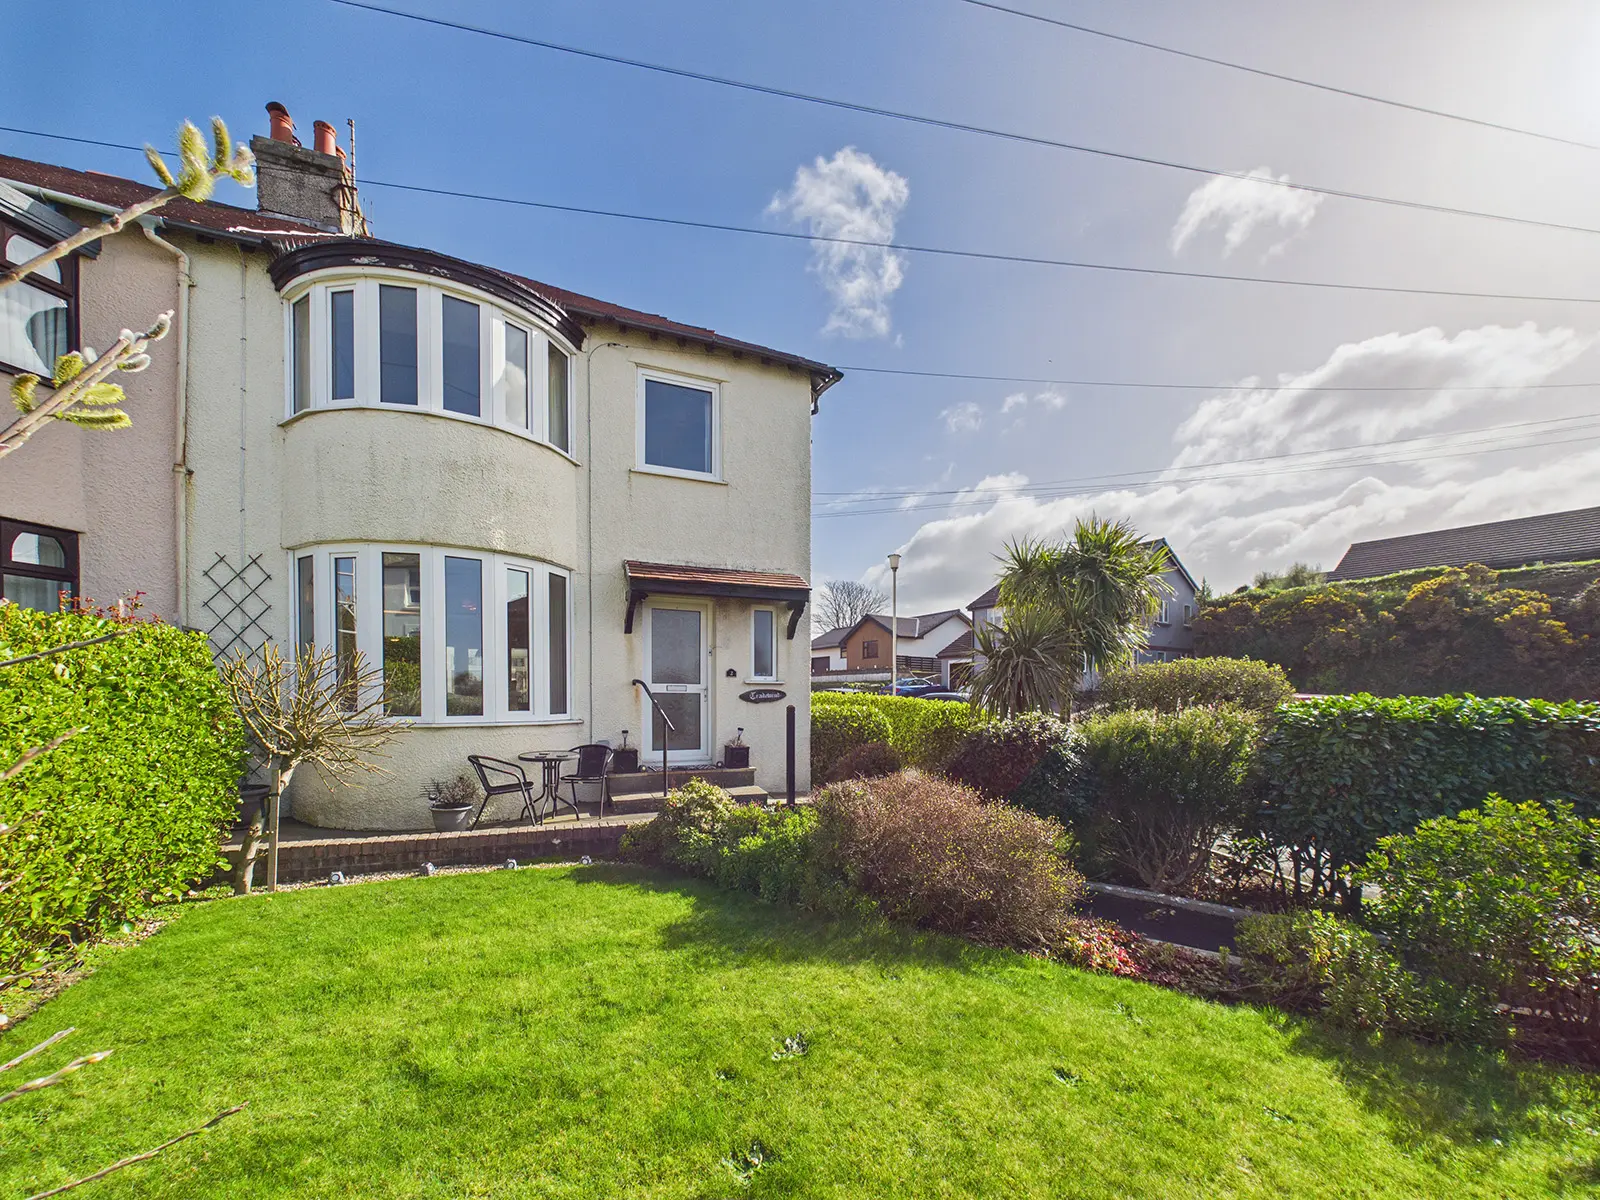
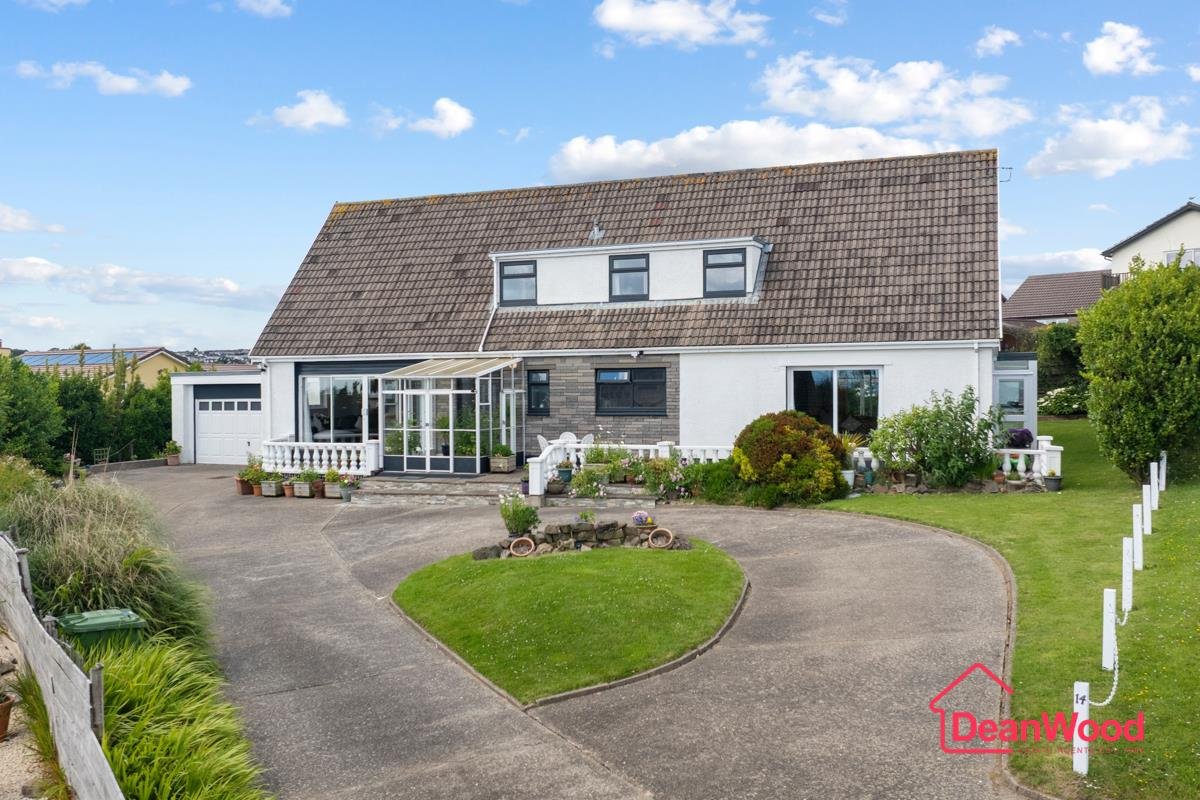
A charming and characterful three‑bedroom semi‑detached home, perfectly positioned within a sought‑after village location and enjoying attractive distant views towards Douglas Promenade and the Bay.Filled with original period features that add warmth and personality, this spacious property offers generous and flexible accommodation ideal for family living. The ground floor features a welcoming entrance hall, a bright and airy lounge with a feature fireplace, a formal dining area suited to both everyday meals and entertaining, a good sized fitted kitchen and a light‑filled conservatory providing an additional versatile space. A useful utilities cupboard and convenient downstairs WC further enhance practicality.
Upstairs, there are three comfortable bedrooms, all serviced by a modern family bathroom.
The property also benefits from uPVC double glazing and gas‑fired central heating.
Externally, a detached single garage is complemented by ample off‑road parking for four to five vehicles, ideal for families or those with multiple vehicles.While already full of charm, the property also offers exciting scope for cosmetic modernisation, allowing buyers to personalise the interiors to their own taste and create a truly bespoke home.This is a brilliant opportunity to acquire a substantial and characterful period property in a desirable position. Viewing are highly recommended to appreciate the space, potential, and attractive features this lovely home has to offer.
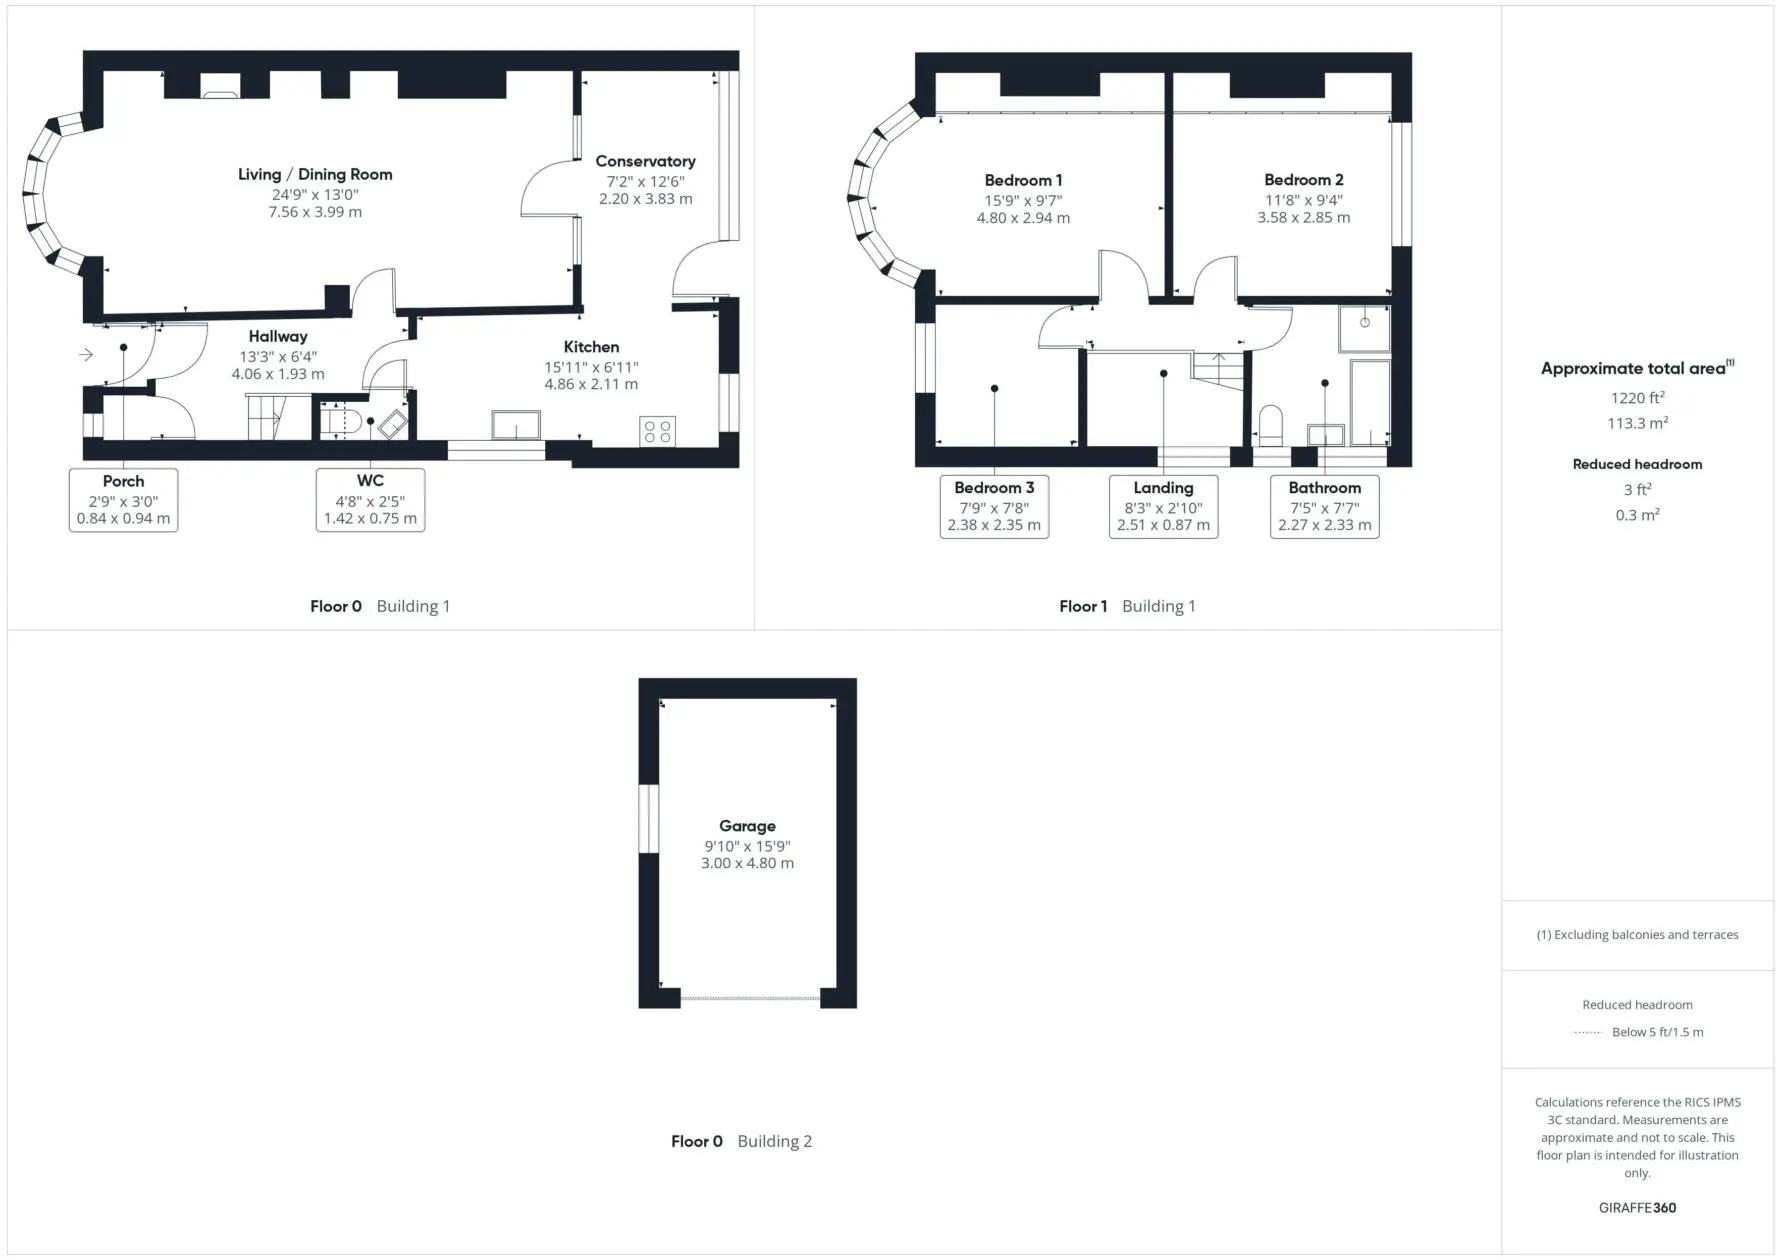
Porch
The porch is entered via a glazed UPVC door featuring decorative opaque glass which allows natural light to flow in while maintaining privacy. Practical coconut matting offers a durable, low‑maintenance flooring finish, and a glazed inner door leads through to the inviting hallway.
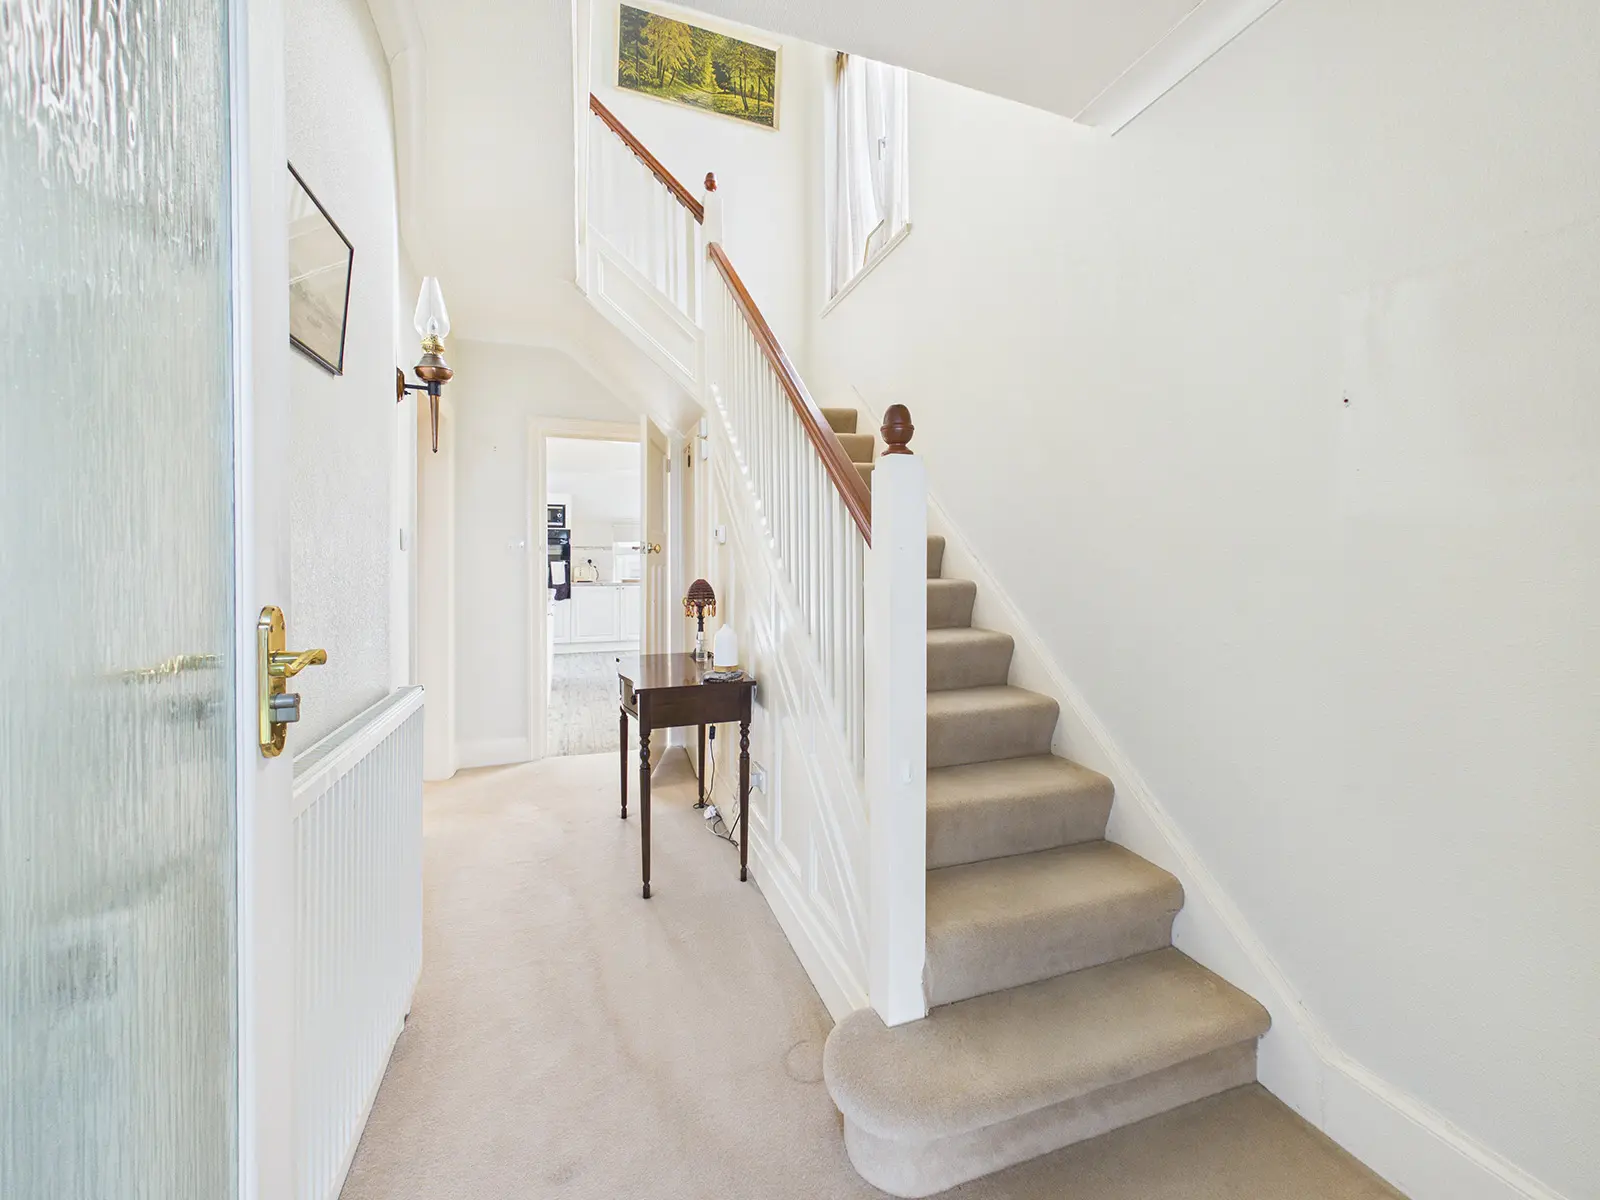
Entrance Hall
The hallway is bright and welcoming, with stairs leading to the first floor and a large UPVC window that floods the space with natural light. A useful utility cupboard houses the electric fuse board and meter, offering ideal storage for shoes, coats, and muddy wellies. Additional coat hooks provide convenient hanging space and a further window enhances the light.
Living Room
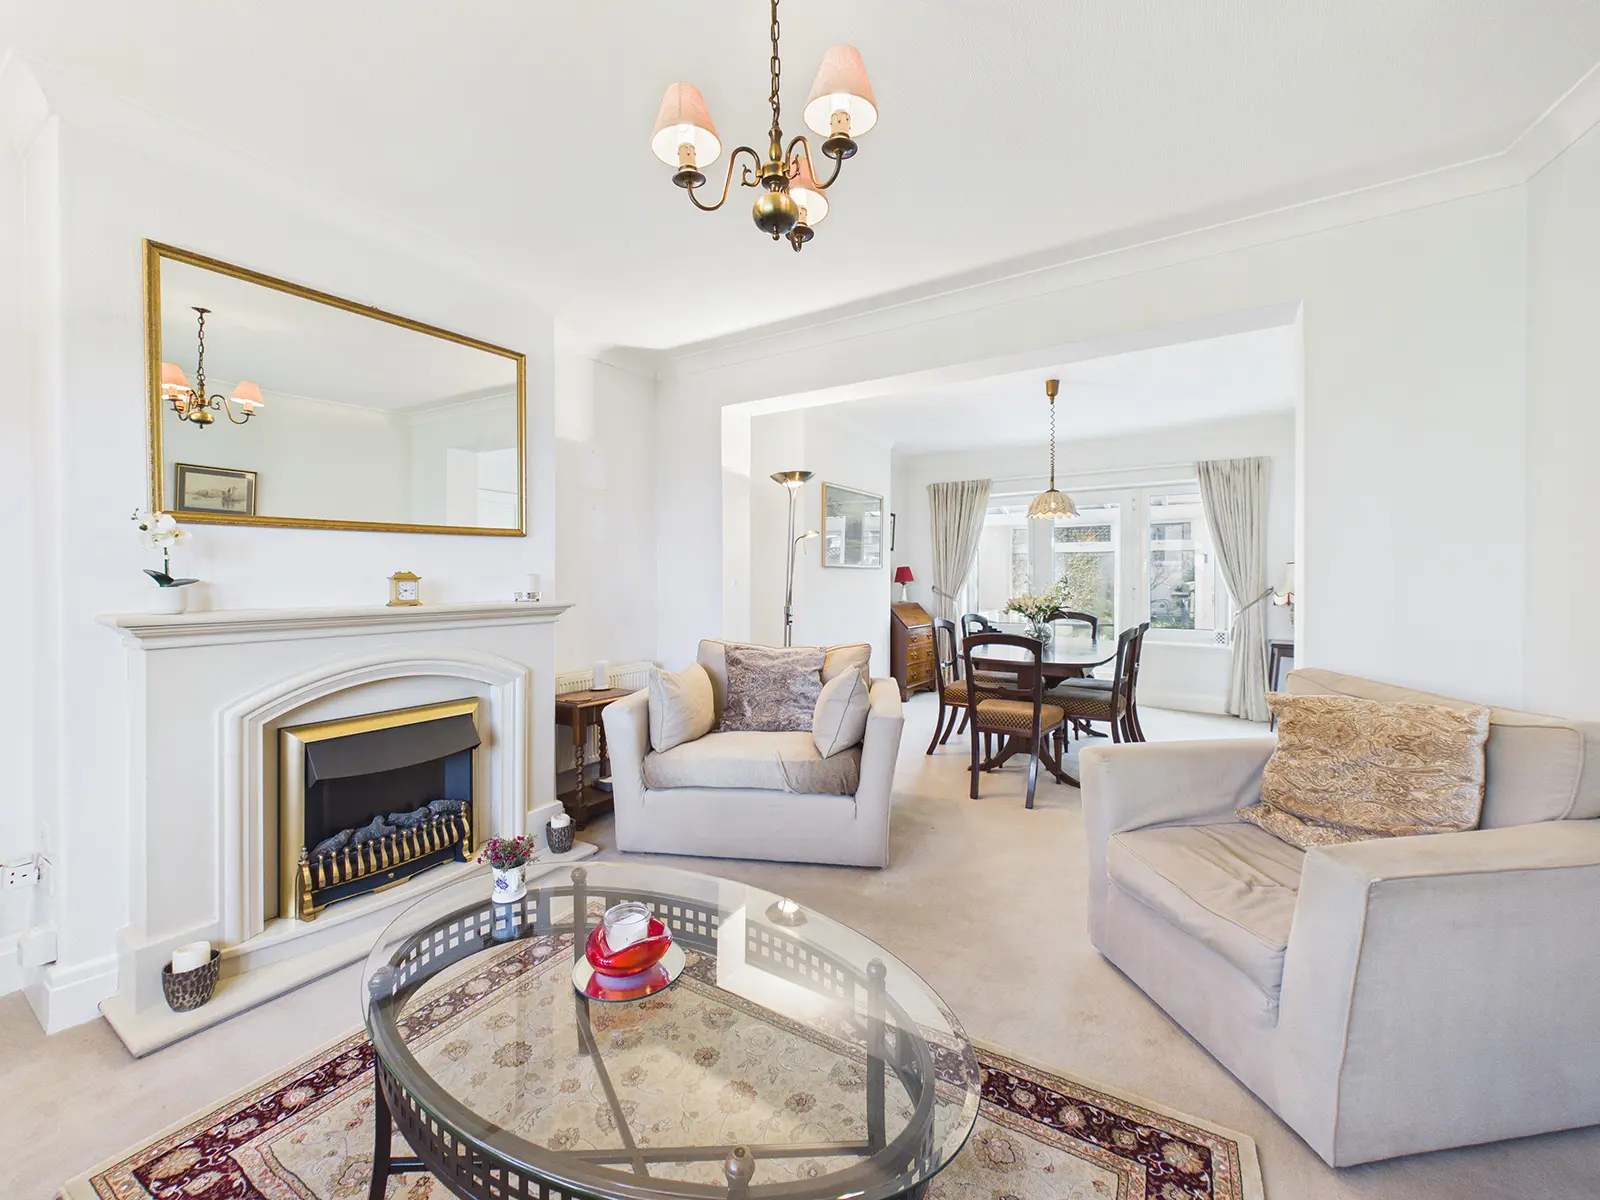
The lounge features a period bay window with south-west facing views over the garden towards Douglas Bay. There is a feature electric fire with a stone‑effect surround and hearth, and a television point.
Dining Room
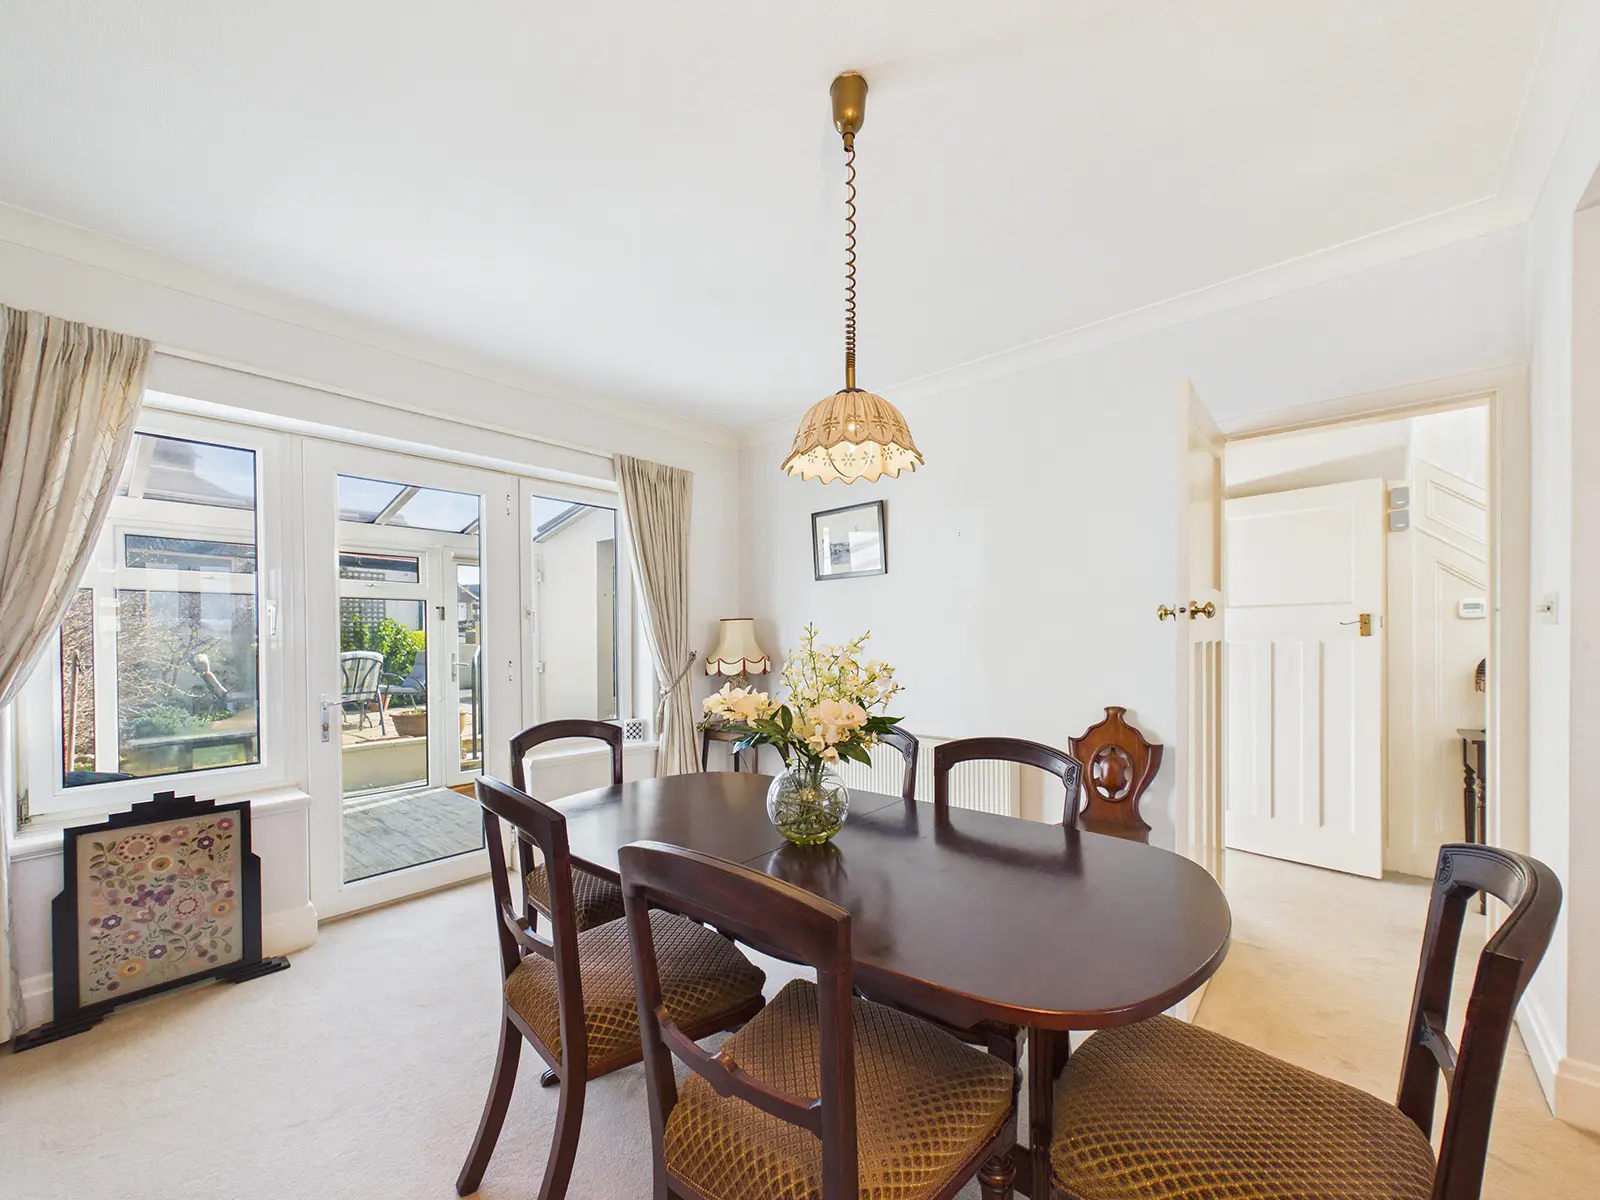
There is a spacious dining room which connects to the living room, creating a lovely open space, which is perfect for everyday family use and entertaining.
Kitchen
A fitted kitchen featuring a range of white fronted cupboards and drawers, complemented by a marble‑effect worktop which incorporates a 1½ bowl stainless steel sink and drainer, with tiled splashbacks. This well‑equipped kitchen includes a 4‑ring gas hob with a stainless steel splashback and extractor hood above, along with an eye‑level oven and grill. There is space and plumbing for an under‑counter dishwasher and washing machine, as well as a designated area for a tall fridge freezer. A cupboard discreetly houses the gas-fired central heating boiler. The room enjoys dual-aspect windows, allowing plenty of natural light to fill the space throughout the day. There is excellent storage provided by the generous selection of cupboards, and the room is completed with a wood‑effect flooring. An opening leads directly into the conservatory, creating a natural flow between the living spaces.
Conservatory
The conservatory features wood‑effect flooring and enjoys pleasant views over the rear garden, with direct access outside.
Downstairs Wc
The downstairs WC features a toilet and wash hand basin with tiled walls, an extractor fan and fitted mirror.
Landing
A light and airy landing with a large uPVC window and the original banister and balustrades.
Bedroom 1
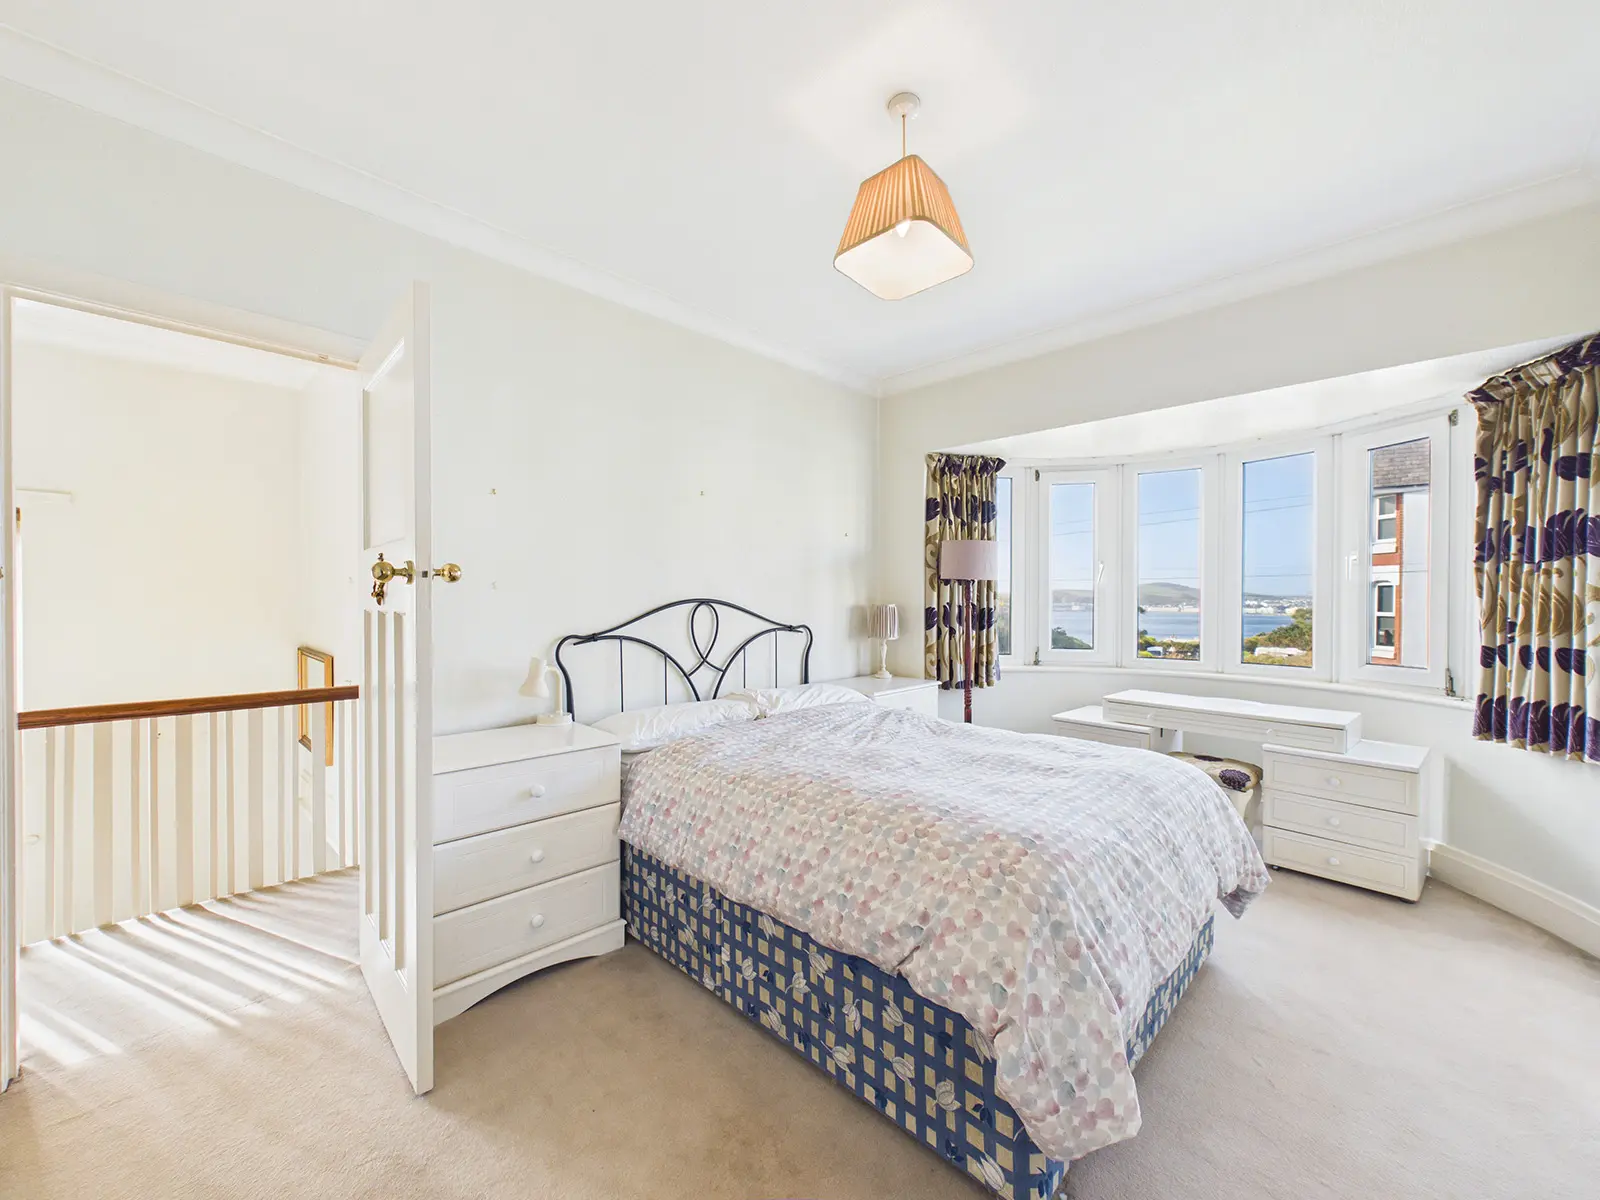
A spacious bedroom featuring a period bay window with lovely south‑westerly views towards Douglas Bay. The room includes wall‑to‑wall wardrobes with sliding doors.
Bedroom 2
A double bedroom with a rear aspect, featuring wall‑to‑wall wardrobes with hanging, shelving and sliding doors.
Bedroom 3
A lovely single bedroom with front aspect sea views towards Douglas Bay.
Family Bathroom
The modern bathroom features a corner shower cubicle with an electric shower, tiled surround, and a folding glass door and screen. There is also a miniature bath, ideal for children. Additional fittings include a wash hand basin with vanity storage below, a WC and a heated towel rail. Two uPVC windows with decorative opaque glass provide plenty of natural light. The room has part‑tiled walls, fitted blinds and access to the loft.
Garage
The detached single garage offers useful space for a car, motorbikes, or outdoor equipment. It is equipped with an electric up‑and‑over door, along with power and lighting. The apex roof provides the option for extra storage. A driveway in front of the garage offers off‑road parking for one vehicle.