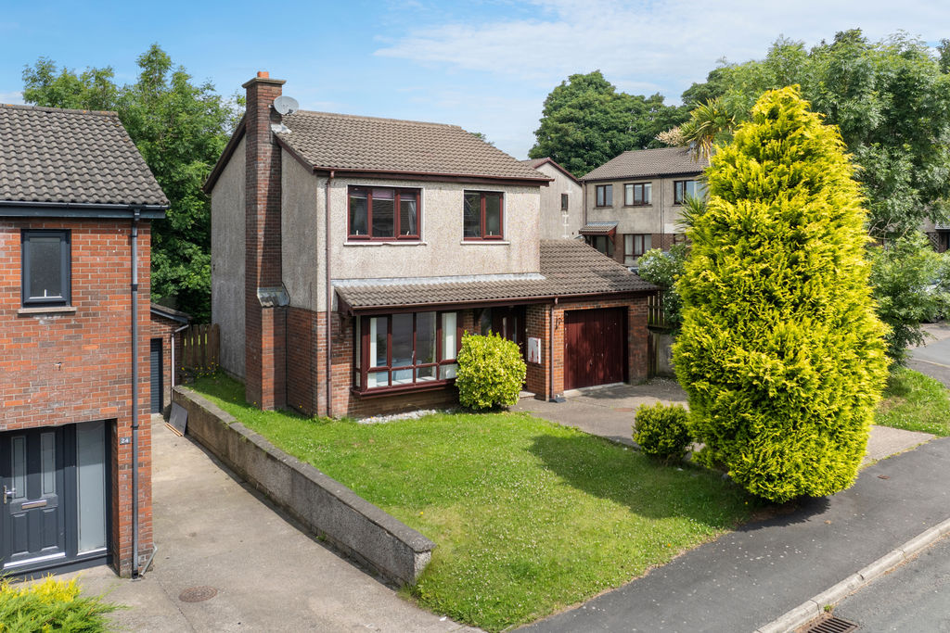
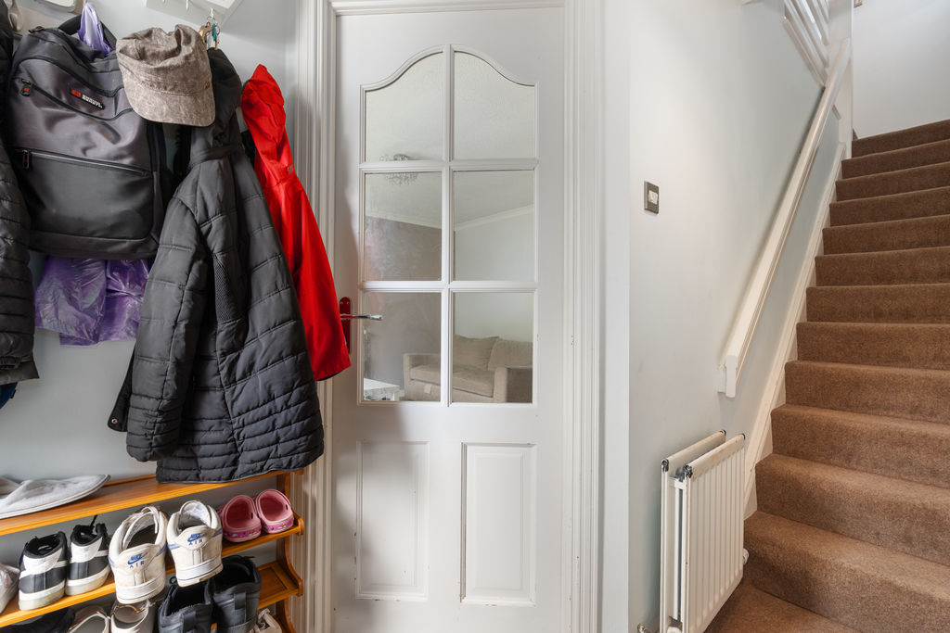
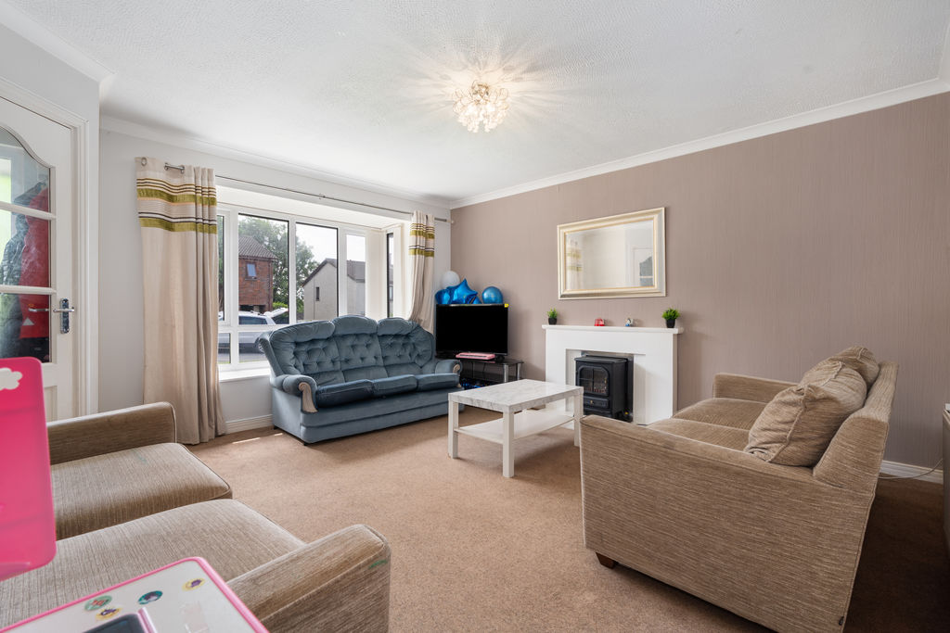
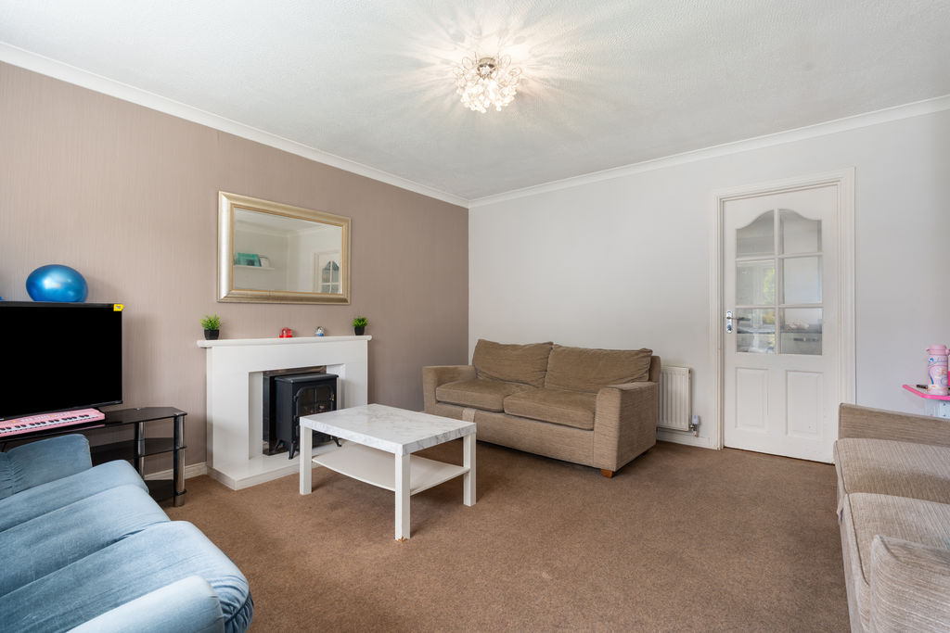
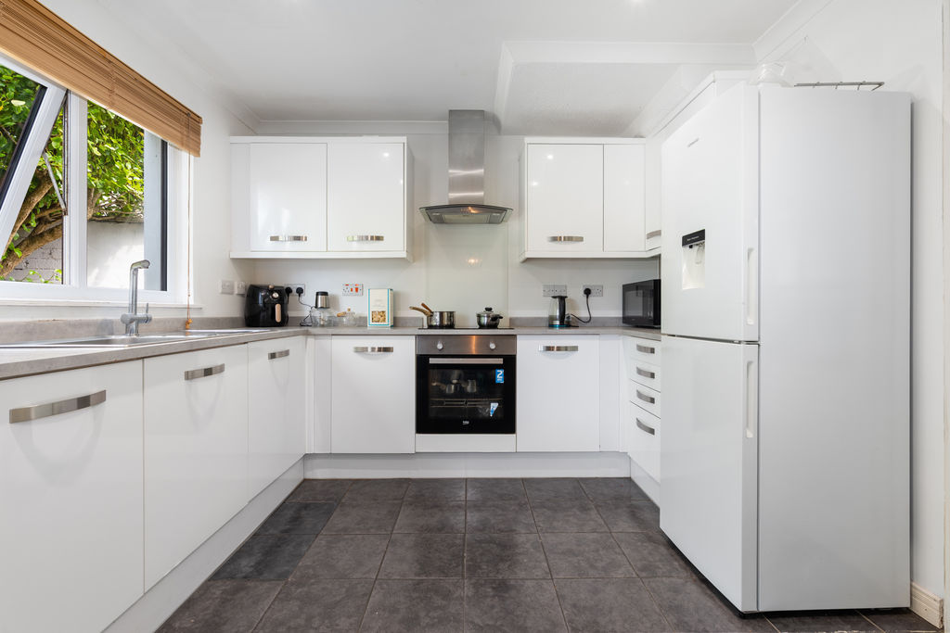
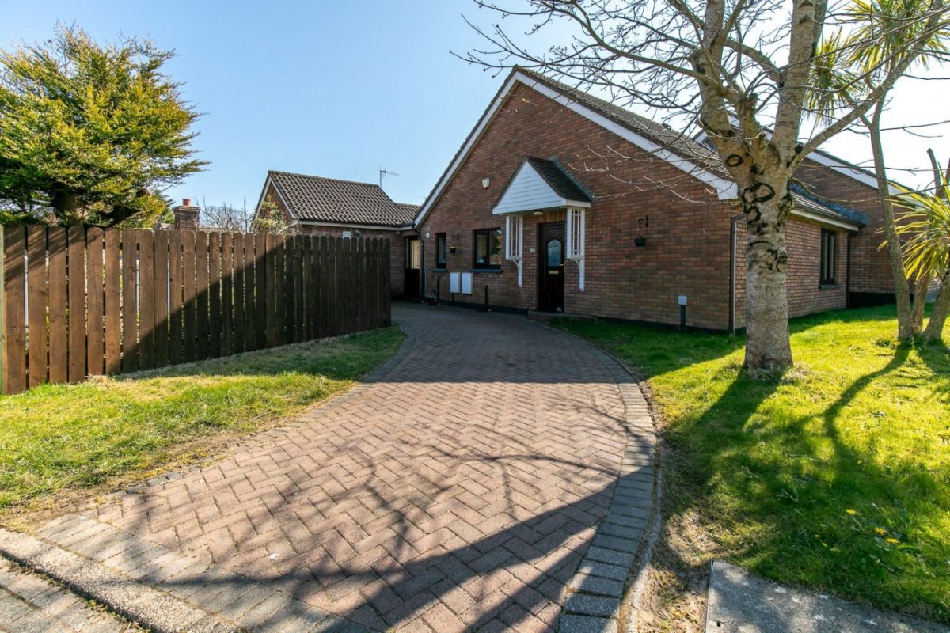
Nestled in the sought-after residential development of Ballanawin, Strang, this attractive modern detached home presents an excellent opportunity for families and professionals alike seeking well-presented accommodation in a convenient location. Ideally situated within easy reach of a bus route, local village shop, children’s play park and picturesque countryside walks, the property combines modern living with a peaceful community setting. The accommodation is thoughtfully arranged and comprises a welcoming entrance hall, a stylish open-plan kitchen with adjoining family dining area and patio doors opening onto the rear garden. The spacious reception room is flooded with natural light and features an attractive fireplace, creating a warm and inviting living space. There are three bedrooms, including a generous principal bedroom, a second double bedroom and a third single bedroom currently utilised as a home office. A contemporary family bathroom and useful storage cupboard complete the internal accommodation. Externally, the property benefits from a lawned front garden, driveway providing off-road parking, and access to an attached garage. The rear garden is a particular feature, offering a combination of paved and lawned areas that enjoy the afternoon and evening sun, making it ideal for entertaining, family enjoyment, or simply relaxing outdoors. Offered for sale with no onward chain, this delightful home is ready for immediate occupation. Early viewing is highly recommended to fully appreciate the quality, location and lifestyle on offer.
LOCATION
From the Village shop in Union Mills proceed up Strang Road. After approximately half a mile the turning for Ballanawin will be found on your right hand side. Continue into Ballanawin and the property can be located by our For Sale Board on the left hand side.
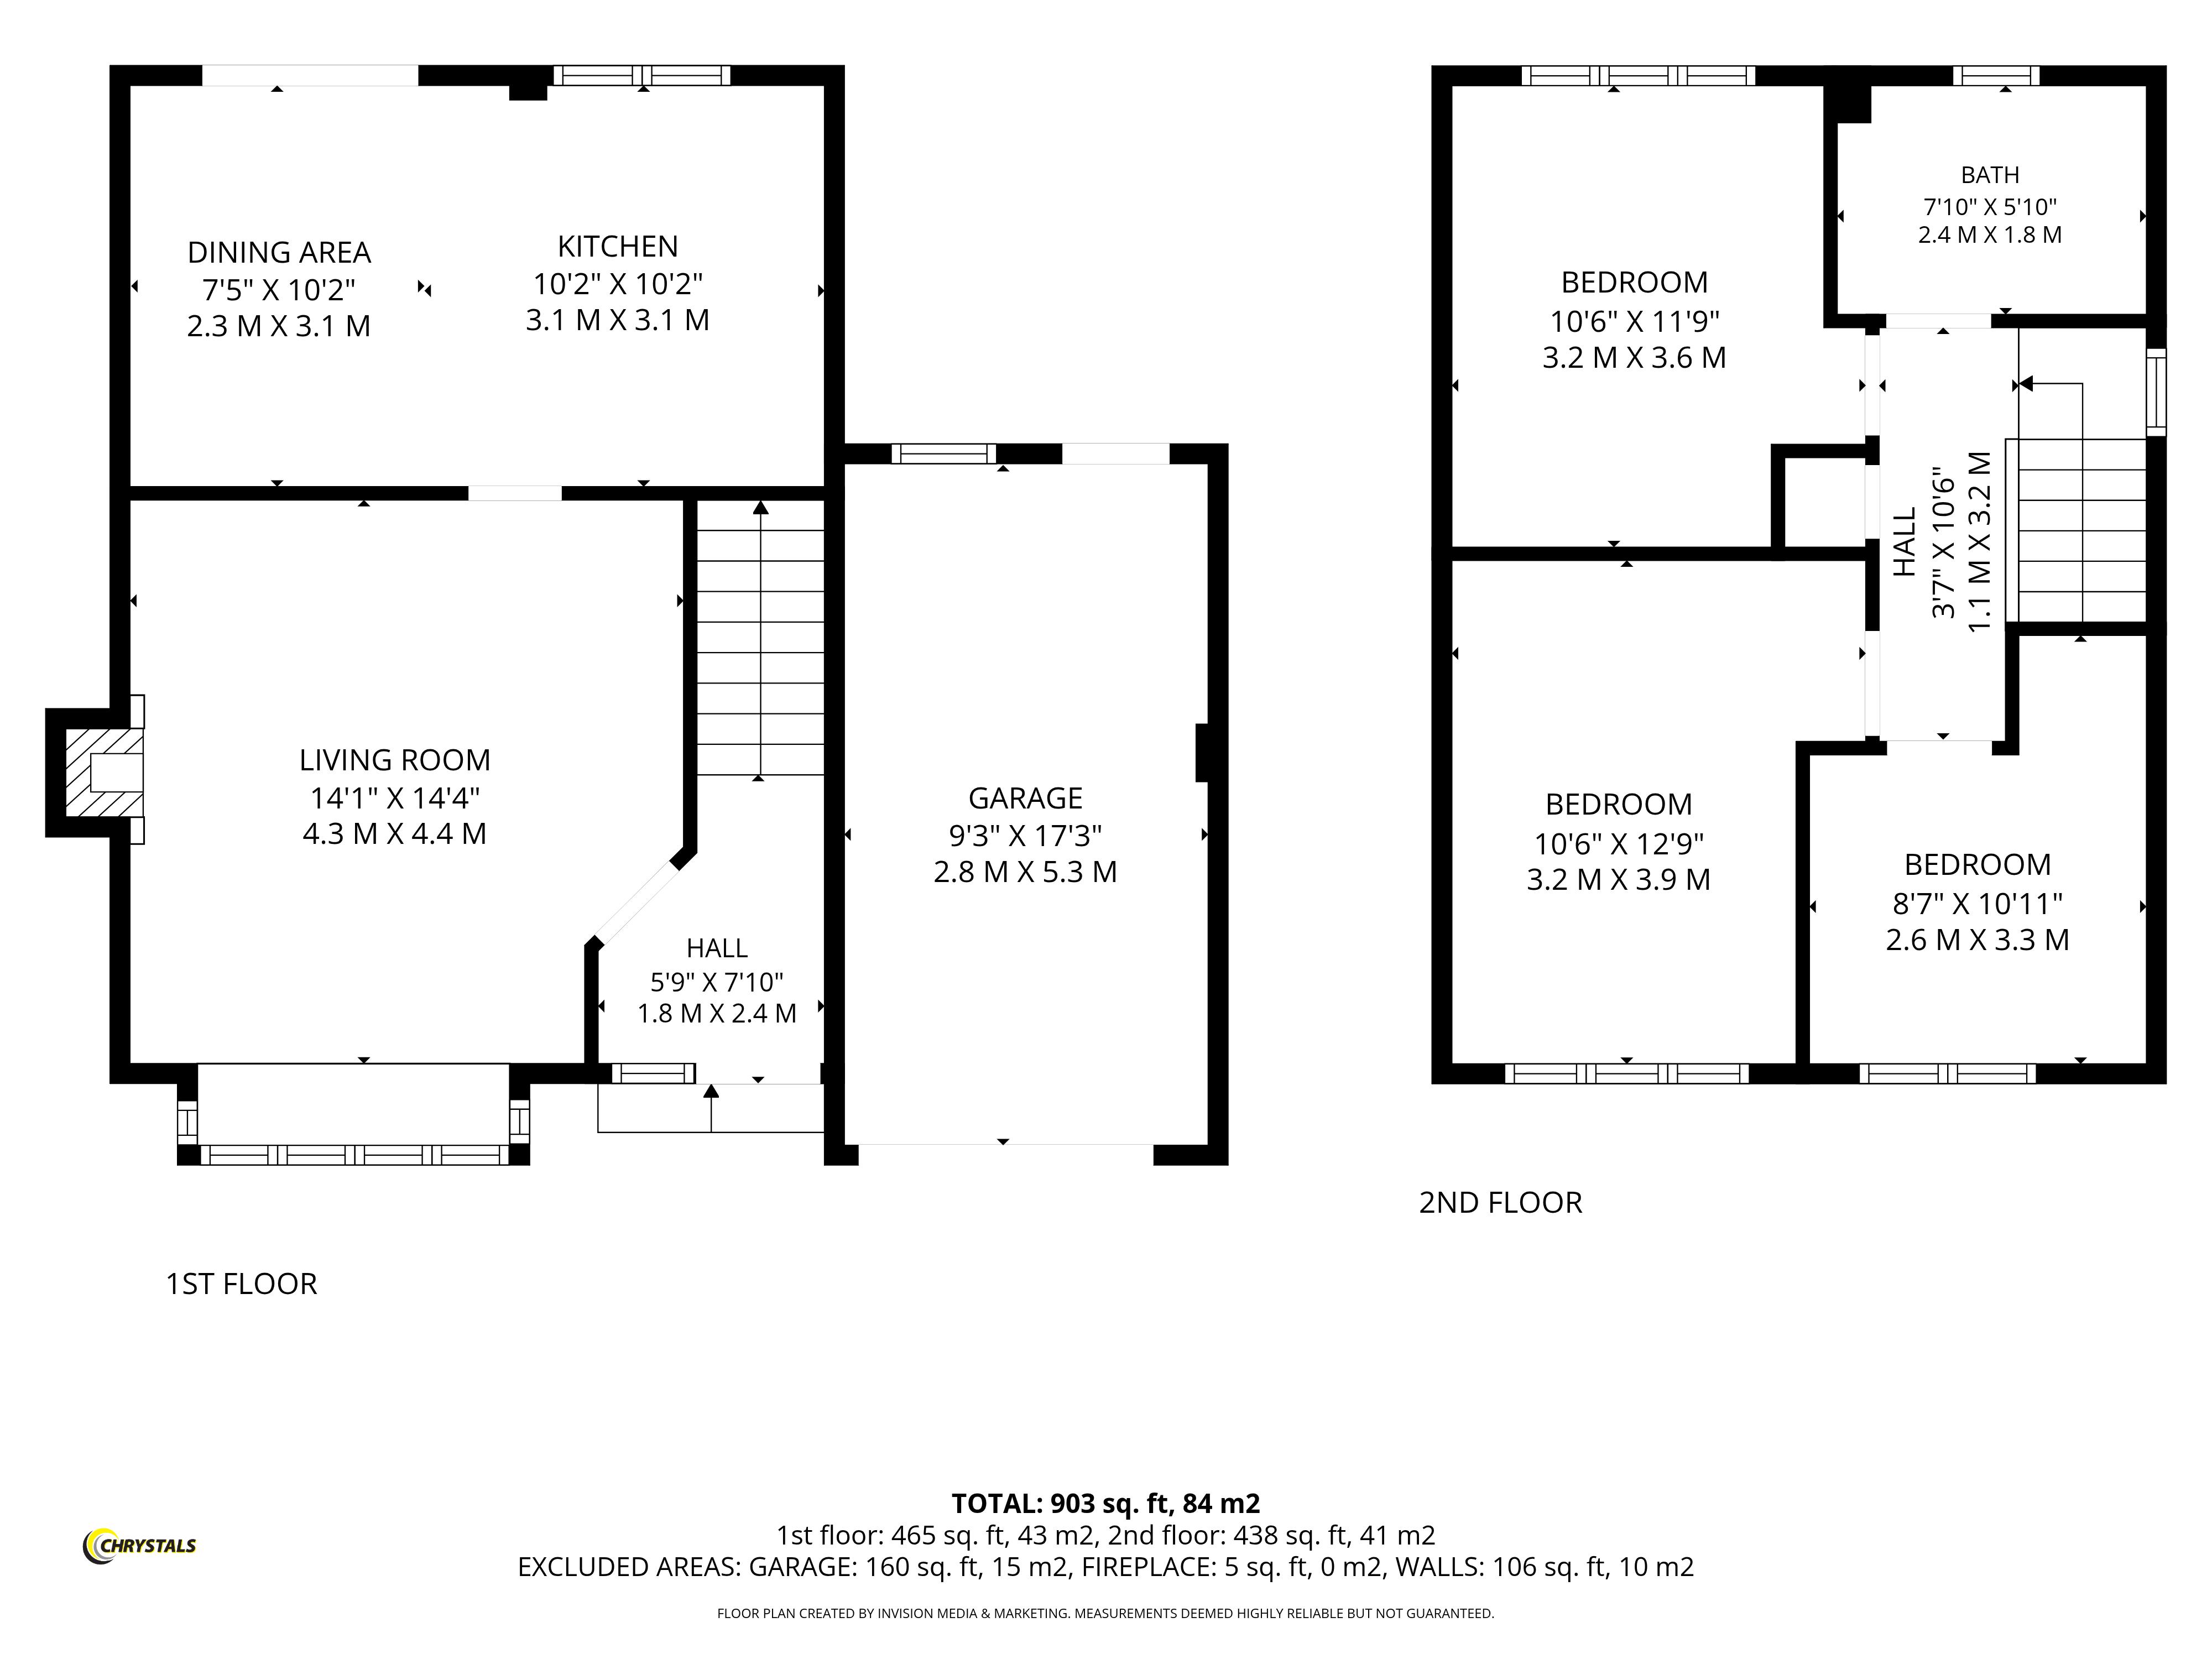
LIVING ROOM
14' 1'' x 14' 5'' (4.3m x 4.4m)
KITCHEN
10' 2'' x 10' 2'' (3.1m x 3.1m)
DINING AREA
7' 7'' x 10' 2'' (2.3m x 3.1m)
FRONT BEDROOM
10' 6'' x 12' 10'' (3.2m x 3.9m)
FRONT BEDROOM
8' 6'' x 10' 10'' (2.6m x 3.3m)
REAR BEDROOM
10' 6'' x 11' 10'' (3.2m x 3.6m)
BATHROOM
7' 10'' x 5' 11'' (2.4m x 1.8m)
ATTACHED SINGLE GARAGE
9' 2'' x 17' 5'' (2.8m x 5.3m)
OUTSIDE
Concrete driveway for off road parking. Large lawn to front. Rear garden with paved area and large lawn. Oil tank.
SERVICES
All services connected. Oil central heating.
VIEWING
Viewing is strictly by appointment through CHRYSTALS. Please inform us if you are unable to keep appointments.
POSSESSION
Vacant on completion. The company do not hold themselves responsible for any expenses which may be incurred in visiting the same should it prove unsuitable or have been let, sold or withdrawn.