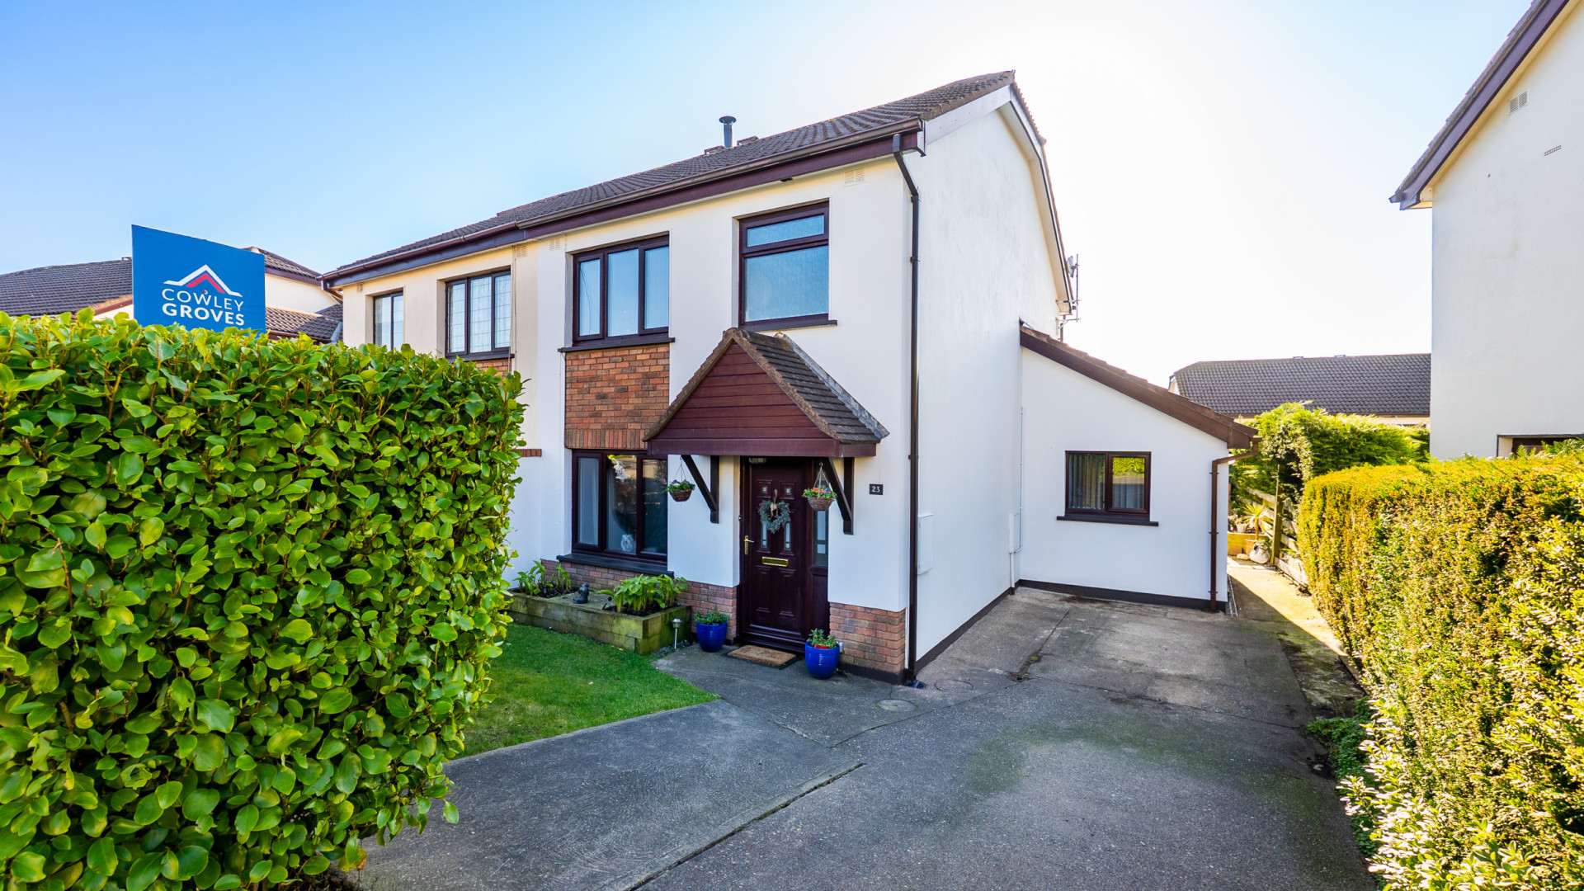
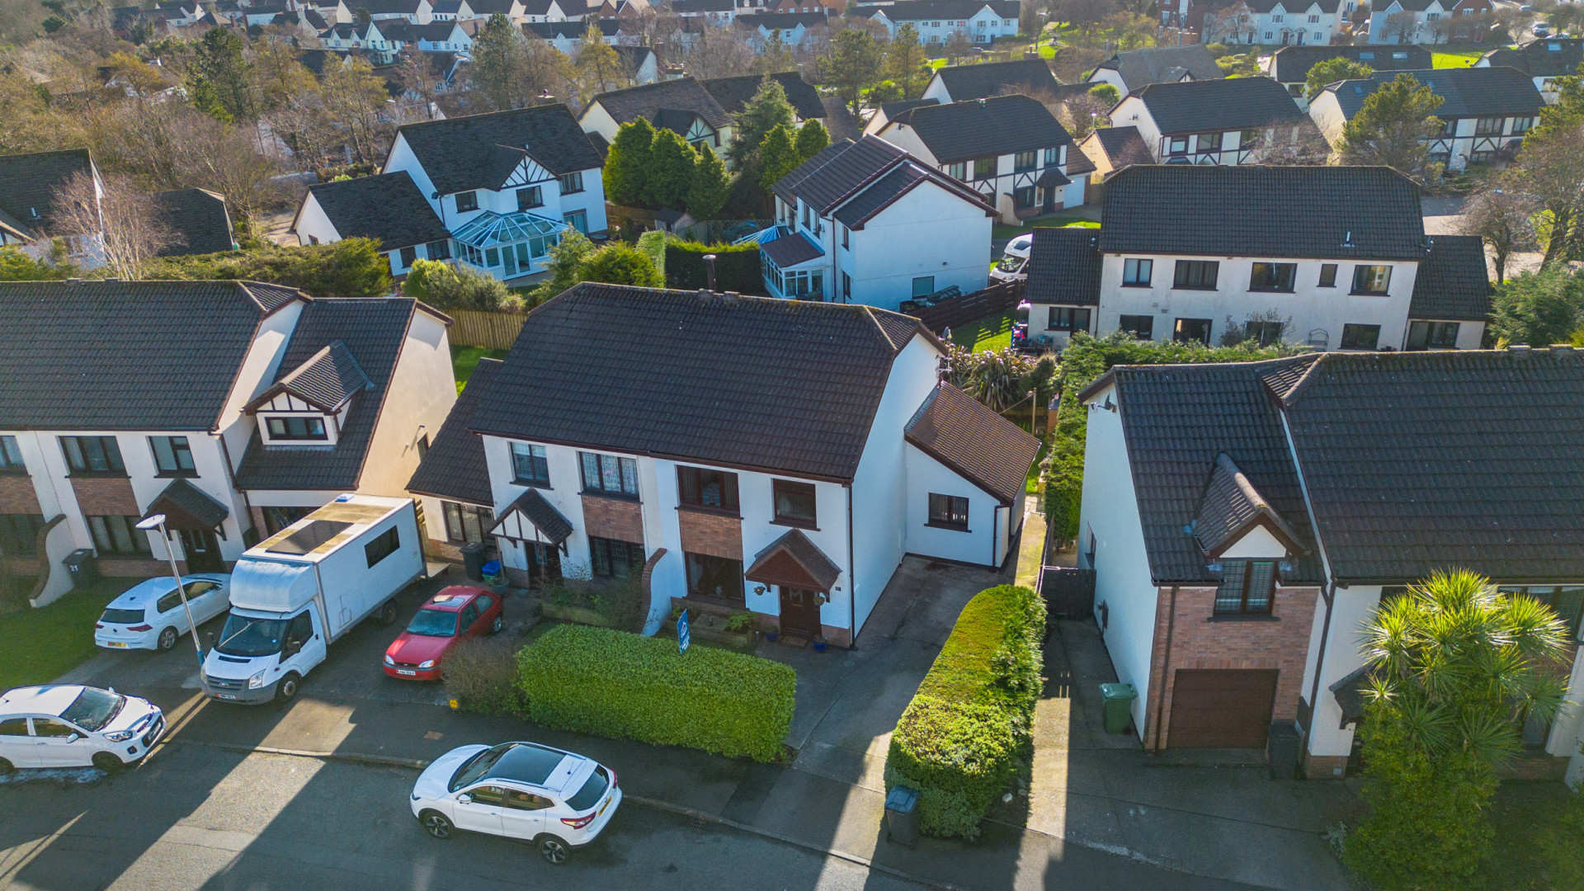
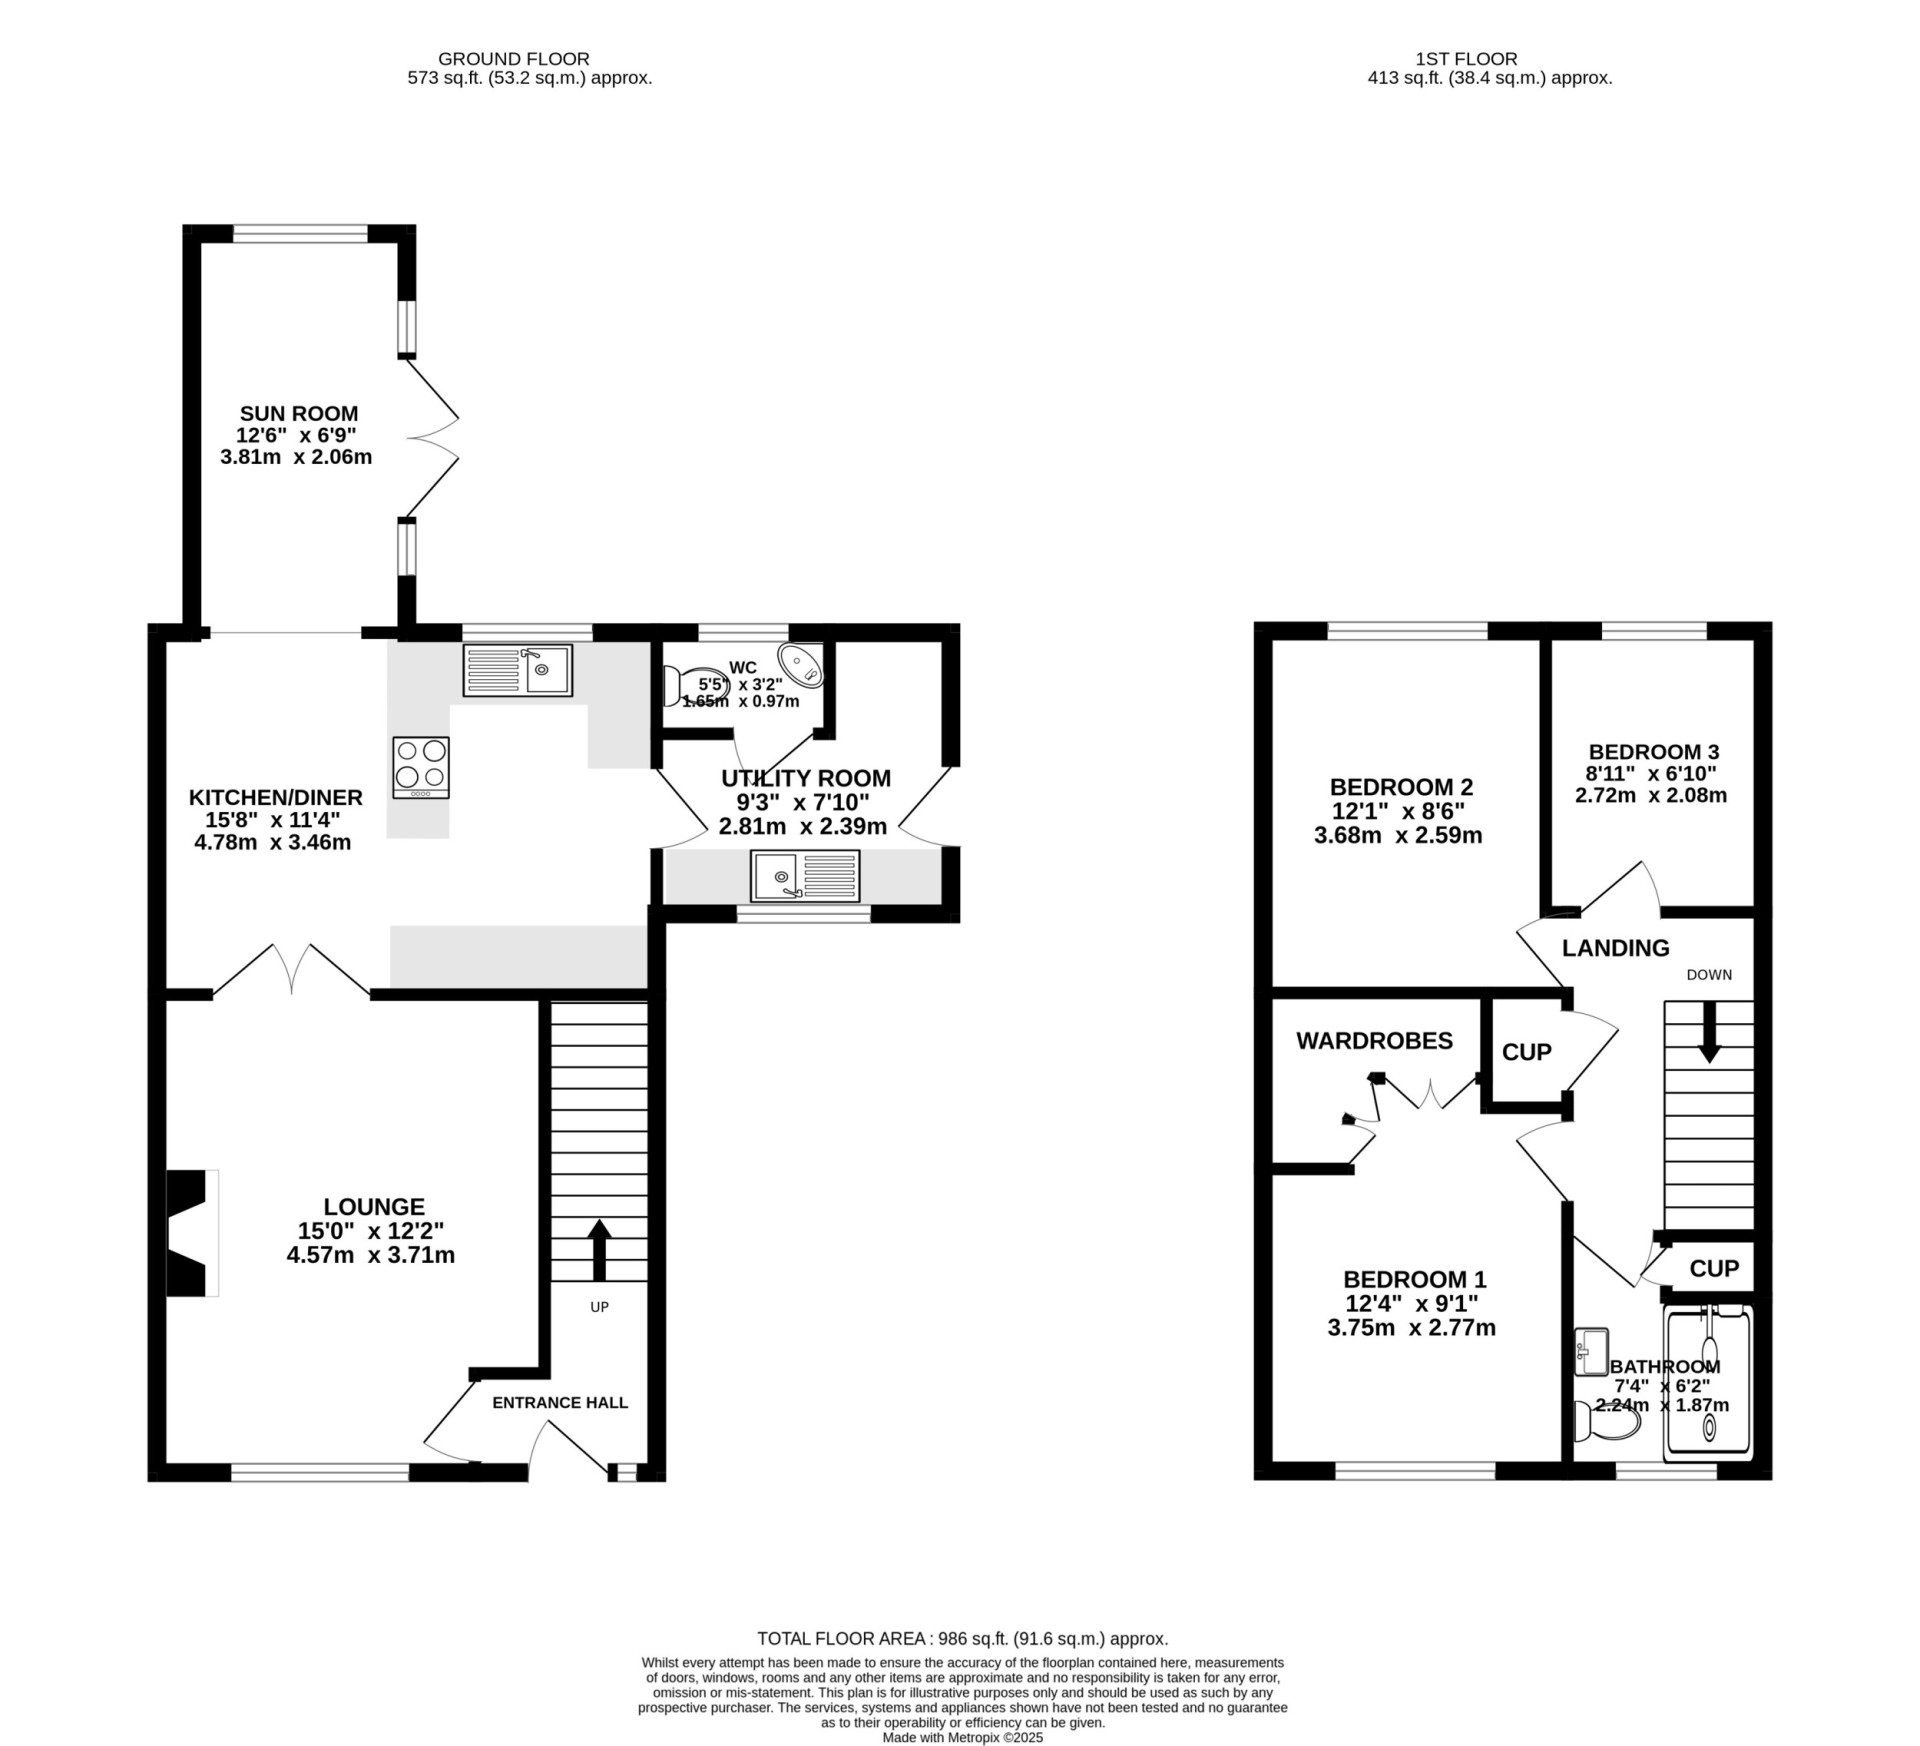
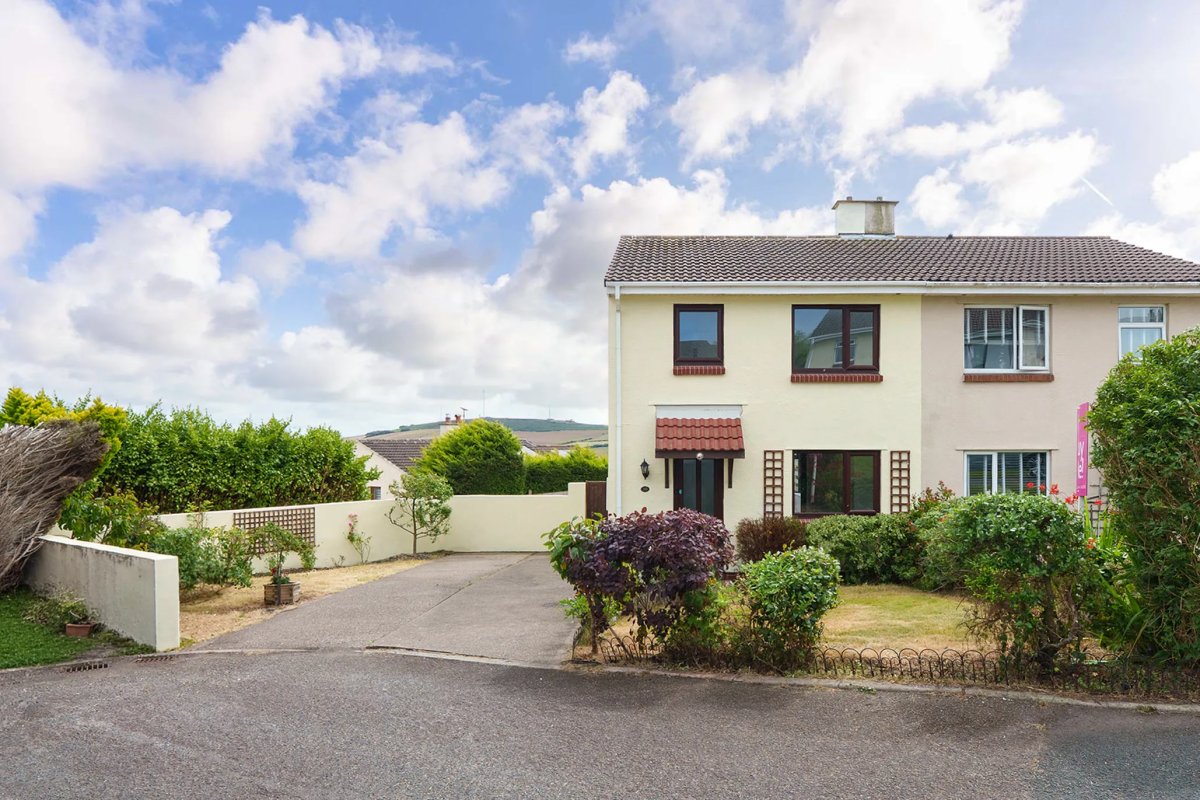
23 Crovens Close is perfect for family living, with plenty of space to relax and entertain. The bright lounge flows into a generous kitchen/diner, and the sun room extension opens out to the rear patio and private lawned garden, ideal for enjoying sunny days. The handy utility room and downstairs W.C. are part of a recent extension, making everyday life even easier. Upstairs, you will find 3 comfortable bedrooms and a stylish family bathroom with a walk-in shower. With well-maintained front and rear lawned gardens, a driveway providing off road parking and triple glazed windows throughout, this home ticks all the boxes for modern living.
Accommodation
Ground Floor
Frosted uPVC double glazed front door with a frosted uPVC double glazed panel to one side, providing access into:
Entrance Hallway (approx. 5'4 x 3'2)
Modern fuse box.
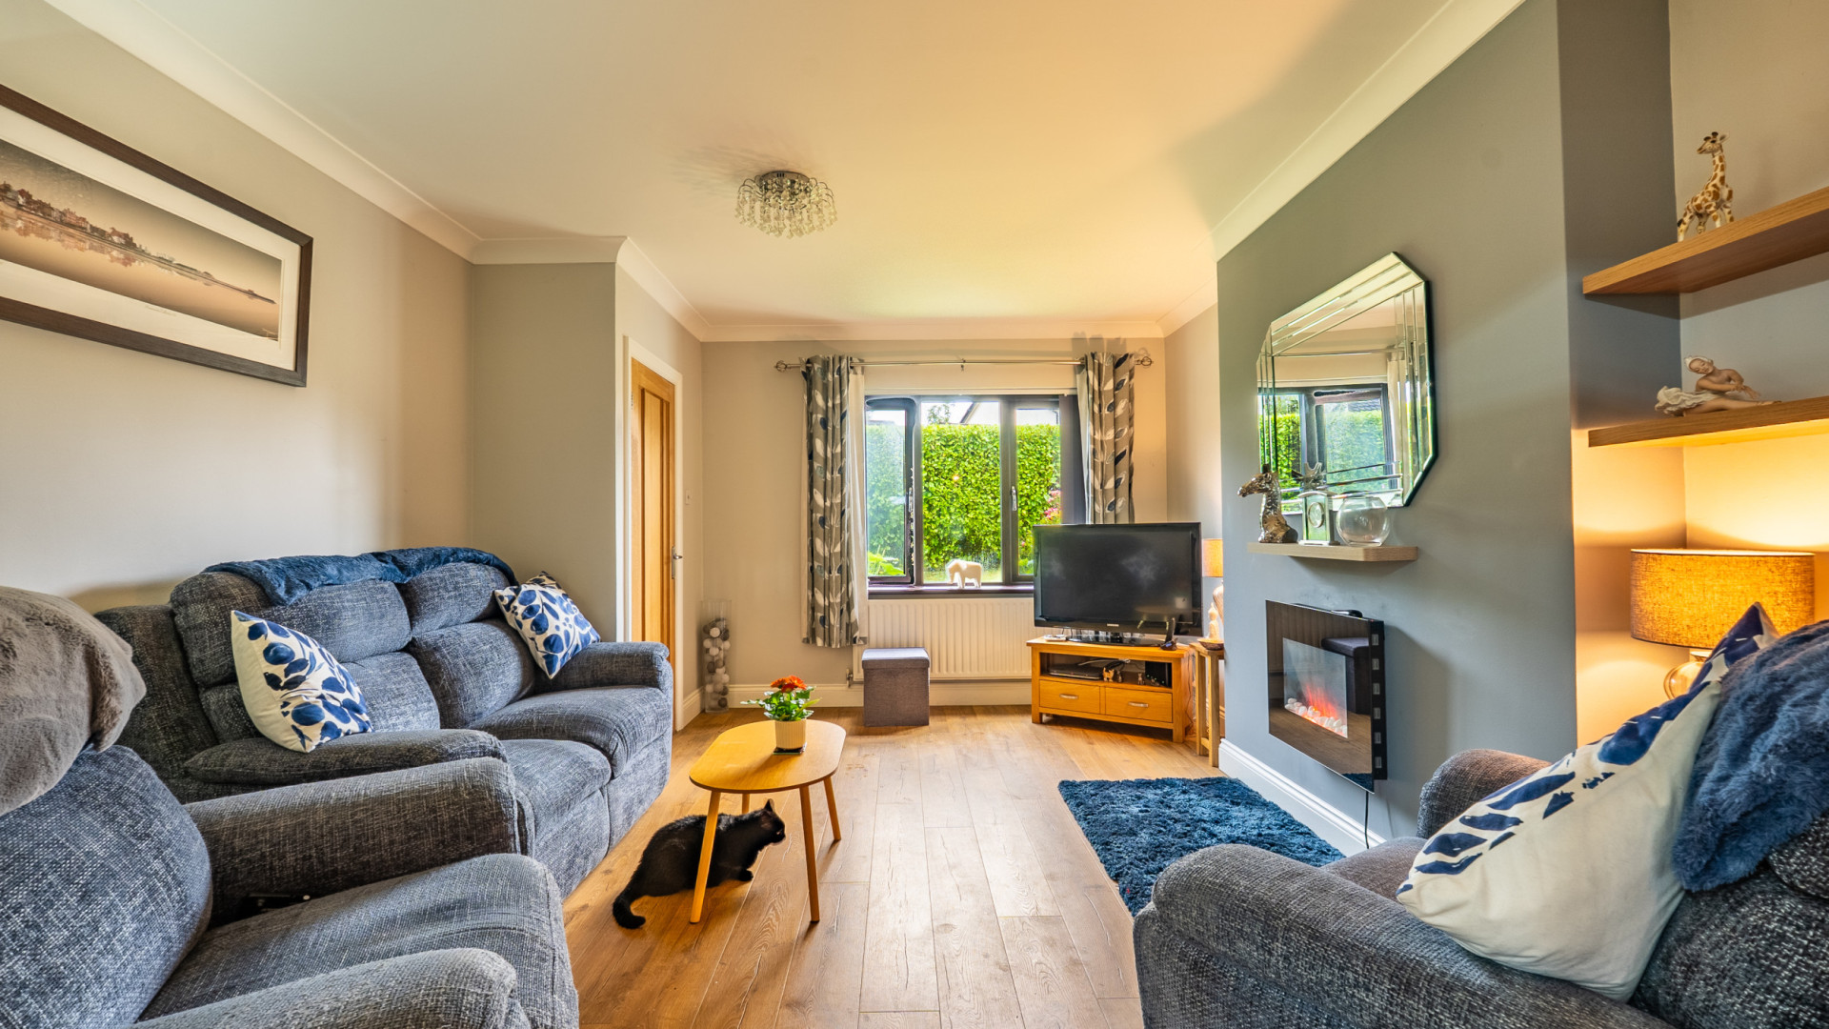
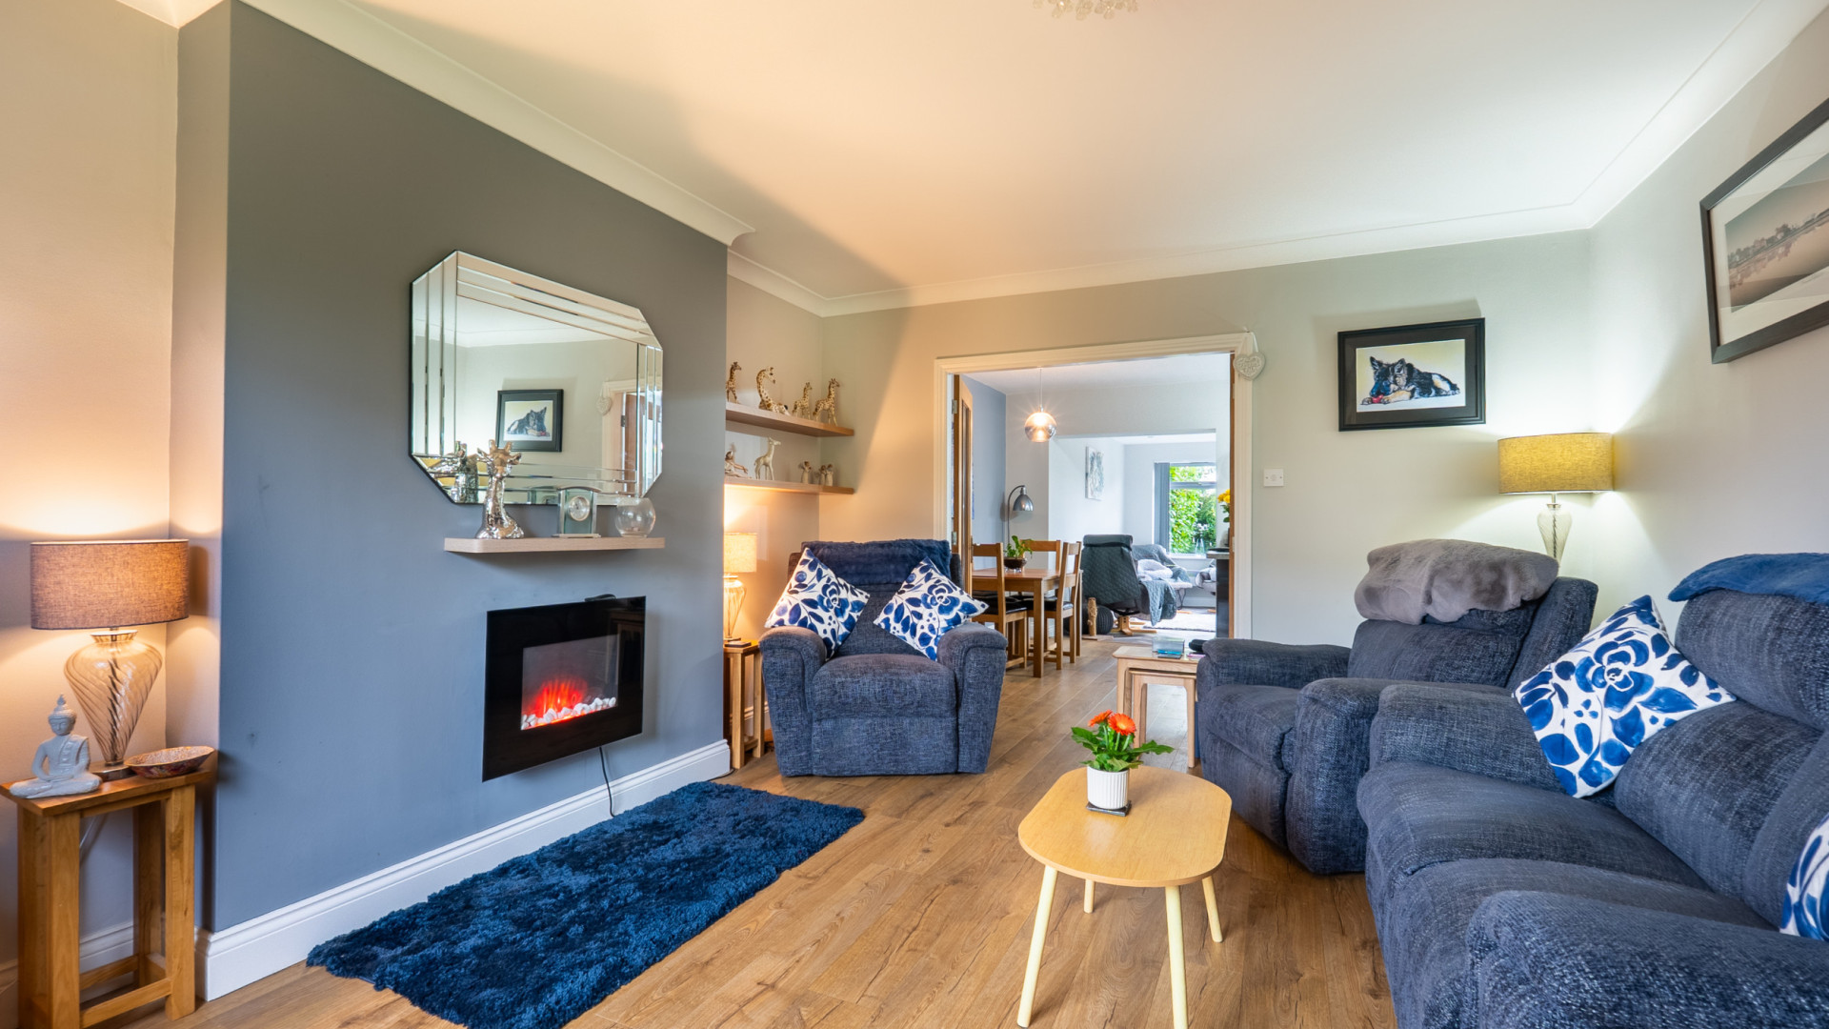
Lounge (approx. 15'0 max x 12'2)
uPVC triple glazed window overlooking the front garden. Wood effect flooring. Set of glazed wooden double doors open into:
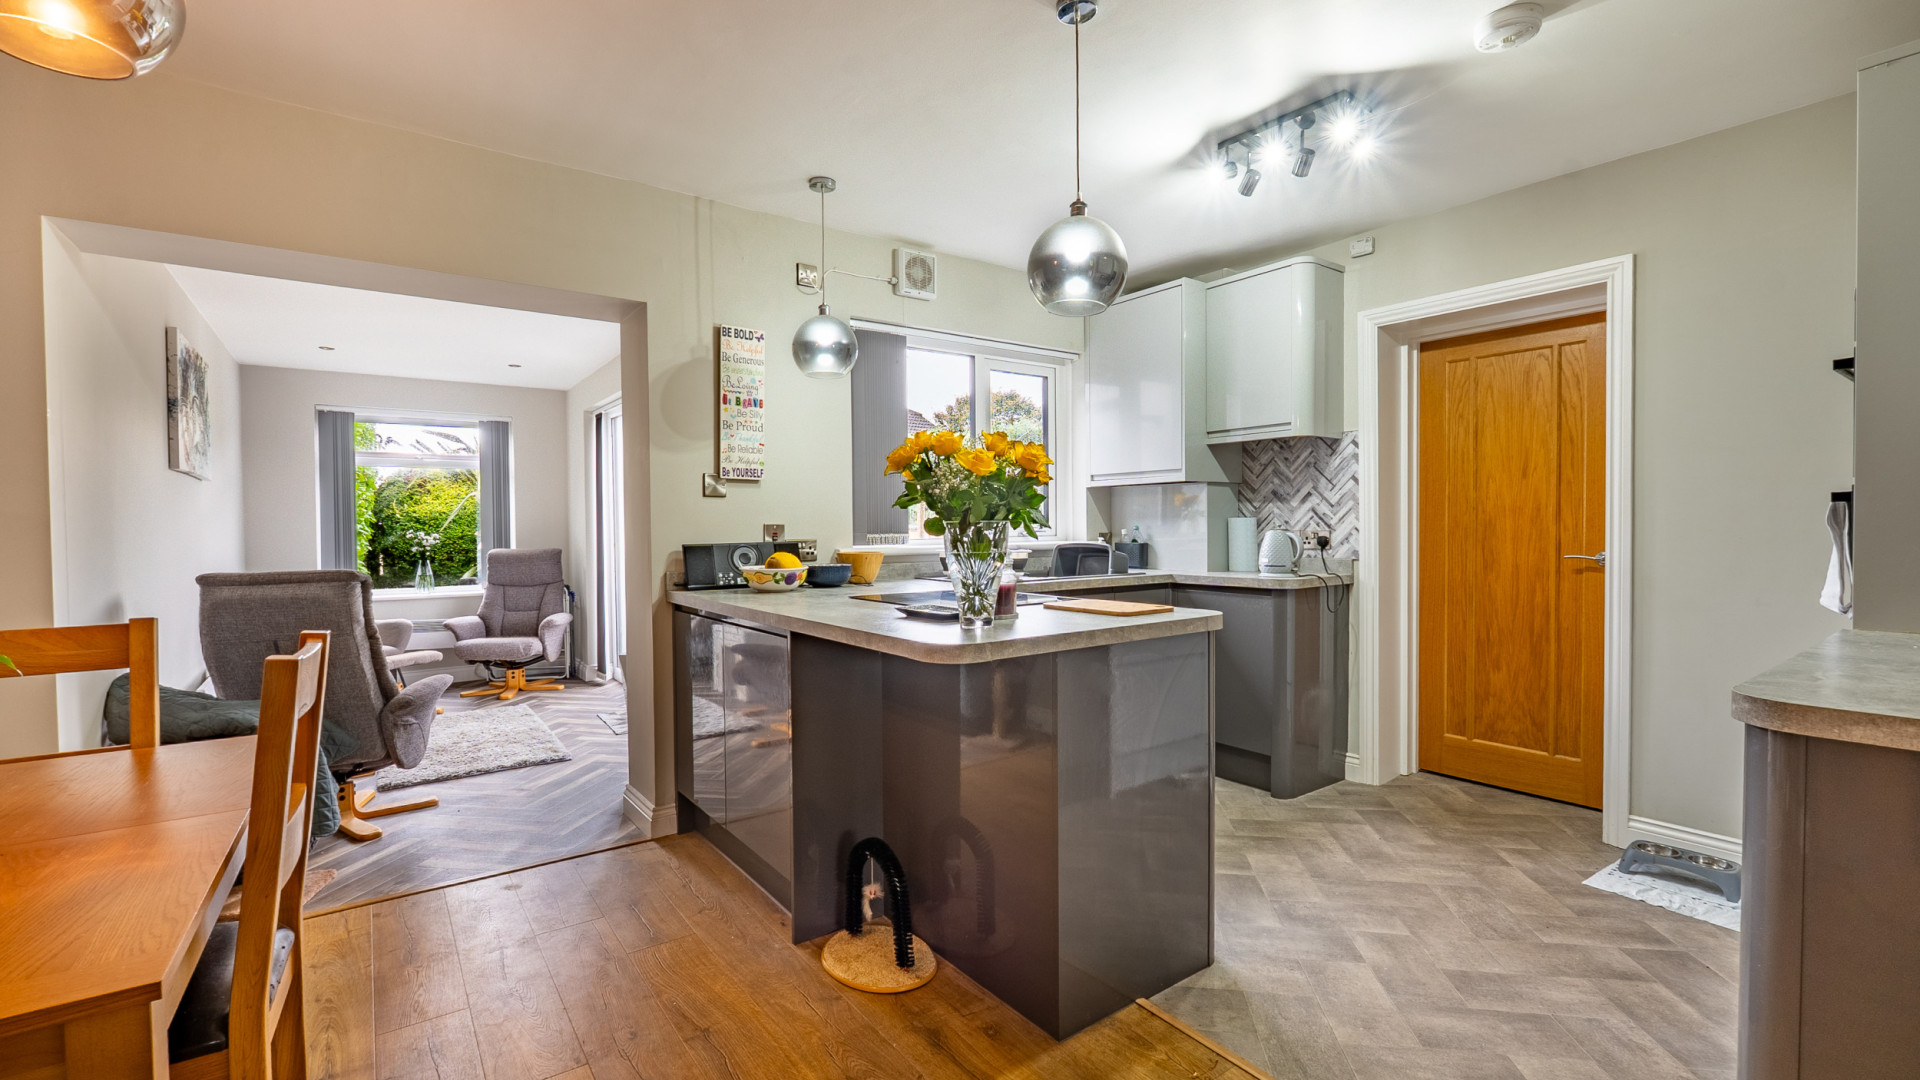
Modern Kitchen/Diner (approx. 15'8 x 11'4)
Kitchen Area
Fitted with a generous range of grey gloss fronted base, wall and drawer units. Work surfaces incorporate a single bowl sink with a mixer tap over and drainer. Appliances include: a Lamona double oven/grill and a Lamona four ring halogen hob. Cupboard housing the Vaillant gas fired central heating boiler. uPVC triple glazed window overlooking the rear garden.
Dining Area
Space for at least a four seater dining table. Opens into:
Sun Room (approx. 12'6 x 6'9)
Set of uPVC double glazed double doors opening out onto the rear patio area. uPVC double glazed window. Ceiling downlighters. Tile effect flooring.
Utility Room (approx. 9'3 x 7'10)
Fitted with a range of grey base and wall units. Work surfaces incorporate a stainless steel single bowl sink with a mixer tap over and drainer. Frosted uPVC double glazed door providing access to the side of the property. Separate uPVC double glazed window. Extractor fan. Ceiling downlighters.
Downstairs W.C. (approx. 5'5 x 3'2)
Fitted with a modern two piece suite comprising of a corner wash hand basin unit and W.C. Frosted uPVC double glazed window. Heated towel rail. Extractor fan.
First Floor
Landing (approx. 9'8 x 6'3)
Linen cupboard with built-in slatted shelving. Pull-down Slingsby ladder providing loft access.
Bedroom 1 (approx. 12'4 x 9'1)
Built-in wardrobes. uPVC triple glazed window overlooking the front aspect.
Bedroom 2 (approx. 12'1 x 8'6)
uPVC triple glazed window overlooking the rear aspect.
Bedroom 3 (approx. 8'11 x 6'10)
uPVC triple glazed window overlooking the rear aspect.
Family Bathroom (approx. 7'4 x 6'2)
Fitted with a three piece suite comprising of a walk-in shower cubicle with a rainfall shower head and separate flexi shower head, vanity wash hand basin unit and W.C. Frosted uPVC double glazed window. Chrome heated towel rail. Back-lit mirrored medicine cabinet. Cupboard over the stairs with fitted shelving providing storage space for toiletries. Ceiling downlighters. Tiled flooring.
Outside
To the front of the property there is a laid to lawn garden and driveway providing off road parking for up to three cars.
To the rear of the property there is a laid to lawn garden and patio area, with a mixture of fenced and mature shrub boundaries offering plenty of privacy. Raised flowerbeds with sleeper borders.
Services
All main services are connected. Gas fired central heating. uPVC triple glazed throughout.
Directions
Travelling up Johnny Watterson's Lane in the direction of the Mountain Road. Turn right, into Governors Hill, and continue past Hailwood Court. Follow Hailwood Avenue straight ahead, passing Cronk Y Berry Primary School, the turning to Lakeside Road and the playground. Take the next left hand turning and bear right, taking the second right hand turning into Crovens Close where number twenty three can be found a short distance along on the right hand side, clearly identified by our For Sale board.