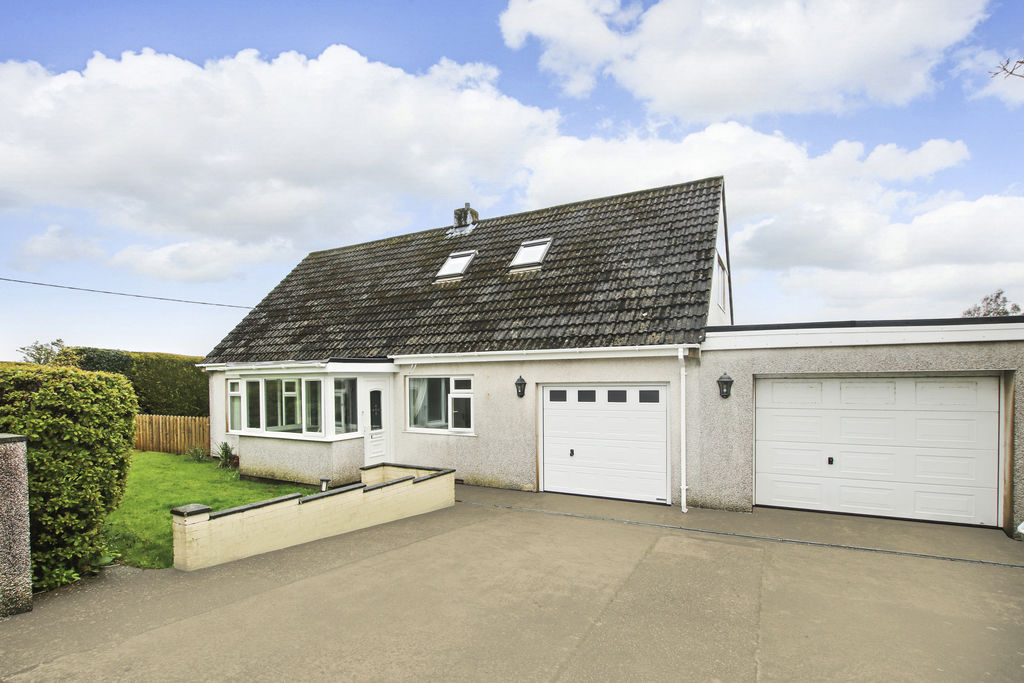
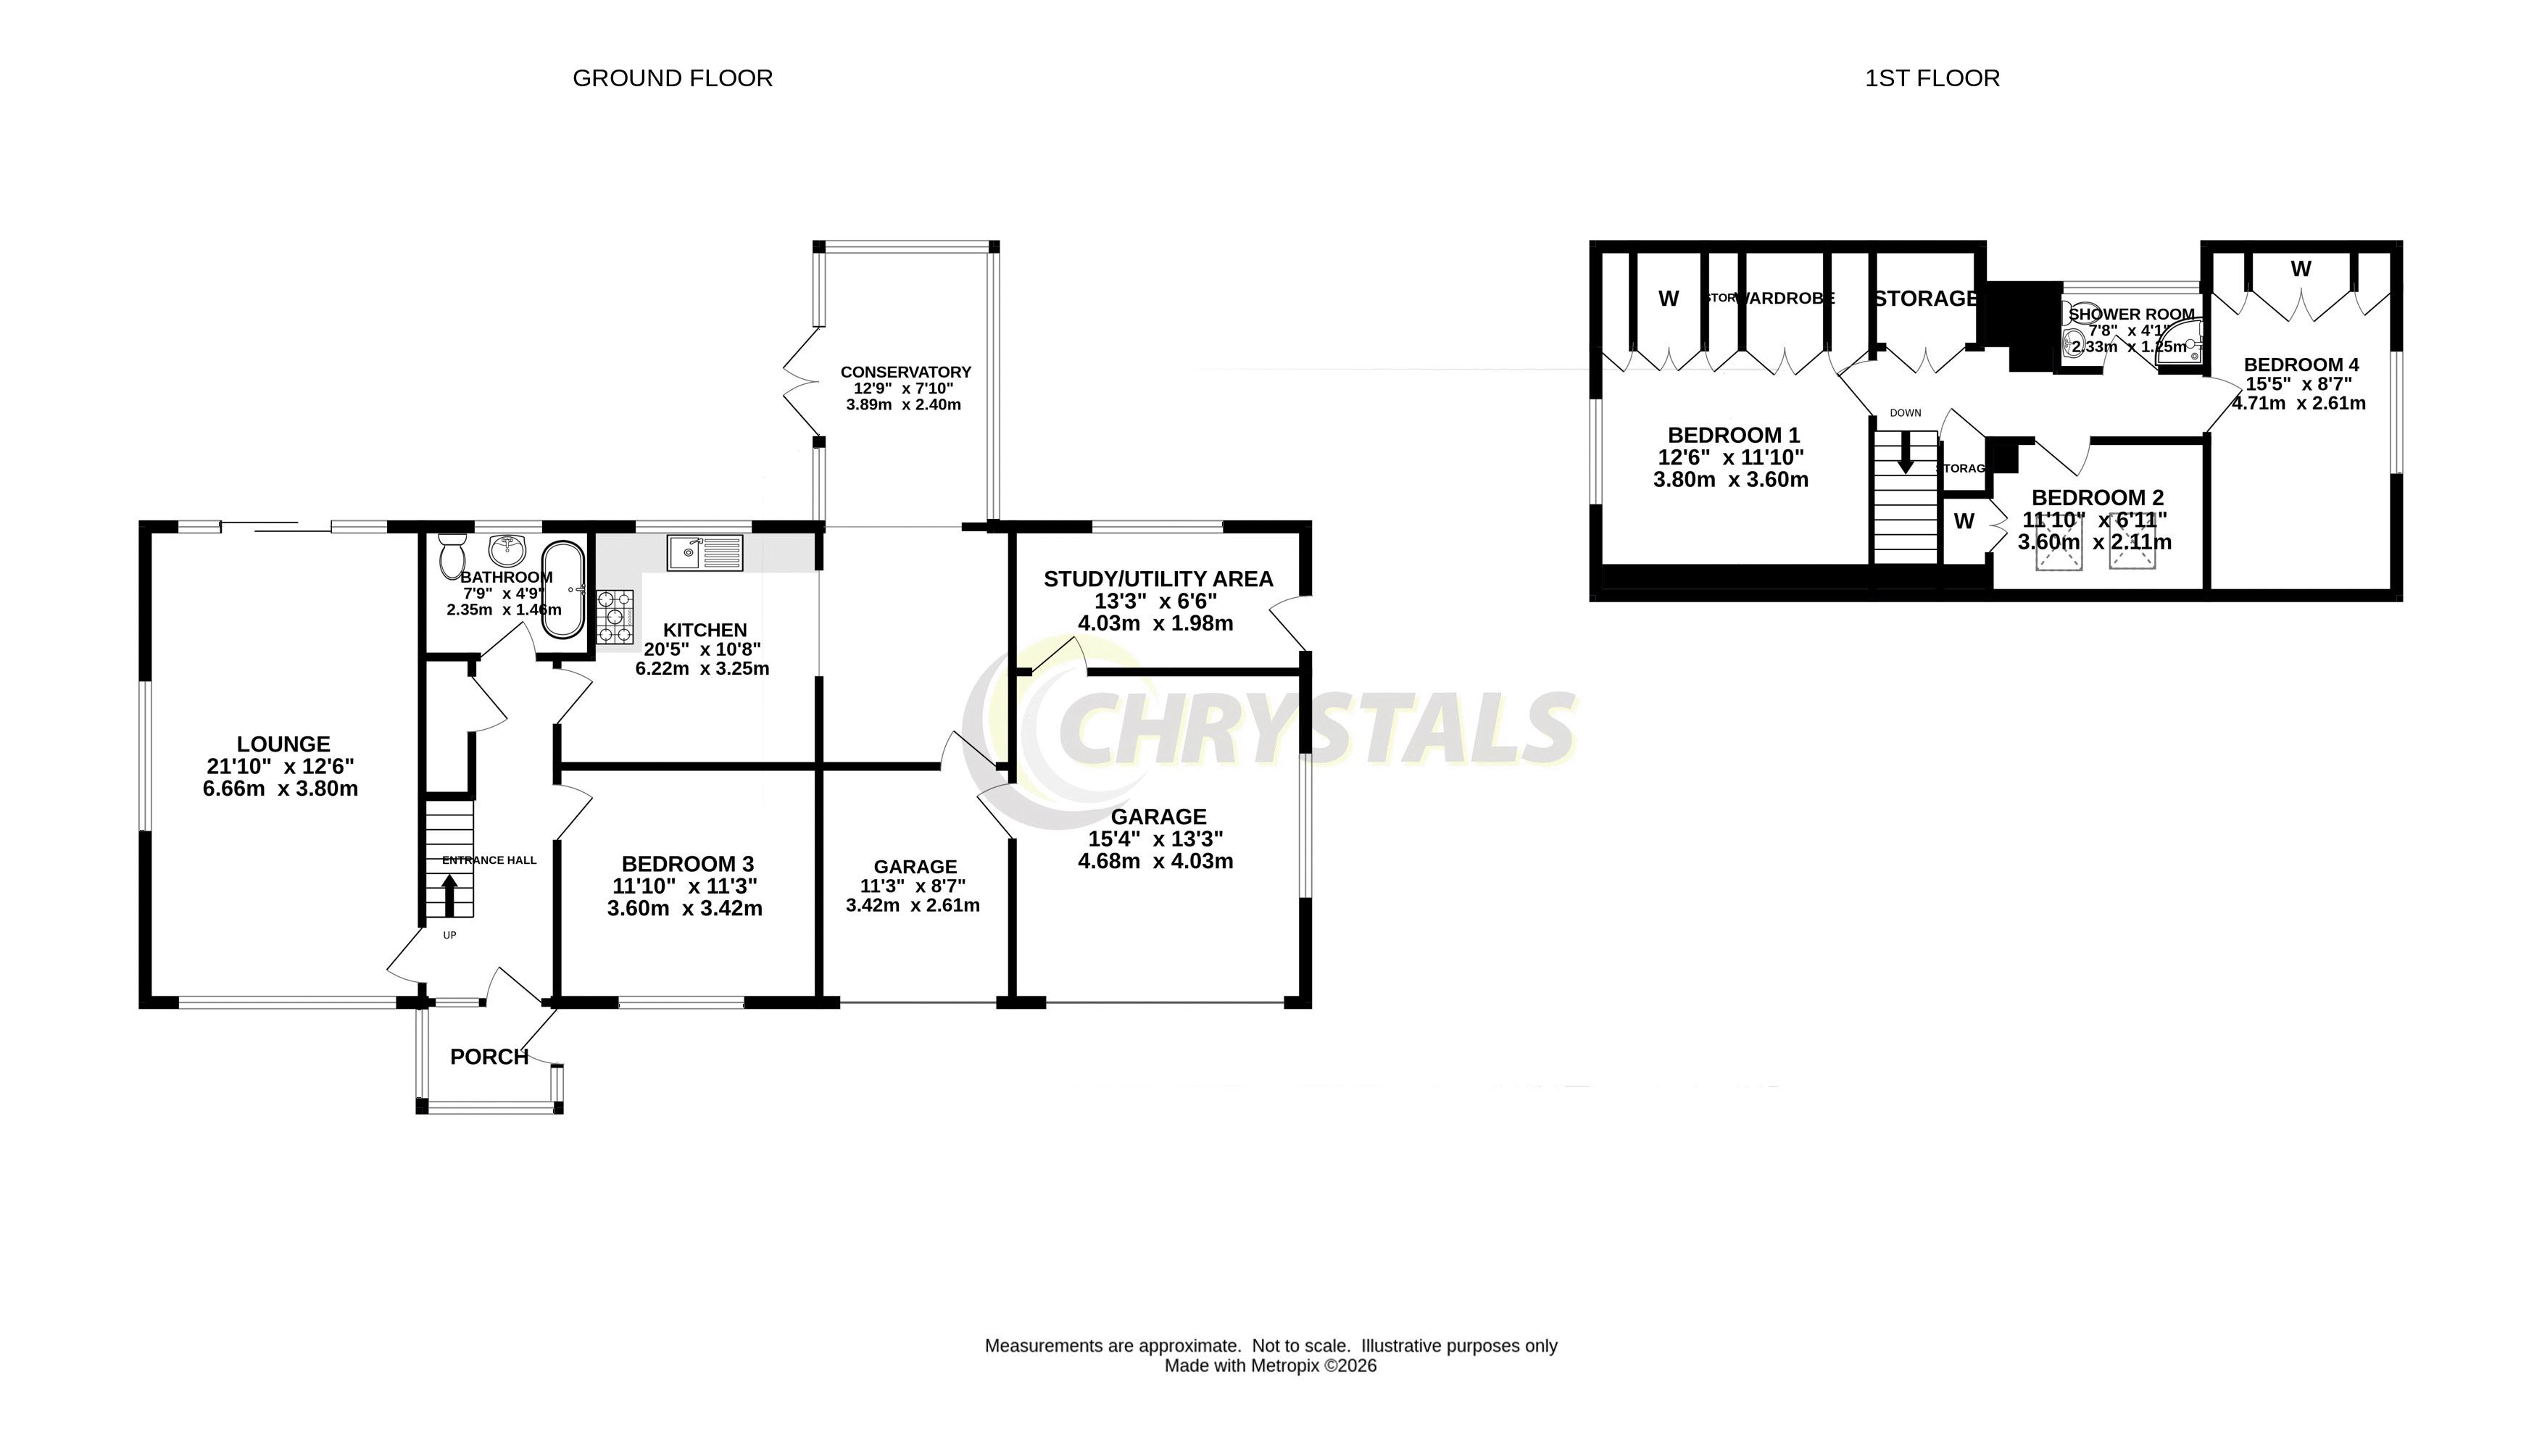
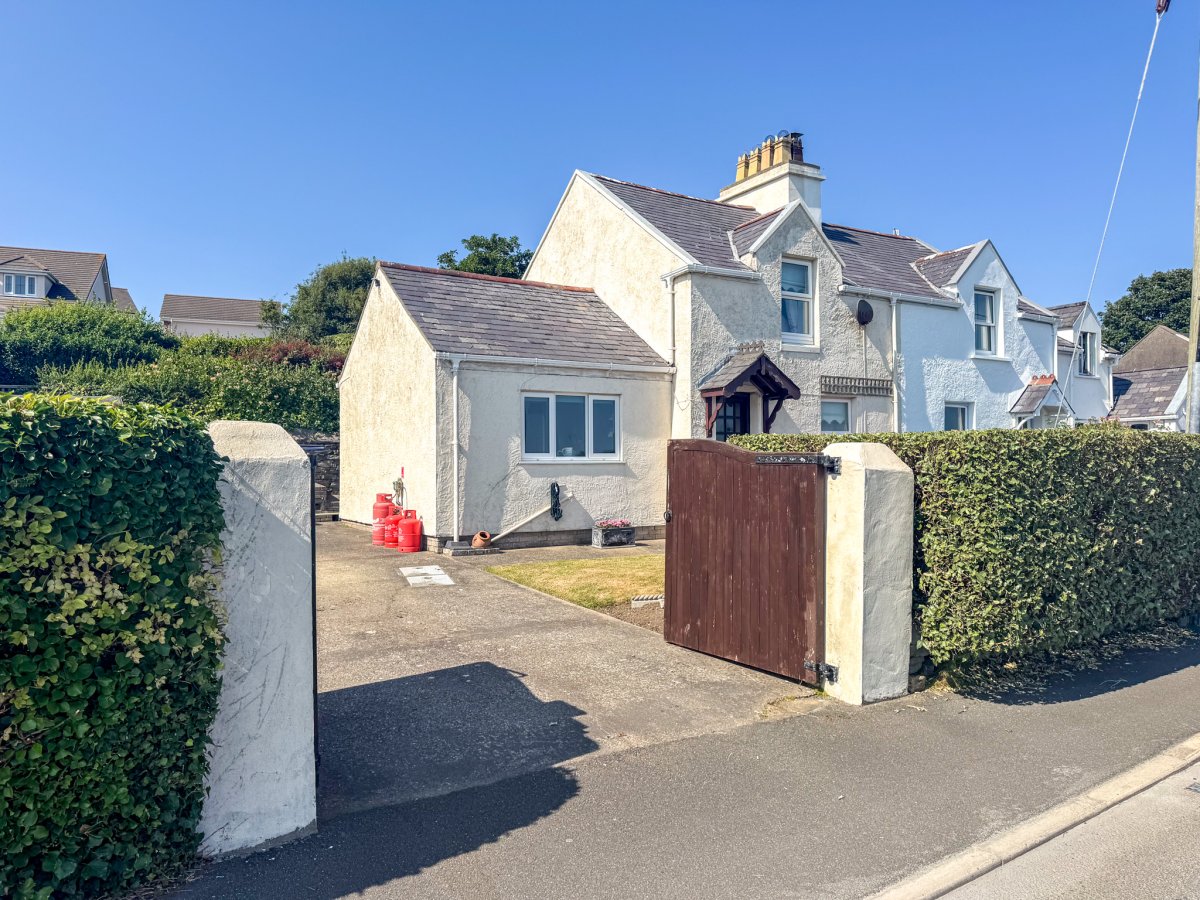
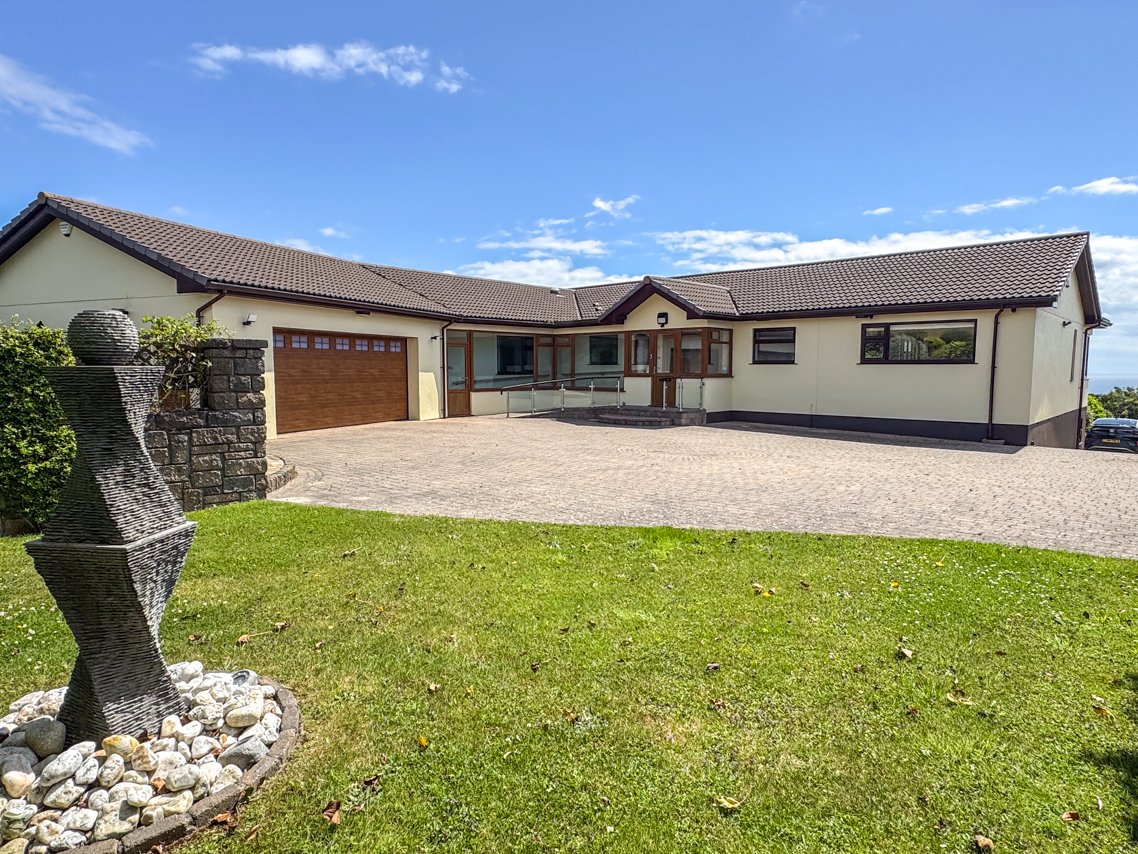
Detached dormer bungalow, located in a quiet, sought-after semi-rural location and situated on a good sized corner plot. Accommodation comprises spacious lounge, kitchen, conservatory, study/utility area, 4 bedrooms, bathroom, shower room and 2 integral garages. Outside are gardens to the rear and side, mainly laid to lawn, with a large south-facing decked area. Paved driveway to the front. No onward chain.
LOCATION
Travelling on the A7 through Colby towards Castletown turn left at the Colby 'Clock' and proceed up the Glen Road for approximately 1.2km until you come to the small development of Ballachrink on the left hand side. Turn left into the development and number 23 is the first house on the left hand side.
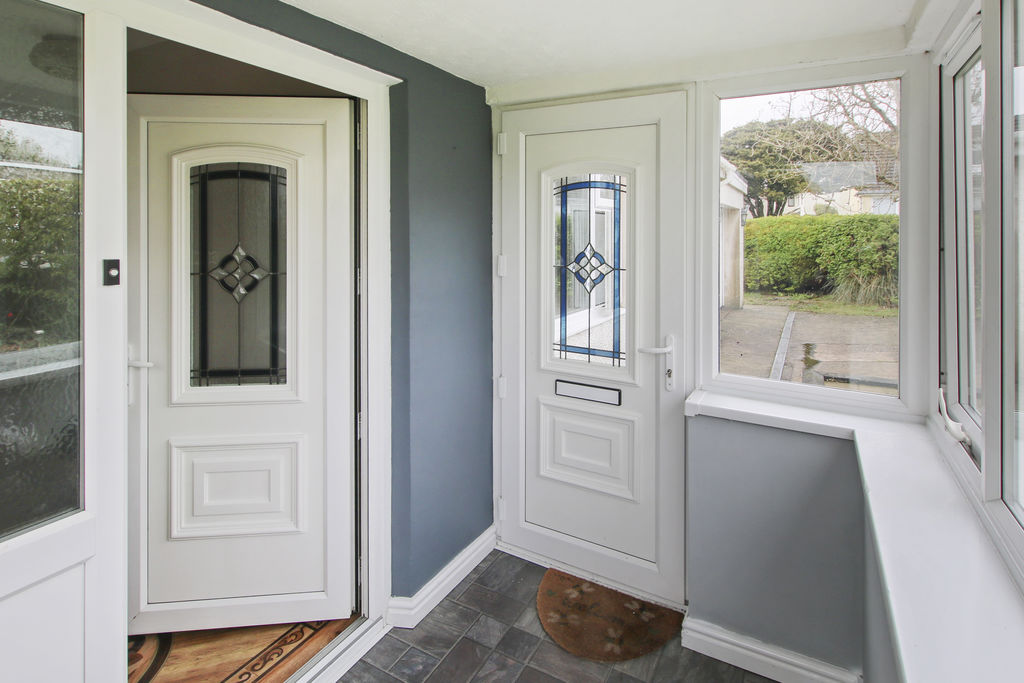
PORCH
Spacious glazed entrance porch.
ENTRANCE HALL
Amtico flooring. Staircase to first floor. Understairs cupboard.
LOUNGE
21' 10'' x 12' 6'' (6.65m x 3.81m)
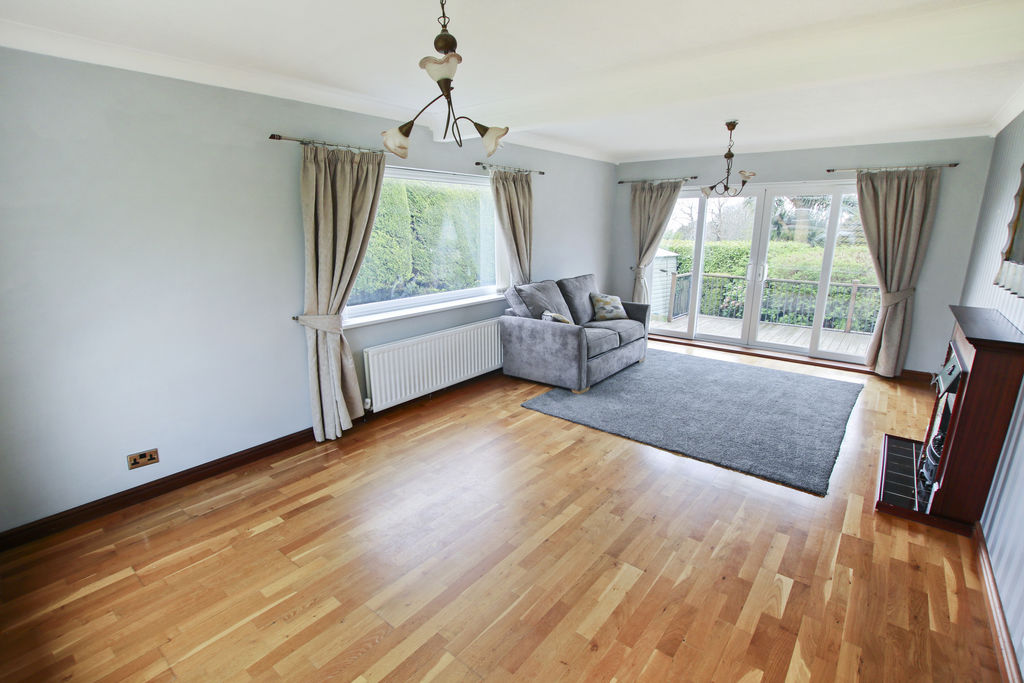
Generous triple aspect room with plenty of natural light. Wooden flooring. Feature fireplace. French doors leading to the outside south-facing decked area.
BEDROOM 3
11' 10'' x 11' 3'' (3.60m x 3.43m)
Good sized double bedroom. Front aspect.
BATHROOM
White suite comprising roll top bath with ball and claw feet, wash hand basin and w.c. Underfloor heating. Partially tiled walls.
KITCHEN
20' 5'' x 10' 8'' (6.22m x 3.25m)
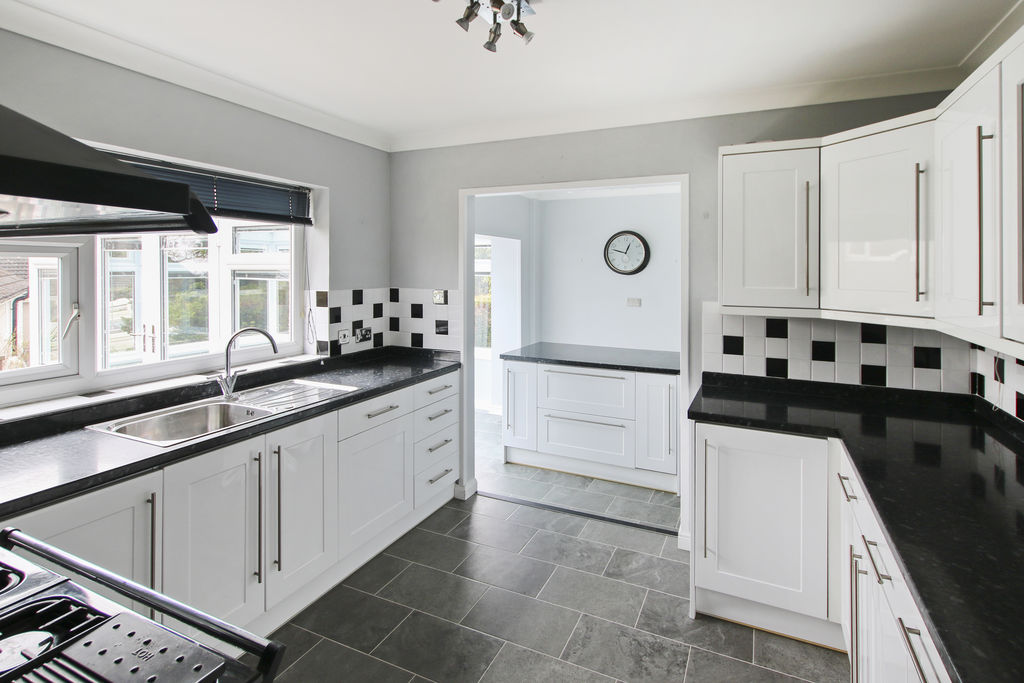
Lovely spacious split-level kitchen fitted with an excellent range of modern white high gloss wall and base units with contrasting worktops, incorporating integrated dishwasher, stainless steel sink unit, Rangemaster oven with 5 ring gas hob and cooker hood, island unit, American-style fridge/freezer. Opening to:
CONSERVATORY
12' 9'' x 7' 11'' (3.88m x 2.41m)
French doors leading to outside decked area.
INTEGRAL SINGLE GARAGE
11' 3'' x 8' 7'' (3.43m x 2.61m)
Up and over door. Megaflo. Plumbing for washing machine. Door to:
INTEGRAL DOUBLE GARAGE
15' 4'' x 13' 3'' (4.67m x 4.04m)
Up and over door. Door to:
STUDY/UTILITY AREA
13' 3'' x 6' 6'' (4.04m x 1.98m)
Worcester oil central heating boiler. Door leading to rear garden.
LANDING
Under-eaves storage. Airing cupboard.
BEDROOM 1
12' 6'' x 11' 10'' (3.81m x 3.60m)
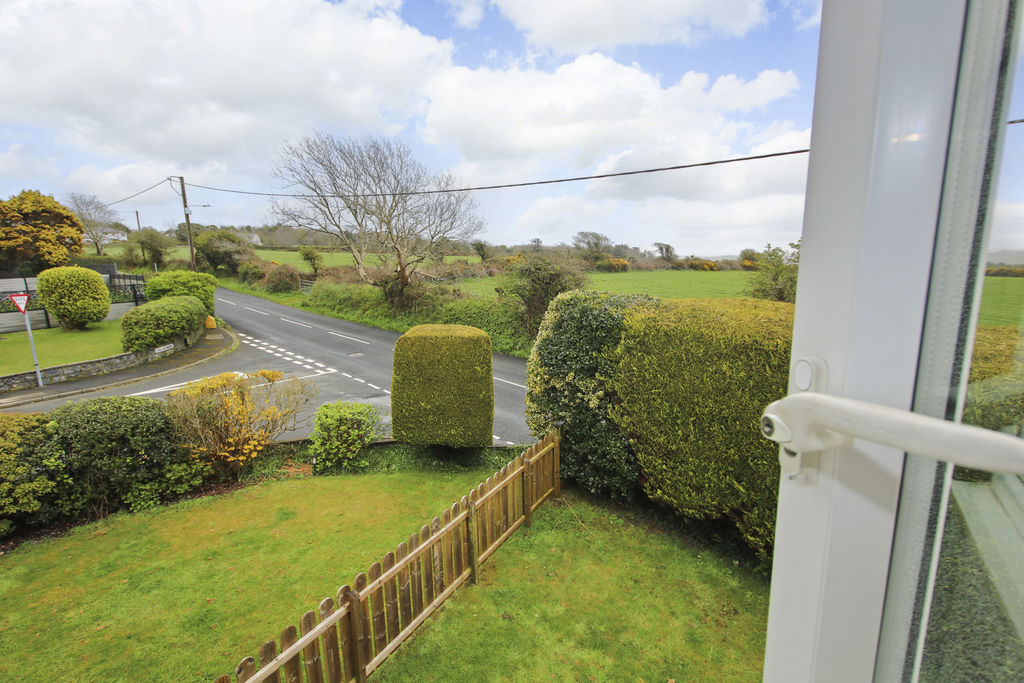
Wall of built-in wardrobes. Lovely far-reaching views over open fields towards the sea.
BEDROOM 2
11' 10'' x 8' 11'' (3.60m x 2.72m)
2 x Velux windows. Built-in wardrobe. Loft access.
SHOWER ROOM
Corner shower, wash hand basin in unit, w.c., chrome ladder style heated towel rail, tiled walls and floor. Underfloor heating.
BEDROOM 4
15' 5'' x 8' 7'' (4.70m x 2.61m)
Built-in wardrobes. Under-eaves storage.
OUTSIDE
Nice sized corner plot. Rear and side gardens mainly laid to lawn, with mature shrubs and hedging. Large raised decked area. Side access. Shed. Double driveway to front.
SERVICES
Mains water, drainage and electricity. Oil central heating. UPVC double glazing.
POSSESSION
Freehold. Vacant possession on completion. No onward chain. The company do not hold themselves responsible for any expenses which may be incurred in visiting the same should it prove unsuitable or have been let, sold or withdrawn.