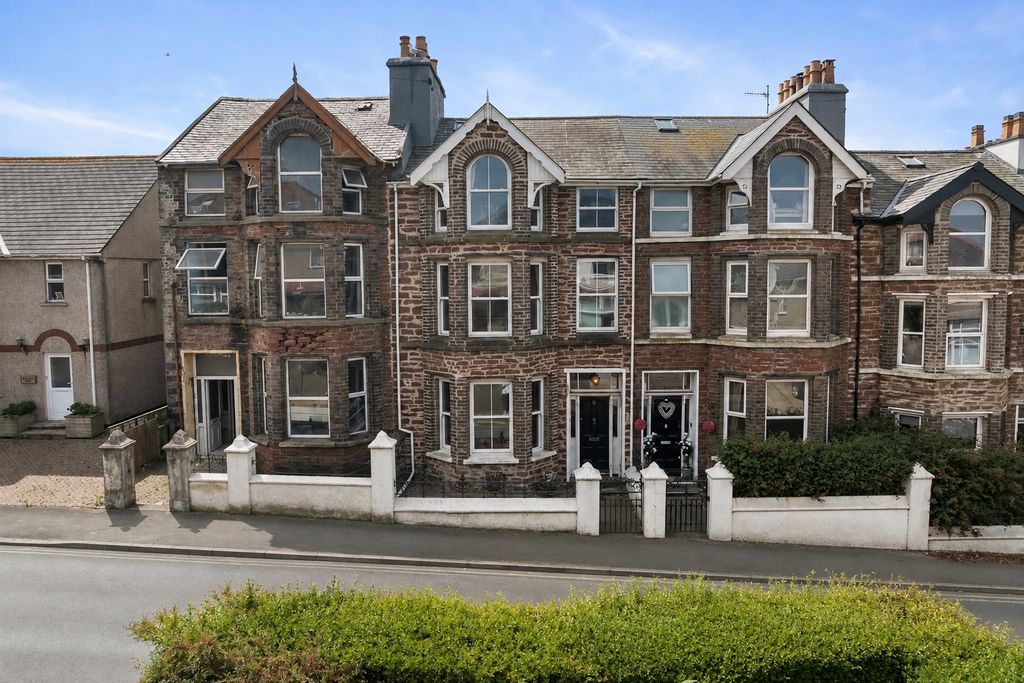
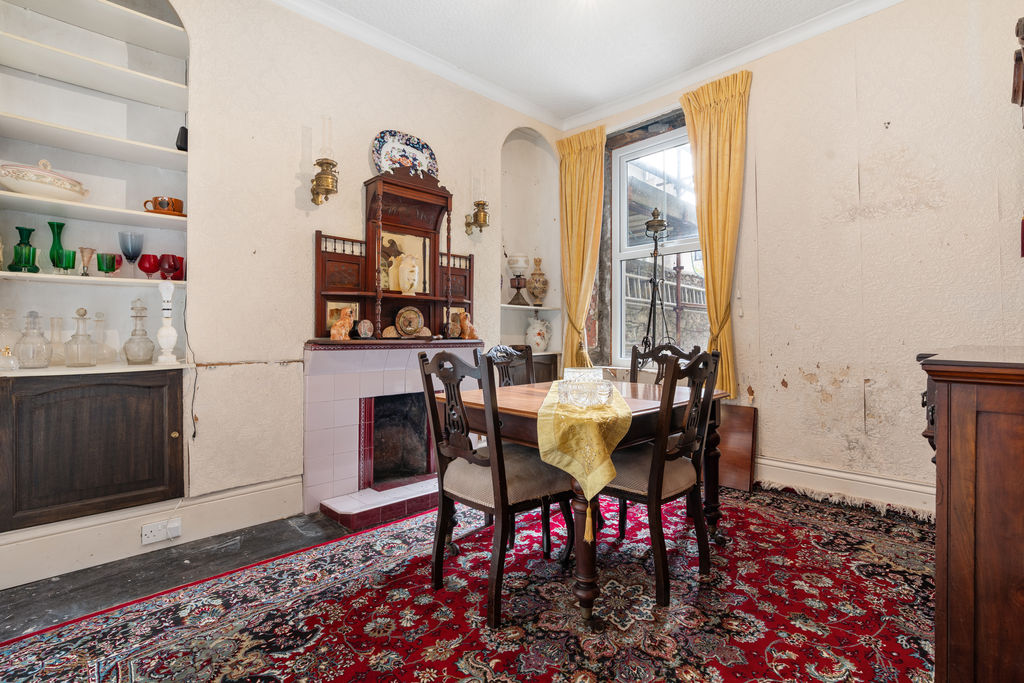
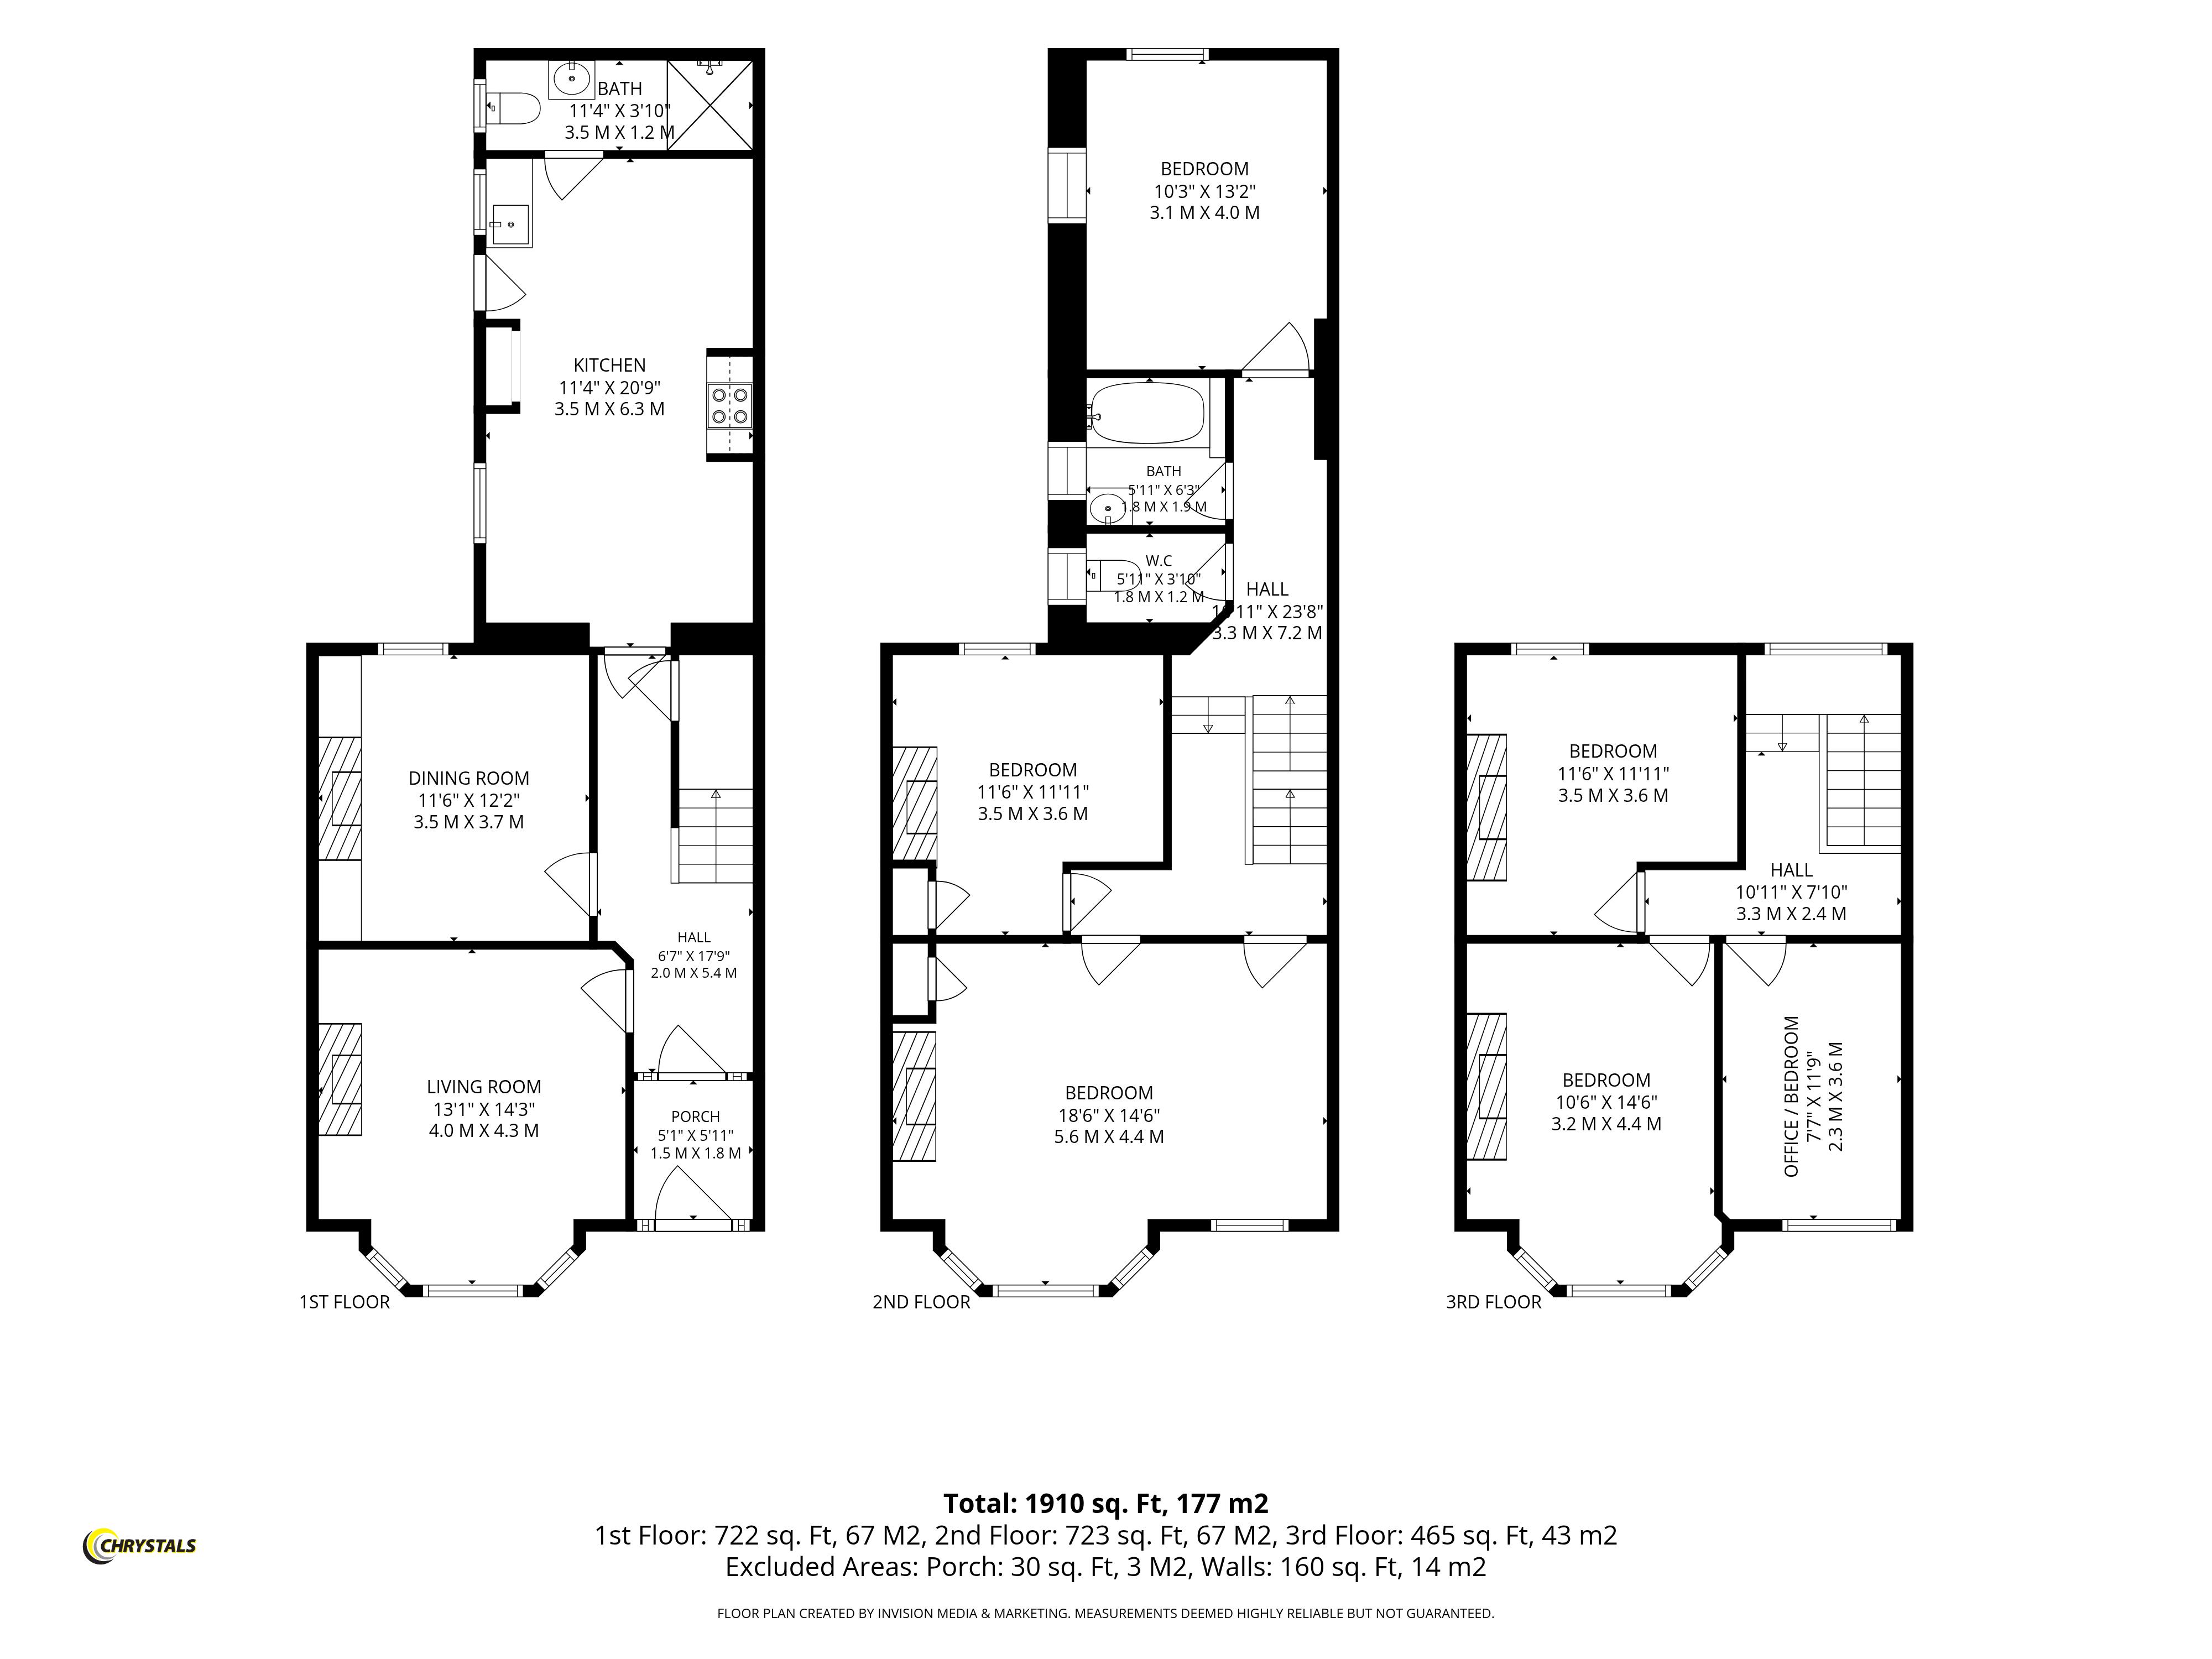
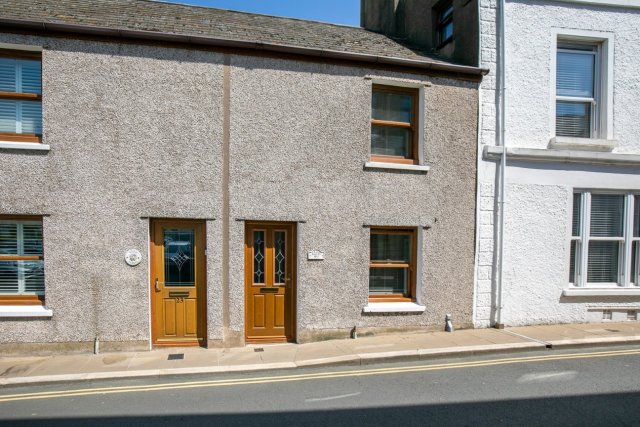
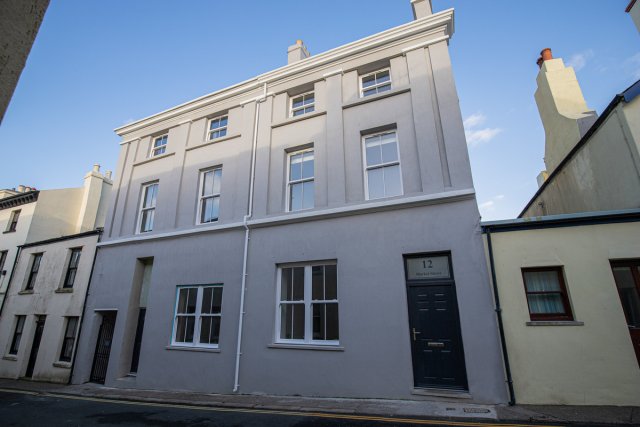
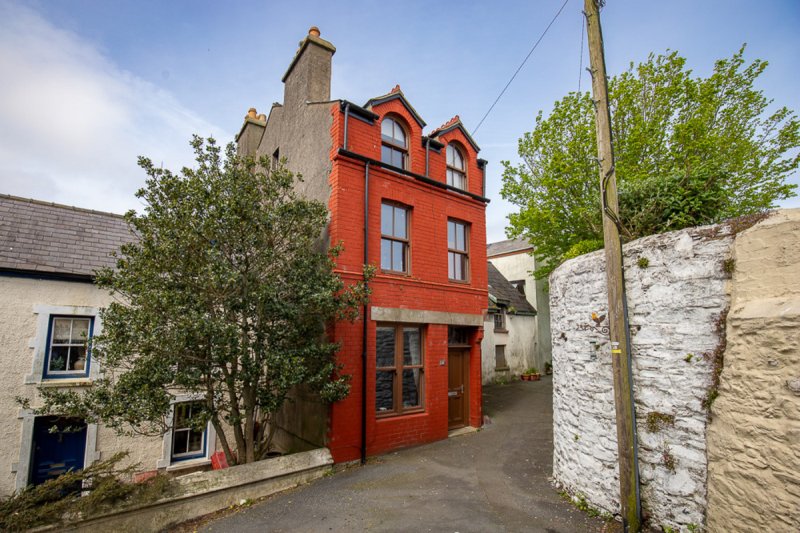
Rich in character and original period features, this impressive mid-terrace townhouse offers spacious and versatile accommodation arranged over three floors. Combining timeless charm with generous living space, the property presents an excellent opportunity for a purchaser to create a superb family home while retaining its wealth of architectural character. Ideally positioned in the heart of Peel, the property is within a short stroll of the beach, marina, local shops, swimming pool, schools and the town’s excellent range of amenities, making it perfectly suited to family life. The accommodation begins with two generously proportioned reception rooms, both showcasing the home’s character and providing flexible living and entertaining spaces. To the rear, the kitchen complements the property’s traditional style and provides access to the enclosed courtyard. Arranged over the first and second floors are five well-proportioned bedrooms, one further single bedroom/office and two bathrooms, offering excellent flexibility for growing families, those working from home, or anyone seeking generous living space. Outside, the attractive south-facing courtyard provides a private and low-maintenance outdoor retreat, ideal for outdoor dining, entertaining guests or simply relaxing throughout the day. Offering an enviable combination of period charm, generous accommodation and a highly convenient location, this substantial home presents a fantastic opportunity to acquire a character property with scope to personalise in one of Peel’s most desirable locations.
LOCATION
From St Johns drive on the A1 into Peel and pass the QE2 School and take the first and take the right at the crossroad onto Albany Road. Continue to the end of the road and then take a right onto Derby Road where the property can be found on the left hand side clearly identified by our for sale board.
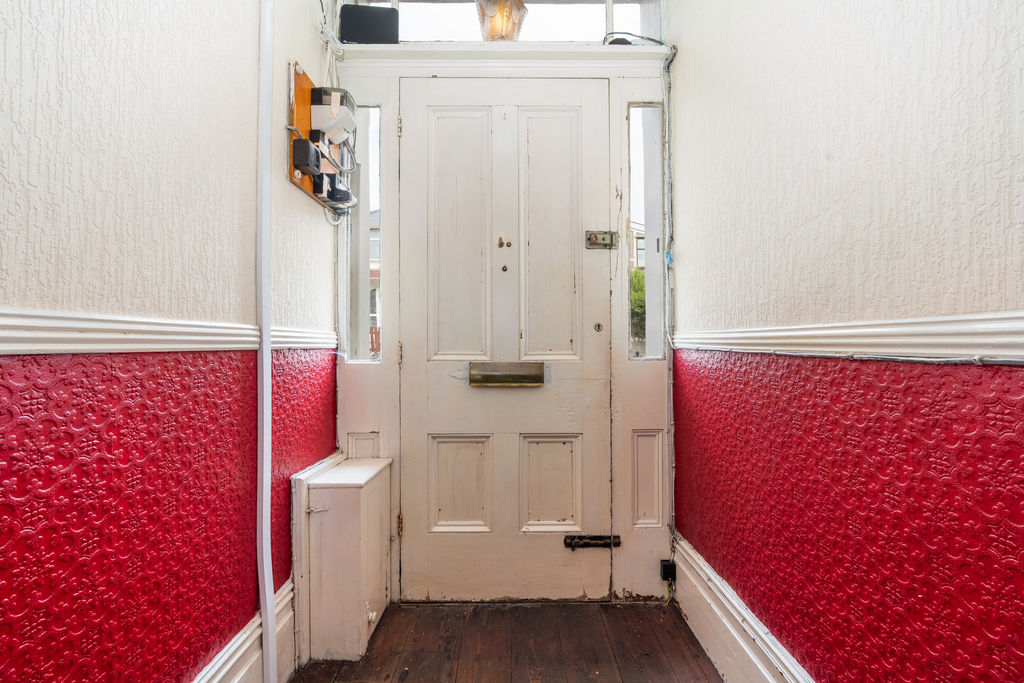
ENTRANCE PORCH
5' 11'' x 4' 11'' (1.8m x 1.5m)
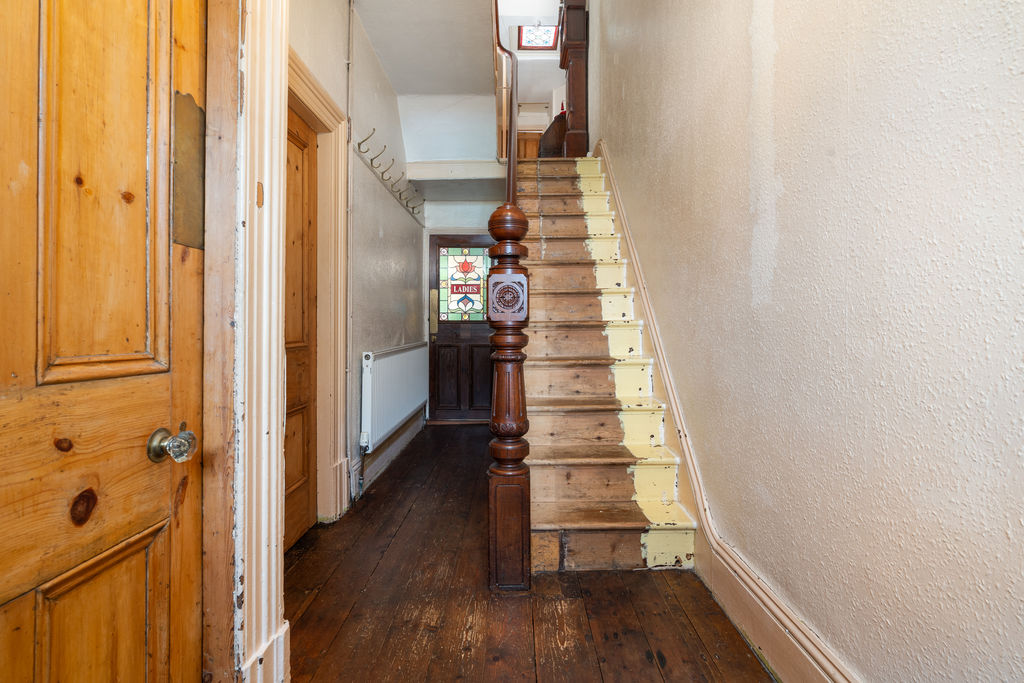
HALLWAY
17' 9'' x 6' 7'' (5.4m x 2.0m)
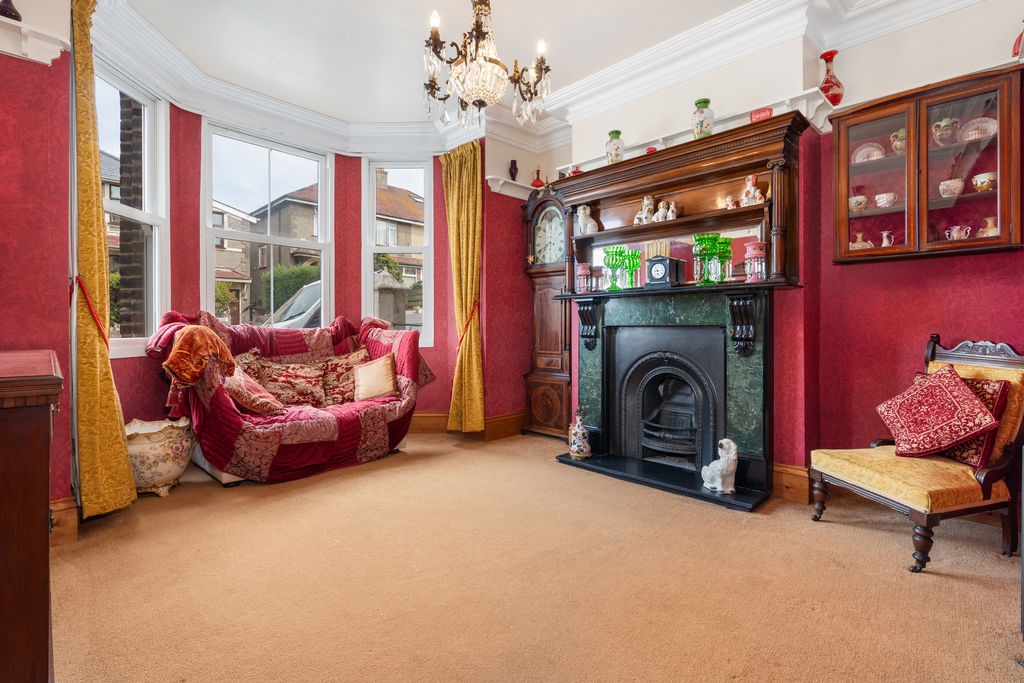
LIVING ROOM
14' 1'' x 13' 1'' (4.3m x 4.0m)
DINING ROOM
12' 2'' x 11' 6'' (3.7m x 3.5m)
KITCHEN
20' 8'' x 11' 6'' (6.3m x 3.5m)
BATHROOM
3' 11'' x 11' 6'' (1.2m x 3.5m)
BEDROOM
14' 5'' x 18' 4'' (4.4m x 5.6m)
BEDROOM
11' 10'' x 11' 6'' (3.6m x 3.5m)
HALLWAY
23' 7'' x 10' 10'' (7.2m x 3.3m)
BATHROOM
6' 3'' x 5' 11'' (1.9m x 1.8m)
SEPERATE W.C
3' 11'' x 5' 11'' (1.2m x 1.8m)
BEDROOM
13' 1'' x 10' 2'' (4.0m x 3.1m)
HALLWAY
7' 10'' x 10' 10'' (2.4m x 3.3m)
BEDROOM
14' 5'' x 10' 6'' (4.4m x 3.2m)
BEDROOM
11' 10'' x 11' 6'' (3.6m x 3.5m)
OFFICE / BEDROOM
11' 10'' x 7' 7'' (3.6m x 2.3m)
OUTSIDE
Private rear courtyard.
SERVICES
Mains water, electricity and drainage. Gas Central heating.
VIEWING
Viewing is strictly by appointment through CHRYSTALS. Please inform us if you are unable to keep appointments.
POSSESSION
Vacant on completion. The company do not hold themselves responsible for any expenses which may be incurred in visiting the same should it prove unsuitable or have been let, sold or withdrawn.