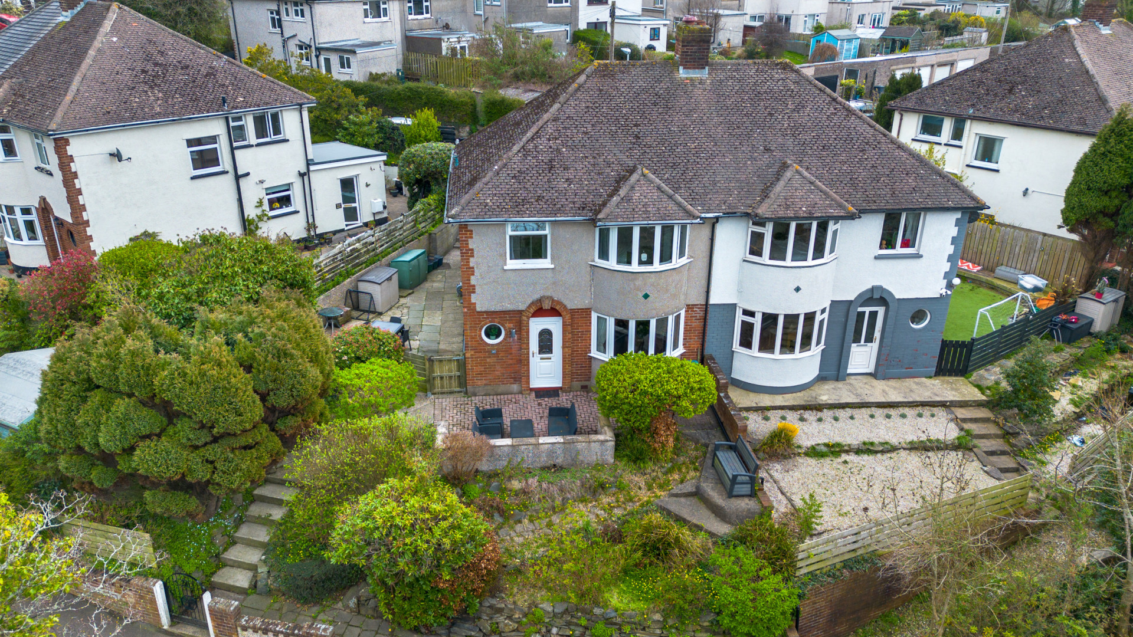
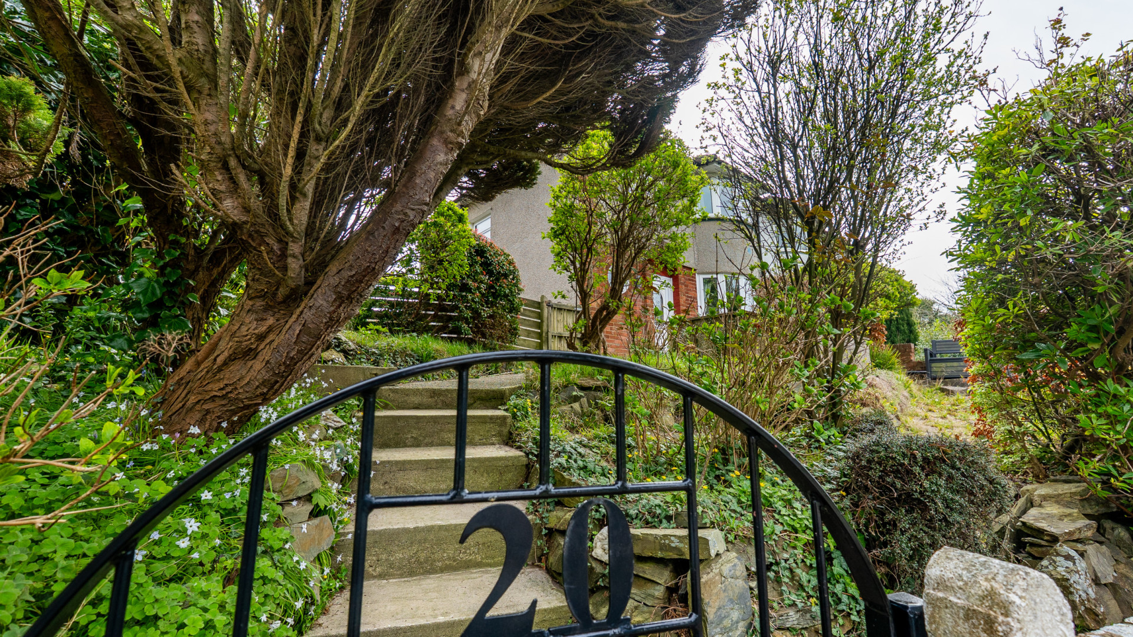
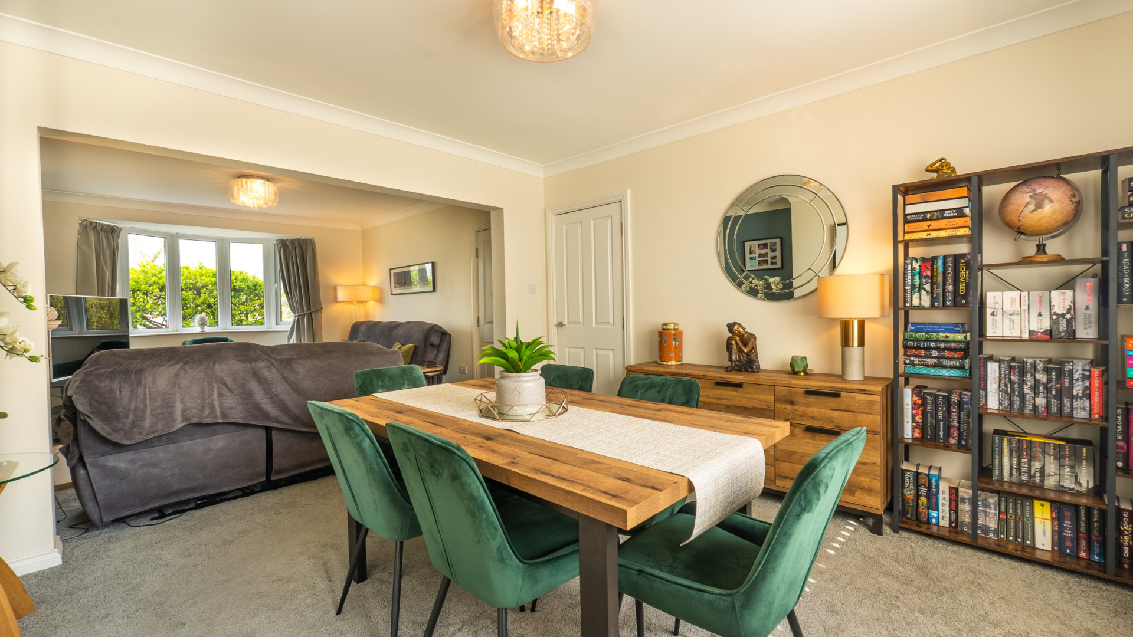
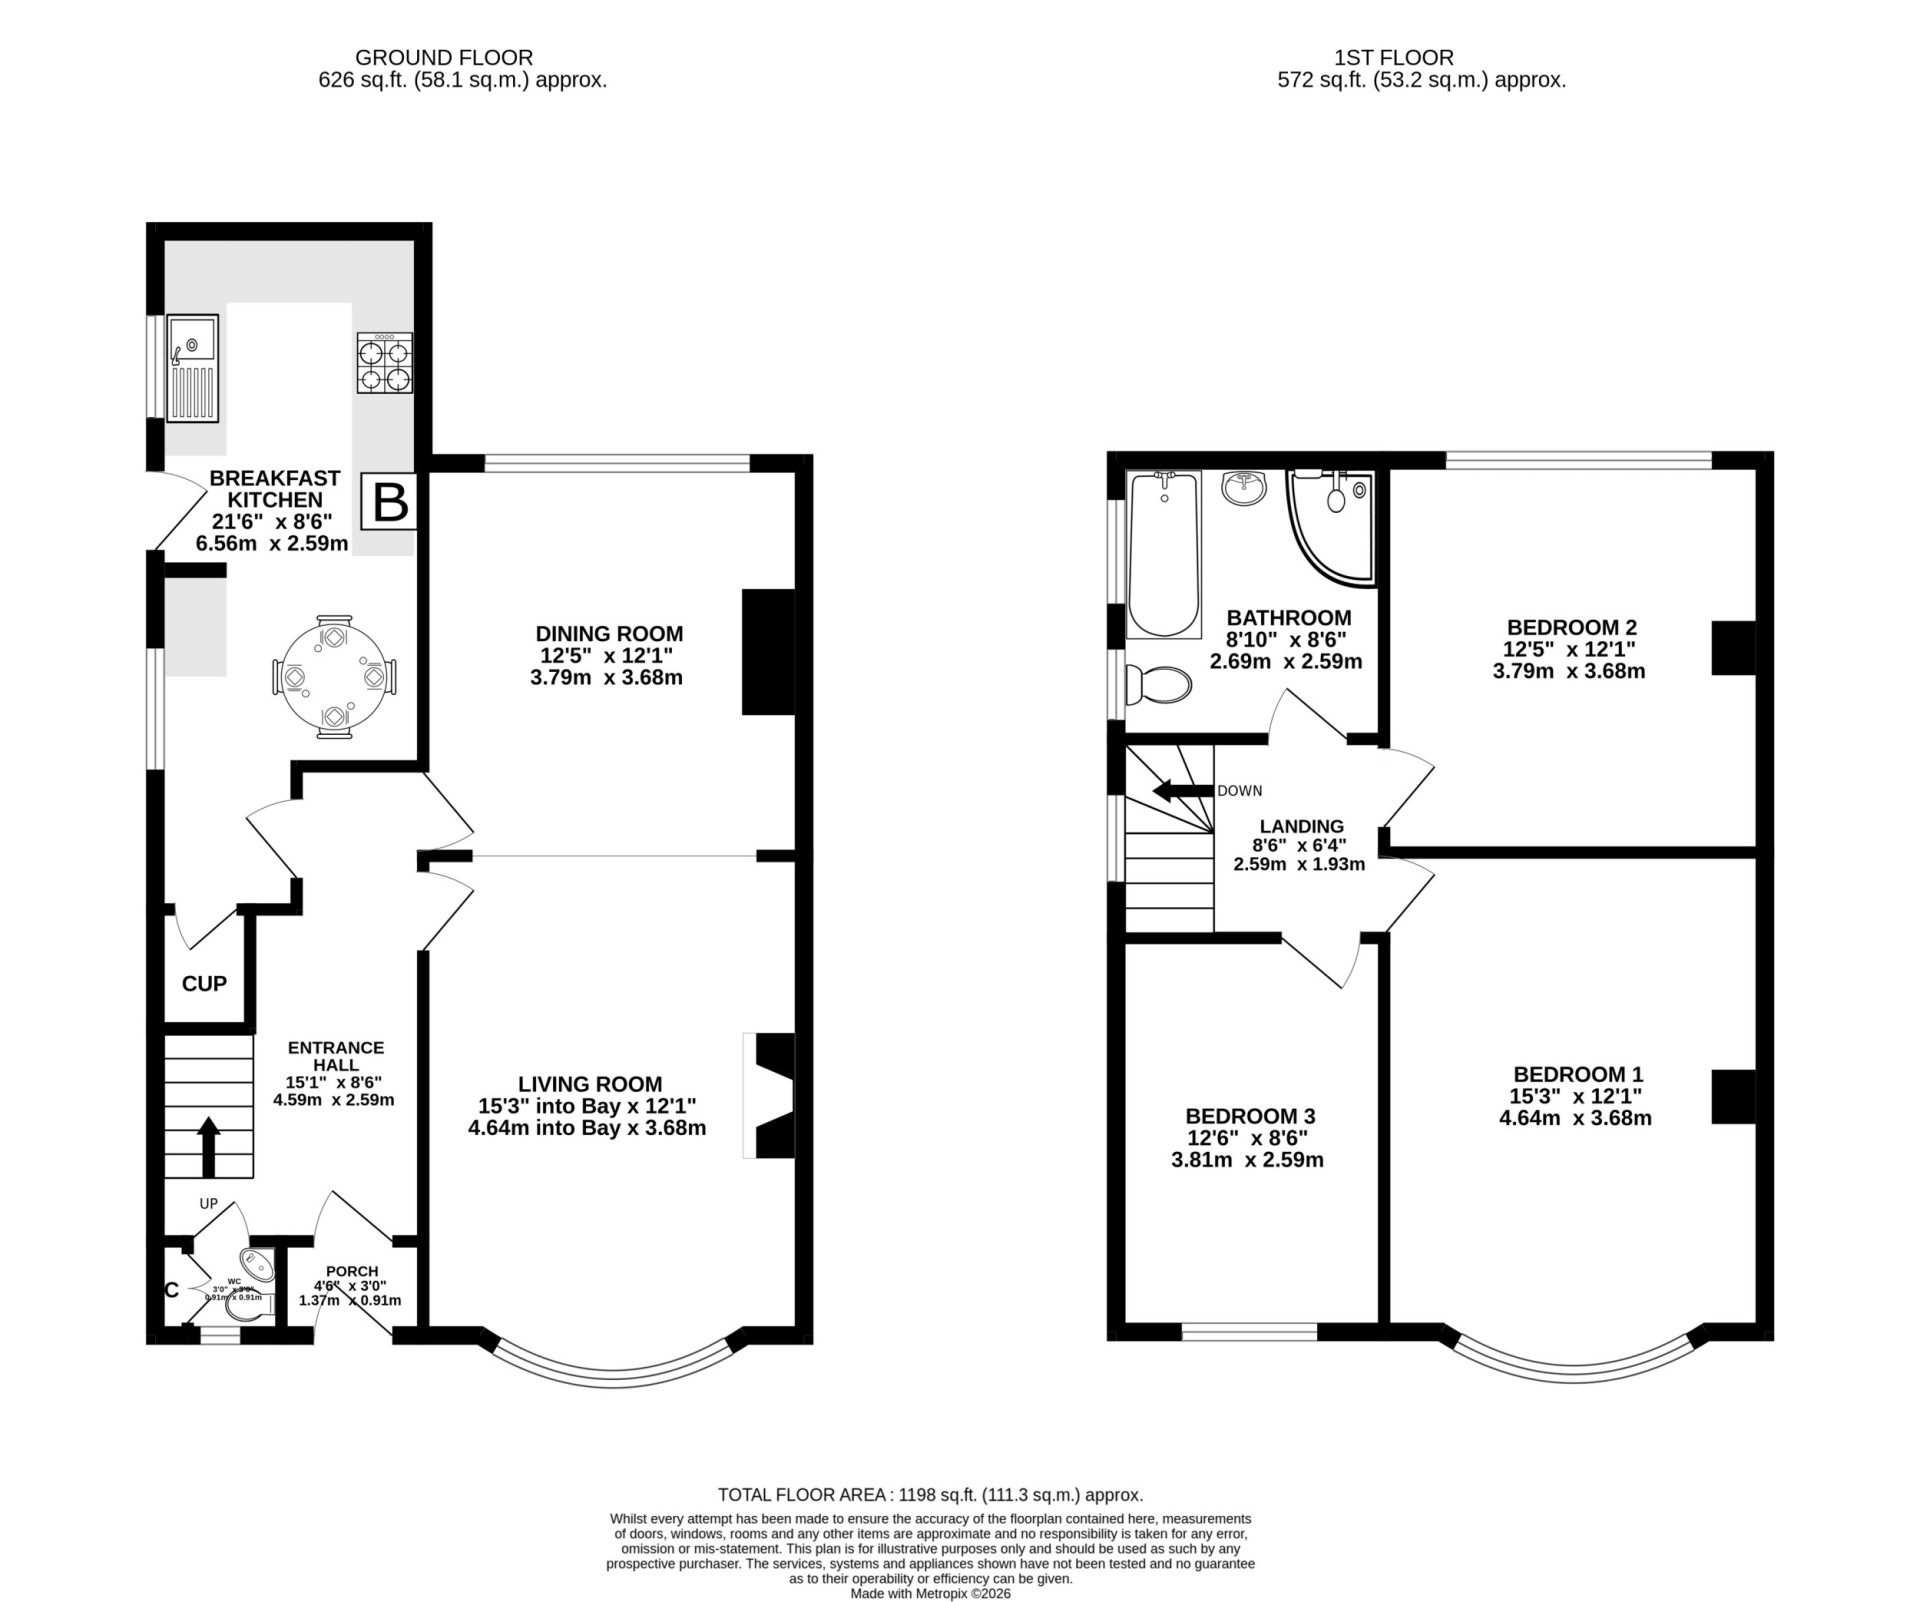
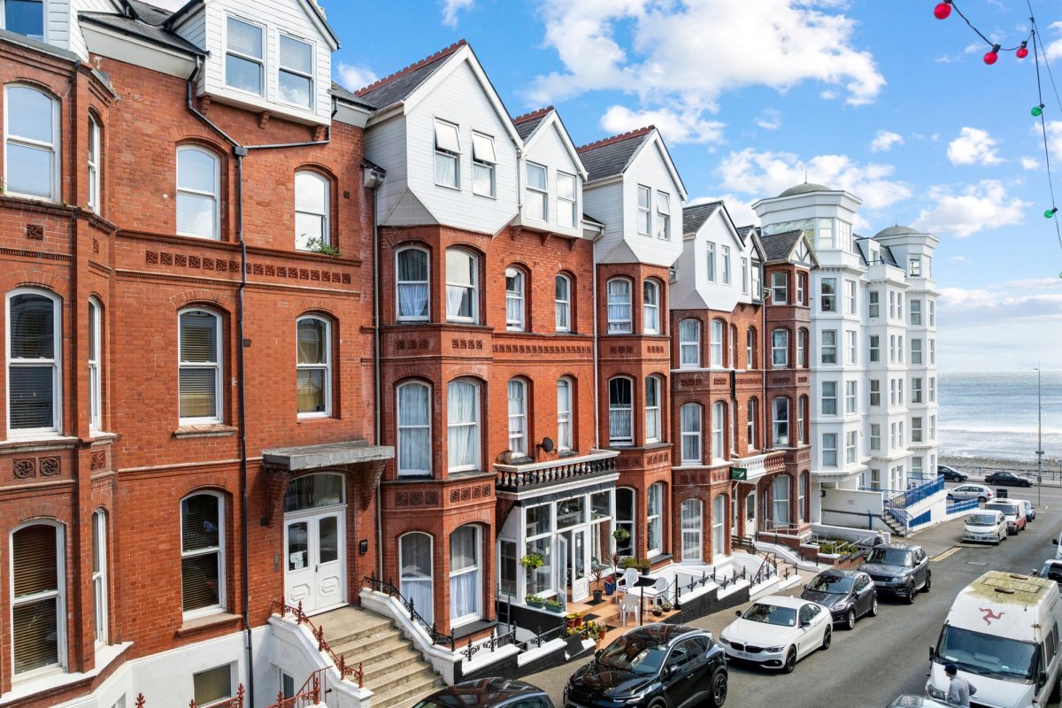
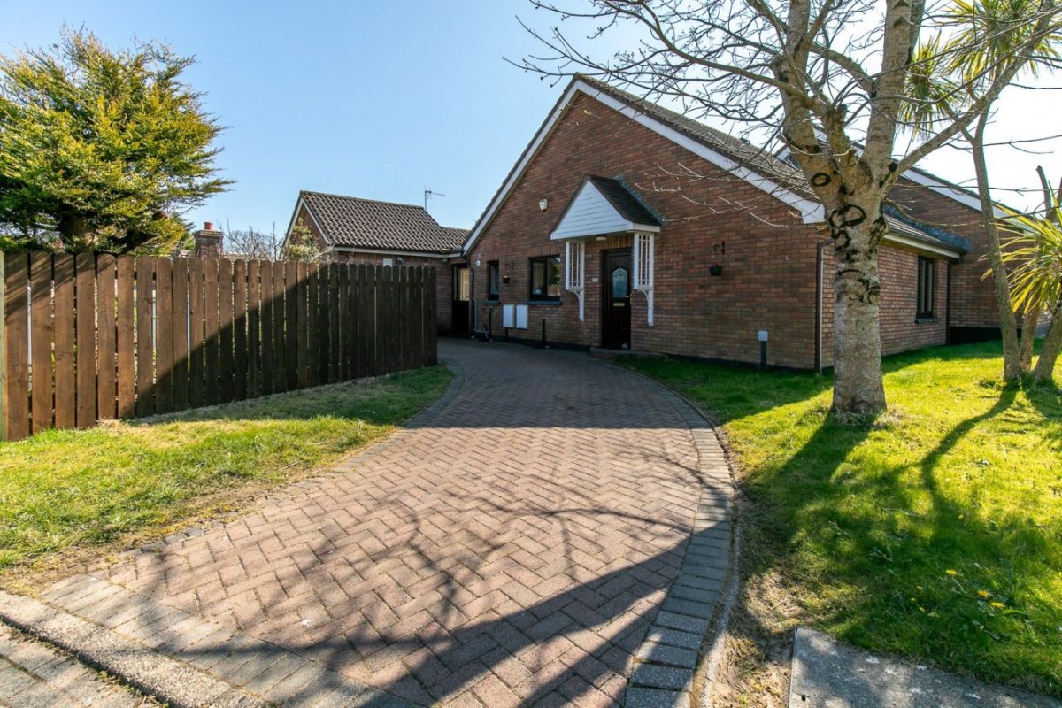
Situated in a highly convenient and central location, 20 Ballakermeen Drive has been taken back to the original brickwork and renovated throughout to a high standard. This included re-wiring, re-plumbing, new boiler, radiators, flooring, new kitchen, bathrooms & the addition of a downstairs cloakroom WC. The loft has also been boarded, insulted, and wood treated. Fire doors have also been fitted throughout. The property offers a spacious, bright and airy open plan lounge diner. Off the dining room is a modern kitchen with a breakfast area alongside. Upstairs there are 3 bedrooms, 2 of which are particularly spacious doubles. Both front bedrooms offer pleasant views. The spacious and modern family bathroom is accompanied by a downstairs cloakroom WC for convenience. Outside there are matured paved gardens and to the rear of the property there is a driveway providing off road parking for 2 cars.
Accommodation
Ground Floor
Enclosed Entrance Vestibule Porch (approx. 4'6 x 3'0)
Door to:
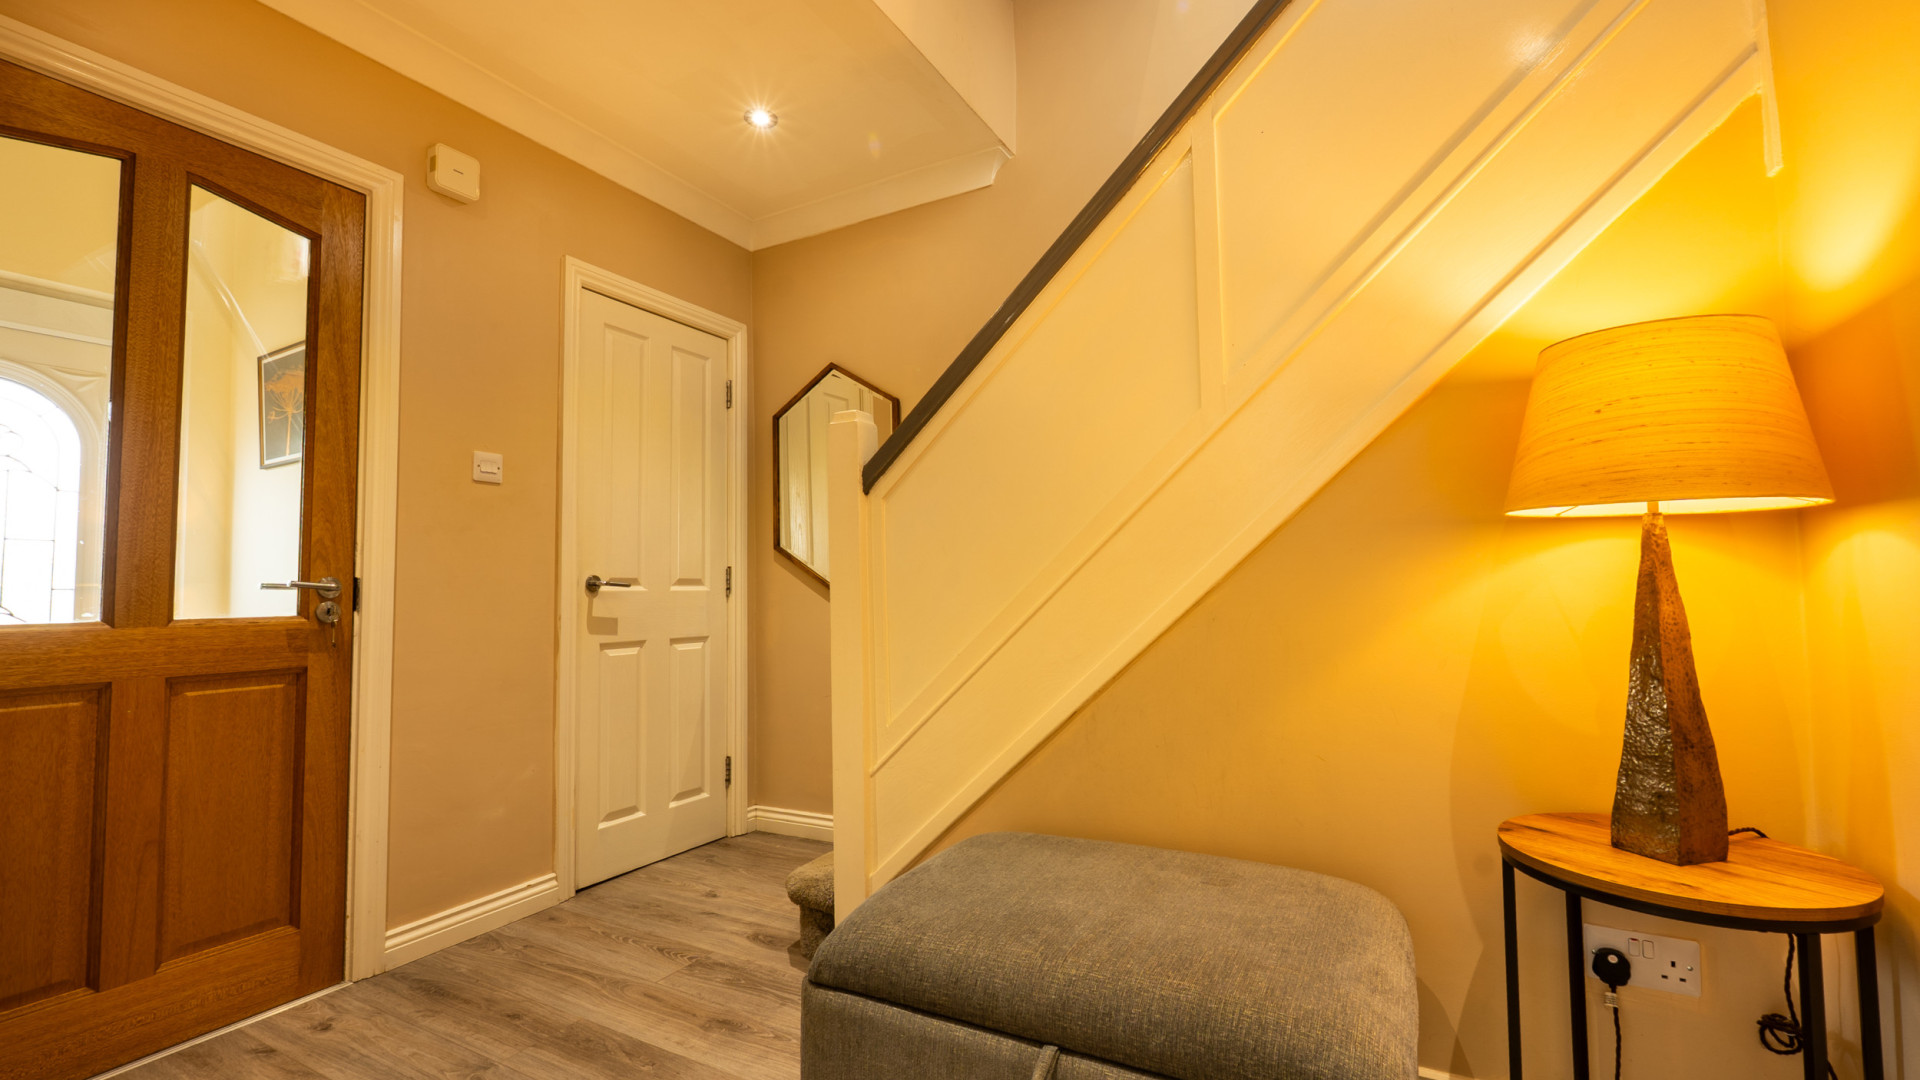
Entrance Hallway (approx. 15'1 max x 8'6 max)
Stairs to first floor. Attractive flooring. Ceiling downlighters.
Cloakroom W.C. (approx. 3'0 x 3'0)
Pedestal wash hand basin and WC. uPVC double glazed porthole window.
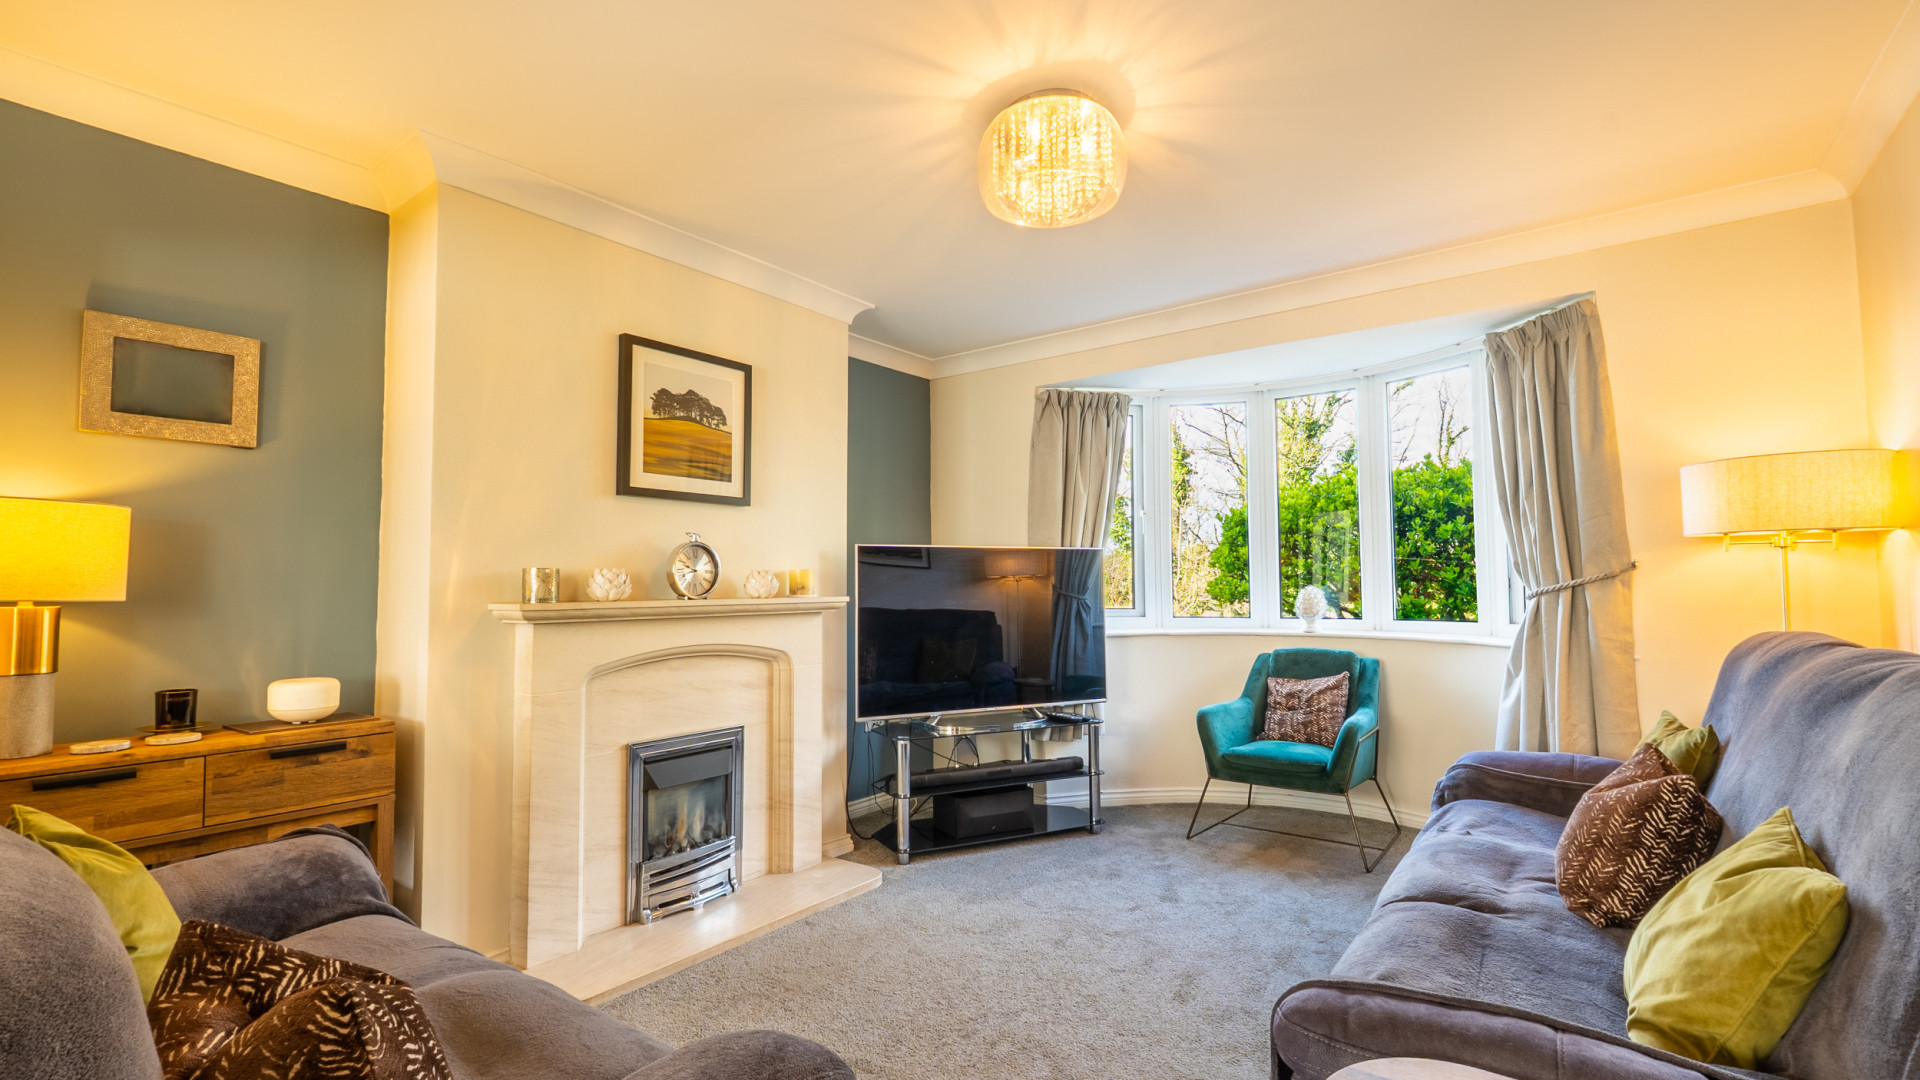
Living Room (approx. 15'3 into Bay x 12'1)
Feature bay window. Marble fireplace with inset electric fire. TV and satellite connections. Newly fitted carpets. Opening to:
Dining Room (approx. 12'5 x 12'1)
TV, satellite and telephone connections. Newly fitted carpets.
Breakfast Kitchen (approx. 21'6 max x 8'6)
Fitted with a range of modern white gloss wall and base units with work surfaces incorporating a single drainer sink unit. Under unit lighting. Integrated oven, 4-ring gas hob and extractor over. Space for freestanding fridge/freezer. Space and plumbing for washing machine & tumble dryer. Downlighters. Attractive flooring. Door to side and rear.
First Floor
Landing (approx. 8'6 x 6'4)
Bedroom 1 (approx. 15'3 into Bay x 12'1)
Coving. Feature bay window with superb views. TV and satellite connections. Newly fitted carpets.
Bedroom 2 (approx. 12'5 x 12'1)
Coving. TV and satellite connections. Newly fitted carpets.
Bedroom 3 (approx. 12'6 x 8'6)
Newly fitted triple glazed window. Built in wardrobe. Superb views. Newly fitted carpets.
Family Bathroom (approx. 8'10 x 8'6)
Newly fitted with a modern white suite comprising panel bath, pedestal wash hand basin and WC. Enclosed shower cubicle. Fully tiled walls. Fitted wall mirror. Downlighters. Tiled flooring.
Services
All mains services are connected. Gas fired central heating. uPVC double glazed throughout.
Directions
Travelling out of Douglas along Peel Road, turn immediately right after the Total petrol station (opposite the entrance to KFC & Starbucks) onto Ballakermeen Drive. Proceed up to where number 20 can be found a short distance along on the right hand side, clearly identified by our For Sale board, with pedestrian access to the front and vehicular access to the rear.