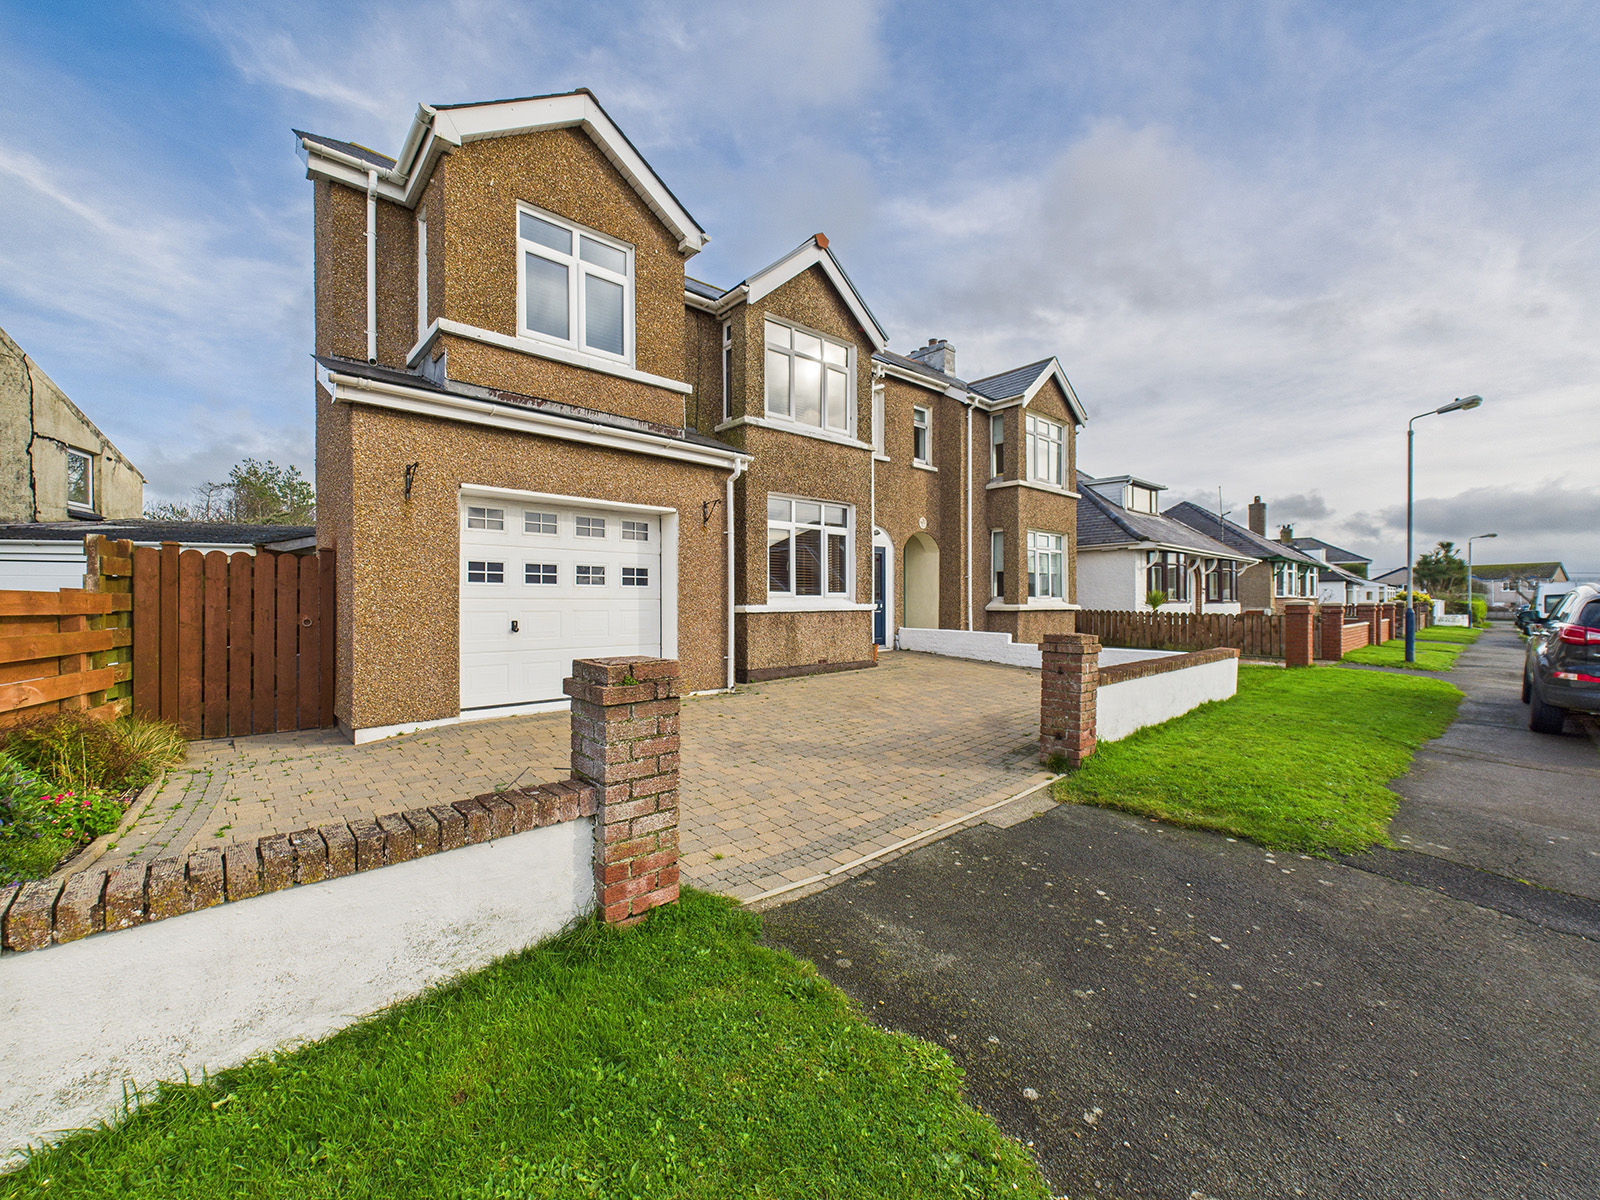
Situated in the heart of Peel, this inviting semi-detached home was thoughtfully extended and modernised in 2010, offering stylish and flexible living throughout.Inside, the cosy living room provides a comfortable retreat, while the spacious open-plan kitchen/dining area is ideal for both everyday living and entertaining. A separate utility room adds practicality, with space for essential appliances and additional storage.The master bedroom suite includes a modern en-suite shower room and benefits from an adjoining sitting/dressing area, which could easily be converted into a generous third bedroom. The second bedroom is also a good-sized double, offering ample space and natural light.Upstairs, the converted attic provides a versatile space, perfect as a hobbies room or occasional fourth bedroom with eaves storage and a large Velux window. Planning permission has been granted for a dormer window, which would further enhance the space and offer views along the west coastline.Additional features include an integrated garage with power, lighting, and water, a downstairs WC, and a spacious driveway with room for two vehicles. The rear garden is a lovely outdoor space, complete with a summerhouse / shed.Modern fixtures and fittings are found throughout, with gas-fired central heating and uPVC double glazing ensuring comfort and efficiency.This beautifully presented home is conveniently located within easy walking distance of schools, the beach and local amenities, making it an ideal choice for families or couples seeking a stylish and versatile property in a highly sought after area.
Porch
Enter through a uPVC door with decorative stained glass inset, the porch features tile effect flooring for easy maintenance. A glazed panelled door leads into:
Hallway
Stairs lead to the first floor, with exposed timber beams adding a touch of character to the ceiling. The area is finished with Karndean wood flooring, and coat hooks are fitted for everyday practicality.
Living Room
13' 7" x 11' 0" (4.13m x 3.35m)
A well presented living space decorated in modern colour tones. A feature fireplace with a contemporary electric living flame fire creates a focal point. Lighting is provided by a pendant ceiling light and matching wall lights. A bay window adds character and natural light. Twin glazed doors lead through to:
Kitchen / Dining Room
19' 9" x 16' 5" (6.03m x 5.01m)
A modern fitted kitchen with wood effect cupboards and drawers, complemented by a contrasting worktop that incorporates a 1½ bowl stainless steel sink with drainer and tiled splashbacks. Large drawers and corner units offer excellent storage solutions. The wood flooring continues seamlessly through the kitchen and dining space, creating a cohesive feel.Appliances include a four-ring electric hob with a concealed extractor hood above and a built-in double oven with grill below. The dining area comfortably accommodates a table and chairs, making it ideal for everyday meals or entertaining. A large understairs cupboard provides additional storage. Downlights offer a clean, modern lighting solution. A large uPVC window overlooks the rear garden, and a half-glazed uPVC door provides direct access outside.
Utility Room
7' 2" x 8' 6" (2.18m x 2.58m)
A good sized utility space fitted with matching wall and base units and contrasting worktops. There is space and plumbing for a washing machine, tumble dryer, and dishwasher, along with room for a tall fridge/freezer. A wall mounted Vaillant gas fired central heating boiler is installed, with tiled splashbacks for easy maintenance. The wood flooring continues through from the kitchen, and twin windows allow plenty of natural light. Spotlights provide overhead lighting.
Garage
23' 0" x 10' 5" (7.01m x 3.18m)
A generous integrated single garage equipped with power, lighting, and water. To the rear, there is a useful workstation with storage cupboards, a worktop, and a sink. The space is finished with laminate wood flooring and downlights. An up and over door provides access from the front, and there is access to a Wc.
Master Bedroom
A beautifully presented double bedroom featuring a bay window that adds natural light and character. There is space for bedside cabinets, with downlights providing a modern lighting touch. Loft access is also available.
Ensuite Shower Room
A stylish ensuite featuring a corner shower with sliding doors and tiled surround. The wash hand basin is set into a vanity unit with storage cupboards below, alongside a WC and heated towel rail. The room is finished with Karndean flooring and fully tiled walls. A uPVC window with fitted blind allows natural light, while downlights and an extractor fan provide practical lighting and ventilation.
Bedroom 2
13' 8" x 10' 10" (4.16m x 3.29m)
A good sized double bedroom featuring a bay window that offers distant views over rooftops to rolling hills. Includes a fitted wardrobe with hanging space and shelving.
Sitting / Dressing Area / Bedroom 3
19' 8" x 10' 3" (6.00m x 3.12m)
Currently used as a sitting and dressing area directly off the master bedroom, this space offers flexibility for family living. It can easily be converted back into a generous third bedroom, with a rear aspect window overlooking the garden.
Bathroom
A good sized family bathroom fitted with a four-piece suite comprising a corner panelled bath, corner shower, wash hand basin, and WC. Ample storage is provided through built-in cupboards and drawers. The room is fully tiled to the walls and floor, with a heated towel rail, underfloor heating, downlights, and an extractor fan for comfort and convenience.
Hobbies Room / Occasional 4th Bedroom
Accessed via a glazed door and staircase, the converted attic provides a versatile space ideal for hobbies or use as an occasional 4th bedroom. A large Velux window brings in natural light and offers pleasant views. Eaves storage is available on both sides. Planning permission has been granted for a dormer window, which would enhance the space further and offer north facing views.