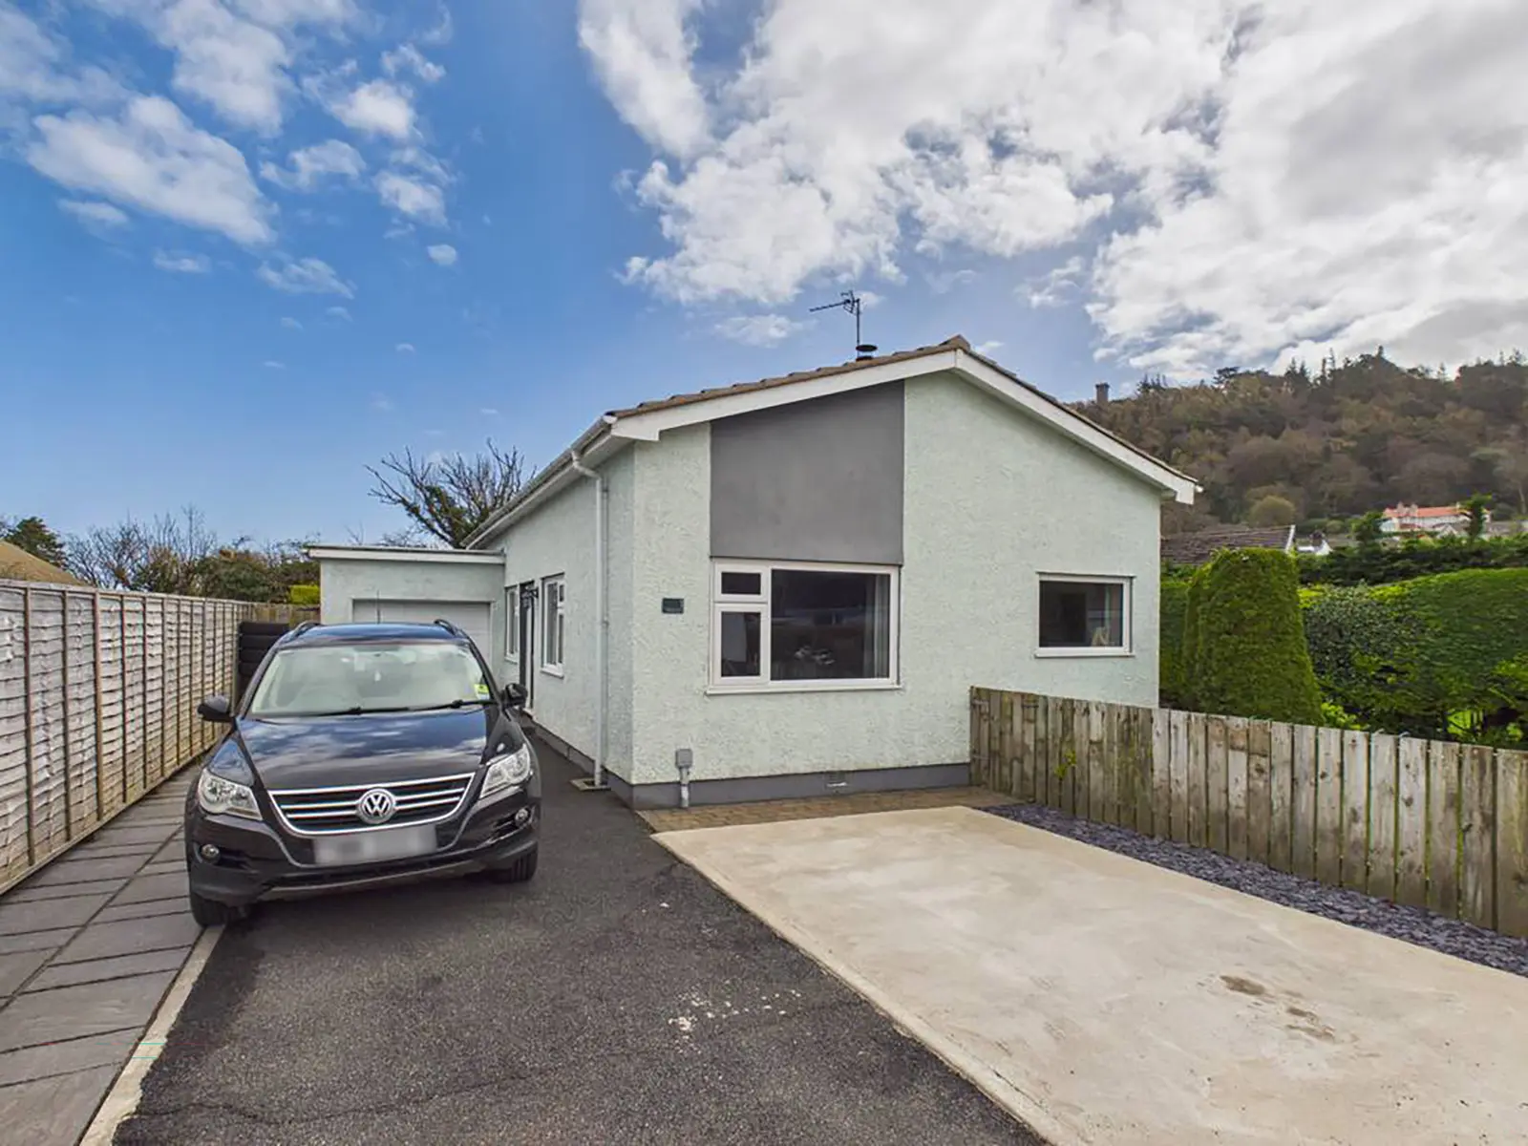
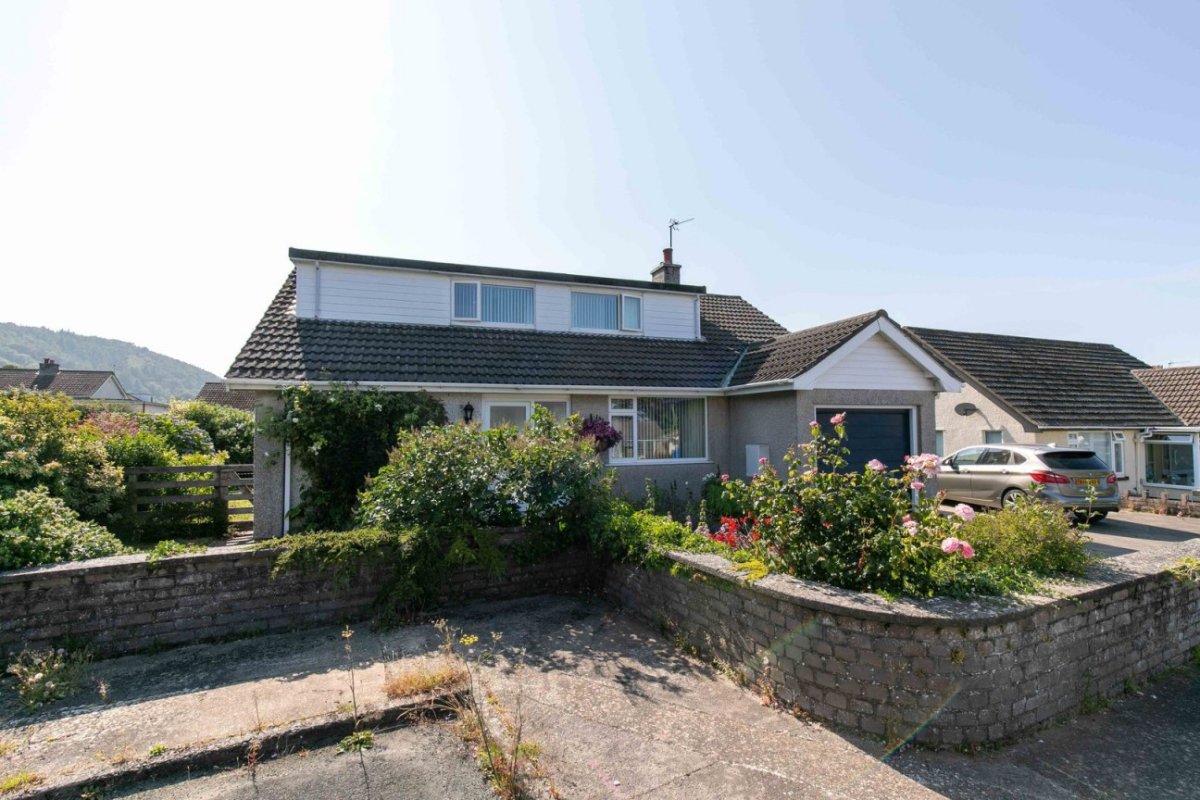
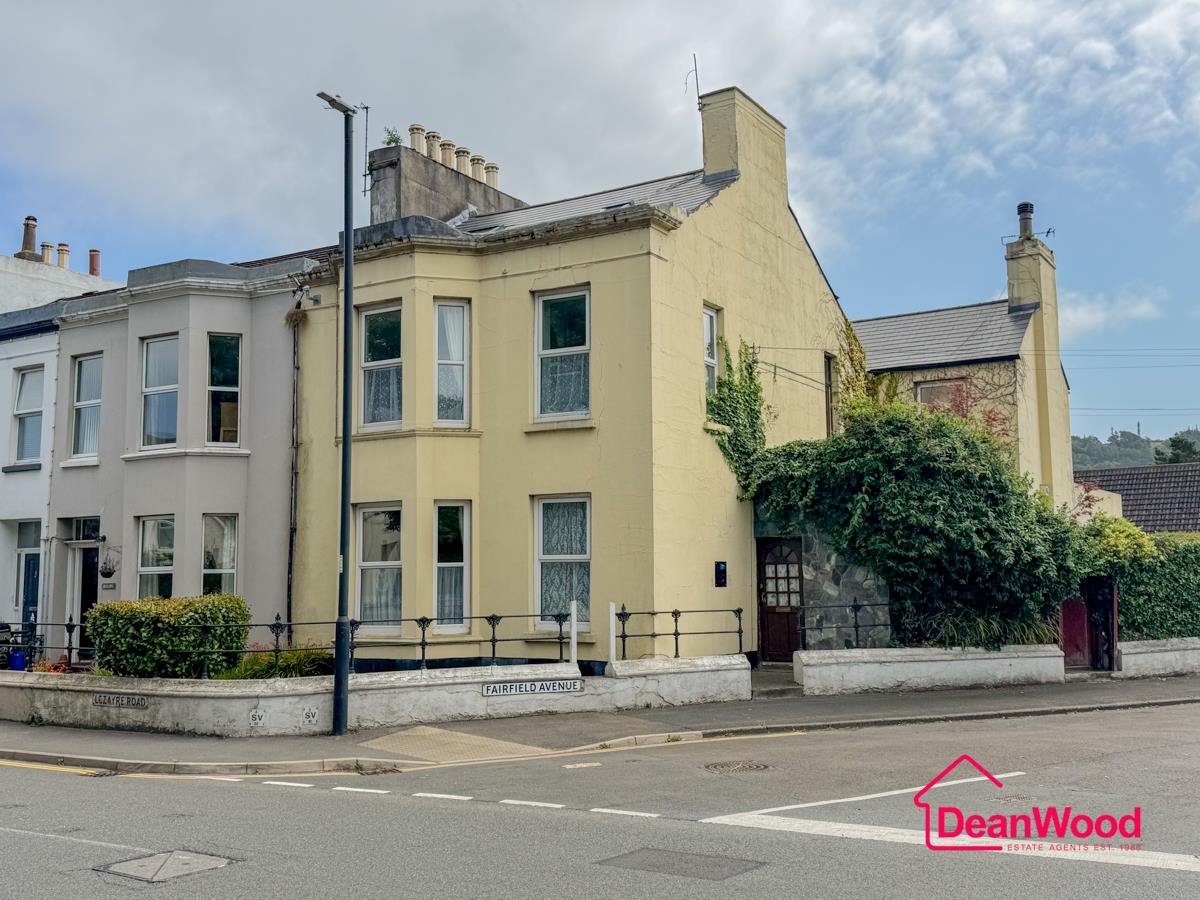
Welcome to this beautifully presented three‑bedroom detached bungalow, ideally positioned in a desirable area of Ramsey, just a short stroll from the town centre, local schools, beach and a wide range of amenities. Offering comfort, convenience, and a peaceful setting, it’s an excellent choice for young families or those looking to downsize to a well‑established area.Inside, the bright and spacious L‑shaped living and dining room forms the heart of the home, featuring a charming log‑burning stove that creates a warm and inviting atmosphere. The modern fitted kitchen offers storage and workspace, making it an enjoyable space for cooking, while the contemporary bathroom provides a sleek finish.All three bedrooms are a good size and include built‑in wardrobes, ensuring plenty of practical storage throughout. The home benefits from oil‑fired central heating, uPVC double glazing, and a PIV ventilation system for improved air quality and year‑round comfort.Outside, the property continues to impress. The generous driveway provides off‑road parking for up to three cars. The bungalow sits on a sizeable plot with an attractive frontage and a private, secluded rear garden, offering a safe and enclosed space ideal for children and pets.With its layout, modern touches, and sought‑after location close to everything Ramsey has to offer, this property is ready to move into and enjoy from day one. Whether you’re seeking convenience, comfort, or a low‑maintenance lifestyle, this appealing bungalow ticks all the boxes.
Porch
Composite front door with inner glazing opens into a porch area with tiled flooring. Inner glazed door leads through to:
Hallway
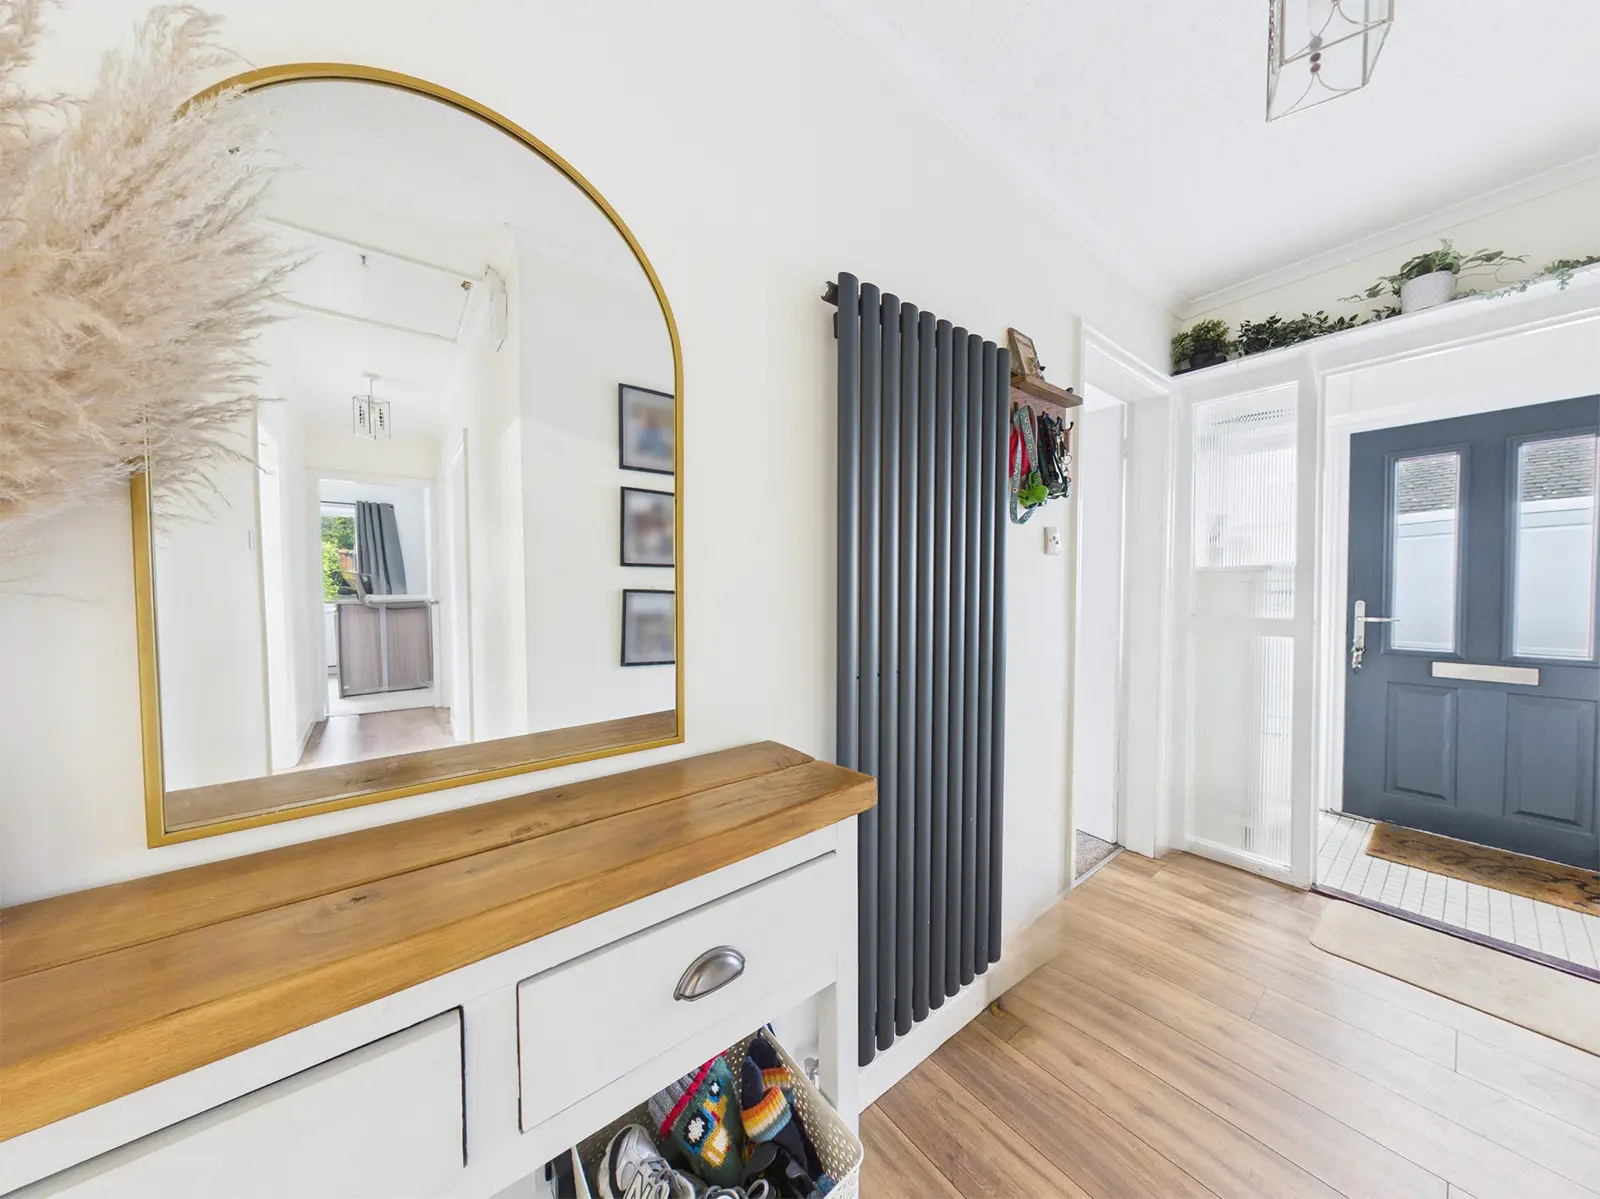
A bright and welcoming entrance hall featuring modern laminate wood flooring that offers both style and durability. The space benefits from a PIV (Positive Input Ventilation) unit, ensuring a continuous flow of fresh air throughout the home. A contemporary vertical radiator provides efficient heating while adding a sleek, modern touch to the hallway’s overall aesthetic.
Lounge / Dining Room
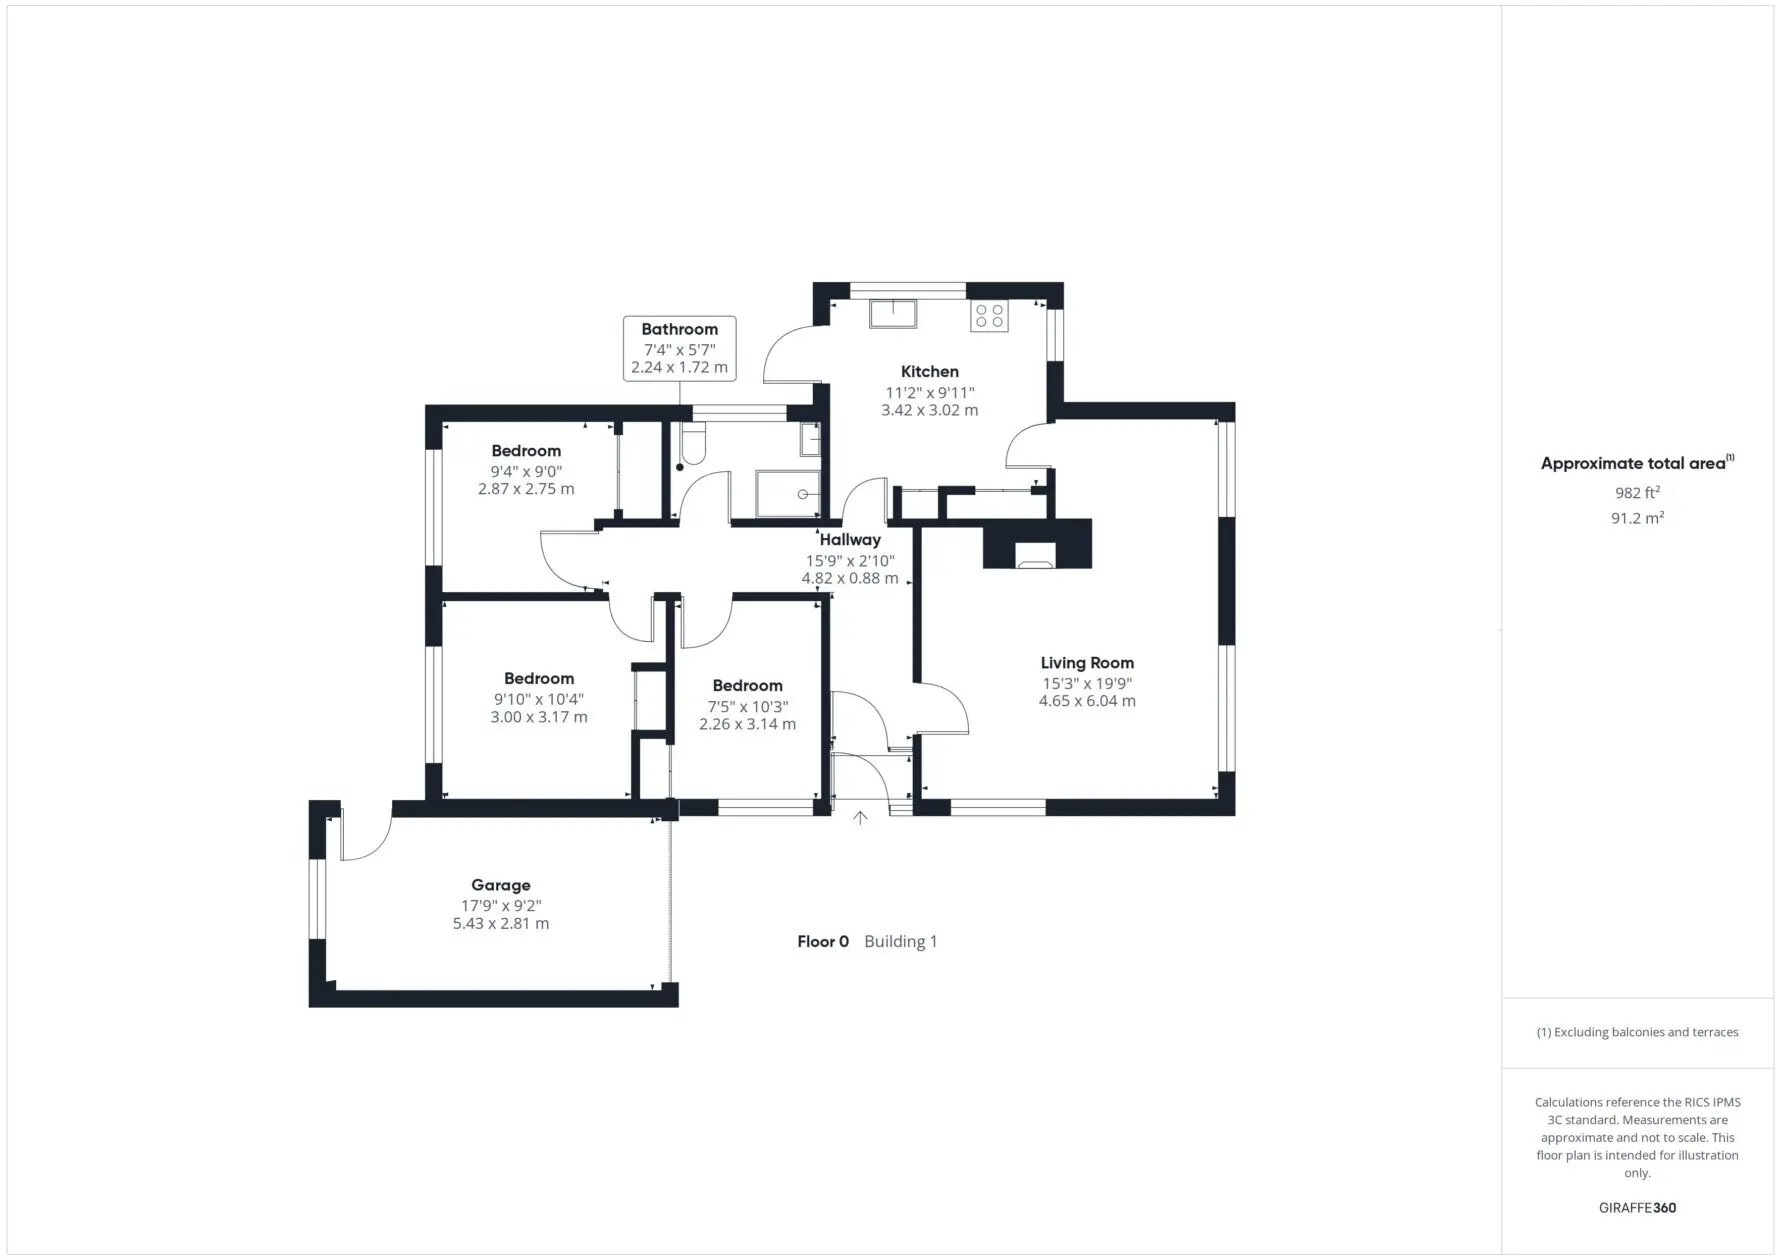
15' 3" x 19' 10" (4.65m x 6.04m)
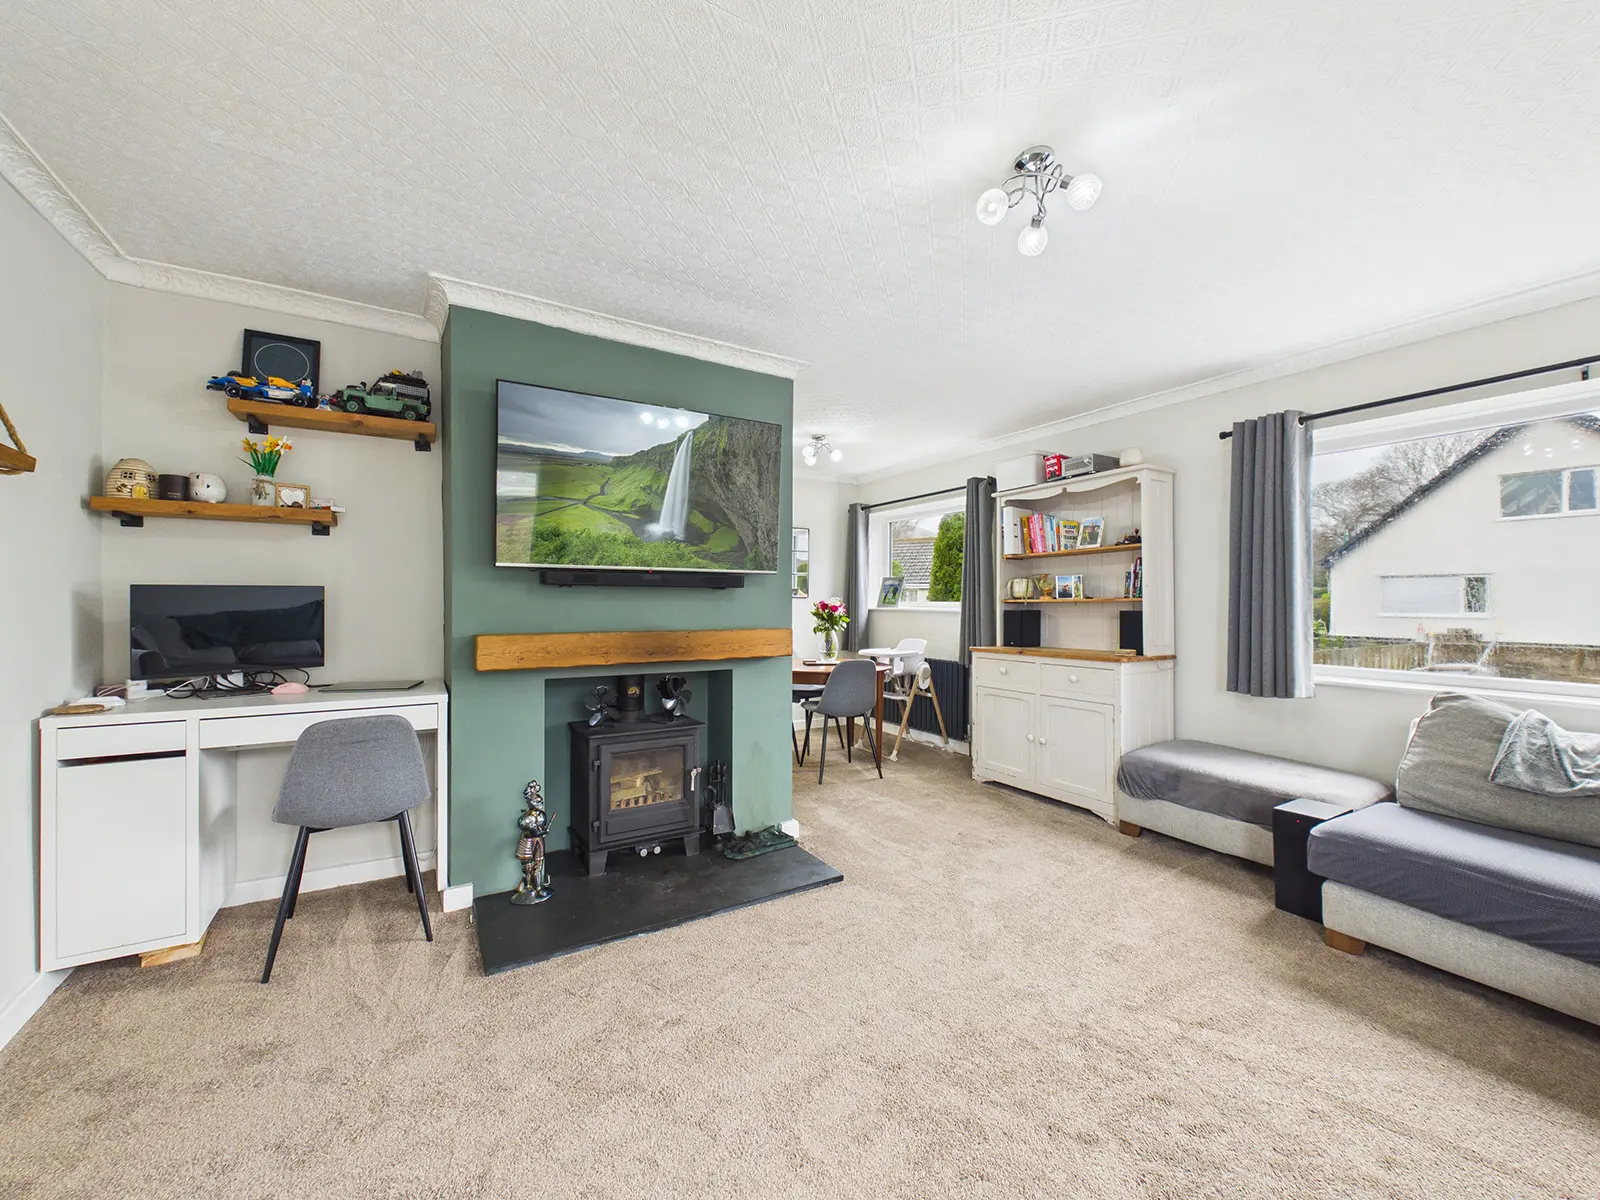
A bright and spacious L‑shaped reception room, featuring a charming log‑burning stove set on a stone hearth with a wooden mantel above. Dual‑aspect windows flood the space with natural light and offer a pleasant outlook to the front. The room provides ample space for a family dining area and includes a neatly positioned alcove, ideal for a home office. Additional features include a convenient wall‑mountable TV point, decorative coving, and twin ceiling lights. A door leads to:
Modern Kitchen
11' 3" x 9' 11" (3.42m x 3.02m)
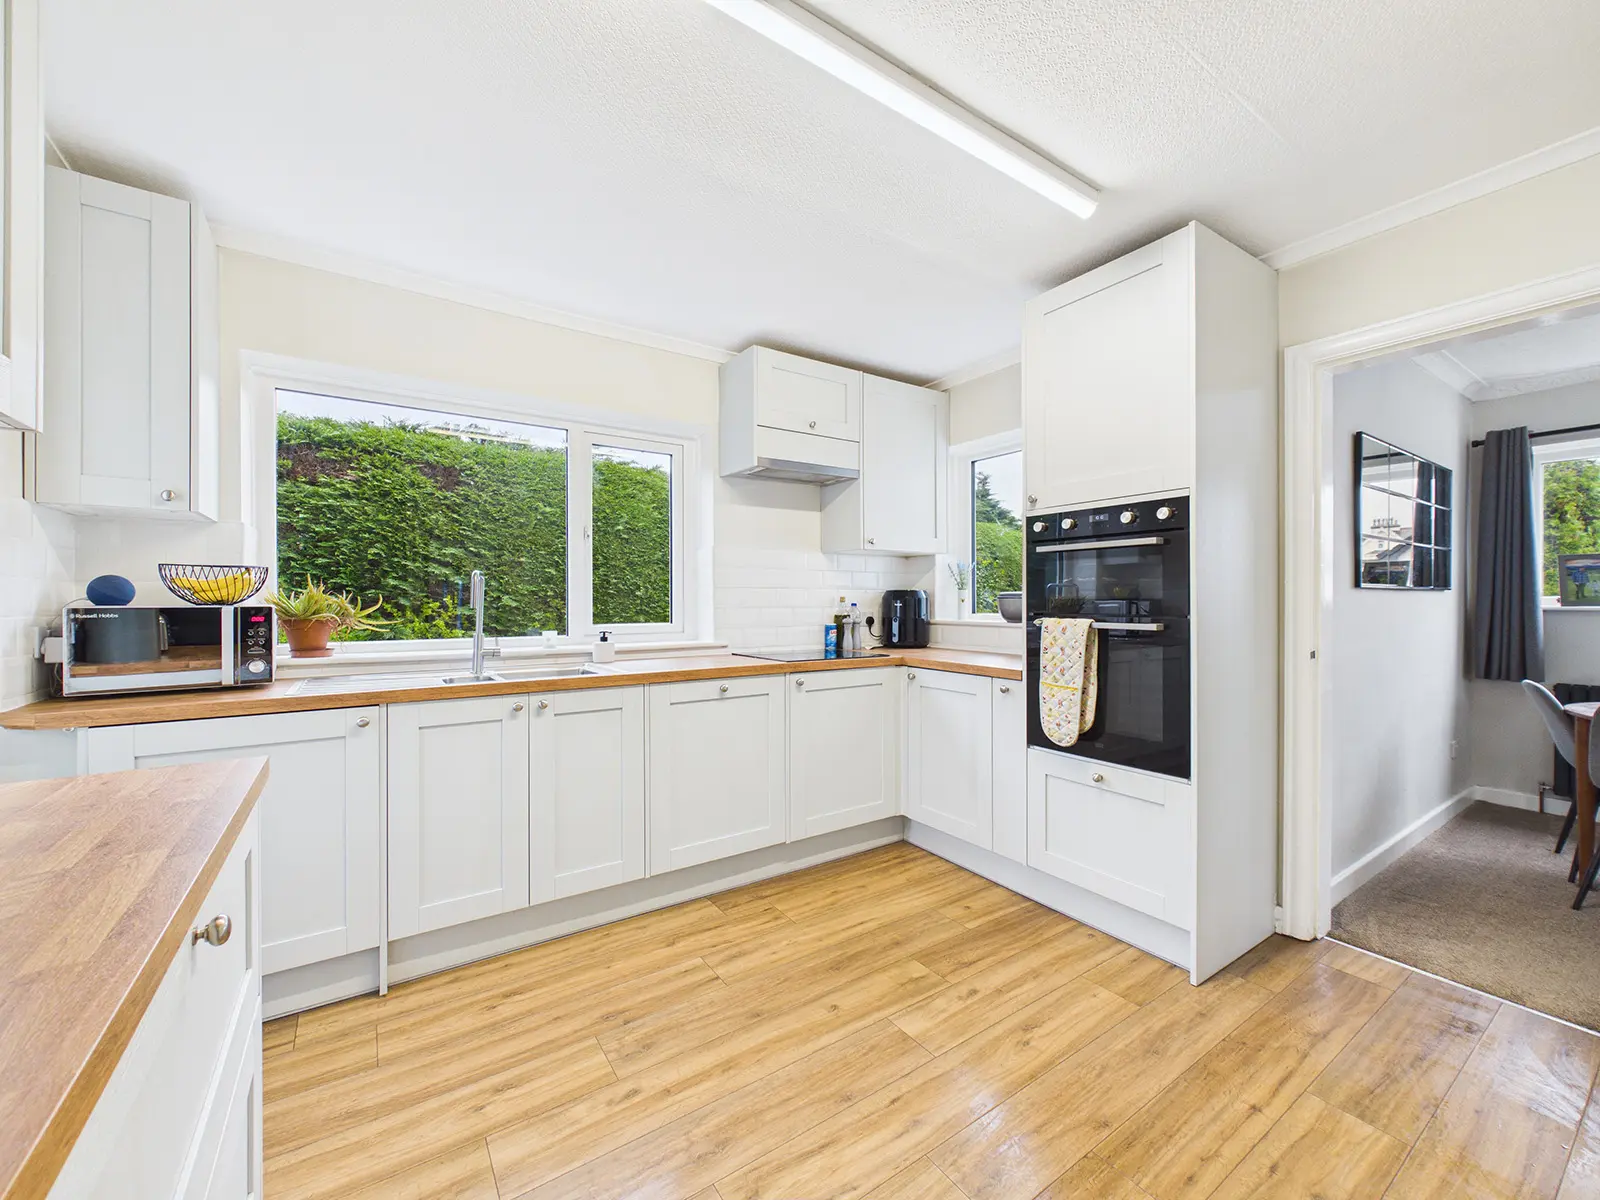
A contemporary fitted kitchen providing an excellent selection of cupboards and drawers, all complemented by a contrasting wood‑effect worktop which incorporates a 1½‑bowl stainless‑steel sink. Integrated appliances include an eye‑level oven and grill, a 4‑ring electric hob with extractor hood, plus a concealed washing machine and dishwasher. There is designated space for a tall fridge/freezer, as well as a generous pantry cupboard offering excellent additional storage. The room is finished with laminate wood flooring, and a glazed door leads out to the rear garden.
Bedroom 1
9' 10" x 10' 5" (3.00m x 3.17m)
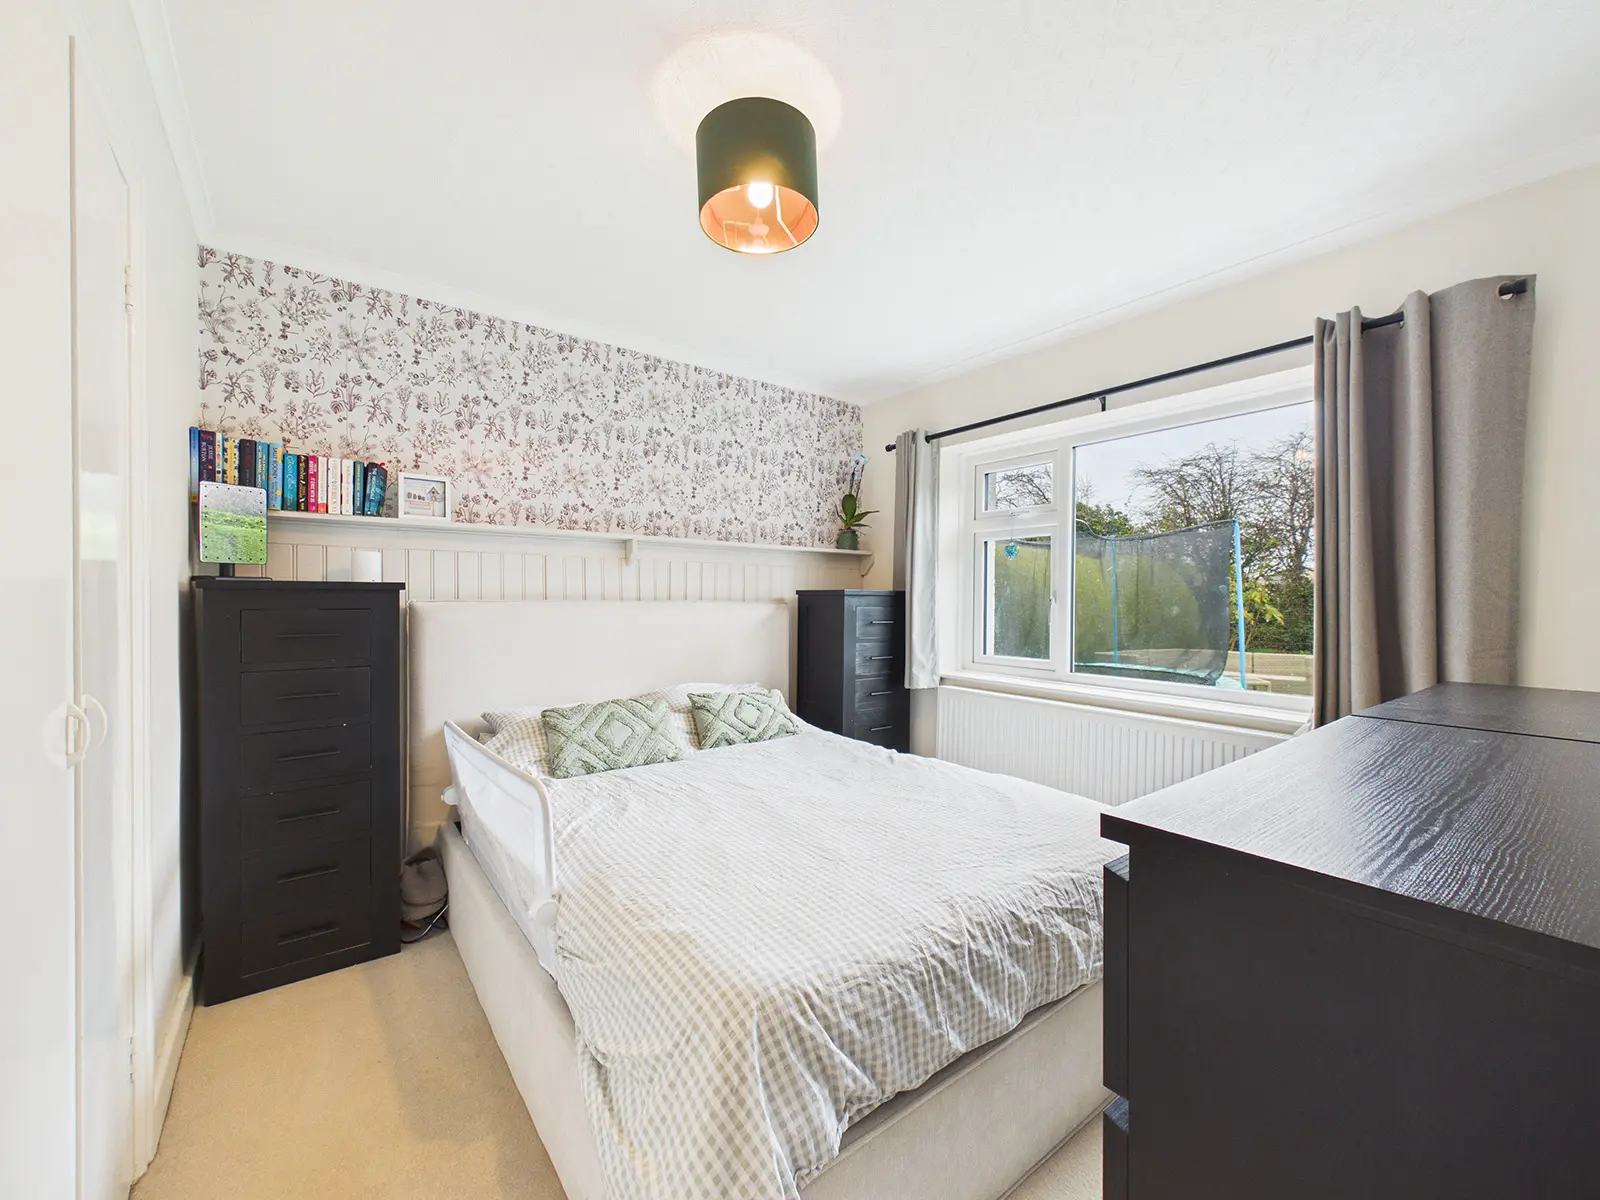
A beautifully decorated double bedroom with a pleasant rear aspect overlooking the private garden. Includes a built‑in wardrobe with hanging space and shelving, plus a convenient television point.
Bedroom 2
10' 4" x 7' 5" (3.14m x 2.26m)
A spacious bedroom featuring a built‑in wardrobe providing useful hanging and storage space.
Bedroom 3
9' 5" x 9' 0" (2.87m x 2.75m)
A spacious bedroom featuring a large built‑in wardrobe offering excellent hanging and storage space. The bedroom enjoys rear‑aspect views over the garden and includes a conveniently positioned TV point.
Family Shower Room
A modern, contemporary shower room featuring a corner shower with a stylish herringbone‑tiled surround, glass screen, and door. Includes a wash hand basin with illuminated demist mirror and shaver point above, plus vanity drawers below for storage. WC and laminate tile‑effect flooring complete the space.
Garage
Fitted with an up‑and‑over door, the garage benefits from power and lighting and houses the electric fuse board. A rear door provides convenient access to the garden.