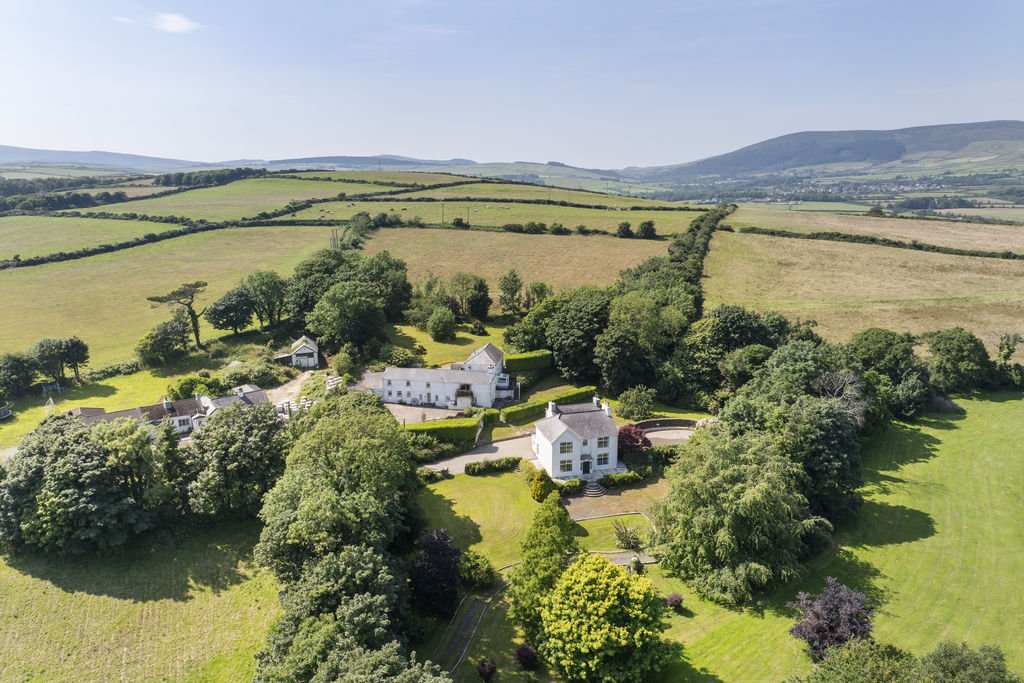
Accommodation
Ground Floor
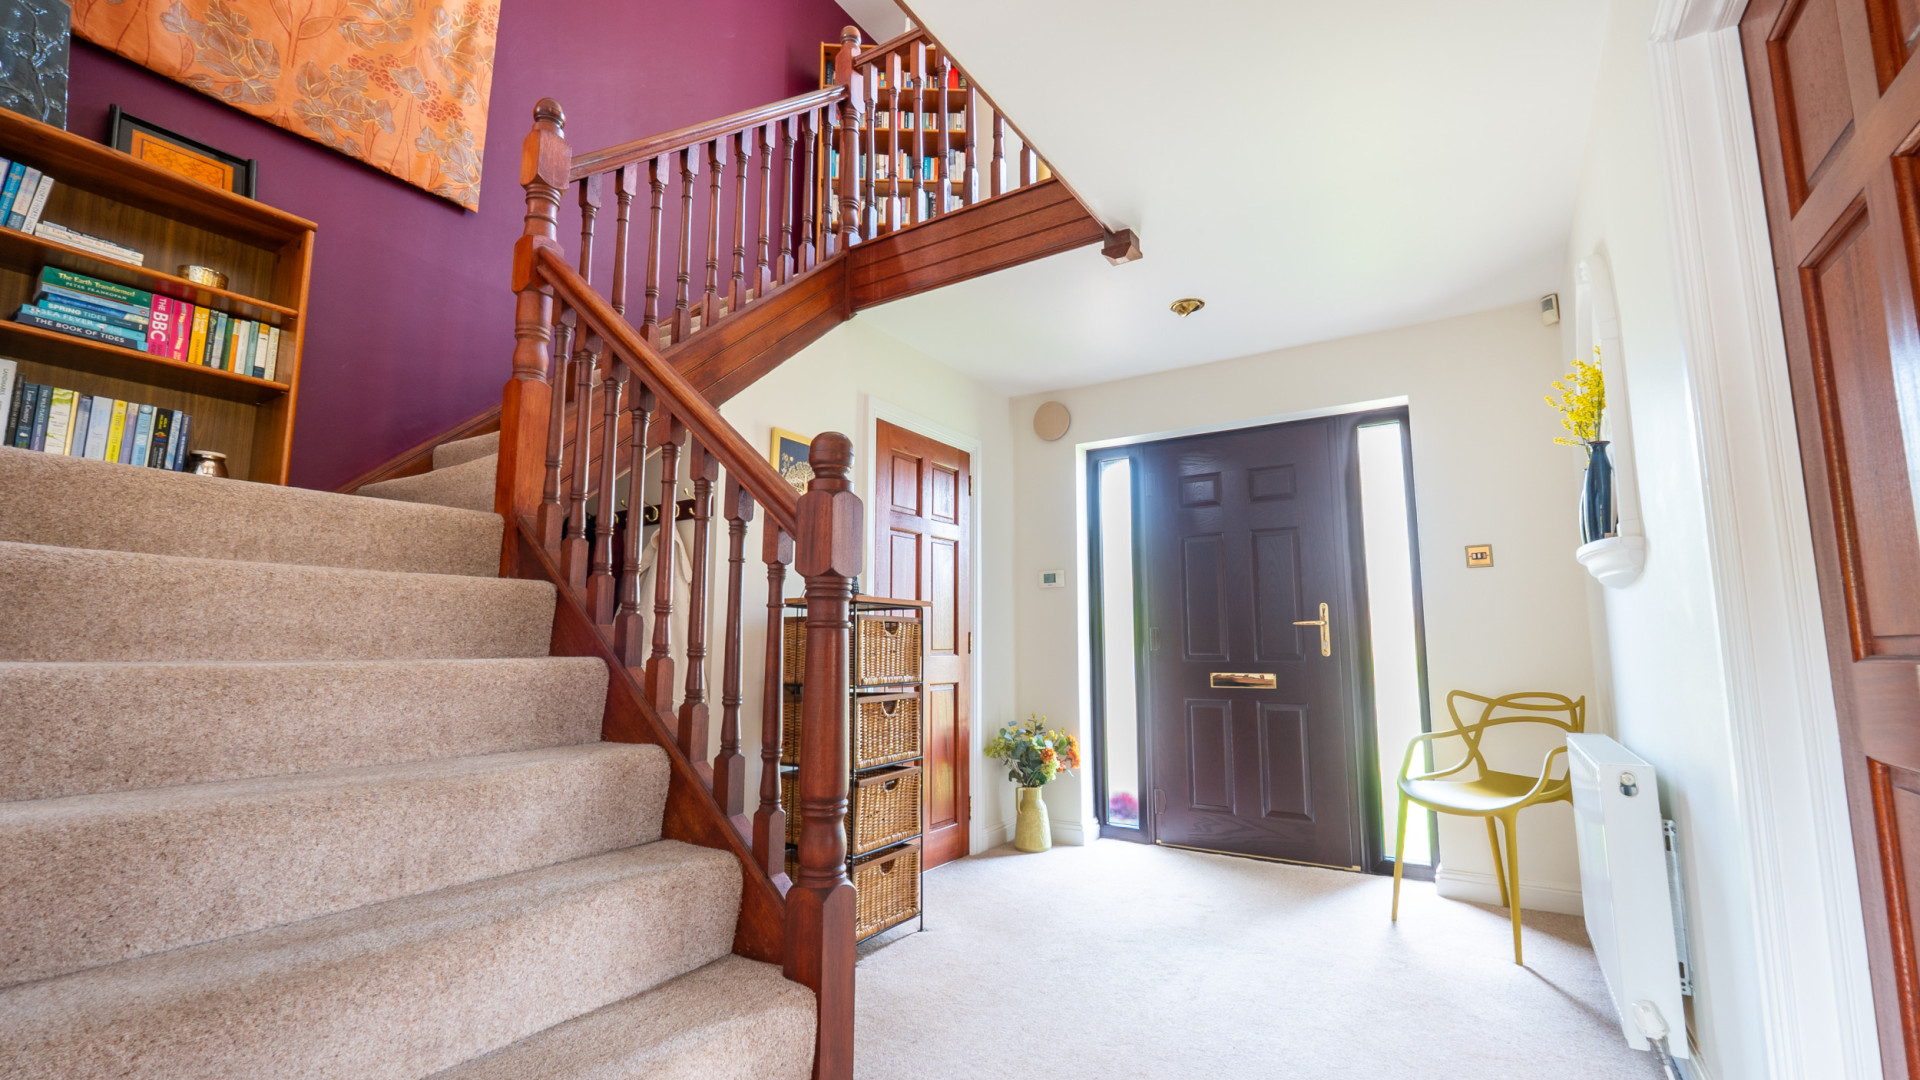
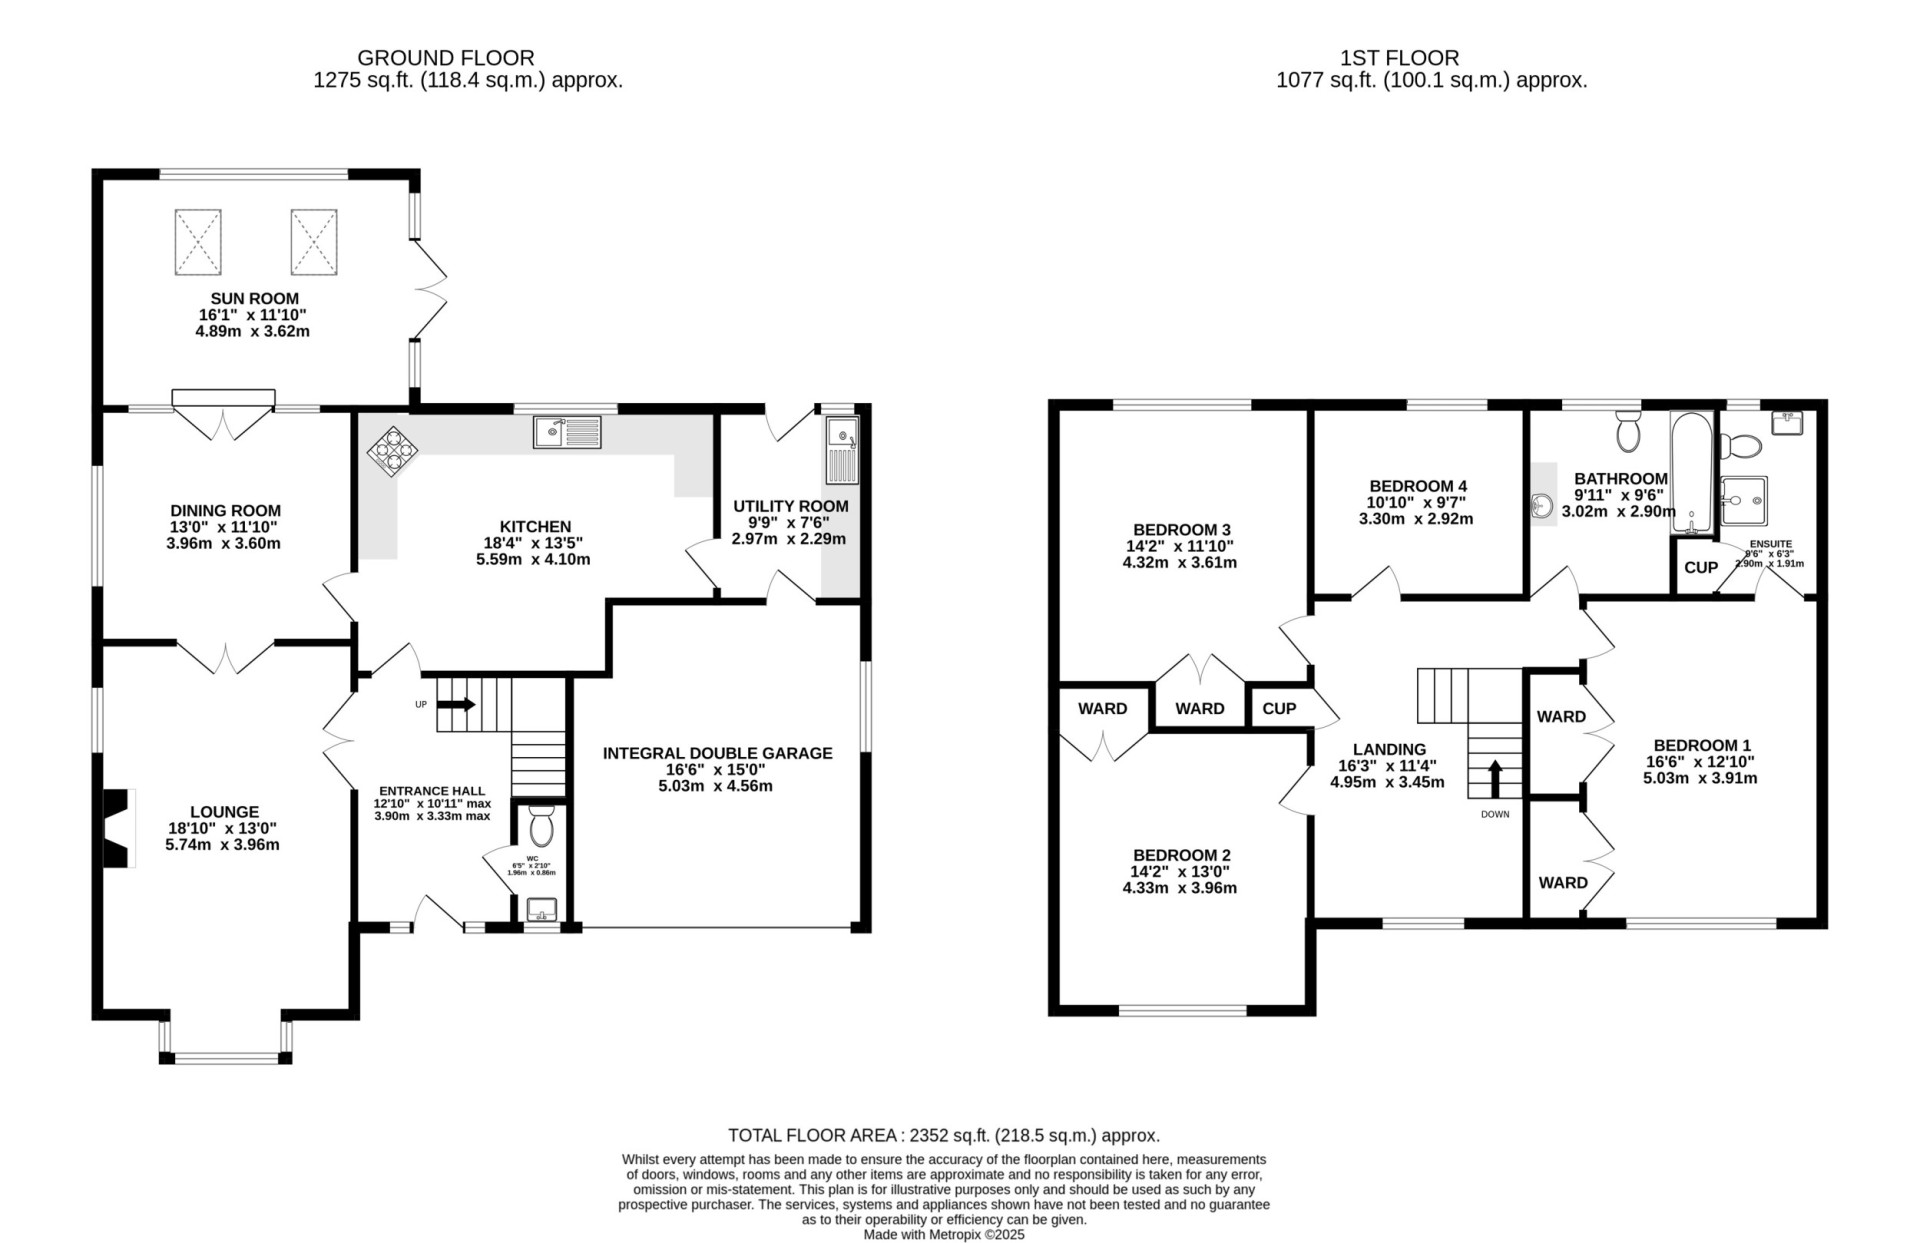
Entrance Hallway (approx. 12'10 x 10'11 max)
Downstairs W.C. (approx. 6'5 x 2'10)
Recently fitted with a two piece suite comprising of a vanity wash hand basin unit and W.C. Tiled splashbacks. Recently fitted uPVC double glazed window.
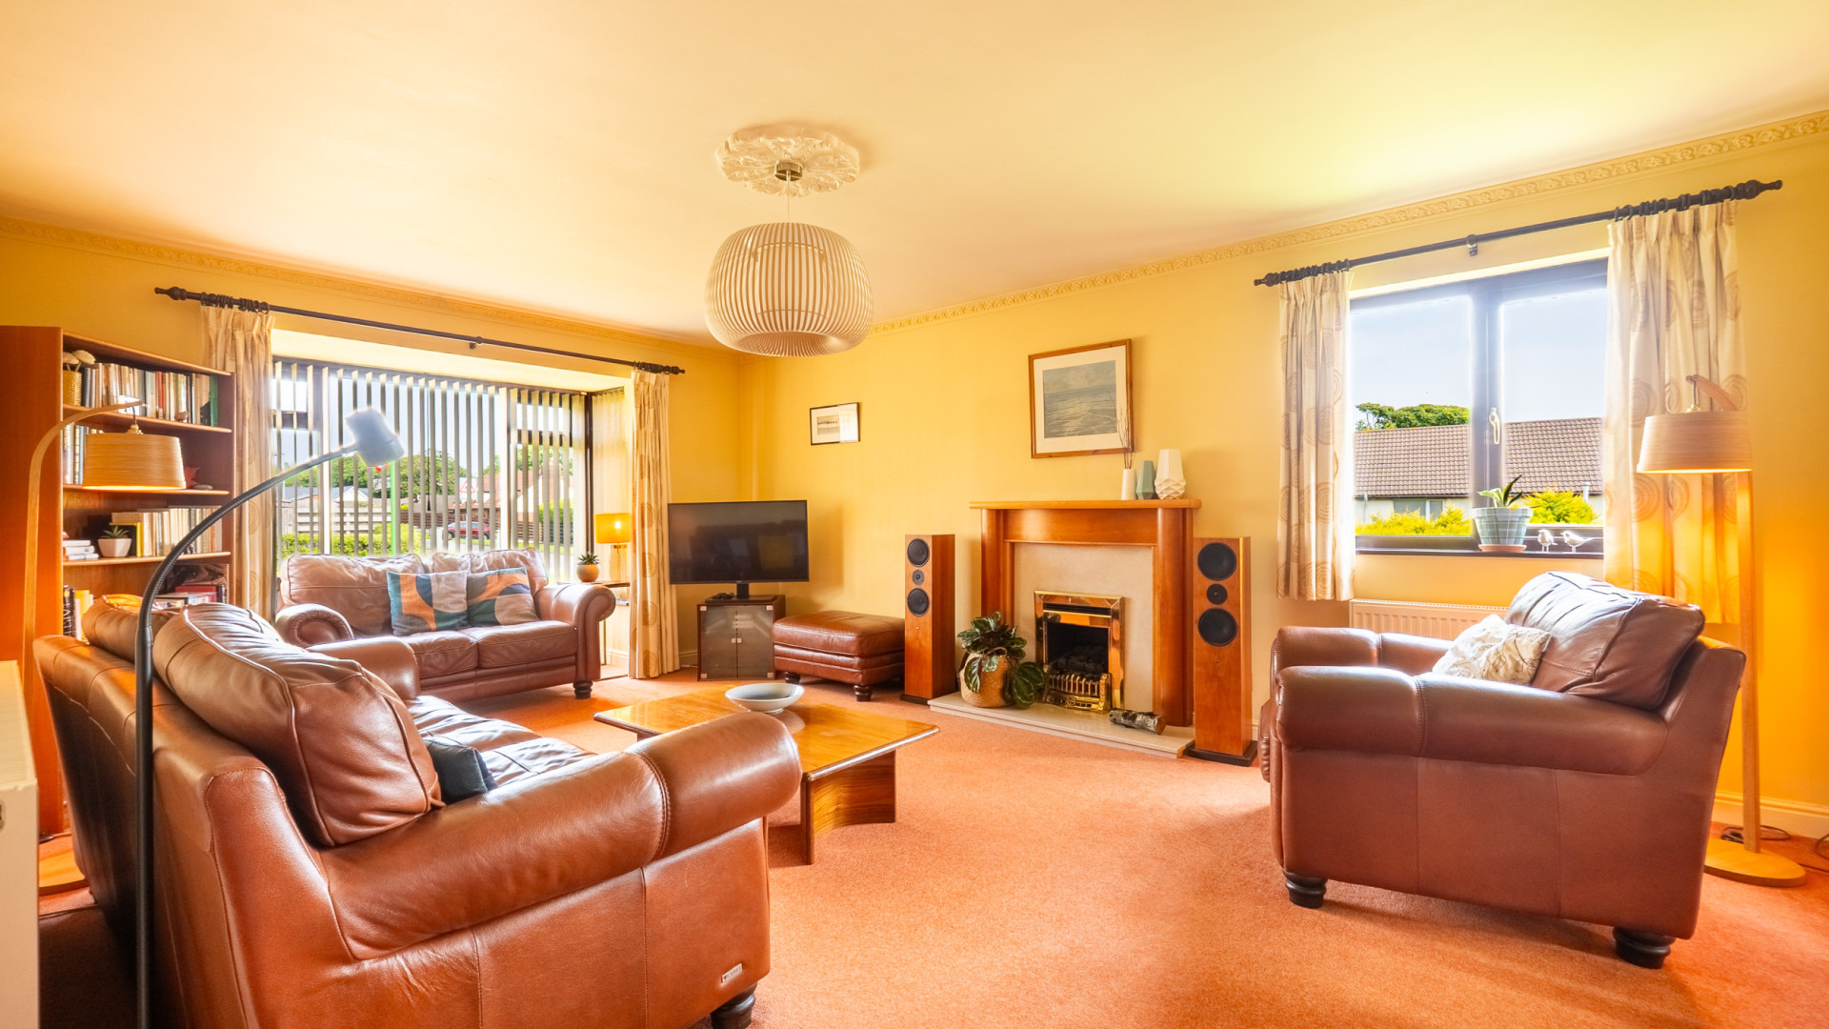
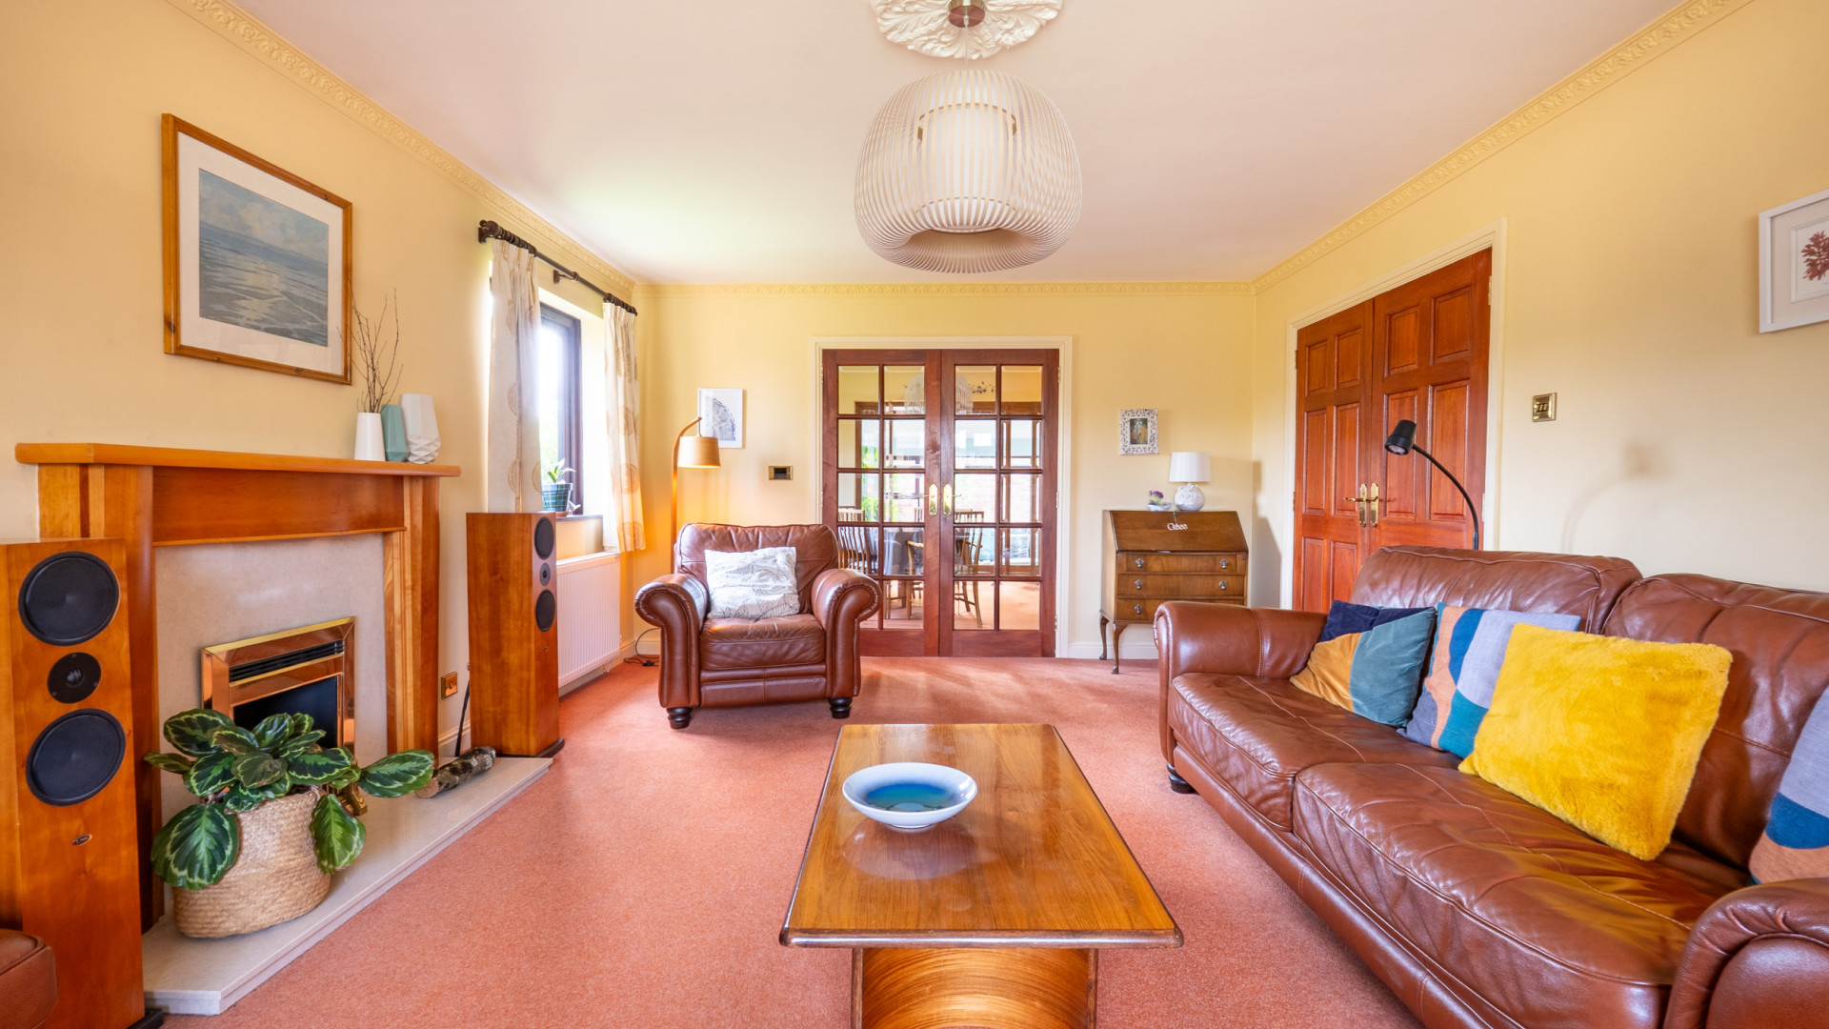
Lounge (approx. 18'10 x 13'0)
Decorative fireplace. uPVC double glazed bay window. Set of double doors leading into:
Dining Room (approx. 13'0 x 11'10)
Houses a top of the range music system which is installed throughout the property and can be included in the sale by separate negotiation. Set of double doors leading into:
Sun Room (approx. 16'1 x 11'10)
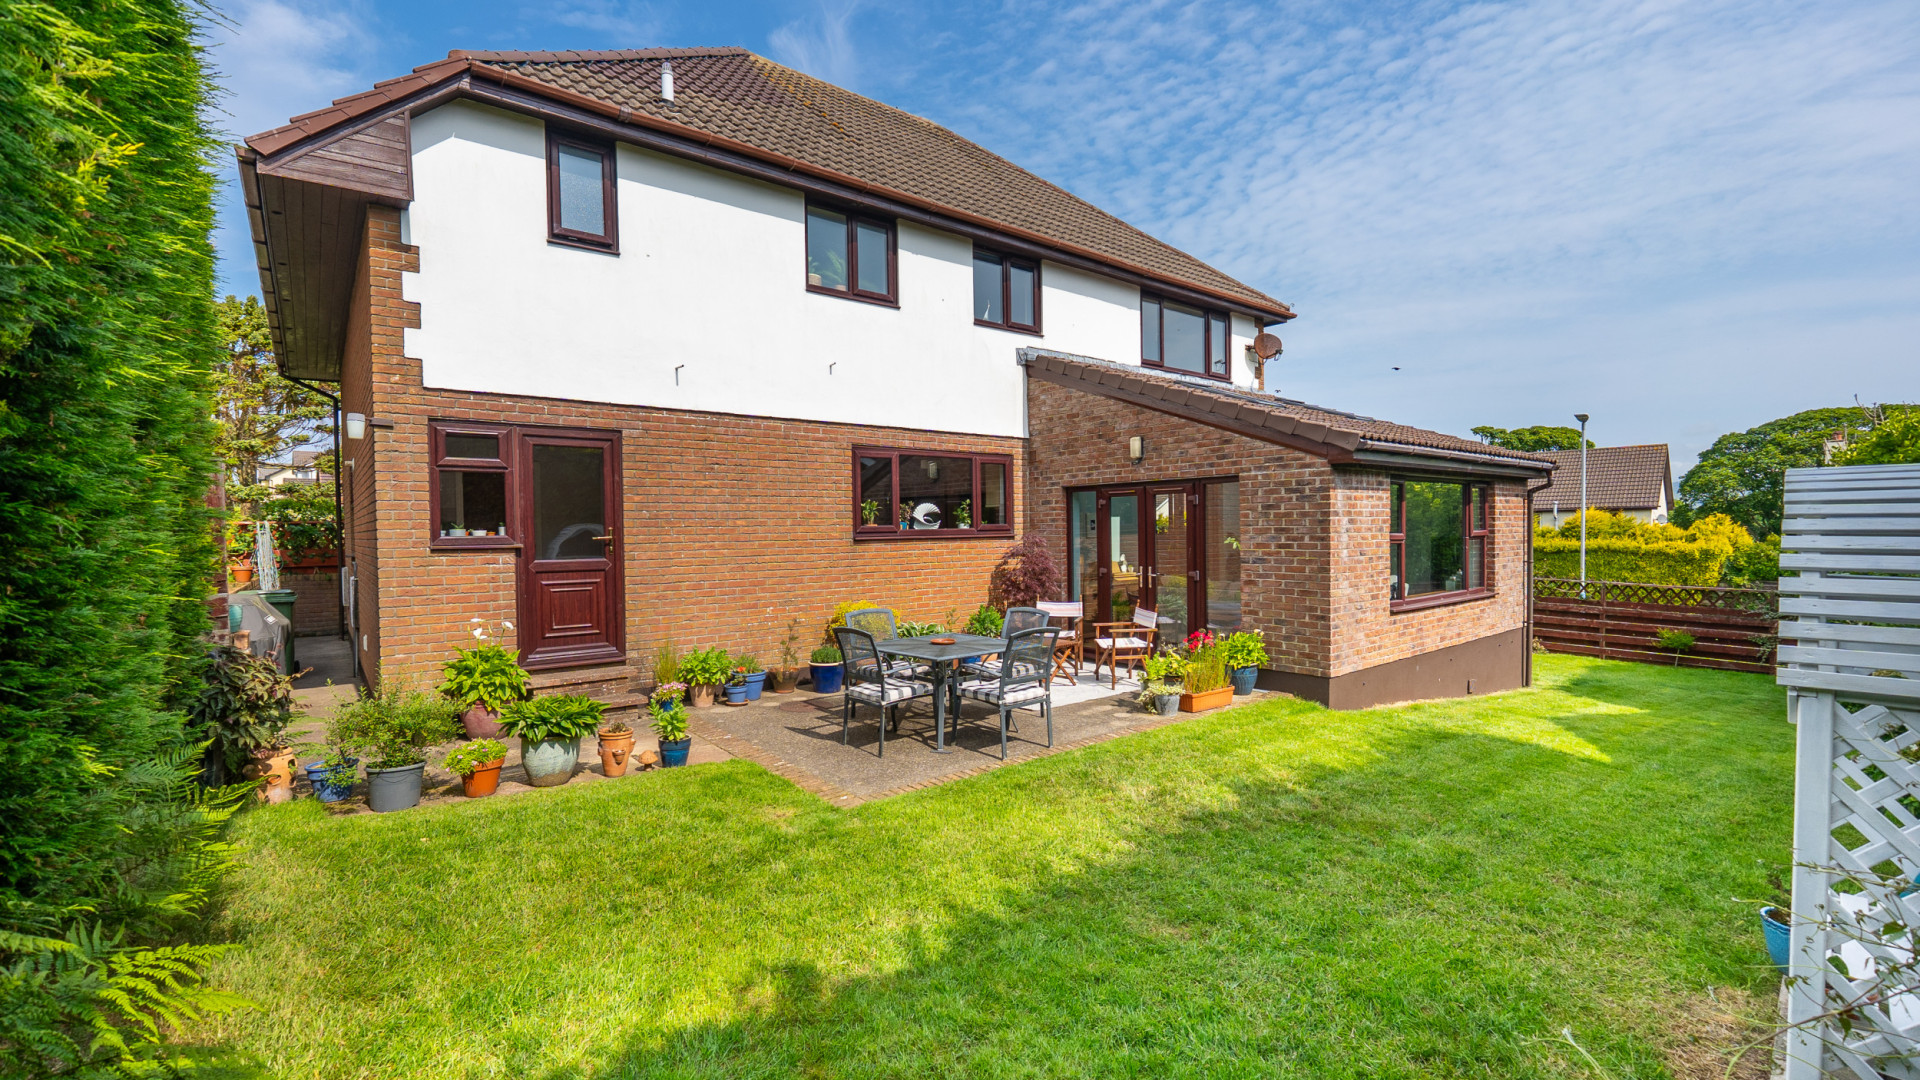
Sun room extension built in 2009. Double glazed Velux skylight. Set of double doors opening out to the rear garden and patio area. Built-in music system, speakers and control panel.
Kitchen (approx. 18'4 x 13'5)
Fitted with a generous range of wooden fronted base, wall and drawer units. Work surfaces incorporate an Asterite one and a half bowl sink with a mixer tap over and drainer. Integrated Siemens electric double oven/grill (installed in 2024). Integrated Siemens microwave. Siemens four ring induction hob, installed in the last 5 years. Siemens stainless steel extractor hood. AEG dishwasher. Freestanding Miele fridge/freezer (option to be included in the sale). Under unit lighting. Built-in music system, speakers and control panel. Door into:
Utility Room (approx. 9'9 x 7'6)
Fitted with matching base units and work surfaces, incorporating a stainless steel single bowl sink with a mixer tap over and drainer. Bosch washing machine, tumble dryer and freezer, all of which have the potential to be included in the sale. Double glazed window and door providing access out to the rear garden. Door leading into the double garage.
First Floor
Generously Sized Landing (approx. 16'3 x 11'4)
Double glazed window. Built-in linen cupboard with fitted slatted shelving.
Bedroom 1 (approx. 16'6 x 12'10)
Large window providing distant hillside views. Two large built-in wardrobes. Built-in music system, speakers and control panel. Door into:
En-Suite (approx. 9'6 x 6'3)
Fitted with a modern three piece suite comprising of a walk-in shower cubicle, vanity wash hand basin unit and W.C. Built-in storage cupboard. Chrome heated towel rail. Ceiling downlighters. Fully tiled walls.
Bedroom 2 (approx. 14'2 x 13'0)
uPVC double glazed window providing distant hillside views. Built-in wardrobes.
Bedroom 3 (approx. 14'2 x 11'10)
uPVC double glazed windows providing distant hillside views towards Douglas Head. Built-in wardrobes.
Bedroom 4 (approx. 10'10 x 9'7)
uPVC double glazed windows providing distant hillside views towards Douglas Head.
Family Bathroom (approx. 9'11 x 9'6)
Fitted with a modern three piece suite comprising of a bath tub with a shower attachment over and splash screen, vanity wash hand basin unit and W.C. Frosted uPVC double glazed window. Wall-mounted back-lit mirror. Heated towel rail. Loft access. Extractor fan. Ceiling downlighters. Fully tiled walls and flooring.
Outside
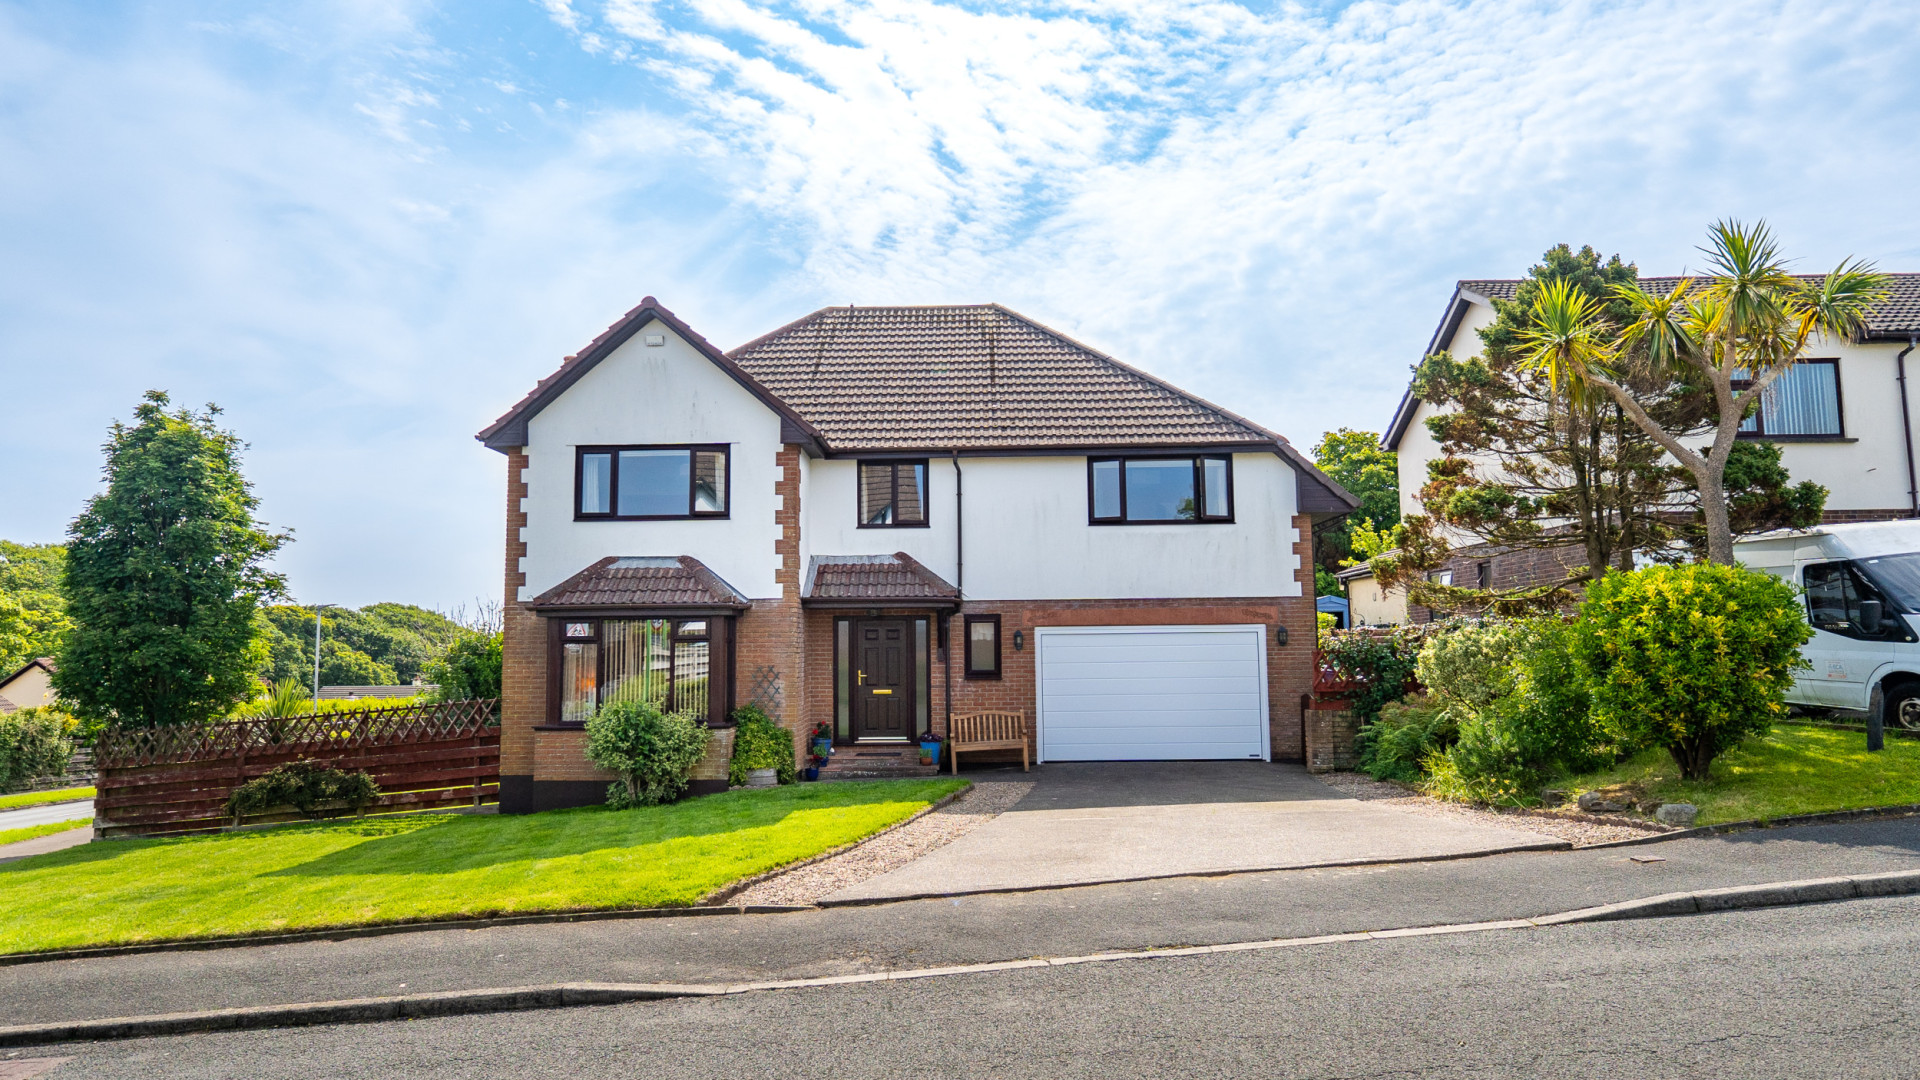
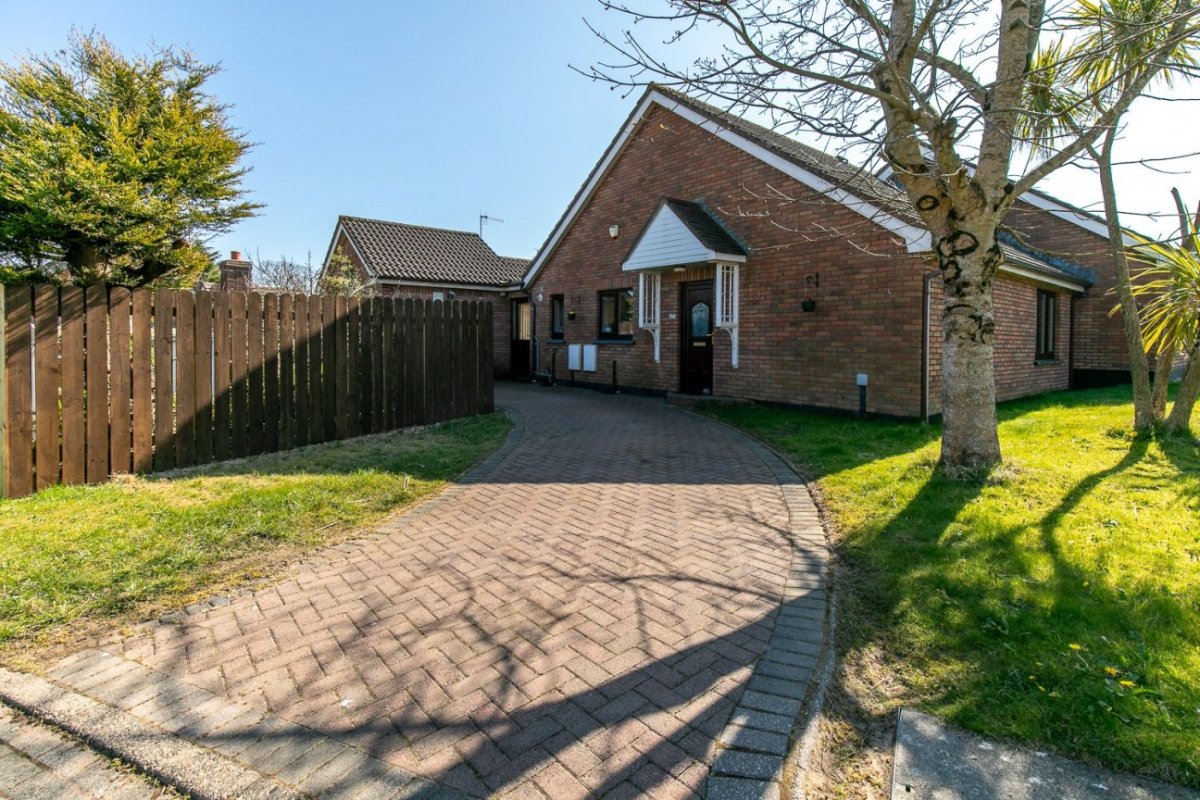
To the front of the property there is a lawned garden with access around the side to the rear garden. Good size driveway providing access to the double garage and off road parking for up to 4 cars.
To the rear of the property there is a lawned garden which wraps around to one side, with a patio area and a mixture of fenced and hedged boundaries providing plenty of privacy.
Integrated Double Garage (approx. 16'6 x 15'0)
Newly fitted in 2023 with a modern sectional up and over garage door. Houses the Alpha gas fired central heating boiler. Power and light connected.
Services
All main services are connected. Gas fired central heating. uPVC double glazed throughout.
Directions
Travelling from the Quarterbridge along the New Castletown Road. Continue straight at the traffic lights by Groves Road and continue along, turning right at the next set of traffic lights, onto Anacur Lane. Follow the road round to the left onto Cushag Road and turn right onto Stevenson Way. Take the fourth turning on the right, into Hilltop Rise, where number one can be found on the left hand side.