Entrance Porch
Entering through a uPVC double glazed door into a porch with uPVC double glazed windows on each side. There is an electric wall heater and tiled flooring throughout. Walk through a wooden door into:
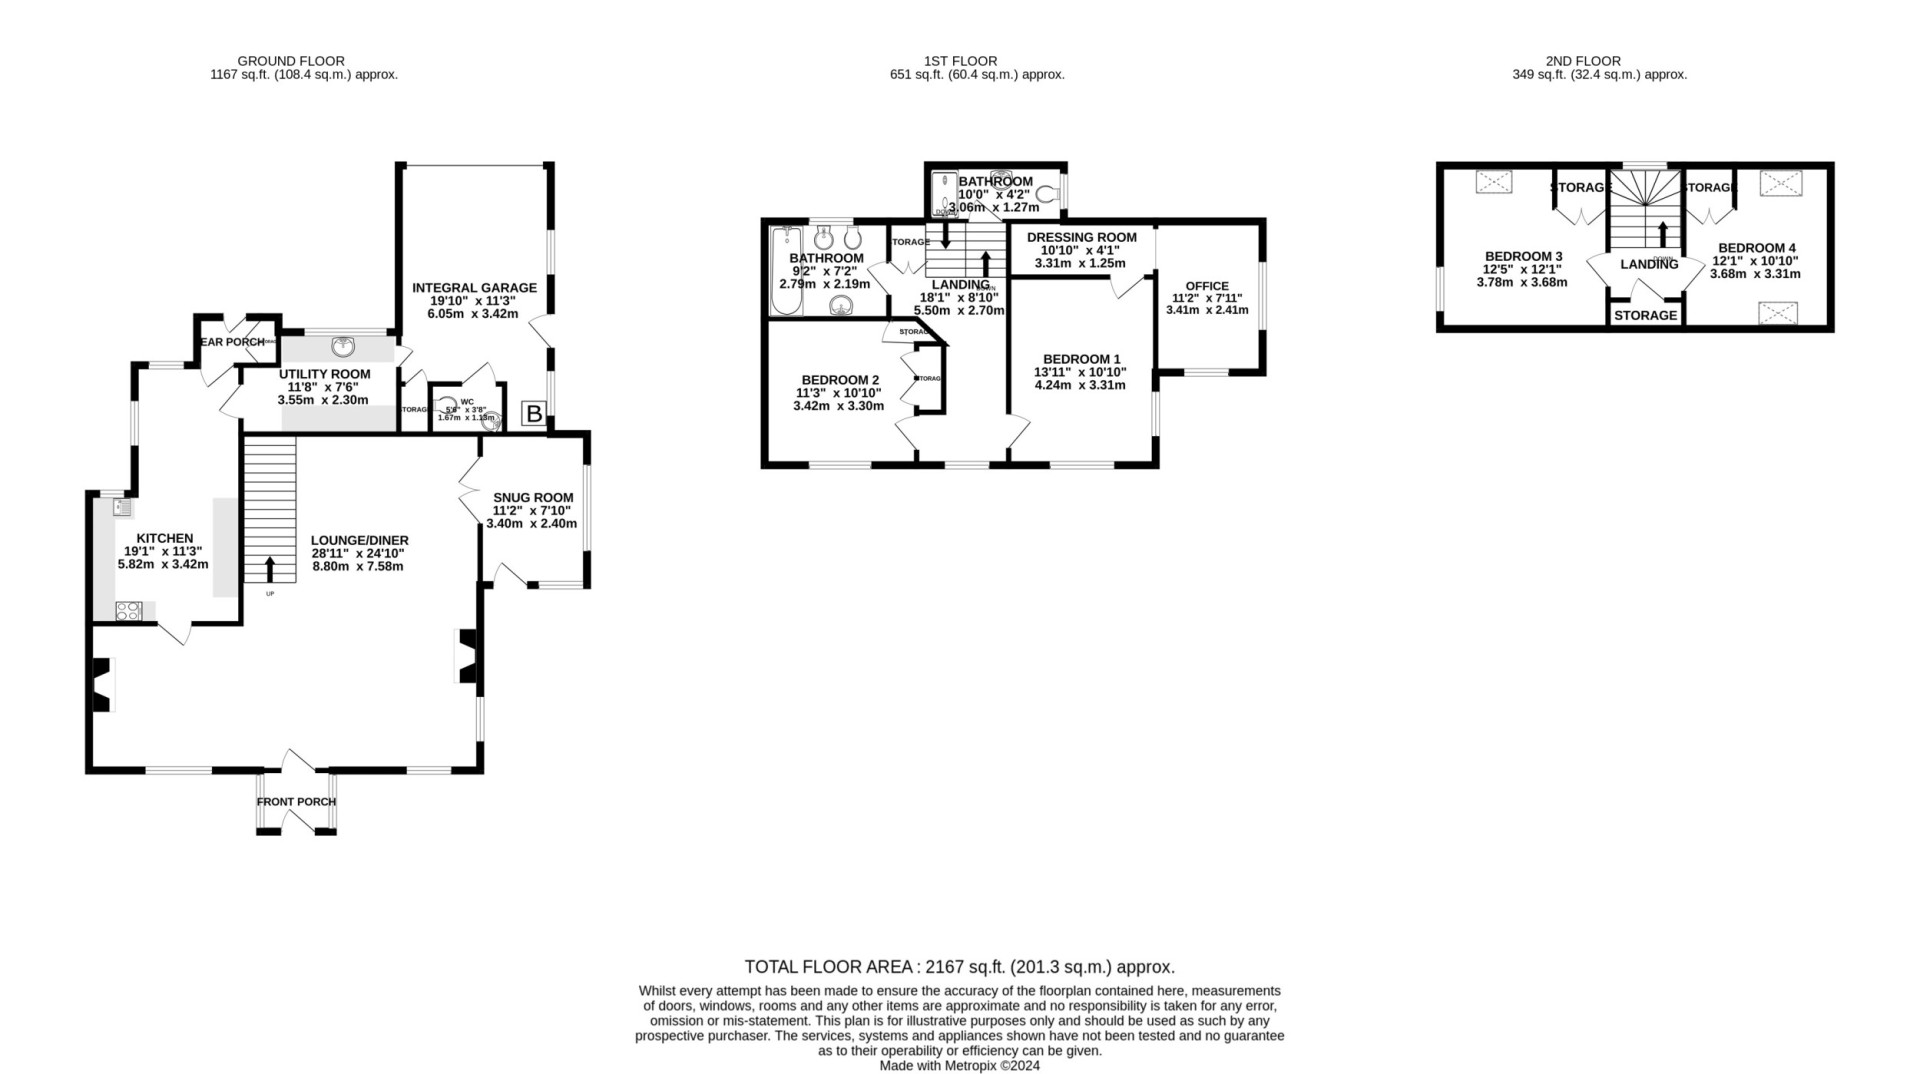
Lounge/Diner (Approx 28'11 x 24'10)
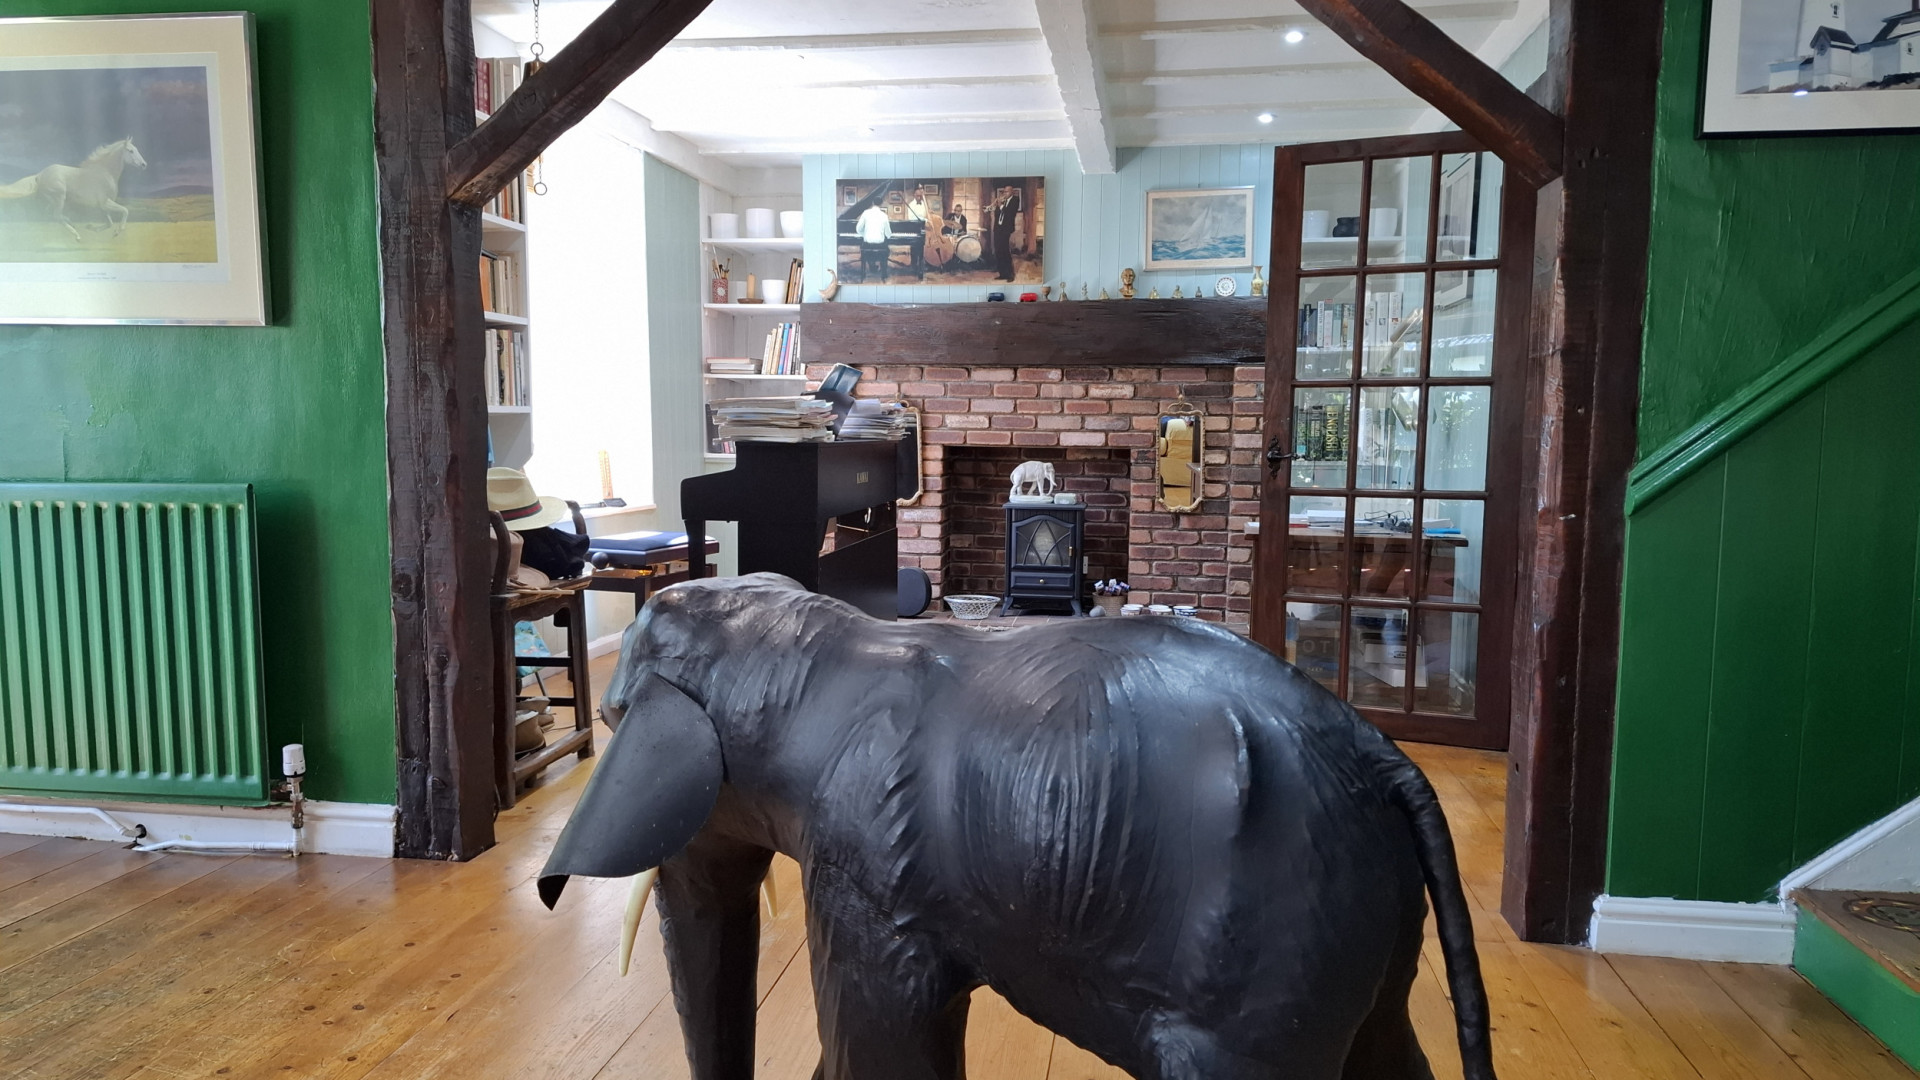
Large room with two uPVC double glazed windows providing views on to the front aspect and a uPVC double glazed window with views to the side aspect. There are two fireplaces each with a brick surround and tiled hearth. The fireplace to your left in the room currently houses an electric fire as the chimney has been blocked off. The fireplace on your right is housing a log burning stove, with the stove having the capability to heat the hot water and central heating. There is a set of glass paned double doors leading into the snug room and staircase leading to the first floor. The room is finished with recessed ceiling lights and wooden flooring throughout.
Snug Room (Approx 11'2 x 7'10)
A bright room with a uPVC double glazed window providing views on to the side aspect and a single uPVC double glazed door providing access to the front aspect. There is a ceiling light and wooden flooring throughout.
Kitchen (Approx 19'1 x 11'3)
Located at the rear of the property with three uPVC double glazed windows providing views to the rear and side aspect. There is a range of floor and wall mounted units in white with worktop. The kitchen has a sink with drainer and mixer tap, 4 ring ceramic hob and built in fan assisted oven. Ample storage with wall mounted shelving, there is space for a standalone fridge freezer and dishwasher. There is space for a dining table and a door leading to the utility room. The kitchen is finished with ceiling lights and wooden flooring throughout.
Utility (Approx 11'8 x 7'6)
Located off the kitchen, the utility has a uPVC double glazed window providing views on to the rear aspect. There are floor mounted cupboards along two walls and worktop with a stainless-steel sink. Space under the worktop for a washing machine and tumble dryer. At the far end of the utility is a door providing access to the integral garage.
Half landing to the first floor
Bathroom (Approx 10'0 x 4'2)
Rectangular shaped bathroom with a small uPVC double glazed window to the side aspect. Located directly below the window is the white WC with a wall mounted sink and mixer tap. There is a built-in shower with mermaid boarding throughout and glass sliding doors. The bathroom has recessed ceiling lights and is finished with wooden flooring.
First floor landing
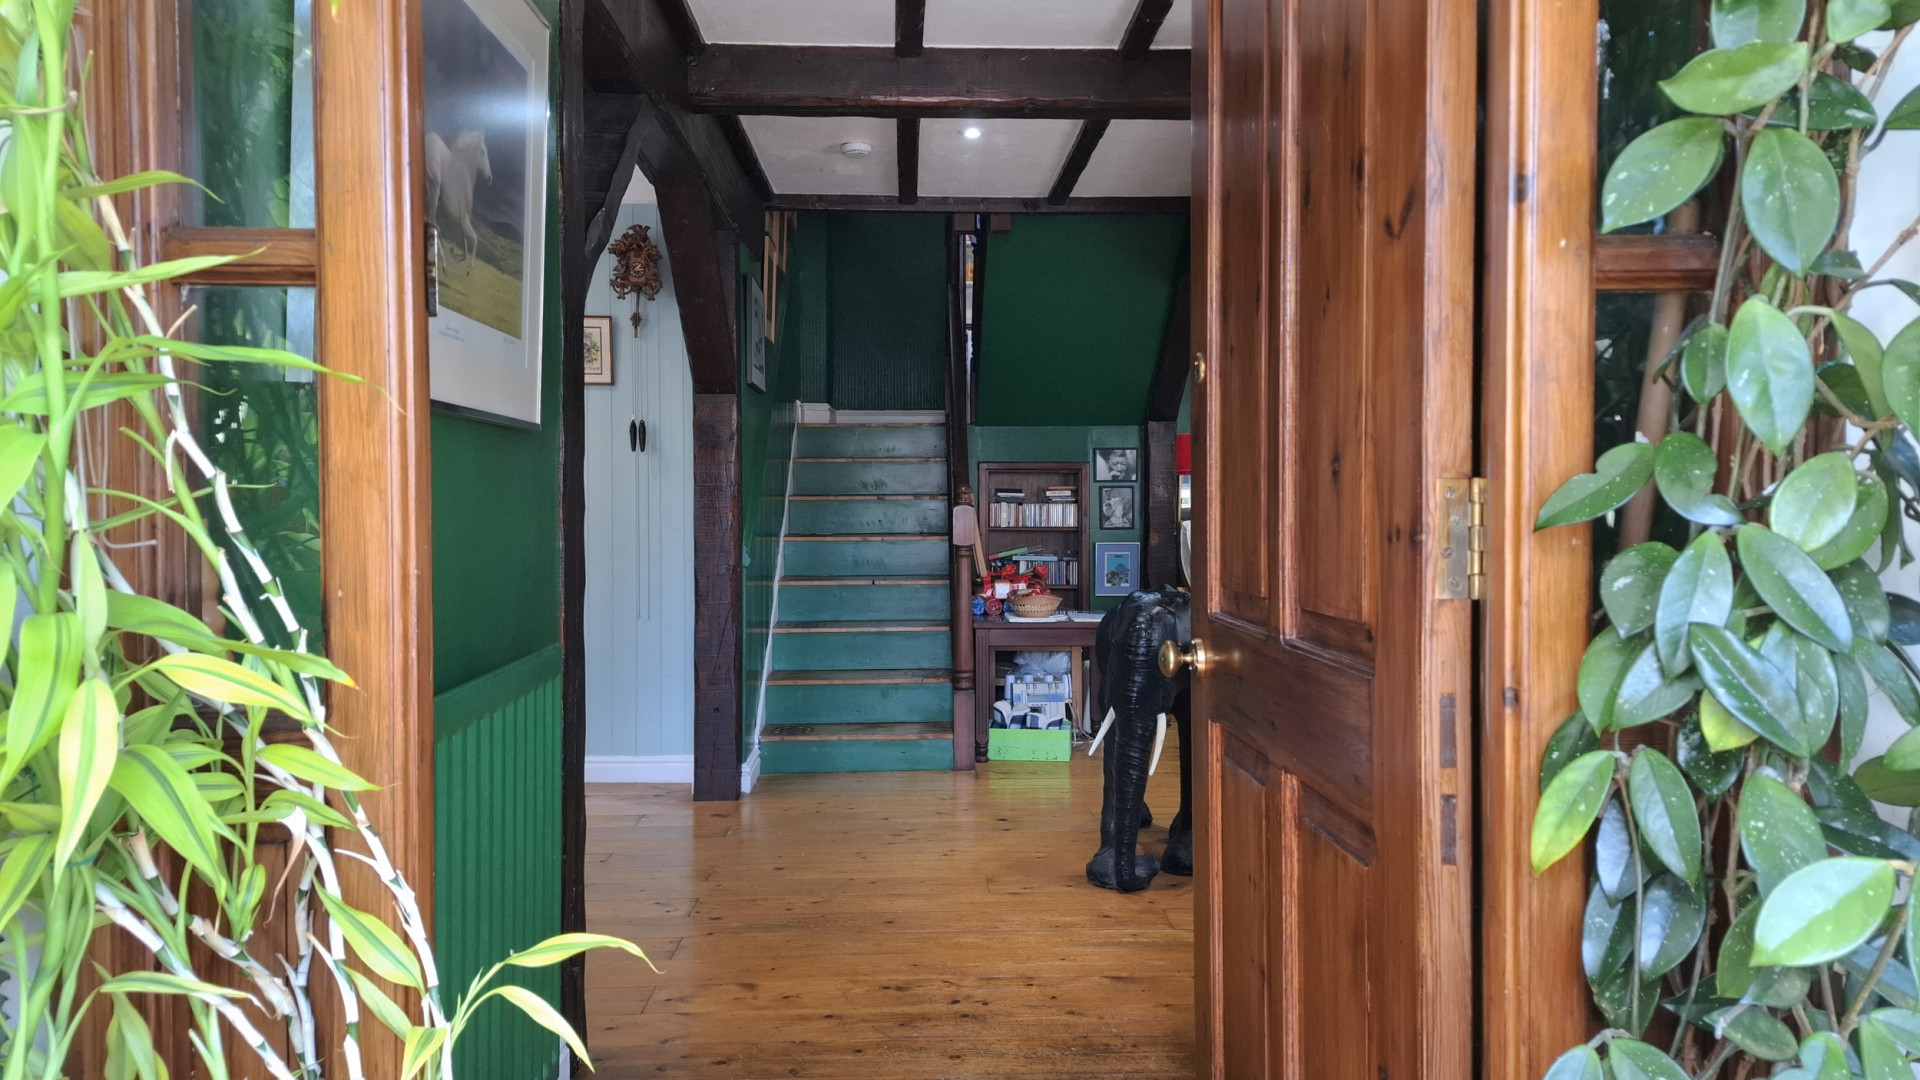
Spacious landing with a uPVC double glazed window providing views to the Mountain and Sky Hill. The wooden beams and wooden door surrounds are a prominent feature throughout. There is a storage cupboard located next to the main bathroom which houses the mega flow hot water tank. Located next to the hot water tank is a control panel for the solar heating which is only for hot water. There are three wall lights and wooden flooring throughout.
Bedroom 1 (Approx 13'11 x 10'10)
Spacious double bedroom with two uPVC double glazed windows providing views to the side and front aspect. The Mountain, Albert Tower and Sky Hill can be seen. A door is located at the far end of the bedroom on the left-hand wall which provides access to the walk-in wardrobe. The bedroom is finished with recessed ceiling lights and wooden flooring throughout.
Walk in wardrobe (Approx 10'10 x 4'1)
A rectangular room with wall mounted shelving and hanging space. Wall mounted lights and recessed ceiling lighting provide lots of light, the room is finished with wooden flooring. To your right of the walk in wardrobe is access to the office.
Office (Approx 11'2 x 7'11)
Bright room with uPVC double glazed windows to the front and side aspect of the property. The views are to Mountain and Sky Hill. The room has a ceiling light and wooden flooring throughout.
Bedroom 2 (Approx 11'3 x 10'10)
Further large double bedroom with a uPVC double glazed window providing views on to the front aspect. There are 3 single built in wardrobes for storage, a ceiling light and wooden flooring throughout.
Main bathroom (Approx 9'2x 7'2)
Spacious bathroom with a white four-piece suite comprising of a WC, bidet, pedestal sink and a built-in bath. The bath has shelving at both ends for storage and four mirrors in total on two walls. Located above the pedestal sink is a wall mounted mirror with wooden shelving on either side for further storage. There is a frosted uPVC window providing views on to the rear aspect, recessed ceiling lights and wooden flooring throughout.
Top floor
Landing
Landing with under eaves storage and two wall lights, on the half landing there is a uPVC double glazed window allowing natural light in. The flooring is wooden throughout.
Bedroom 3 (Approx 12'5 x 12'1)
Located on your right is a further double bedroom with a velux window and a uPVC double glazed window with views on to the side aspect. There is a built-in double wardrobe, four lights and wooden flooring throughout.
Bedroom 4 (Approx 12'1 x 10'10)
Single bedroom with two velux windows with one providing views to Sky Hill. There is a built-in double wardrobe, four lights and wooden flooring throughout.
Integral single garage (Approx 19'10 x 11'3)
Accessed through the utility the garage has an electric up and over door. At the rear of the garage is a large built-in cupboard which is split in to two parts. A single cupboard for storage and the second part is a WC with white toilet and wall mounted corner sink with a mirror above. The walls are tiled throughout in white and wooden flooring, there is an extractor fan and single ceiling light. Located next to the cupboard is the Worcester boiler and Honeywell time clock. There are two uPVC double glazed windows with views on to the side aspect and a single door for access to the garden.
Outside
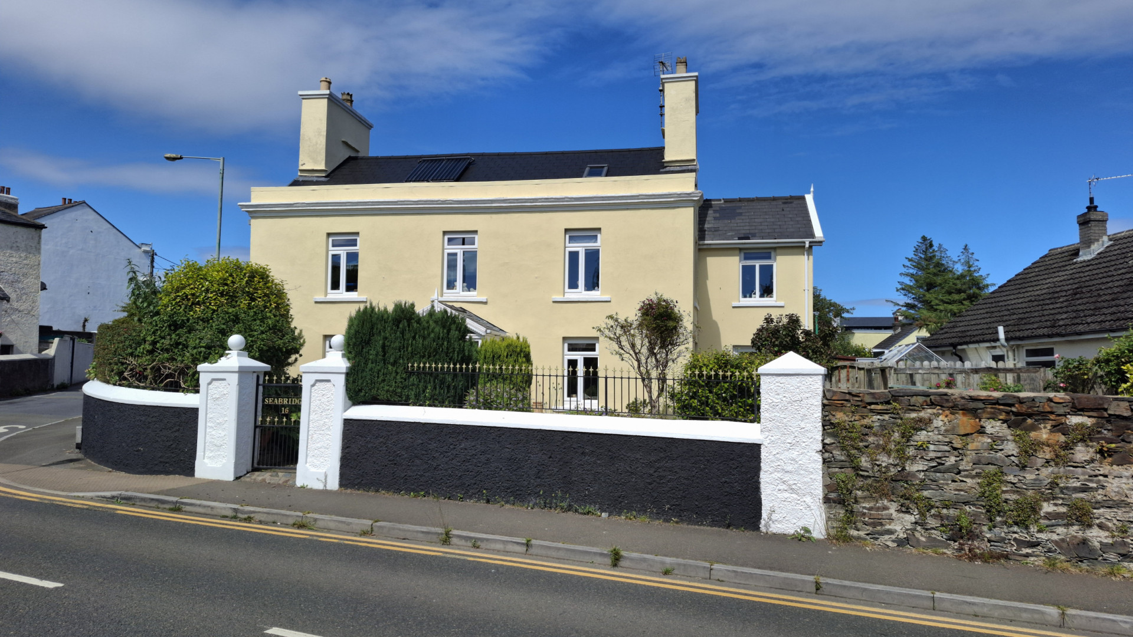
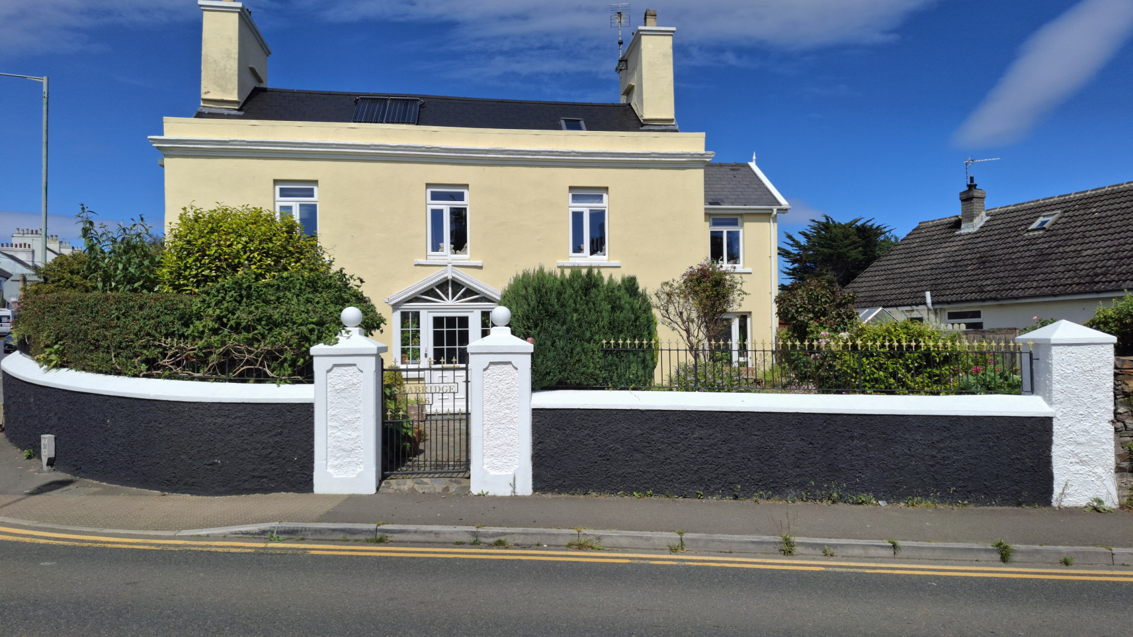
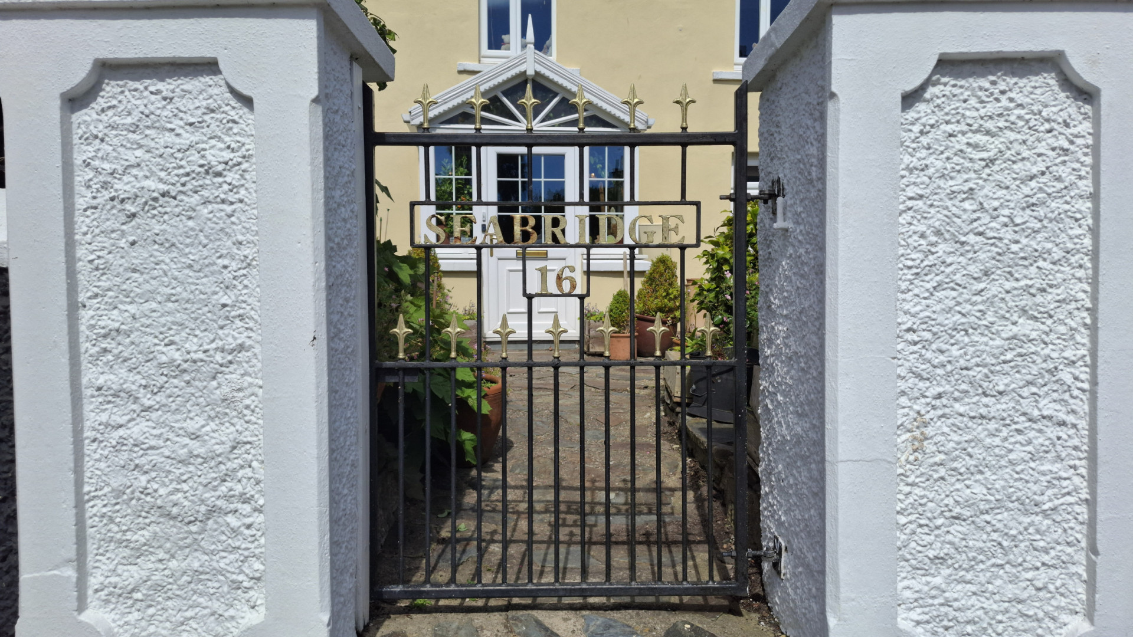
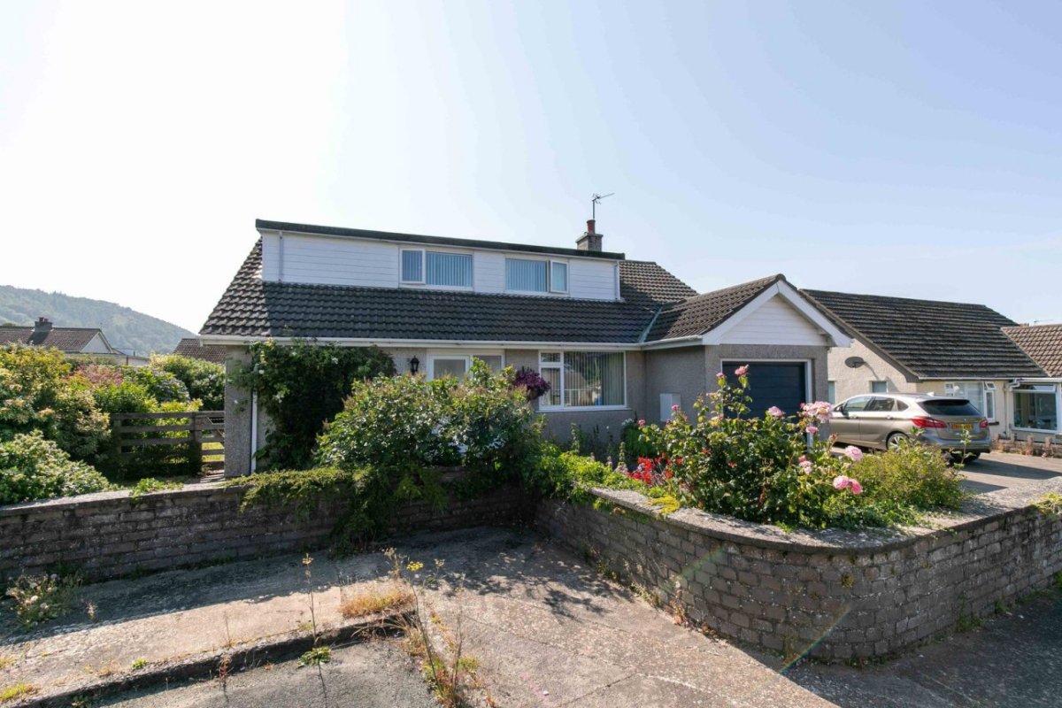
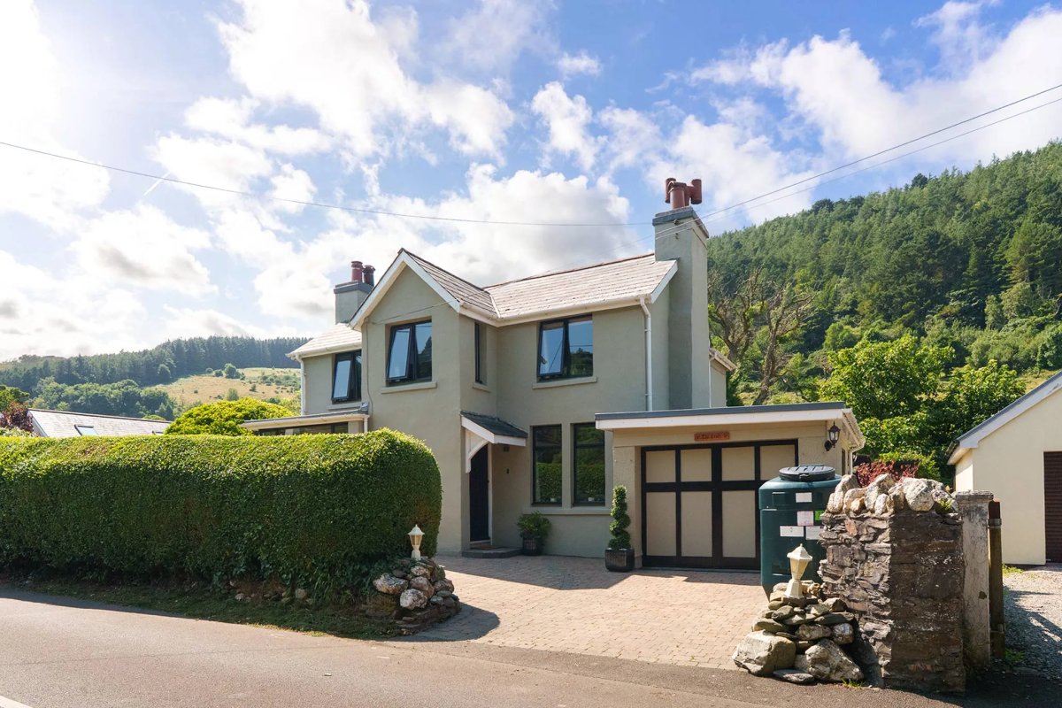
The front of the property there is a pebble dashed wall with railings with two stone pillars and the gate. The boundary is a mixture of wooden fence panels and stone wall. There is a mixture of lawn, patio slabs and a gravelled path across the front aspect. To the side aspects of the property the left the oil tank is located along with the storage shed and greenhouse, the boundary is wooden fencing. To the right side of the property there is a raised bed which has a wooden fenced boundary on top, with the raised bed having a curved wall as a feature, There are patio slabs and plenty of space for seating. The rear aspect of the garden provides access to the single integral garage and further parking to the left with the hard standing. The boundary of the hard standing is wooden fencing, the remainder of the boundary at the rear is hedging.
Rates
2024 - 2025 £1,565.84
Utilities
Oil central heating with the oil tank located in the rear garden. Hot water is heated by the solar panels The stove located in the lounge is also connected to be able to heat the hot water. Mains utilities
Directions
Travelling North from Parliament Square. Continue up Bowring Road to the first turning on your right which is Windsor Road. The property is located on right of the corner when turning into Windsor Road.