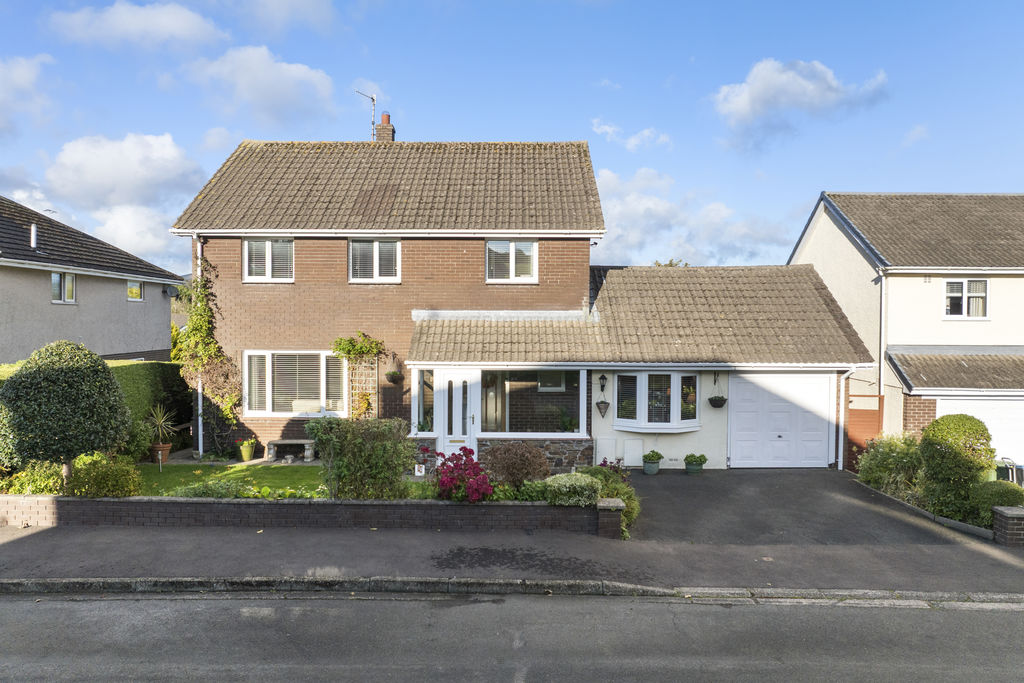
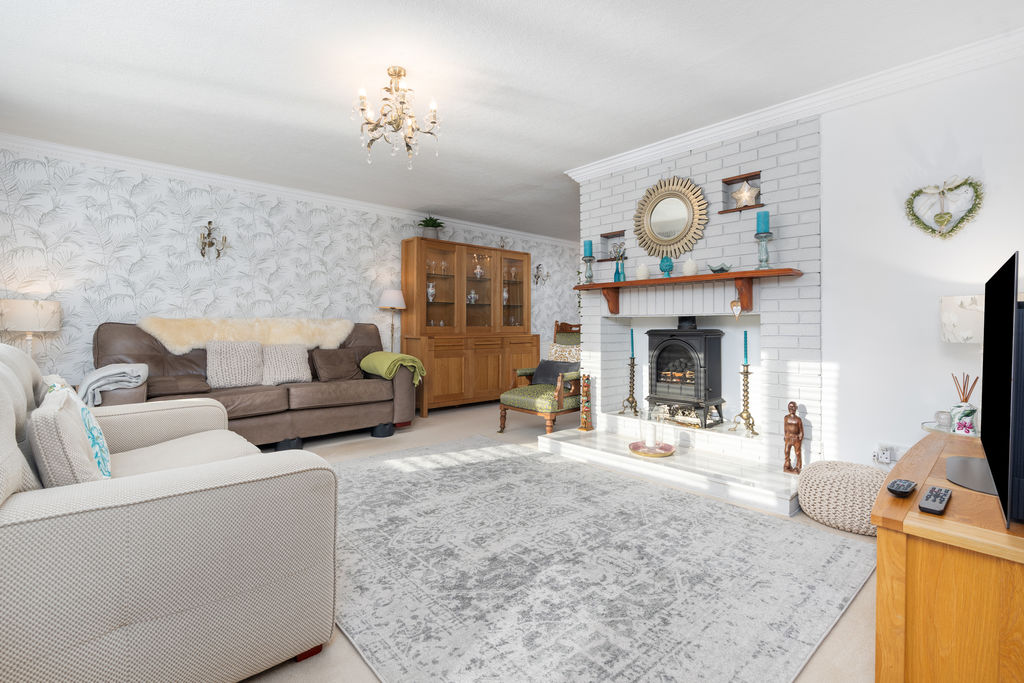
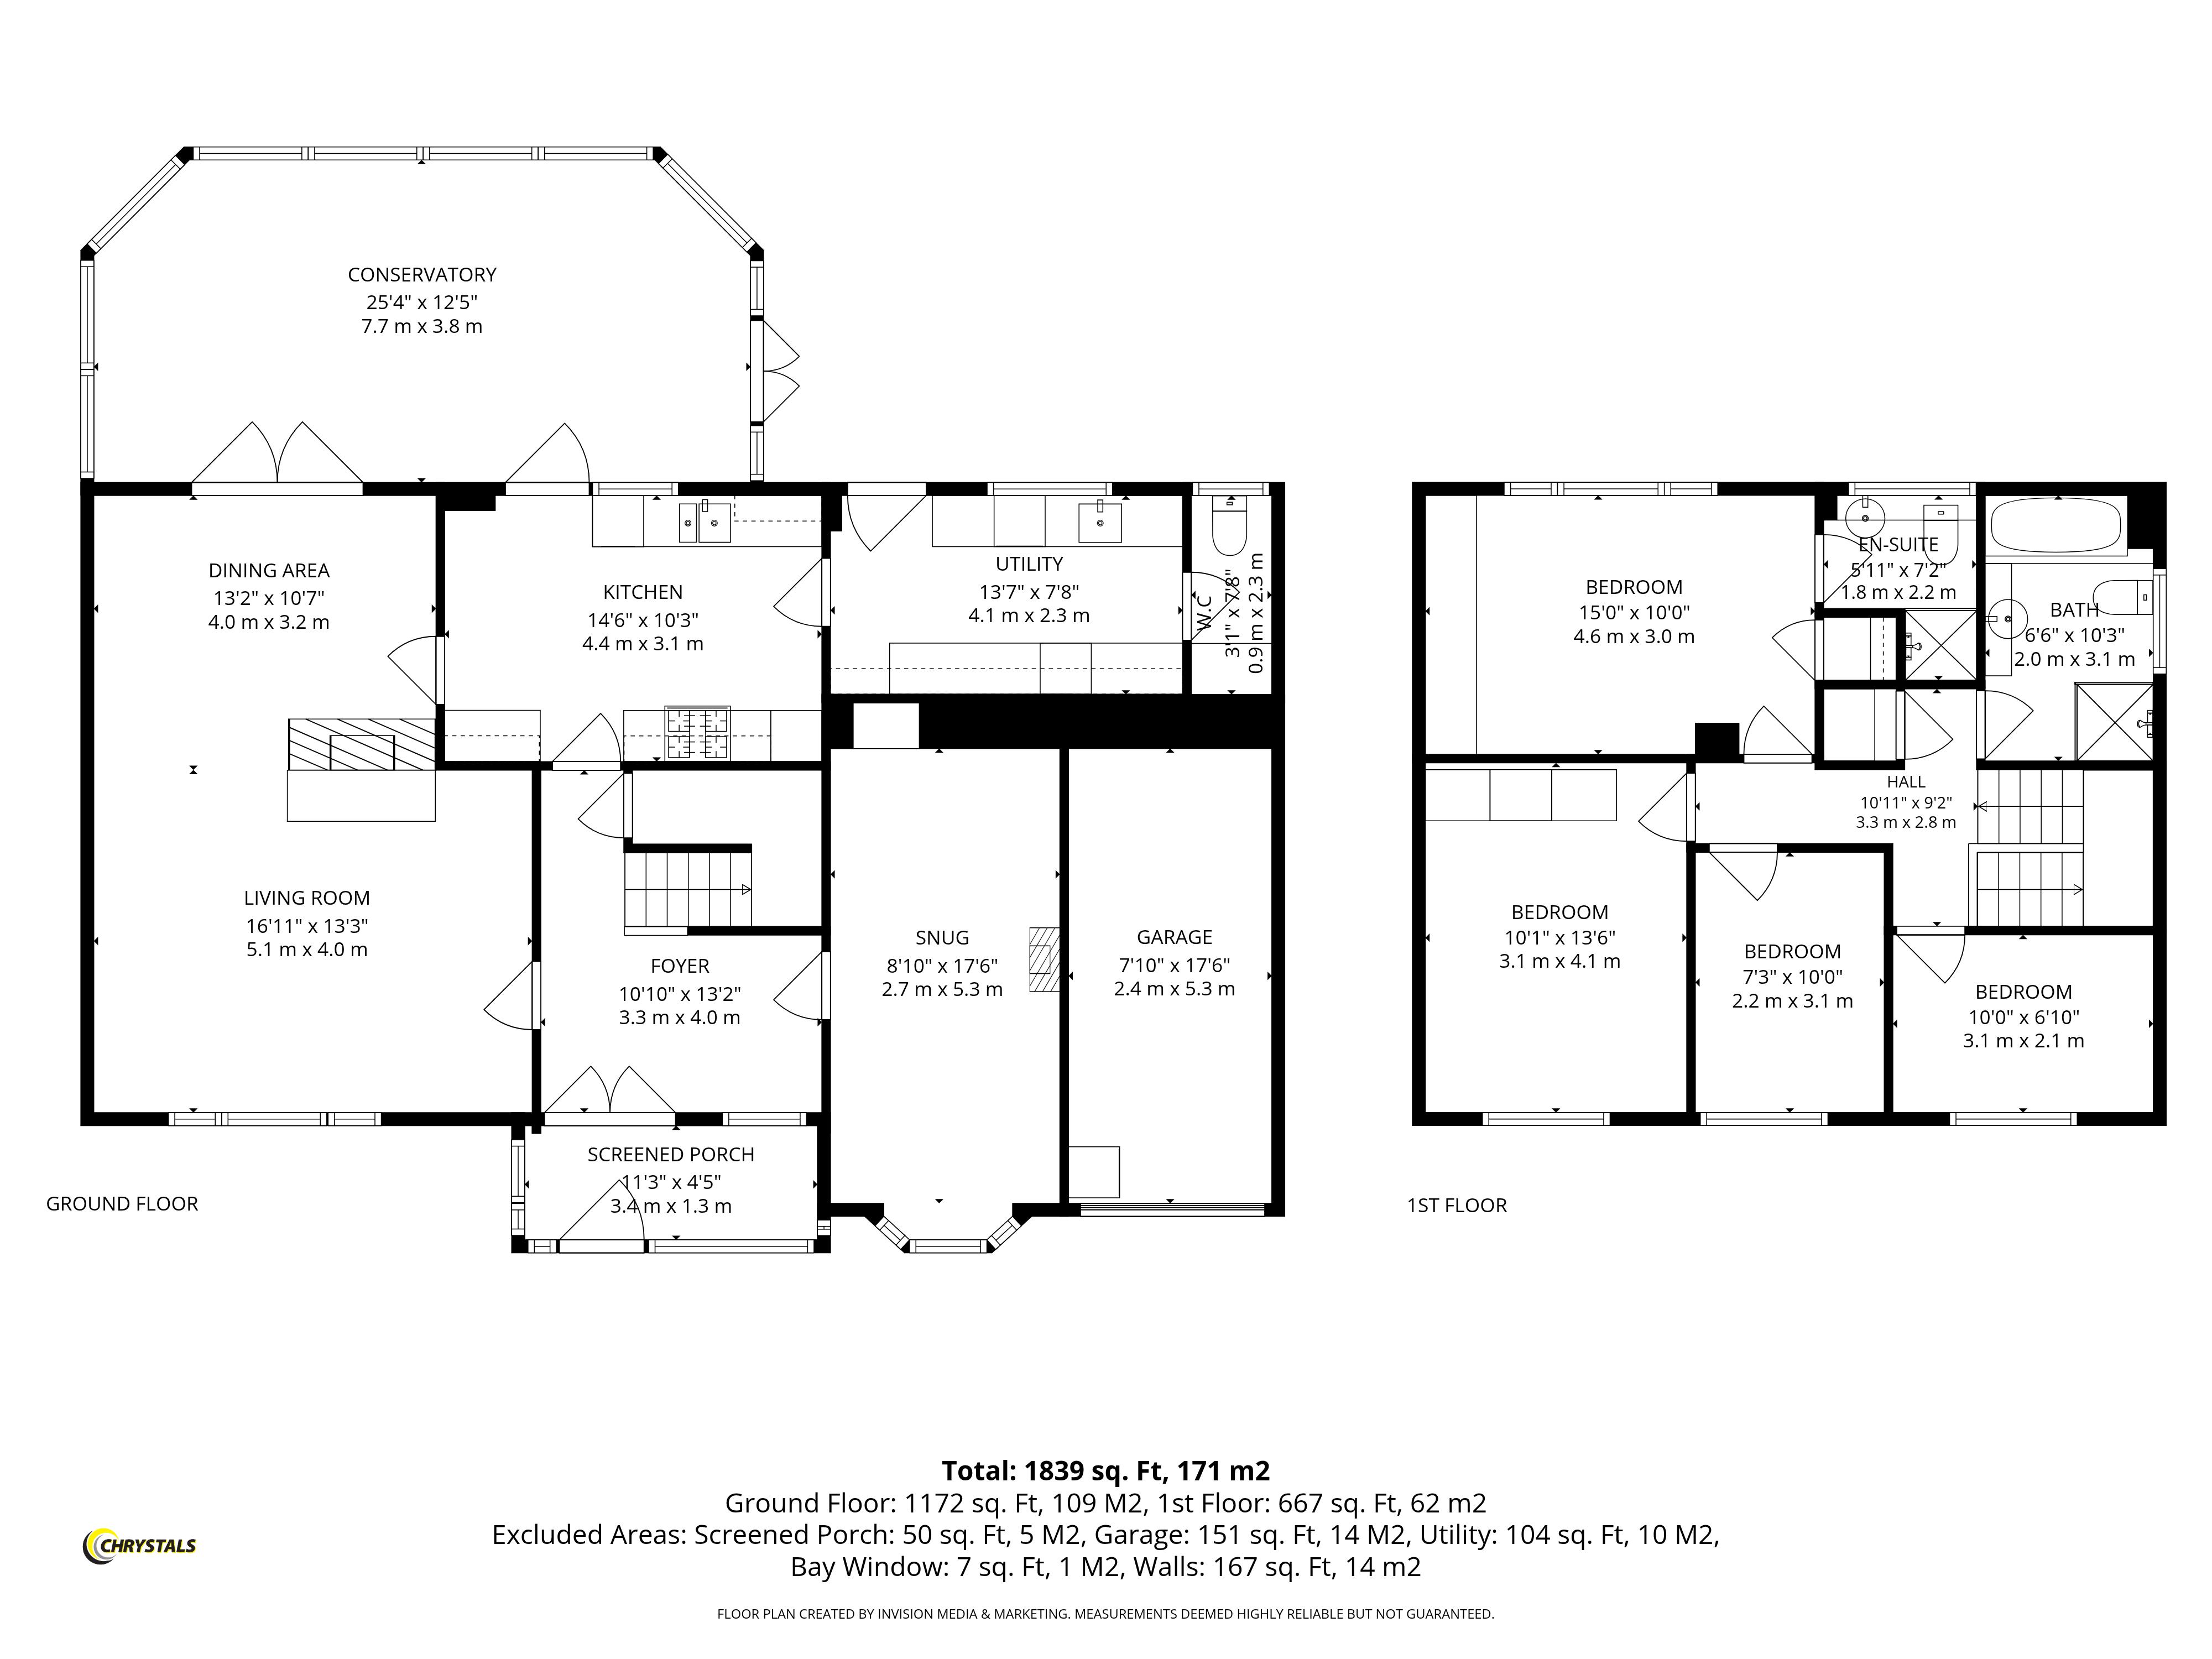
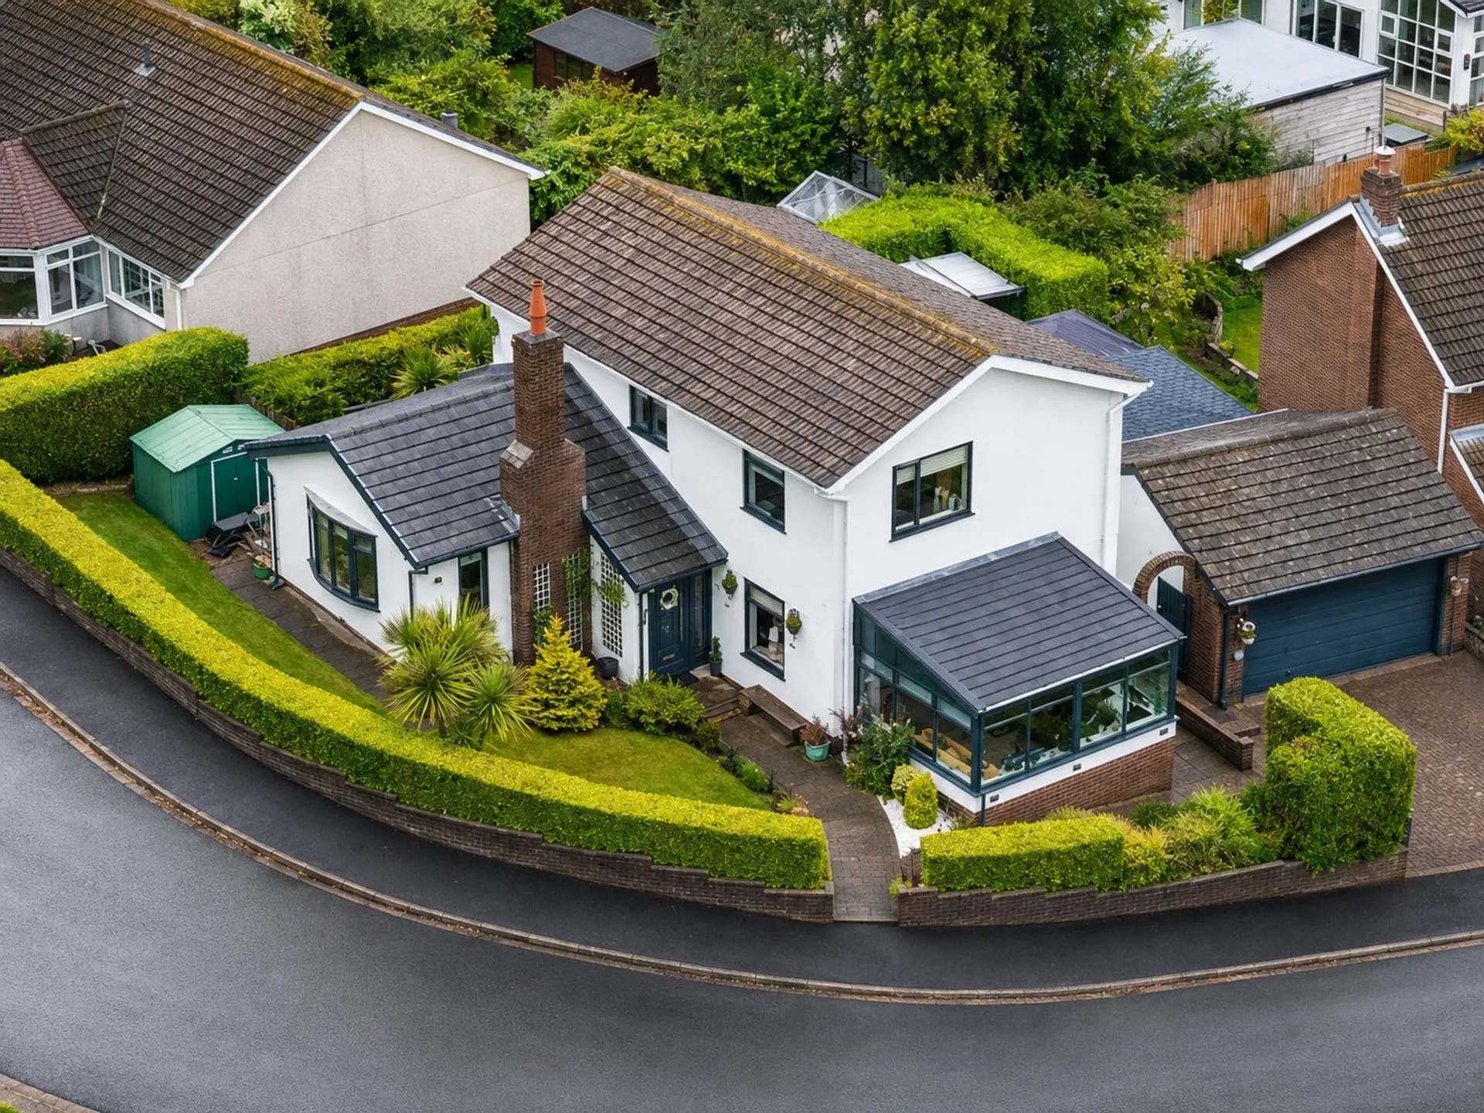
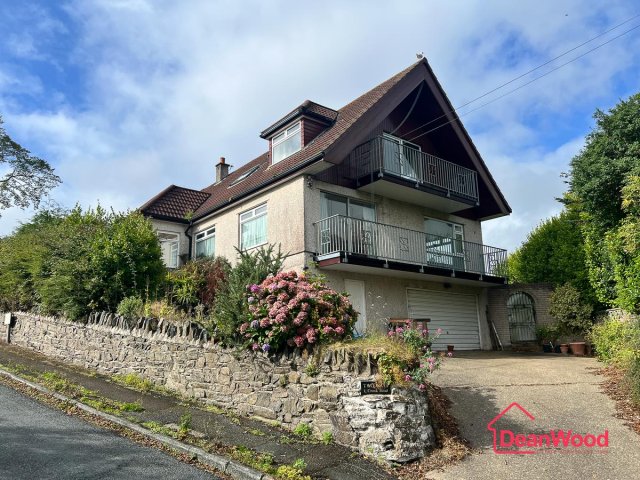
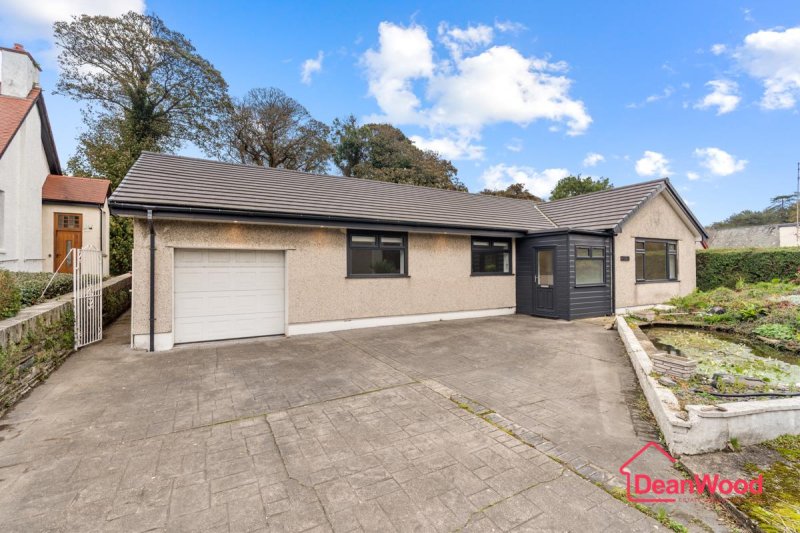
This attractive detached family home enjoys a lovely countryside aspect to the rear and is situated in a popular and peaceful residential location, within easy reach of local shops, schools, bus routes and Douglas town centre. The property provides spacious and versatile accommodation, ideal for a growing family. The welcoming entrance hallway leads to a spacious L-shaped living and dining room, providing ample space for both relaxing and entertaining, along with a large conservatory. There is a separate kitchen, together with a useful utility room, snug and cloakroom (WC) on the lower ground floor. The first floor offers three double bedrooms, including a principal bedroom with a modern en-suite bathroom, alongside a contemporary family bathroom. Externally, the property benefits from a driveway providing off-road parking and access to an integral double garage. The well maintained gardens are mainly laid to lawn, with a large tiered paved patio to the rear providing an ideal space for outdoor entertaining while enjoying the delightful countryside views. Viewing is highly recommended to appreciate the space, versatility and setting this property has to offer.
LOCATION
Leaving Douglas via Quarterbridge travel west along Peel Road and past Braddan Church. Ashlar Drive is the first turning on the left and the property can be found a short distance on the right hand side.
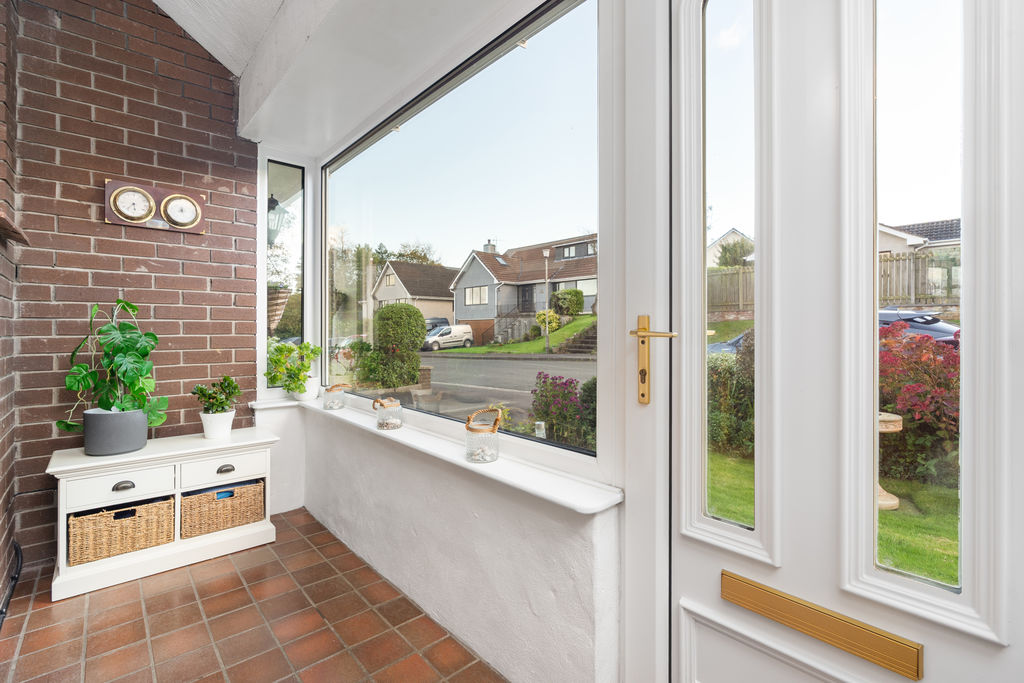
PORCH
11' 2'' x 4' 3'' (3.4m x 1.3m)
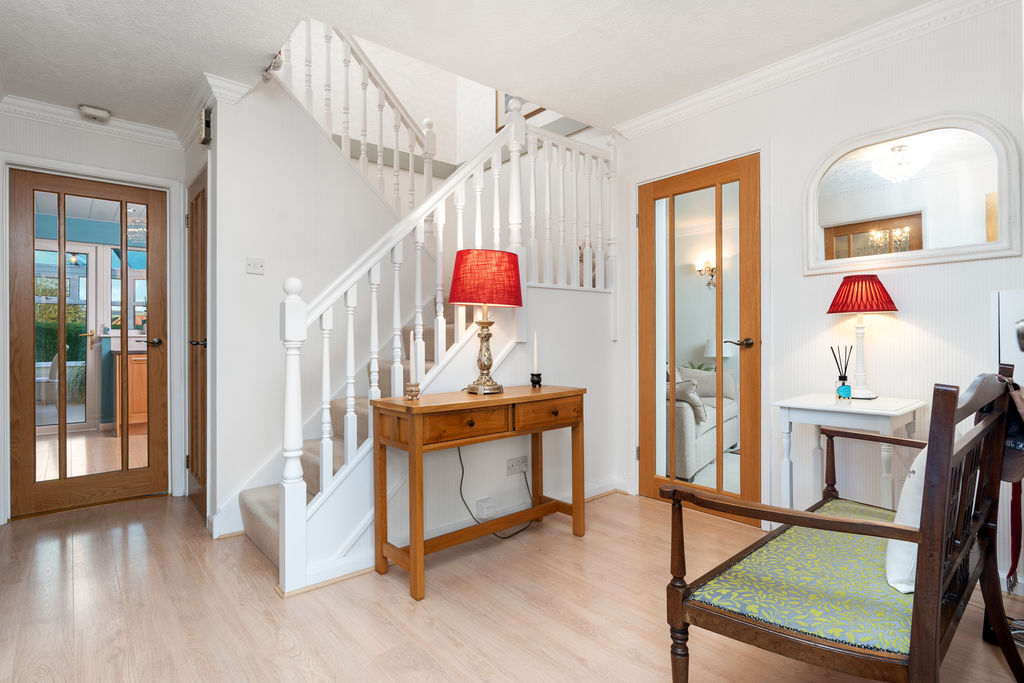
ENTRANCE HALLWAY
10' 10'' x 13' 1'' (3.3m x 4.0m) Max
SNUG
8' 10'' x 17' 5'' (2.7m x 5.3m)
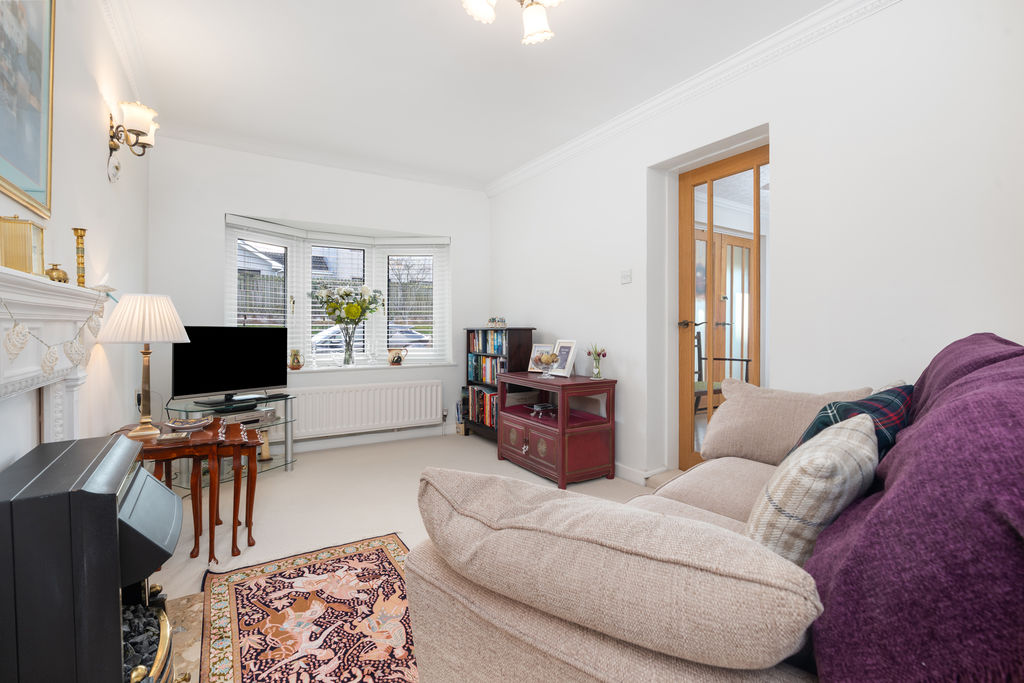
LIVING ROOM
16' 9'' x 13' 1'' (5.1m x 4.0m)
DINING AREA
13' 1'' x 10' 6'' (4.0m x 3.2m)
CONSERVATORY
25' 3'' x 12' 6'' (7.7m x 3.8m)
KITCHEN
14' 5'' x 10' 2'' (4.4m x 3.1m)
UTILITY
13' 5'' x 7' 7'' (4.1m x 2.3m)
SEPARATE WC
2' 11'' x 7' 7'' (0.9m x 2.3m)
BEDROOM
10' 2'' x 6' 11'' (3.1m x 2.1m)
BEDROOM
7' 3'' x 10' 2'' (2.2m x 3.1m)
BEDROOM
10' 2'' x 13' 5'' (3.1m x 4.1m)
BEDROOM
15' 1'' x 9' 10'' (4.6m x 3.0m)
ENSUITE
5' 11'' x 7' 3'' (1.8m x 2.2m)
BATHROOM
6' 7'' x 10' 2'' (2.0m x 3.1m)
SINGLE GARAGE
7' 10'' x 17' 5'' (2.4m x 5.3m)
OUTSIDE
Tarmac driveway with parking for several vehicles. Lawned area with mature planting to borders and with hedge for privacy. Large paved patio to rear. Hedges to boundaries and large lawn. Greenhouse. Small private paved patio area.
SERVICES
Mains water, electricity and drainage. Oil central heating.
VIEWING
Viewing is strictly by appointment through CHRYSTALS. Please inform us if you are unable to keep appointments.
POSSESSION
Vacant possession on completion of purchase. The company do not hold themselves responsible for any expenses which may be incurred in visiting the same should it prove unsuitable or have been let, sold or withdrawn.