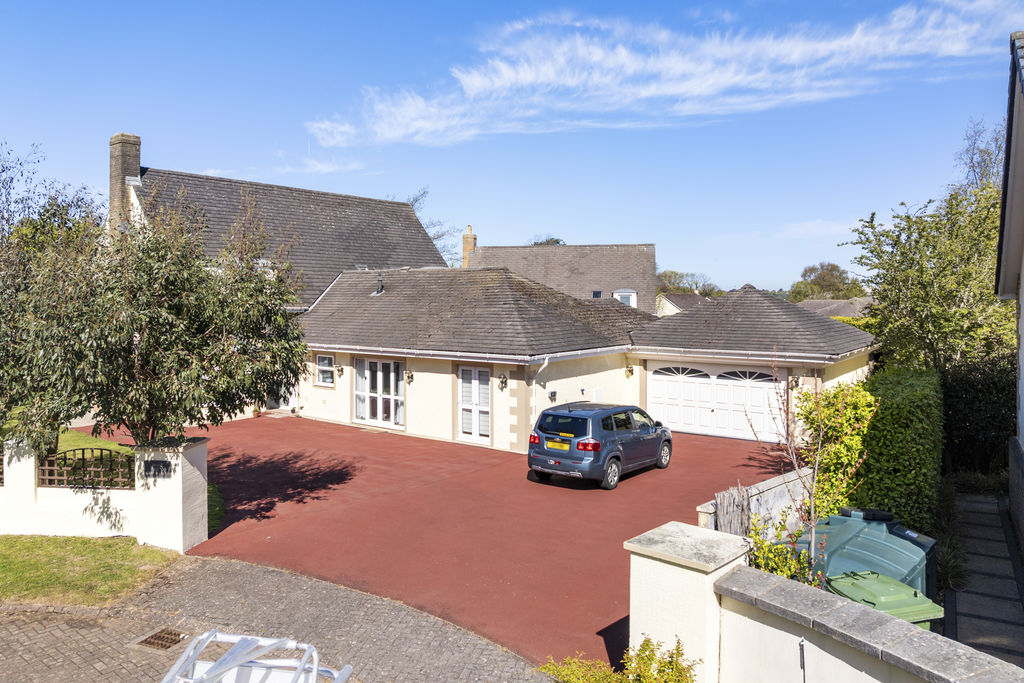
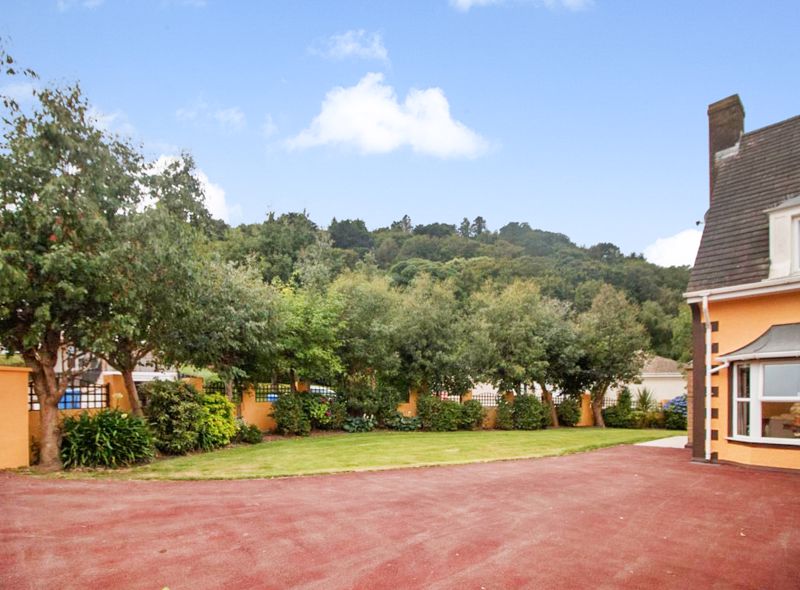
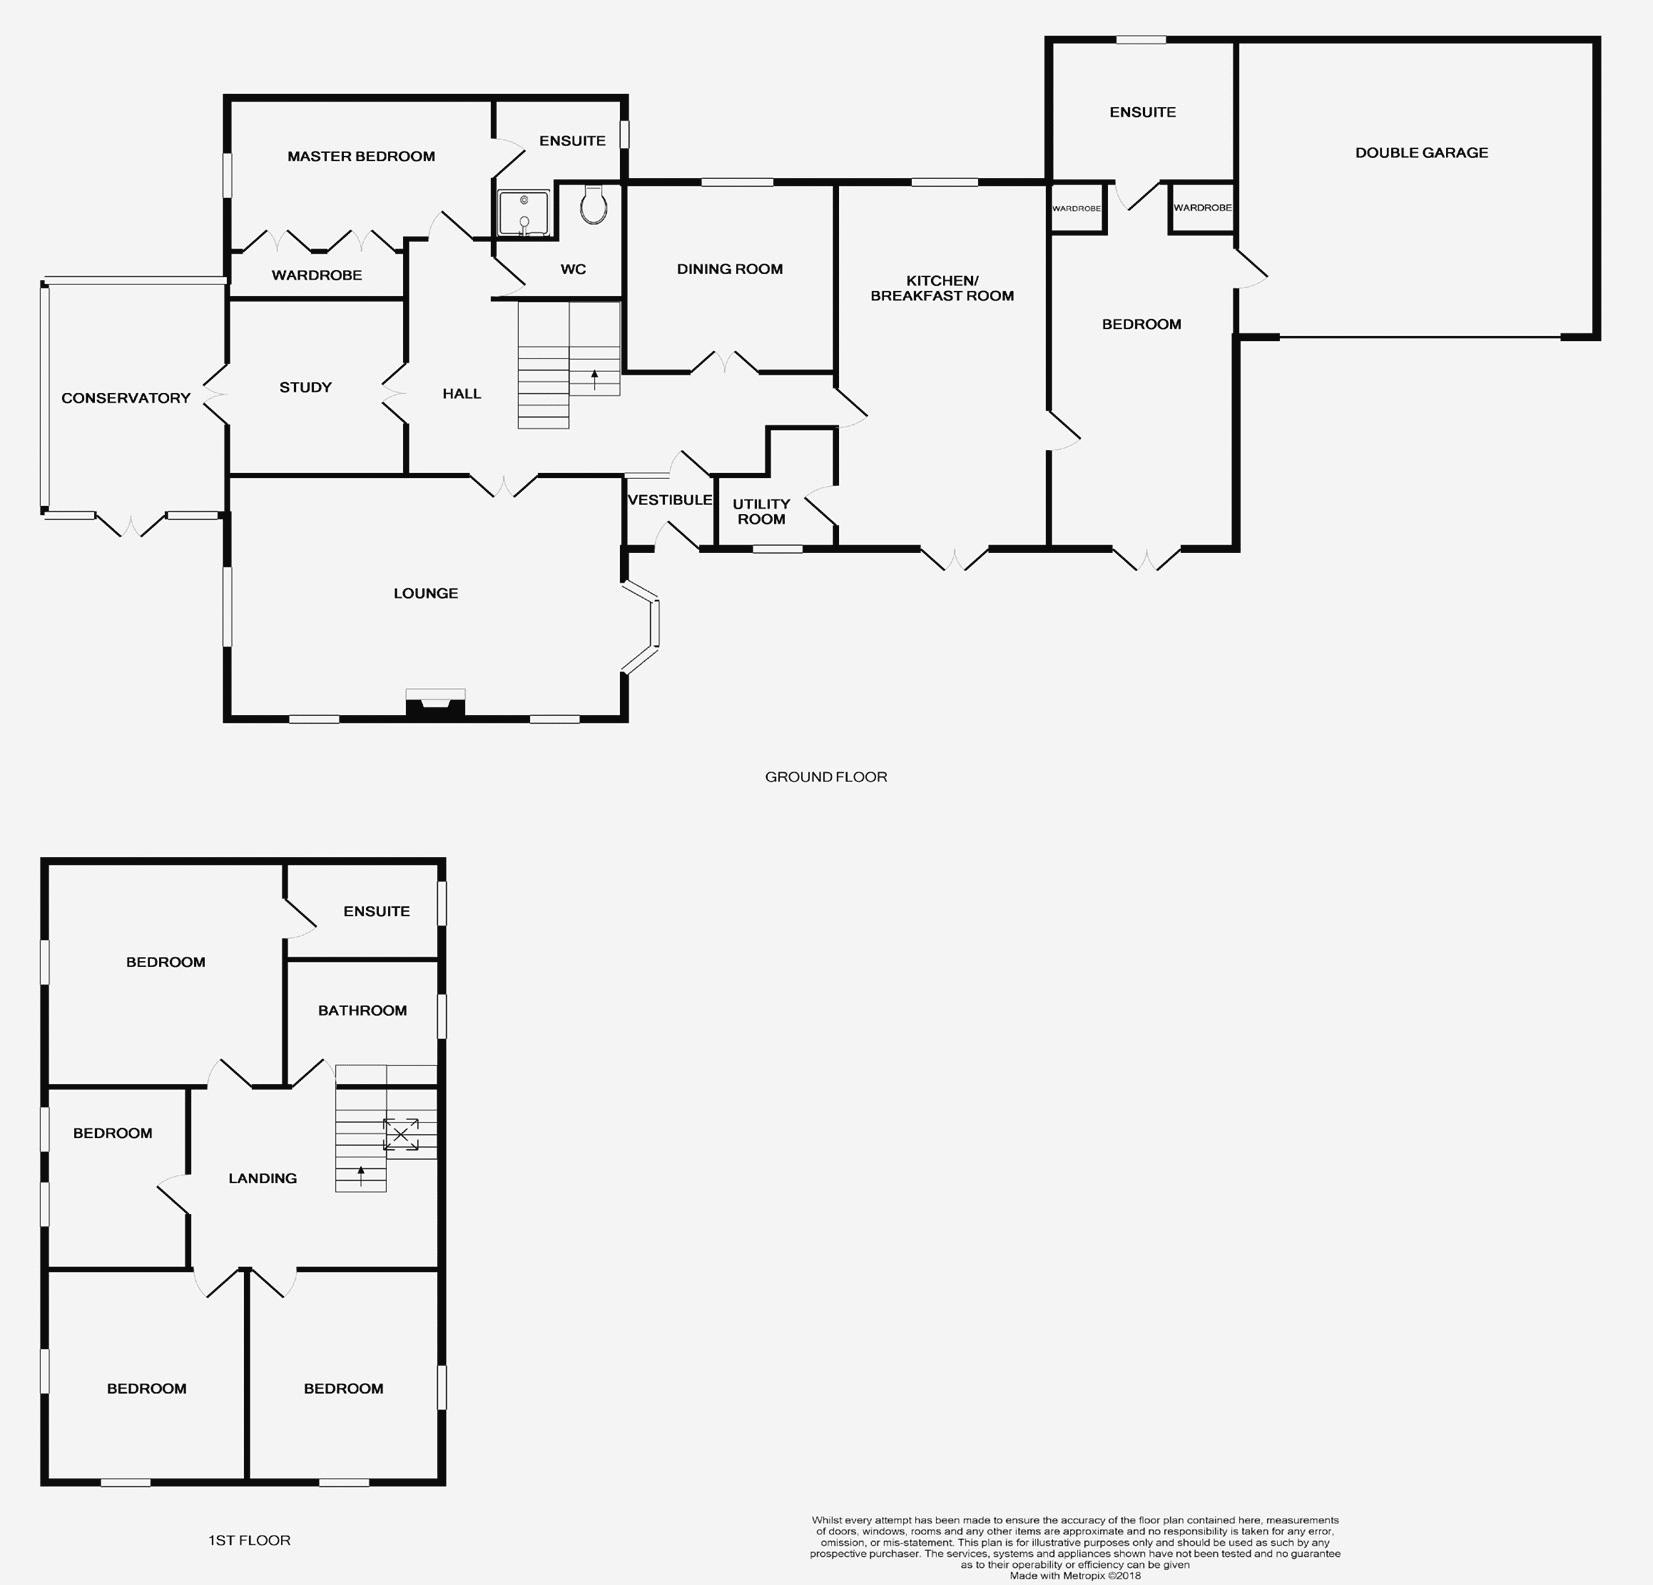
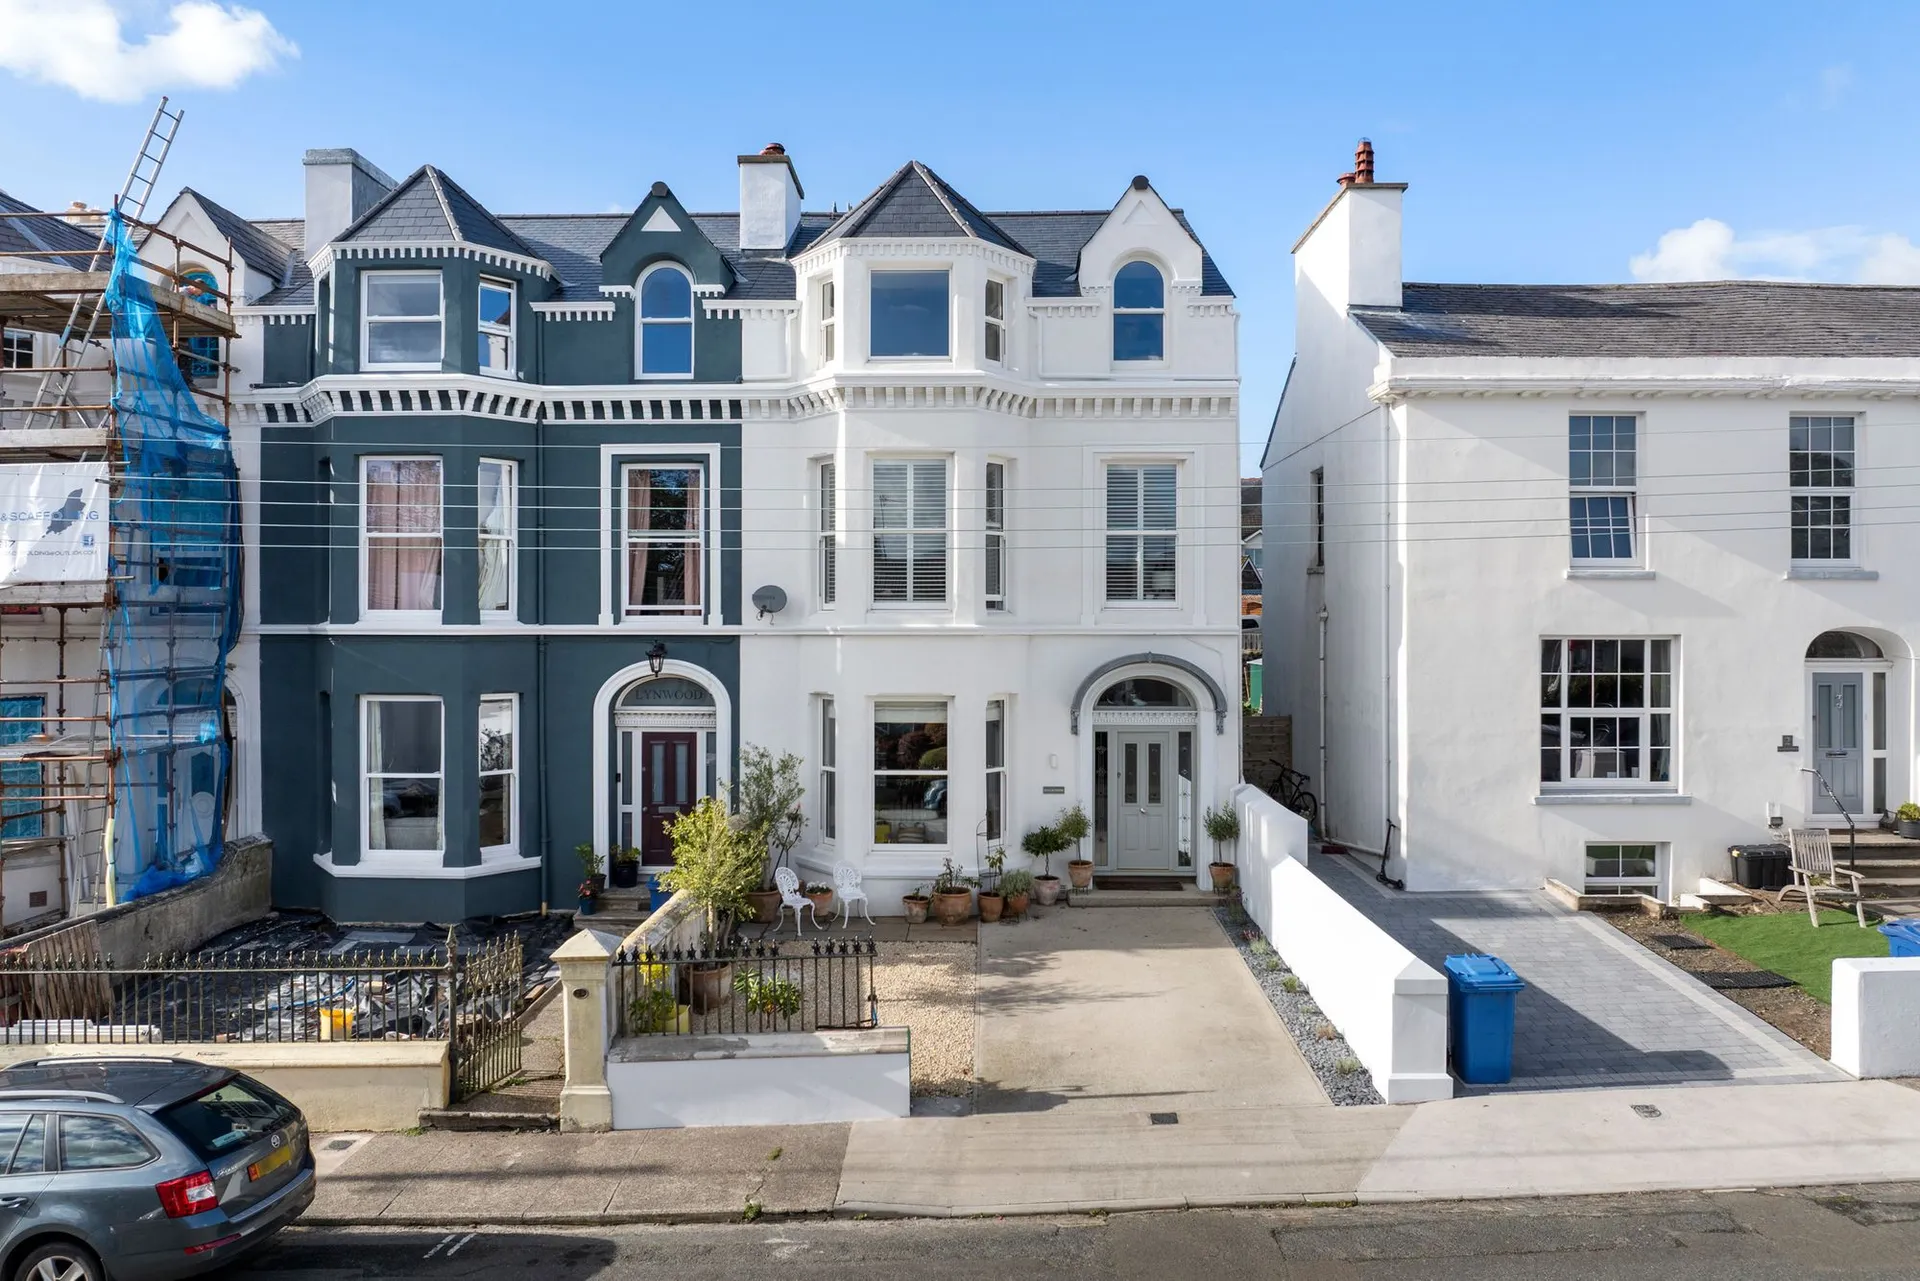
This modern family home is located in a highly sought-after and desirable residential area of Ramsey, offering both tranquility and convenience. Its prime location ensures easy access to the town centre and all local amenities, making it ideal for a family looking for a blend of comfort and accessibility. The property is a true turn-key home, featuring a contemporary finish throughout. It boasts four reception rooms, providing ample space for family living and entertaining. Delightful breakfast kitchen for casual dining and separate utility room for convenient storage and laundry facilities. The lounge offers triple aspect living. Additionally, there is a separate snug, office/study, and a pleasant sunroom with access to the side garden. There is a light and spacious downstairs master suite which includes a large bedroom and contemporary ensuite. Upstairs there is a further master bedroom with a full modern ensuite. Two further double bedrooms and a large single bedroom tastefully decorated and a family bathroom. The property included a double integral garage. The outdoor space is equally impressive, with a lawned rear garden with patio area. Overall, this property offers a wonderful combination of modern living, ample space, and a convenient location, making it a desirable choice for families seeking a high-quality home in Ramsey.
LOCATION
From Ramsey head on the Coast Road towards Laxey and on Ballure Road turn right into Ballure Grove. Bear left and continue straight on into Queens Valley then bear right and the property is along on the left.
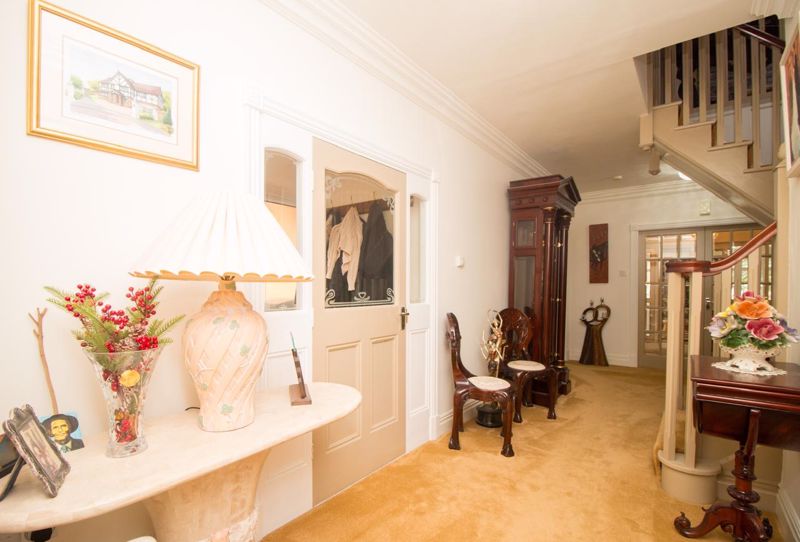
VESTIBULE
24' 6'' x 8' 3'' (7.46m x 2.51m)
Decorative uPVC double glazed door. Tiled floor. Cloaks hanging.
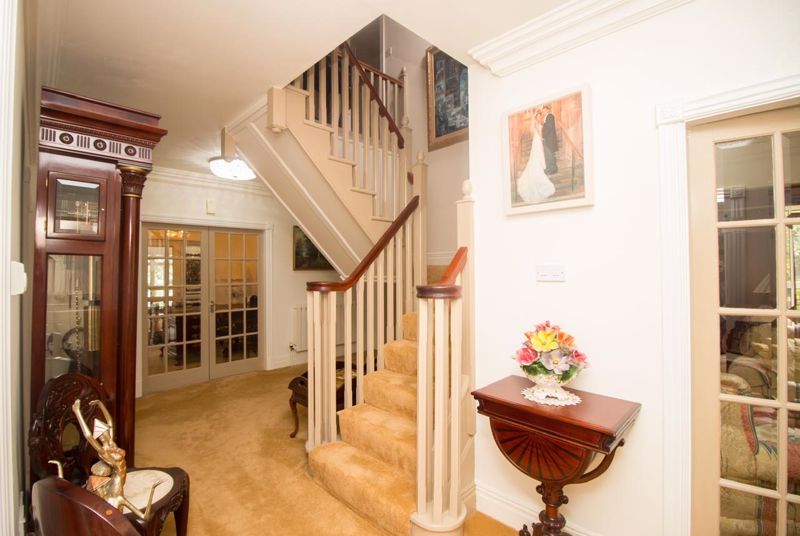
L SHAPED HALL
21' 0'' x 6' 3'' (6.40m x 1.90m) Max
Understairs cupboard. Telephone point. Carpeted throughout. Coved ceiling. Multiple plug sockets.
CLOAKROOM
WC and wash hand basin. Radiator.
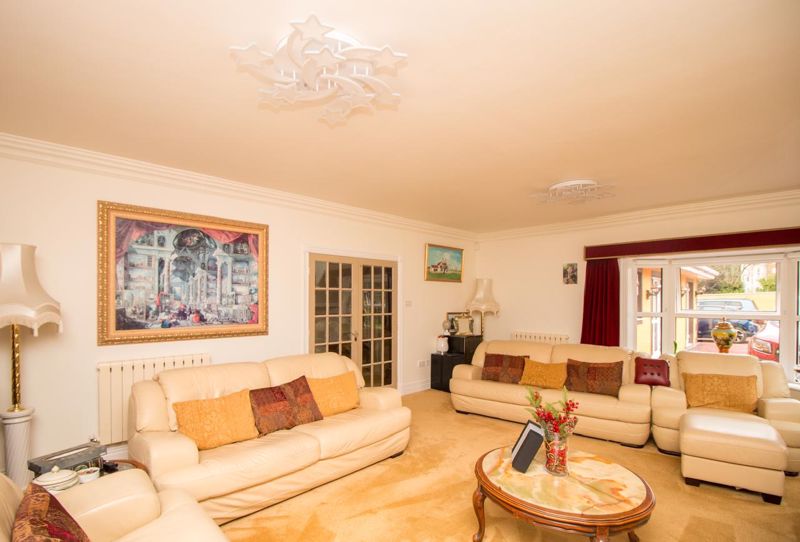
LOUNGE
15' 2'' x 22' 0'' (4.62m x 6.70m)
Triple aspect with views East, South and West. Feature fireplace with electric fire. Bay window. Cornice. 2 ceiling lights. Television and telephone points. 2 radiators. Carpeted throughout. LED downlighters. Day/ night blinds. Multiple plug sockets.
STUDY
9' 8'' x 11' 0'' (2.94m x 3.35m)
Carpeted throughout. Multiple plug sockets. Ceiling light. Television and telephone points. Cornice. Radiator.
SUN ROOM
14' 10'' x 9' 9'' (4.52m x 2.97m)
uPVC double glazed. Tiled floor. Radiator. South West facing. Door to garden.
DINING ROOM/ SNUG
11' 9'' x 10' 7'' (3.58m x 3.22m)
Cornice. Carpeted throughout. Ceiling light. Circle rose. Radiator. Multiple plug sockets. uPVC double glazed window to rear aspect.
KITCHEN/BREAKFAST ROOM
23' 0'' x 11' 9'' (7.01m x 3.58m)
Excellent range of hand painted solid wood fitted base, wall and drawer units with quartz worktops incorporating one and a half bowl sink with mixer tap. Integrated appliances include full height fridge freezer, dishwasher, microwave, oven/grill, four ring hob with extractor over. Tiled splashbacks. LED downlighters. Lino flooring. Coved ceiling. uPVC double glazed window to rear aspect. Radiator. Ceiling rose. Ceiling light. uPVC double glazed French doors leading to outside.
UTILITY ROOM
7' 6'' x 5' 7'' (2.28m x 1.70m)
Oil central heating boiler. Single drainer stainless steel sink. Plumbed for washing machine. Tiled floor. Loft hatch. uPVC window to front aspect.
ANNEX BEDROOM
10' 2'' x 20' 4'' (3.10m x 6.19m)
Wood floor. Front doors to garden. Fitted wardrobes.
ENSUITE BATHROOM
Panelled bath with mixer tap, WC and vanity wash hand basin. Cupboards. Corner shower unit. Tiled floor. Chrome ladder radiator. Downlights.
INTEGRAL GARAGE
Electric up and over door. Tiled floor. Fitted cupboards. Side door to garden. Tap.
MASTER BEDROOM
15' 2'' x 13' 9'' (4.62m x 4.18m)
Carpeted throughout. Fitted wardrobes to one wall. Coved ceiling. 2 x ceiling rose. Radiator. uPVC double glazed window to side aspect.
EN- SUITE SHOWER ROOM
Modern three piece suite. Comprising enclosed shower cubicle with rain shower head. His and hers vanity wash hand basins with mirrored cabinets above. WC. Tiled floor. Chrome heated towel rail. LED Downlighters. Radiator. Fully tiled walls. Opaque uPVC double glazed window.
FIRST FLOOR: LANDING
Loft access. Airing cupboard housing hot water cylinder.
BEDROOM
14' 7'' x 14' 0'' (4.44m x 4.26m)
Fitted double wardrobes with hanging and shelves. Views to Lhergy Frissell. Television and telephone points. Radiator. Cornice.
ENSUITE BATHROOM
Modern three piece suite comprising panelled bath with screen and shower over. Mermaid board throughout. Vanity wash hand basin. WC. Radiator. Opaque uPVC double glazed window. Lino flooring.
BEDROOM
15' 8'' x 10' 0'' (4.77m x 3.05m)
Double aspect with views East and South. Television and telephone points. Radiator. Multiple plug sockets. Carpeted throughout.
BEDROOM
11' 11'' x 15' 8'' (3.63m x 4.77m)
Double aspect. Television and telephone points. Carpeted throughout. Multiple plug sockets.
BEDROOM
11' 3'' x 7' 10'' (3.43m x 2.39m)
Television point. Radiator. Carpeted throughout. Multiple plug sockets.
BATHROOM
Three piece suite comprising panelled bath with mixer tap and shower attachment, WC and vanity wash hand basin with cupboard below. Fully tiled to 2 walls. Radiator. Medicine cabinet.
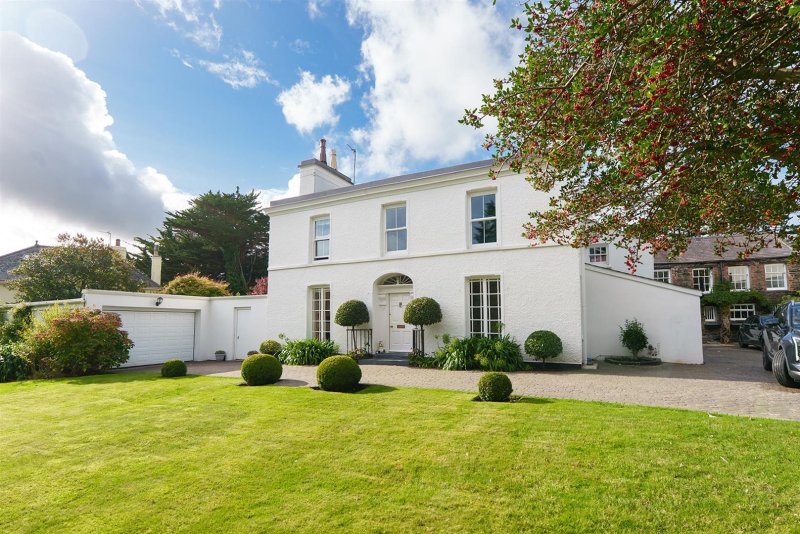
OUTSIDE
Brick paved driveway with off road parking for several vehicles. Well maintained garden with lawn, shrubs and flowers. Low wall to boundary. Large shed.
SERVICES
Mains water, electricity and drainage. Oil central heating.
VIEWING
Strictly by appointment through the Agents, Chrystals. Please let us know if you are unable to keep your appointment.
POSSESSION
Vacant possession on completion of purchase. The company do not hold themselves responsible for any expenses which may be incurred in visiting the same should it prove unsuitable or have been let, sold or withdrawn.