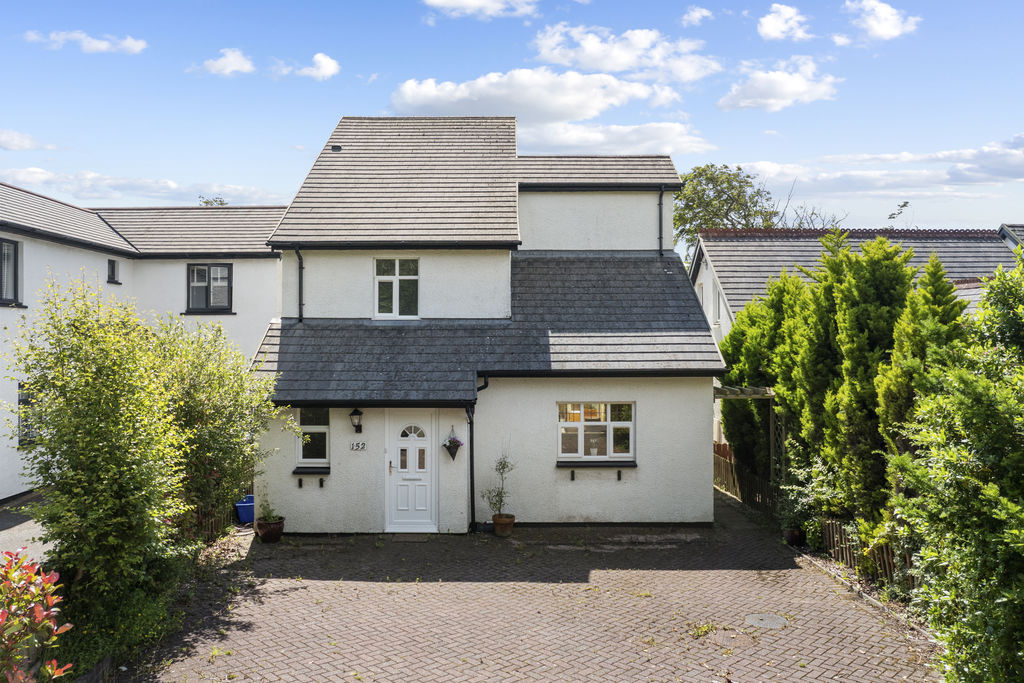
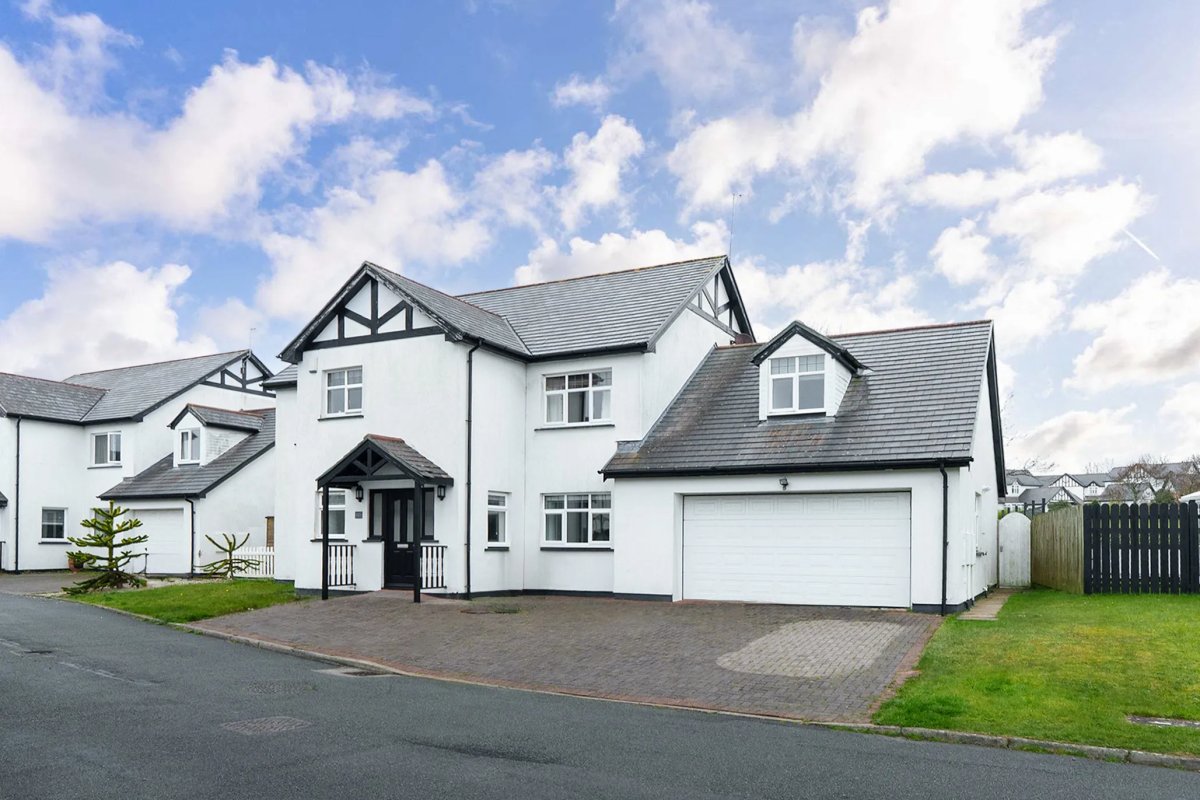
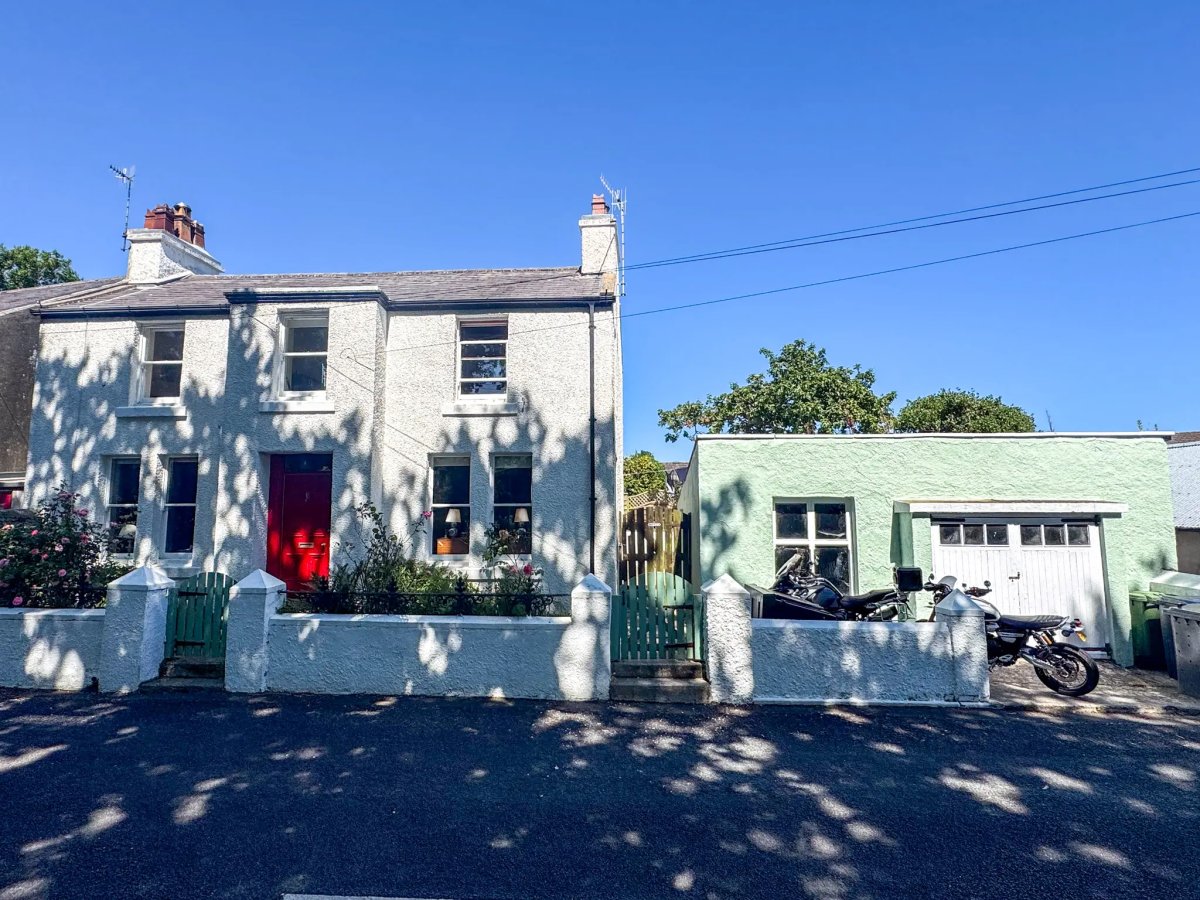
A handsome detached four-bedroom family home occupying a highly desirable residential location, ideally positioned close to the renowned Comis Hotel, gym, golf resort, and The Forge restaurant. The house offers bright and spacious accommodation; entrance hall, Kitchen, living/dining room and conservatory. There are four bedrooms in total, with a convenient ground floor bedroom featuring an ensuite shower room, along with a separate WC. The first floor provides three further bedrooms and a modern family bathroom. Externally, the property benefits from a private driveway providing ample off-road parking. The garden is low maintenance with decked and gravelled areas, perfect for entertaining guests. Offered with no onward chain, this attractive home is ready for its new owners to move straight in and enjoy everything this sought-after location has to offer.
LOCATION
Heading out of Douglas on the New Castletown Road continue up Richmond Hill taking the first turning right, signposted for Mount Murray Golf Course and Country Club. Proceed further, taking the next turning right into the Mount Murray estate and follow the road down onto Fairways Drive where the entrance to Fairways Crescent can be found on the right hand side. Continue on for a short distance where this delightful property can be located on the left hand side.
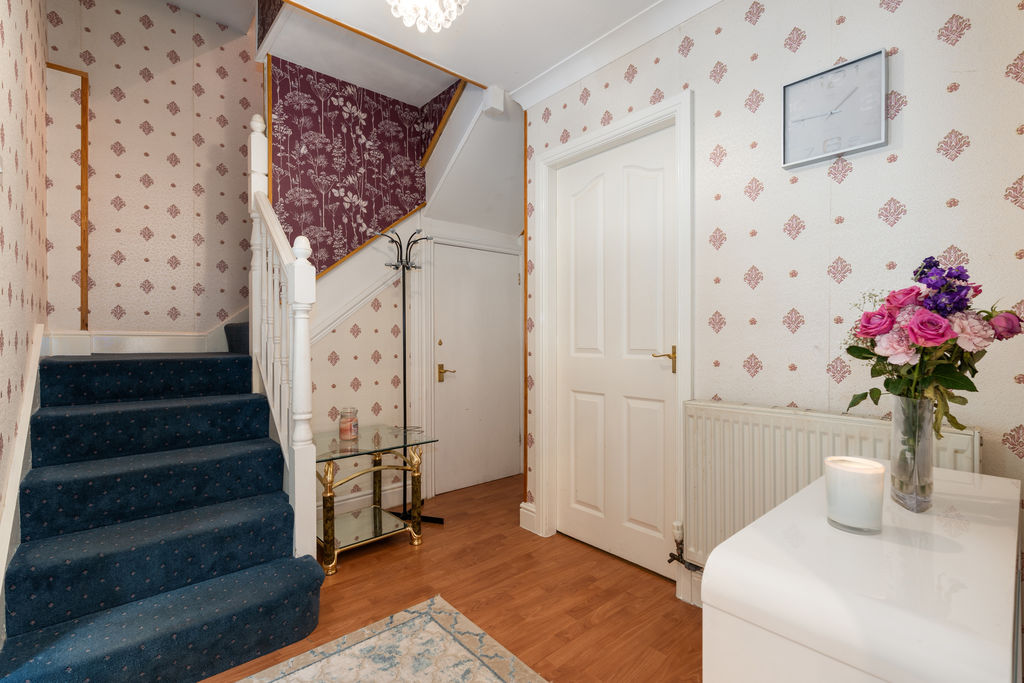
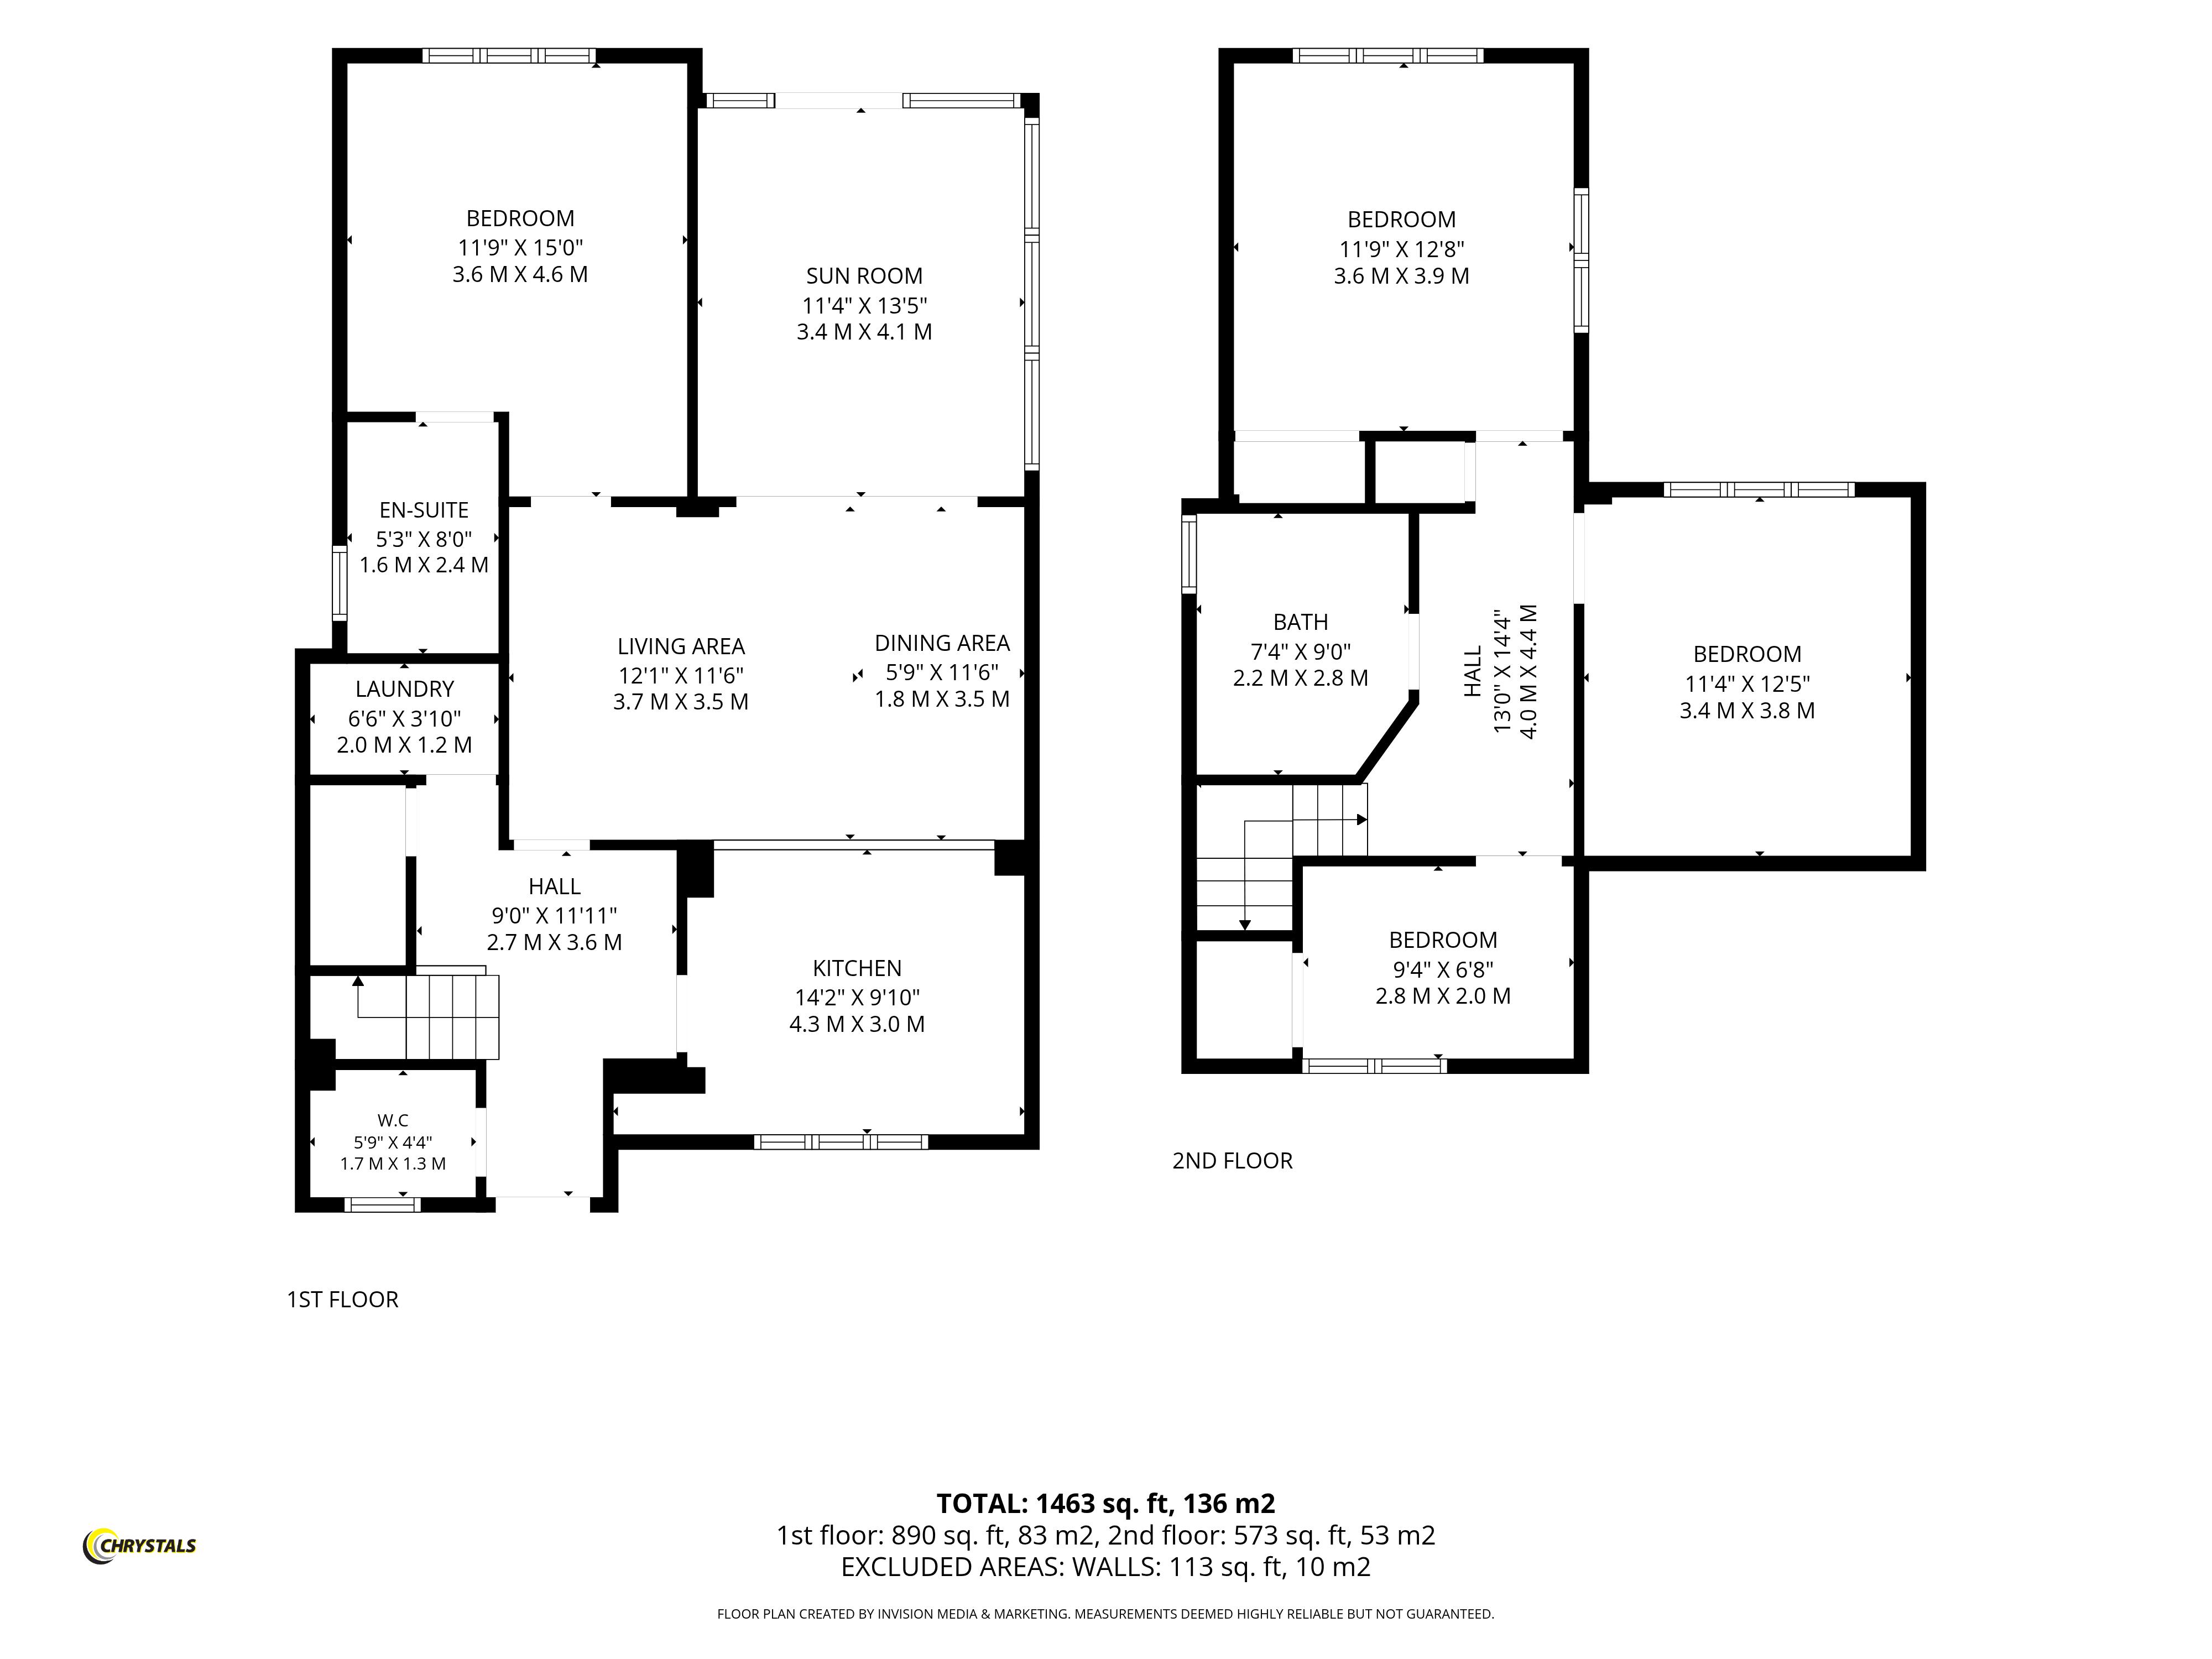
ENTRANCE HALL
8' 10'' x 11' 10'' (2.7m x 3.6m) Max
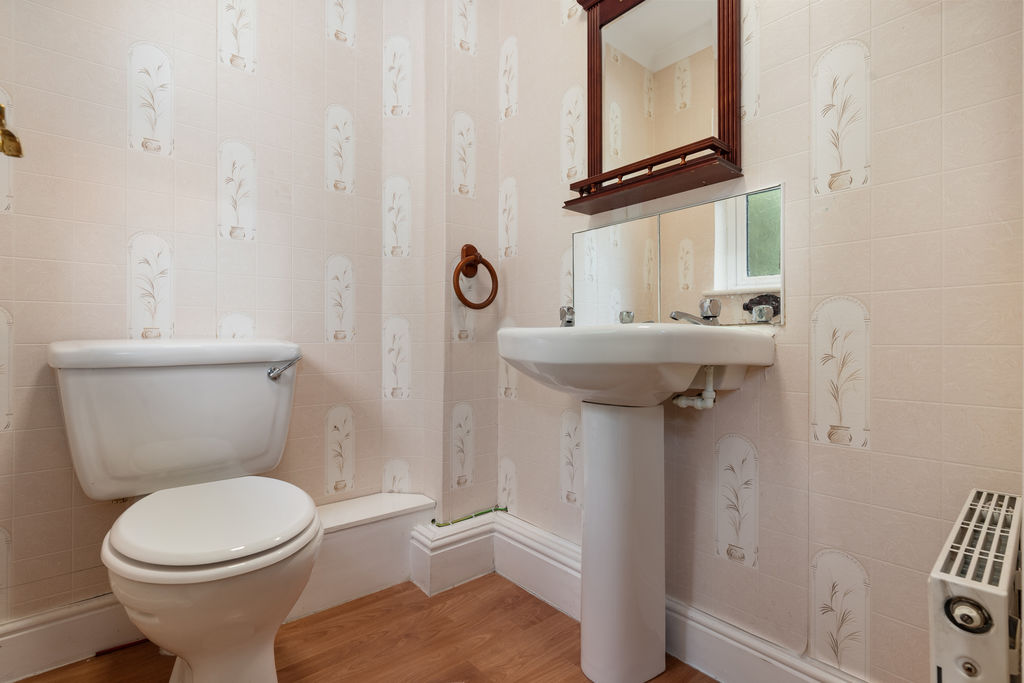
SEPARATE WC
5' 7'' x 4' 3'' (1.7m x 1.3m)
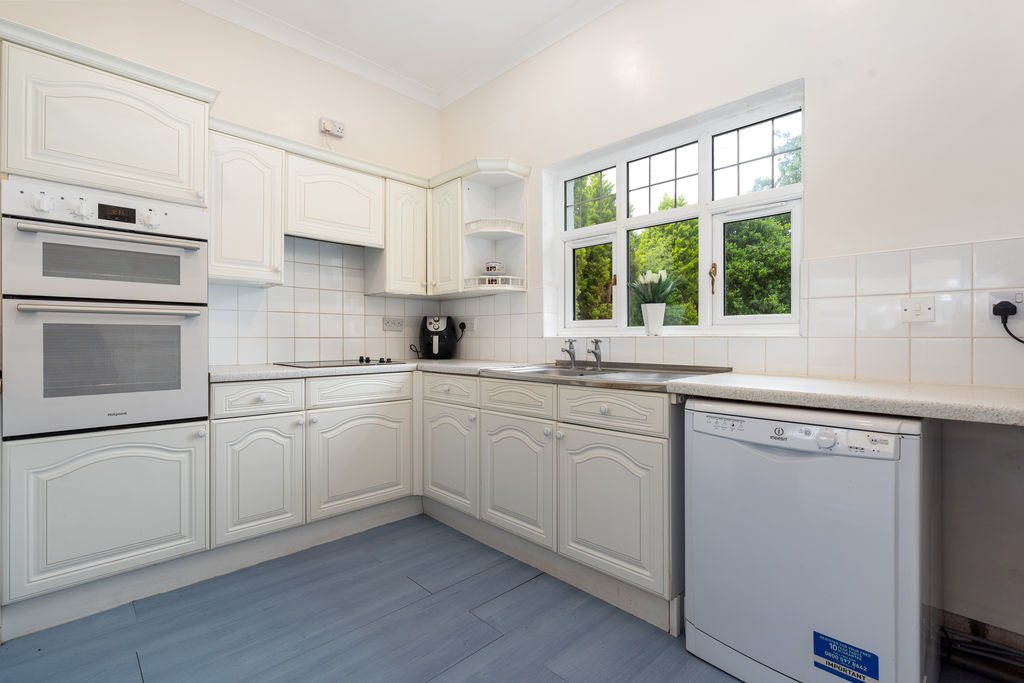
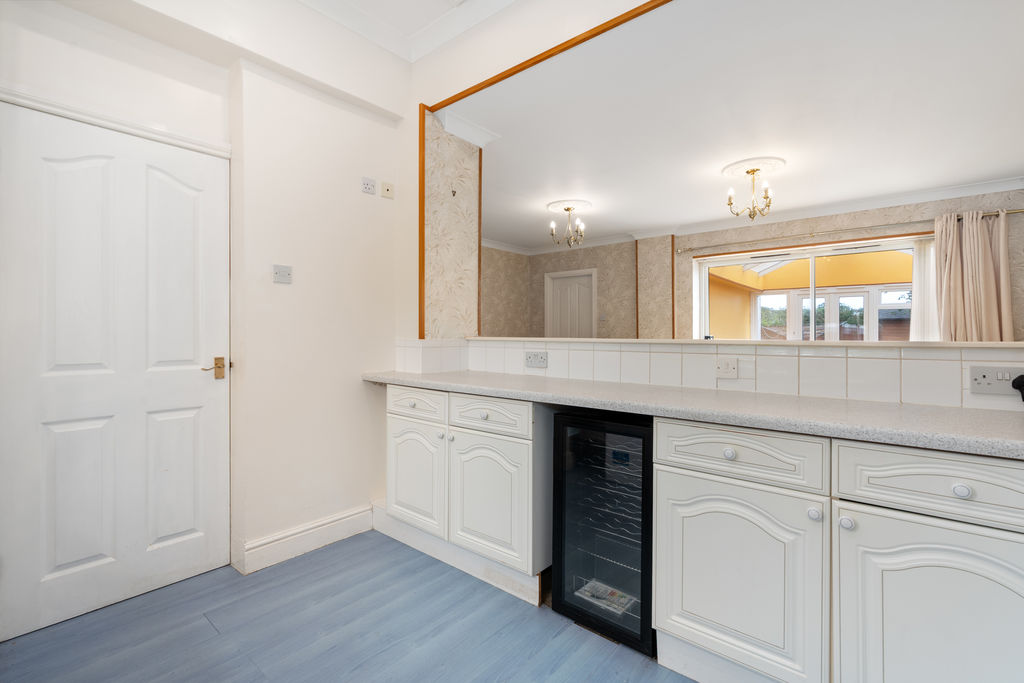
KITCHEN
14' 1'' x 9' 10'' (4.3m x 3.0m)
DINING AREA
5' 11'' x 11' 6'' (1.8m x 3.5m)
LIVING AREA
12' 2'' x 11' 6'' (3.7m x 3.5m)
SUN ROOM
11' 2'' x 13' 5'' (3.4m x 4.1m)
BEDROOM
11' 10'' x 15' 1'' (3.6m x 4.6m)
EN-SUITE
5' 3'' x 3' 11'' (1.6m x 1.2m)
UTILITY ROOM
6' 7'' x 3' 11'' (2.0m x 1.2m)
BATHROOM
7' 3'' x 9' 2'' (2.2m x 2.8m)
BEDROOM
9' 2'' x 6' 7'' (2.8m x 2.0m)
BEDROOM
11' 2'' x 12' 6'' (3.4m x 3.8m)
BEDROOM
11' 10'' x 12' 10'' (3.6m x 3.9m)
LANDING
13' 1'' x 14' 5'' (4.0m x 4.4m)
OUTSIDE
Large paved driveway offering extensive parking for several vehicles. Low maintenance rear garden with paved patio, decking and gravelled areas. Summerhouse.
SERVICES
Mains water, electricity and drainage. Gas central heating.
VIEWING
Viewing is strictly by appointment through CHRYSTALS. Please inform us if you are unable to keep appointments.
POSSESSION
Vacant possession on completion of purchase. The company do not hold themselves responsible for any expenses which may be incurred in visiting the same should it prove unsuitable or have been let, sold or withdrawn.