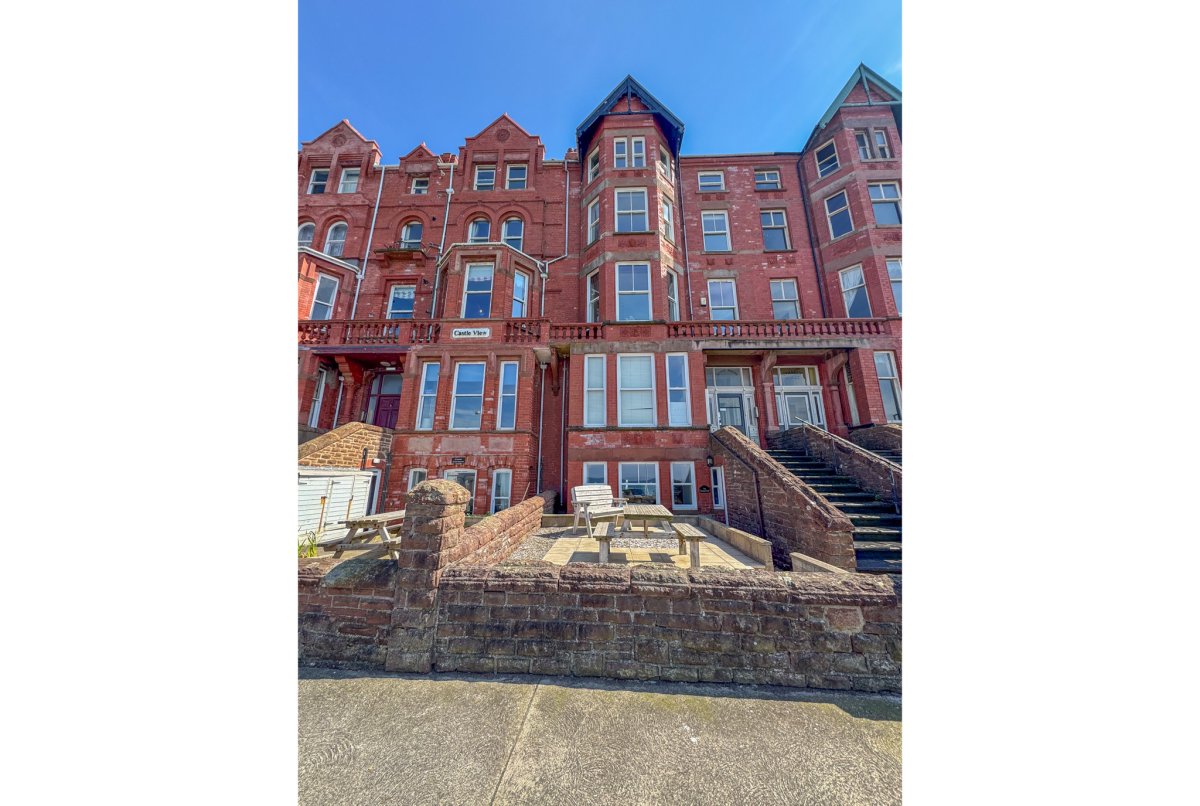
Accommodation
Ground Floor
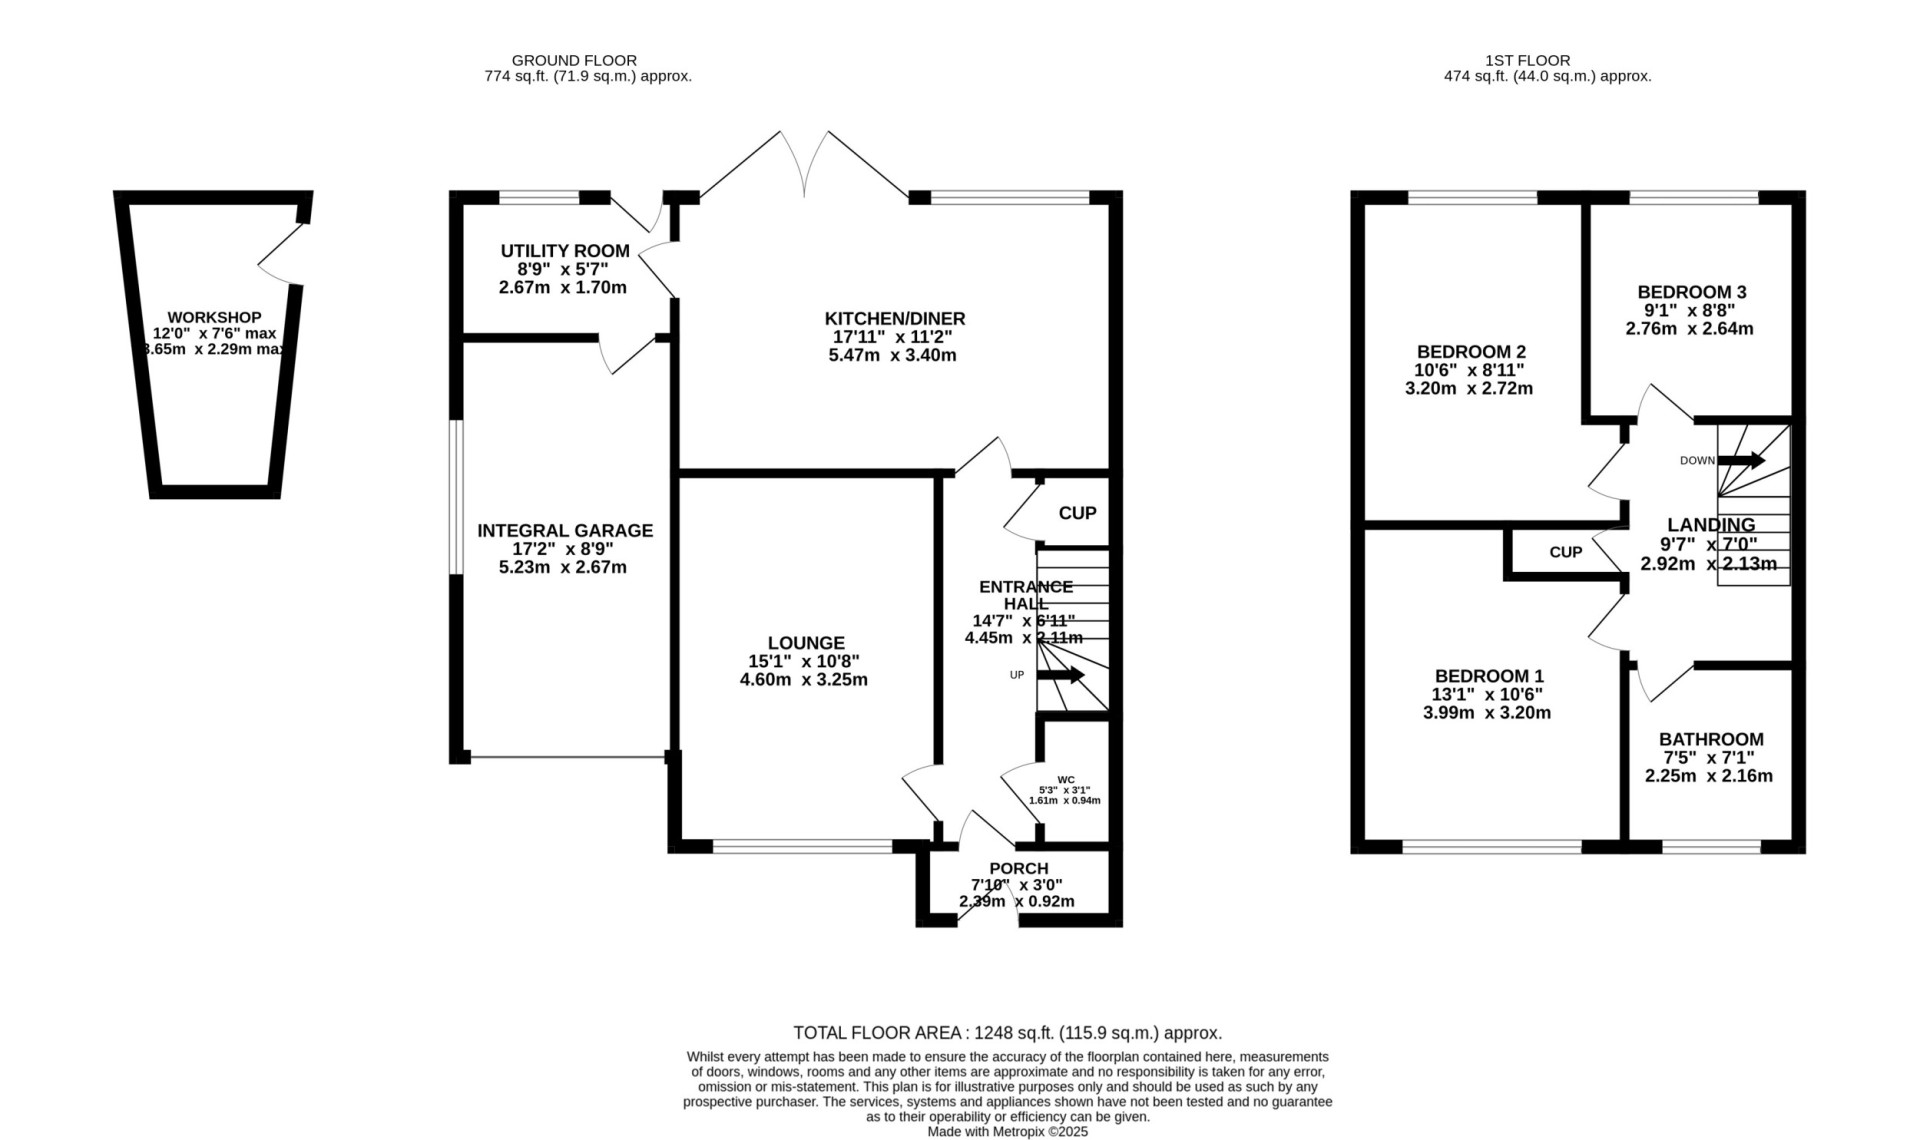
Newly-Built Entrance Porch (approx. 7'10 x 3'0)
Double glazed insulated composite Solidor door. Storage area. Ceiling downlighters. Attractive tiled flooring. Door into:
Entrance Hallway (approx. 14'7 x 6'11 max)
Under stairs storage cupboard.
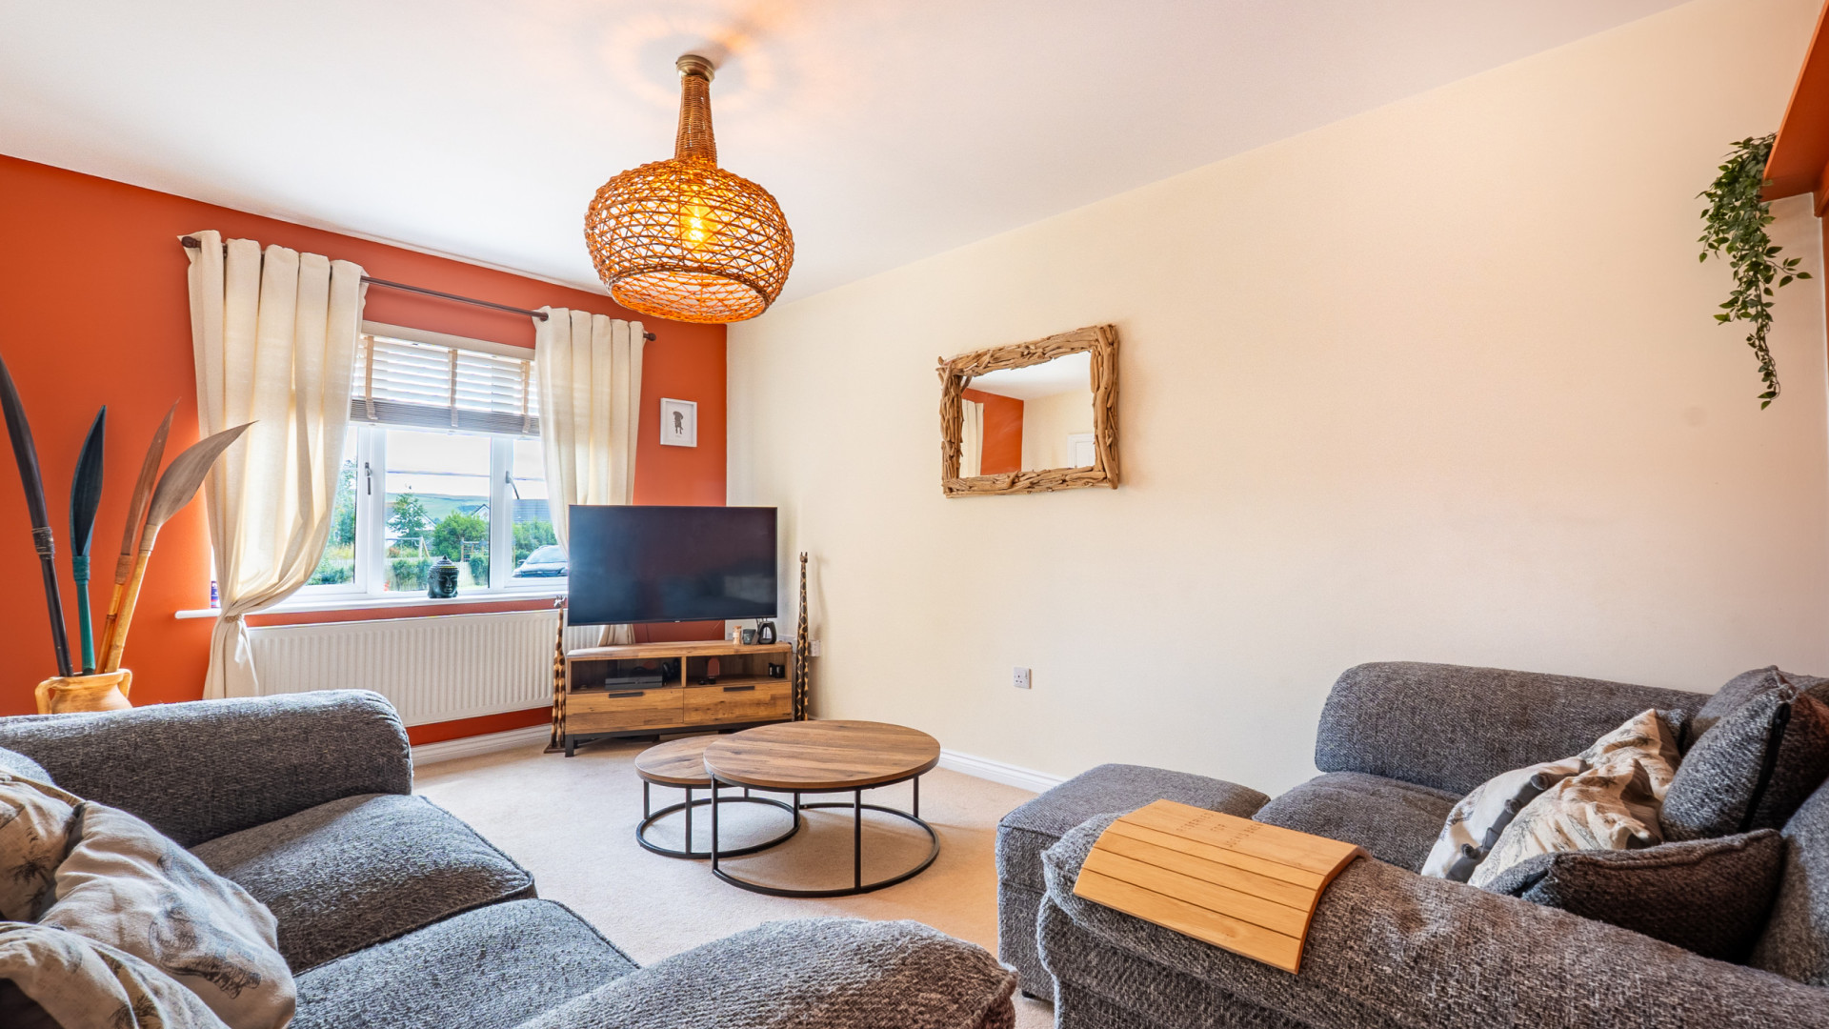
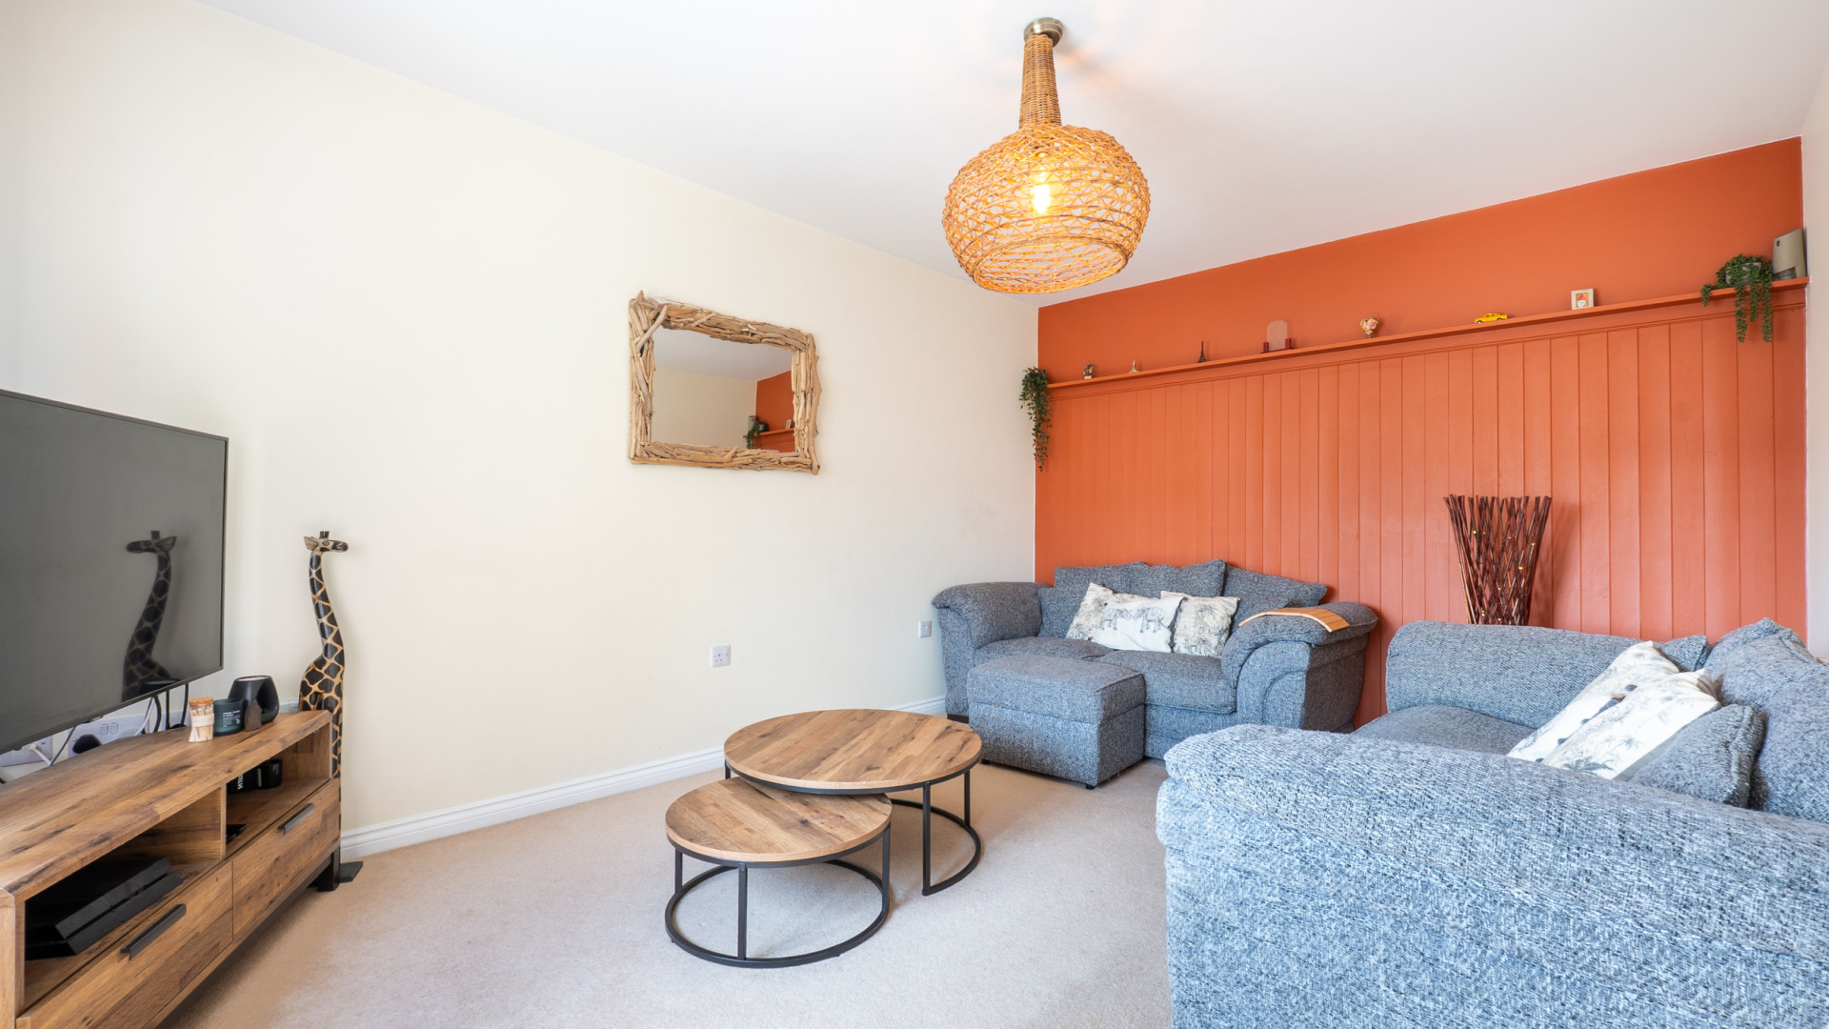
Lounge (approx. 15'1 x 10'8)
uPVC double glazed window overlooking the front aspect.
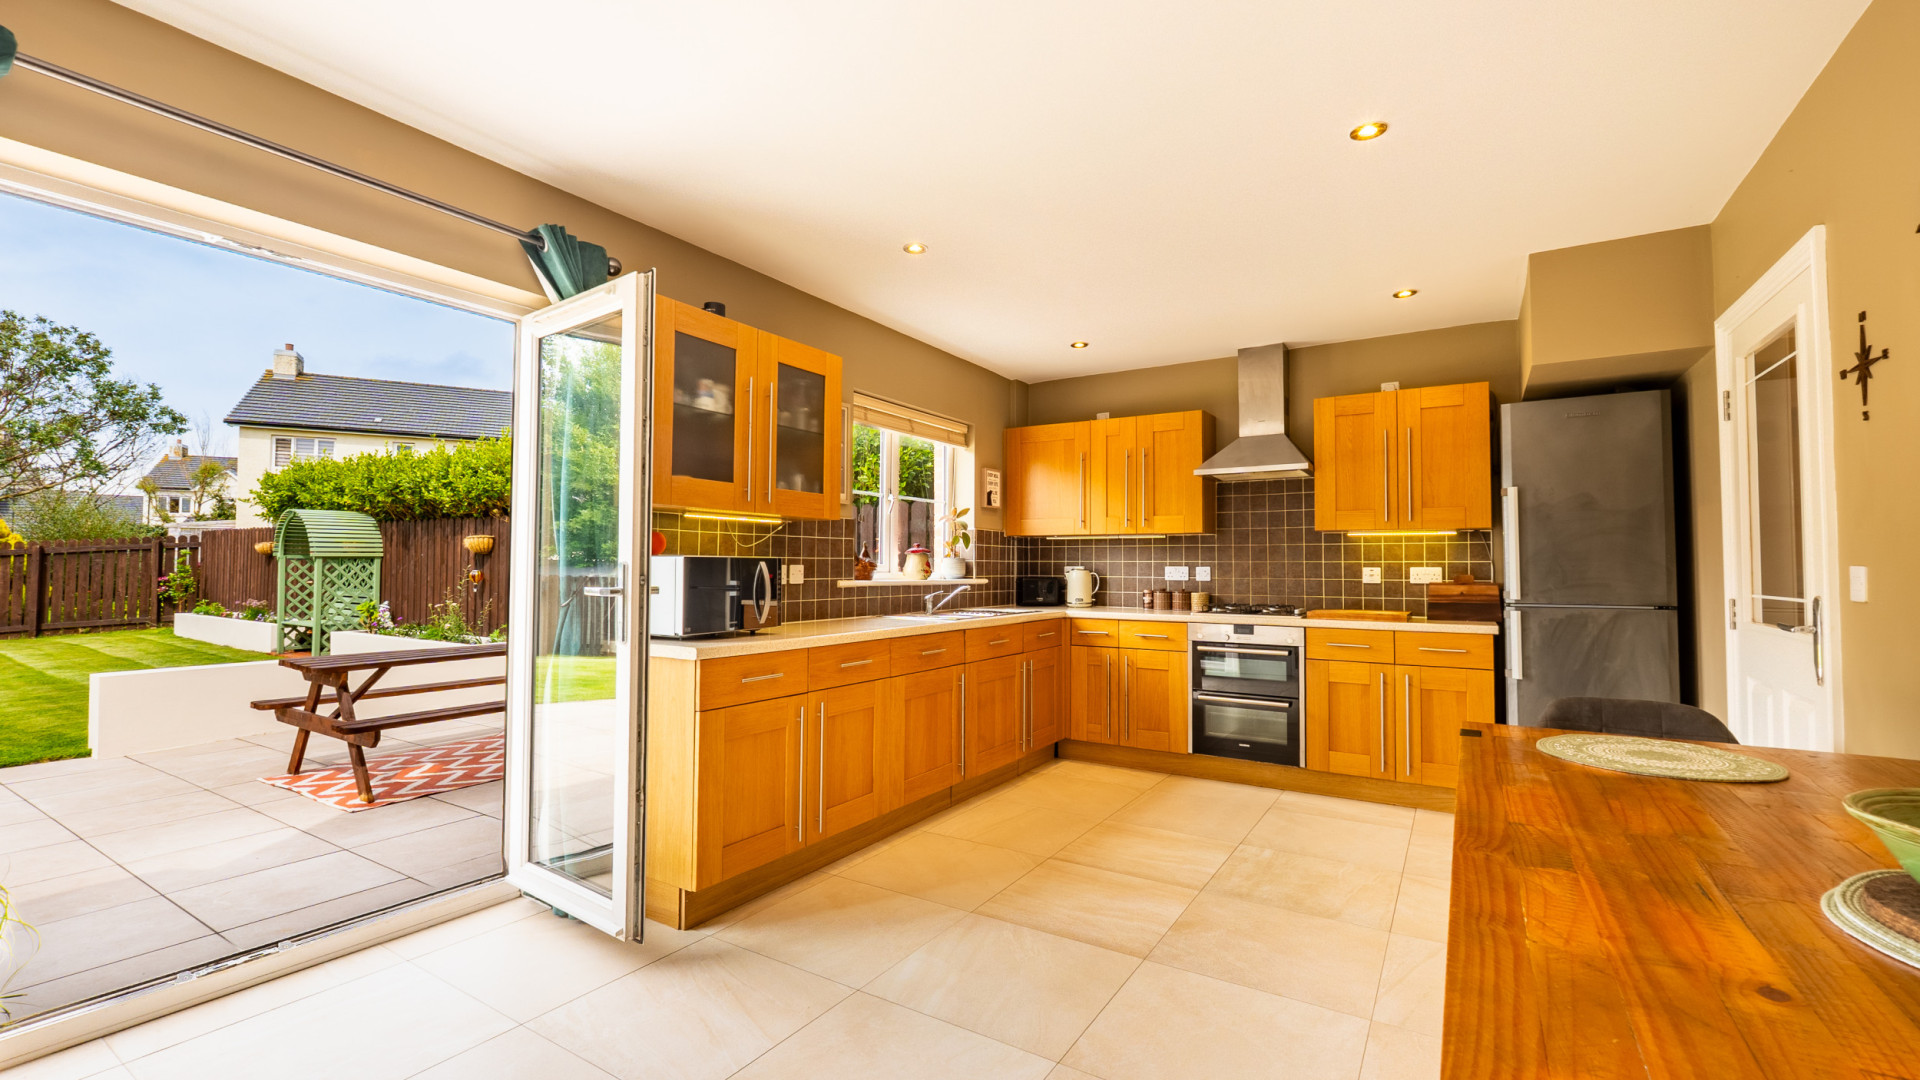
Kitchen/Diner (approx. 17'11 x 11'2)
Fitted with a generous range of solid wood base, wall and drawer units. Work surfaces incorporate a stainless steel one and a half bowl sink with a mixer tap over and drainer. Siemens electric double oven/grill with a Siemens four ring gas hob and a Siemens stainless steel extractor hood above. Integrated Sharp dishwasher. Freestanding Blomberg fridge/freezer. Ample space for a generous size dining table.
Utility Room (approx. 8'9 x 5'7)
Fitted with a matching range of solid wood base and wall units. Work surfaces incorporate a stainless steel single bowl sink with a mixer tap over and drainer. Space for a slot-in washing machine. Wall mounted Baxi gas fired central heating boiler. uPVC double glazed window. uPVC double glazed door providing access out to the rear garden. Door into the garage.
Cloakroom W.C. (approx. 5'3 x 3'1)
Fitted with a two piece suite comprising of a wash hand basin and W.C.
First Floor
Landing (approx. 9'7 x 7'0)
Drop-down Slingsby loft ladder. Linen cupboard with heated piping.
Bedroom 1 (approx. 13'1 max x 10'6)
Built-in wardrobes. uPVC double glazed window overlooking the front aspect.
Bedroom 2 (approx. 10'6 x 8'11)
Built-in wardrobes. uPVC double glazed window overlooking the rear aspect.
Bedroom 3 (approx. 9'1 x 8'8)
uPVC double glazed window overlooking the rear aspect.
Family Bathroom (approx. 7'5 x 7'1)
Fitted with a three piece suite comprising of a walk-in shower cubicle with a rainfall shower head, separate hand-shower attachment and steam jets, pedestal wash hand basin and W.C. Frosted uPVC double glazed window to the front aspect. Back-lit mirror. Chrome heated towel rail. Fully tiled walls and flooring.
Outside
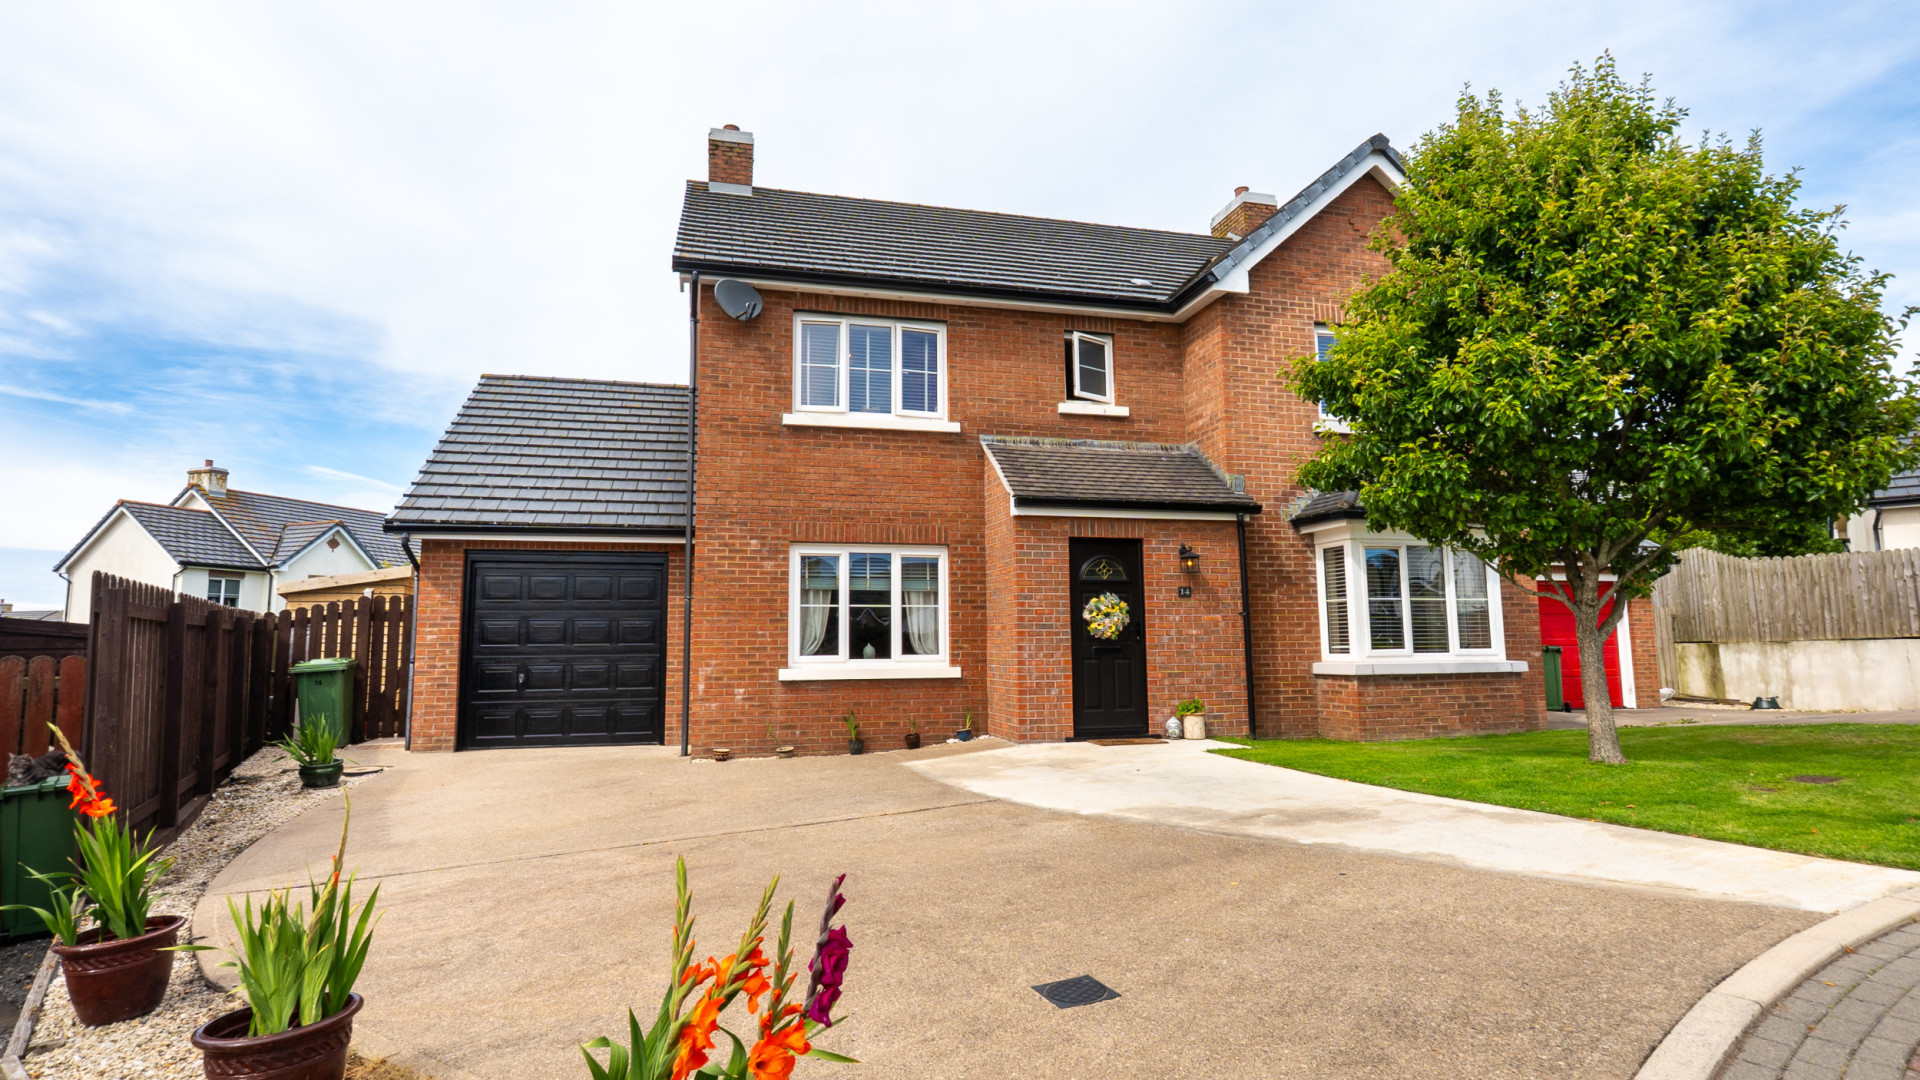
To the front of the property there is a lawned garden with a recently extended driveway to one side providing off road parking for up to 4 vehicles and access to the single garage. Gated access to the side, leading to the rear.
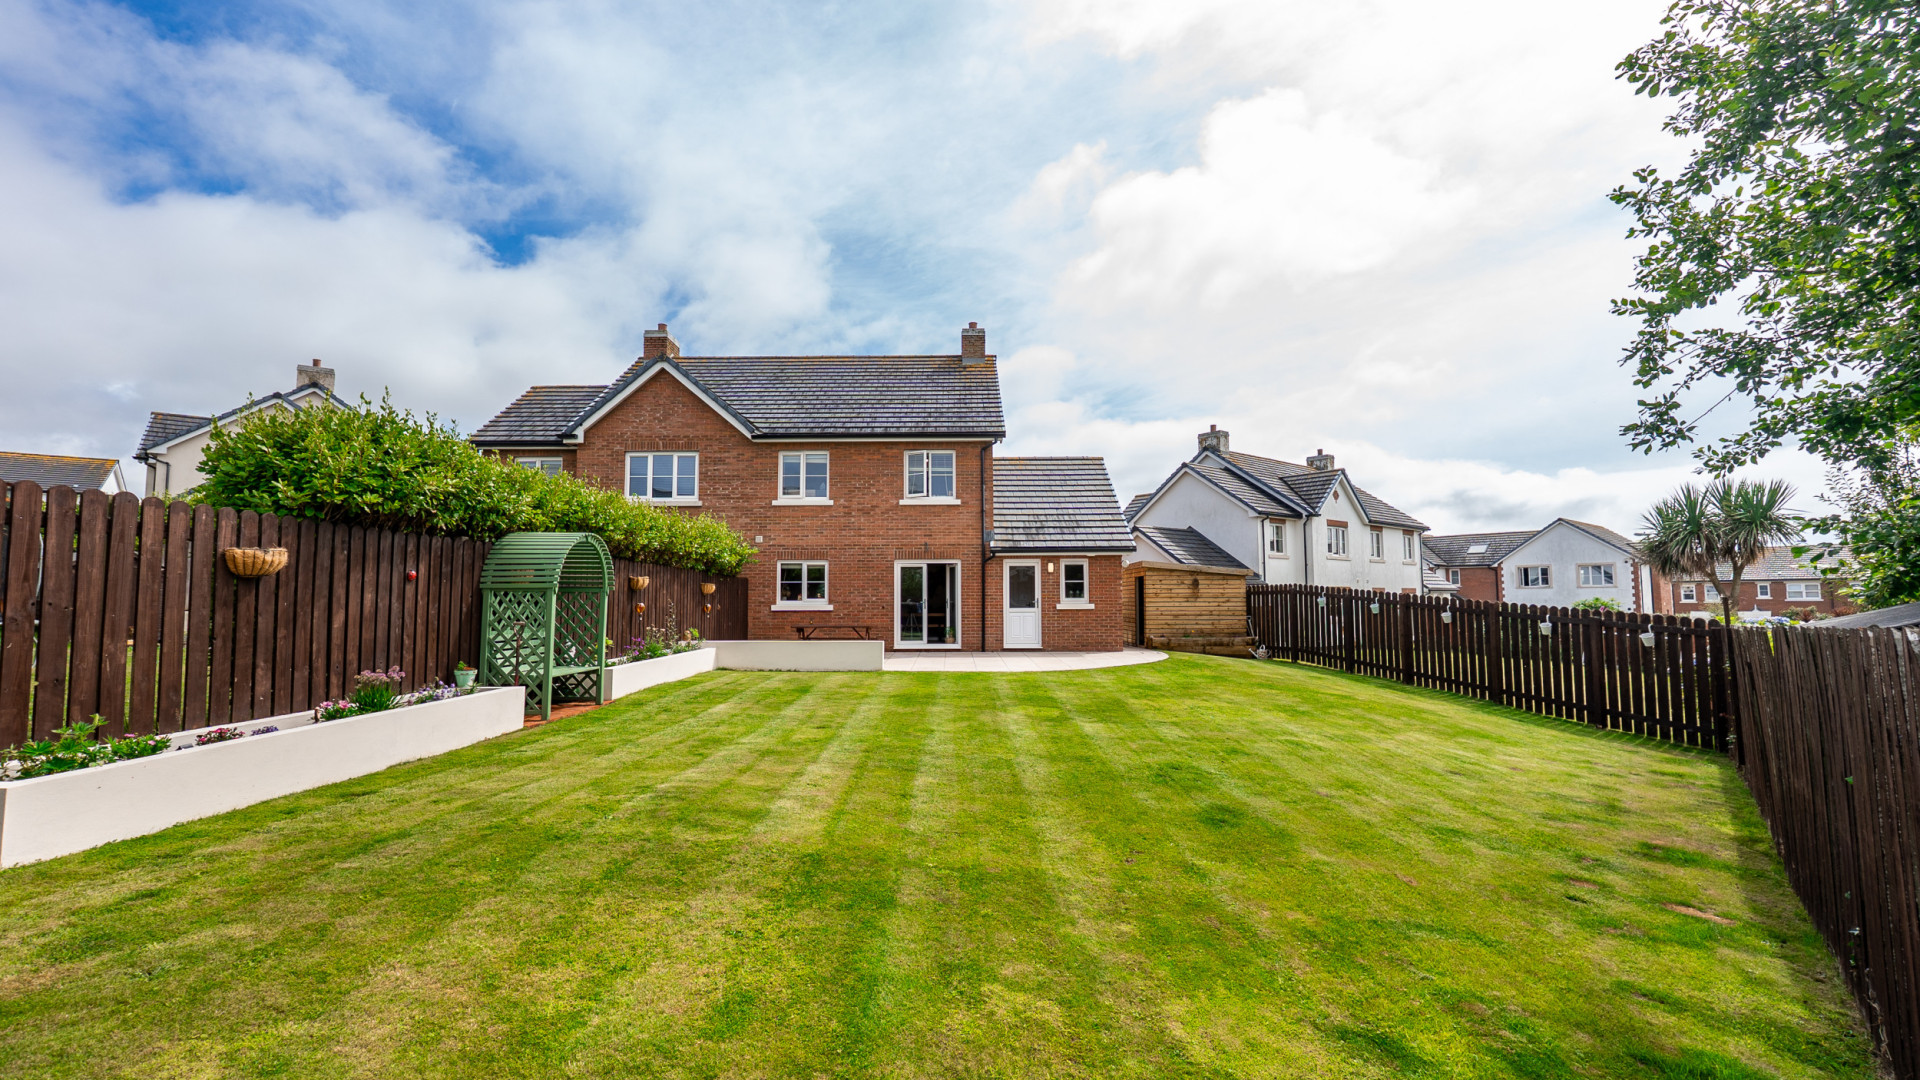
To the rear of the property there is a large sunny landscaped lawned garden and raised planters with a seated trellis area in the middle. Good size porcelain tiled patio area, recently installed within the last 3 years. Fenced boundaries. External water tap.
Integral Single Garage (approx. 17'2 x 8'9)
Fitted with a sectional up and over garage door. uPVC double glazed window. Drop-down Slingsby loft ladder. Fuse box.
Detached Workshop (approx. 12'0 x 7'6 max width & 4'10 min)
Separate circuit breaker, power and light connected and external downlighters.
Services
All main services are connected. Gas fired central heating. uPVC double glazed throughout.
Rates
£1,520.56 (incl. water rates) 2025/26.
Directions
Travelling into Peel along the Poortown Road, turn left at the roundabout by The Highwayman, followed by a right into Imman Stronnag. Turn left into Raad Bridjeen and take the first left into Close Caaig, following the road round to the left where number fourteen can be found at the end of the cul-de-sac.