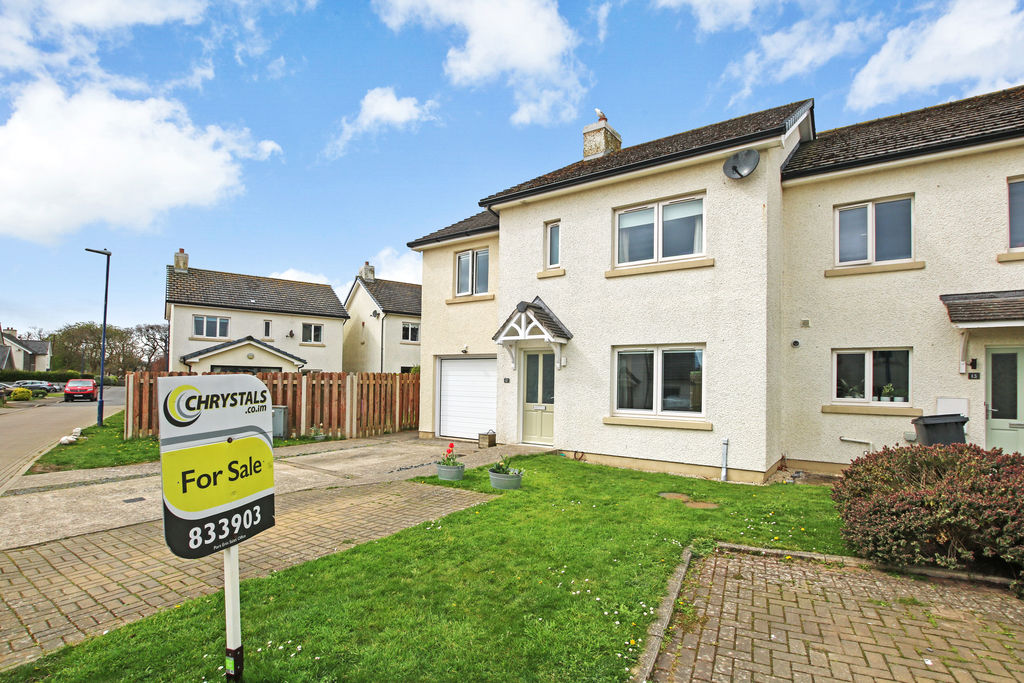
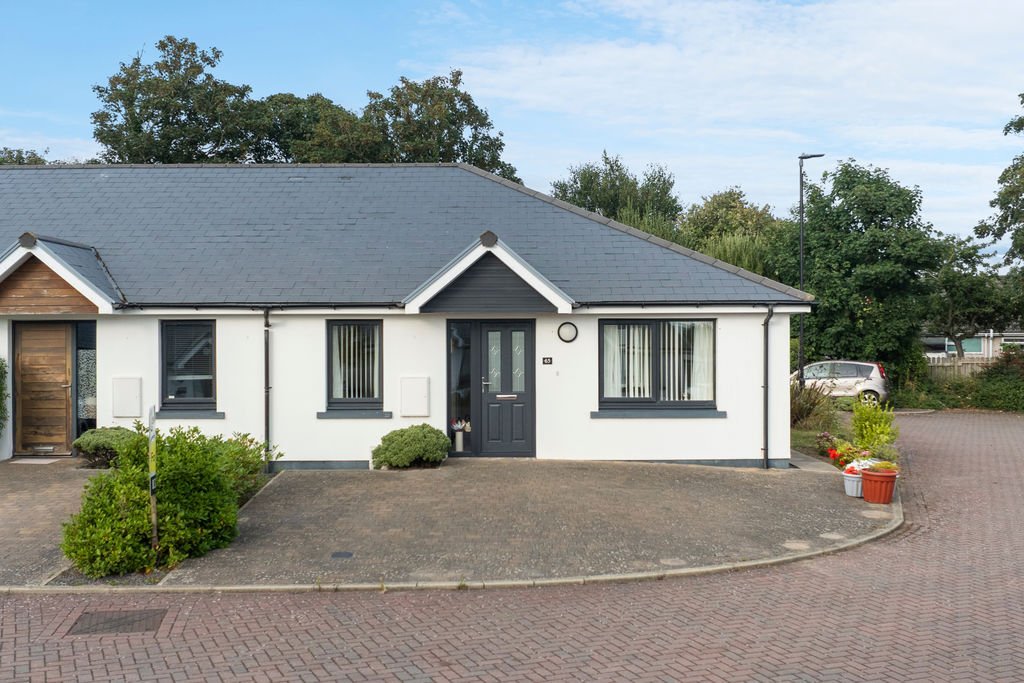
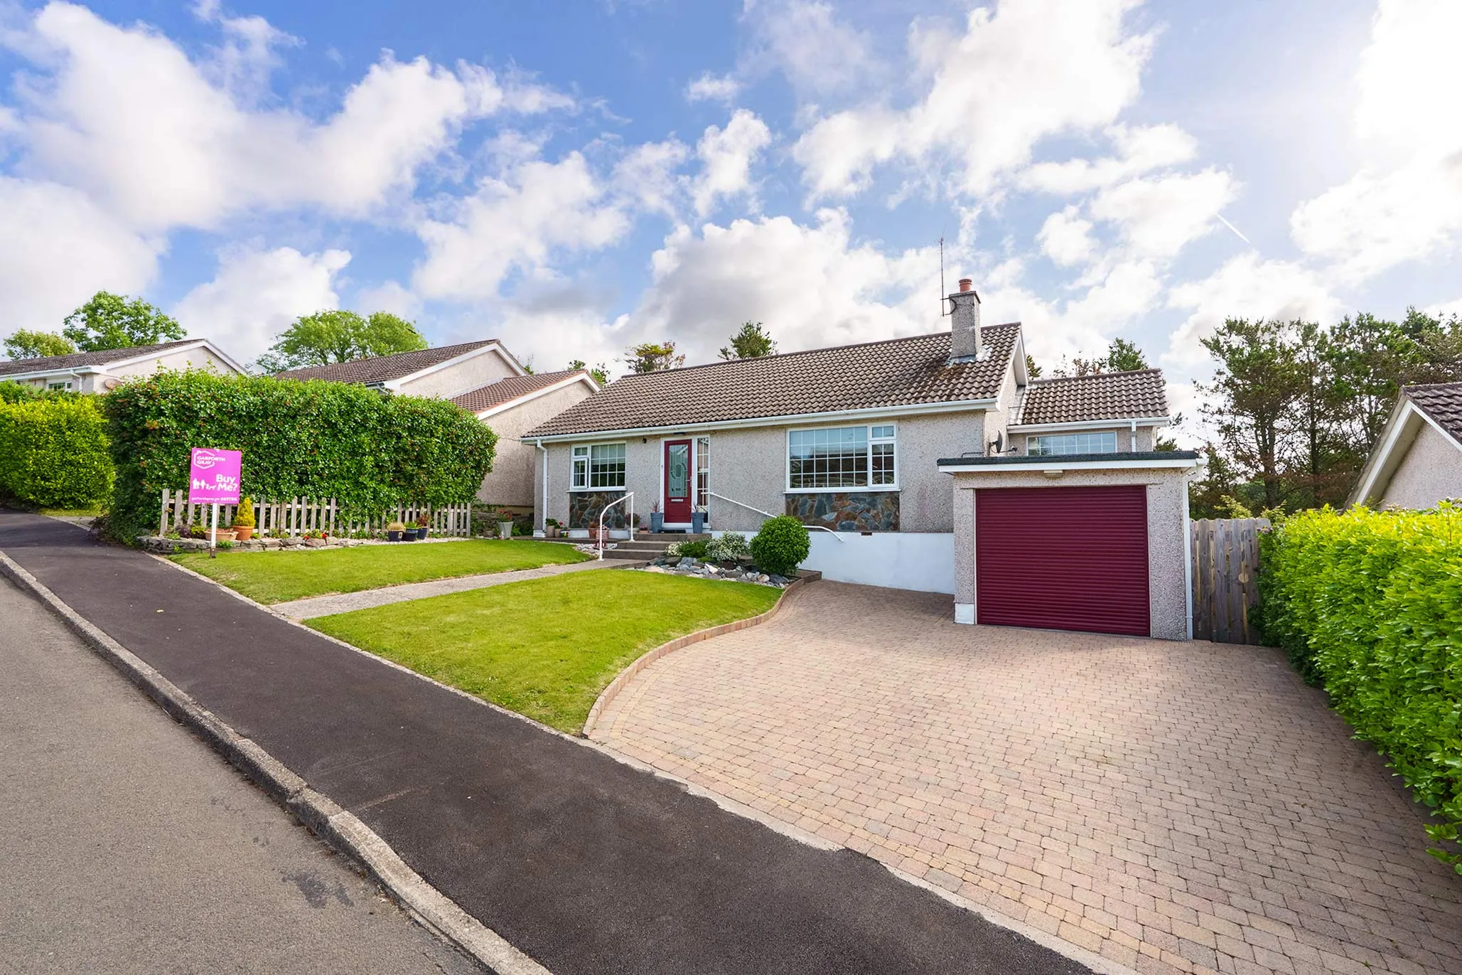
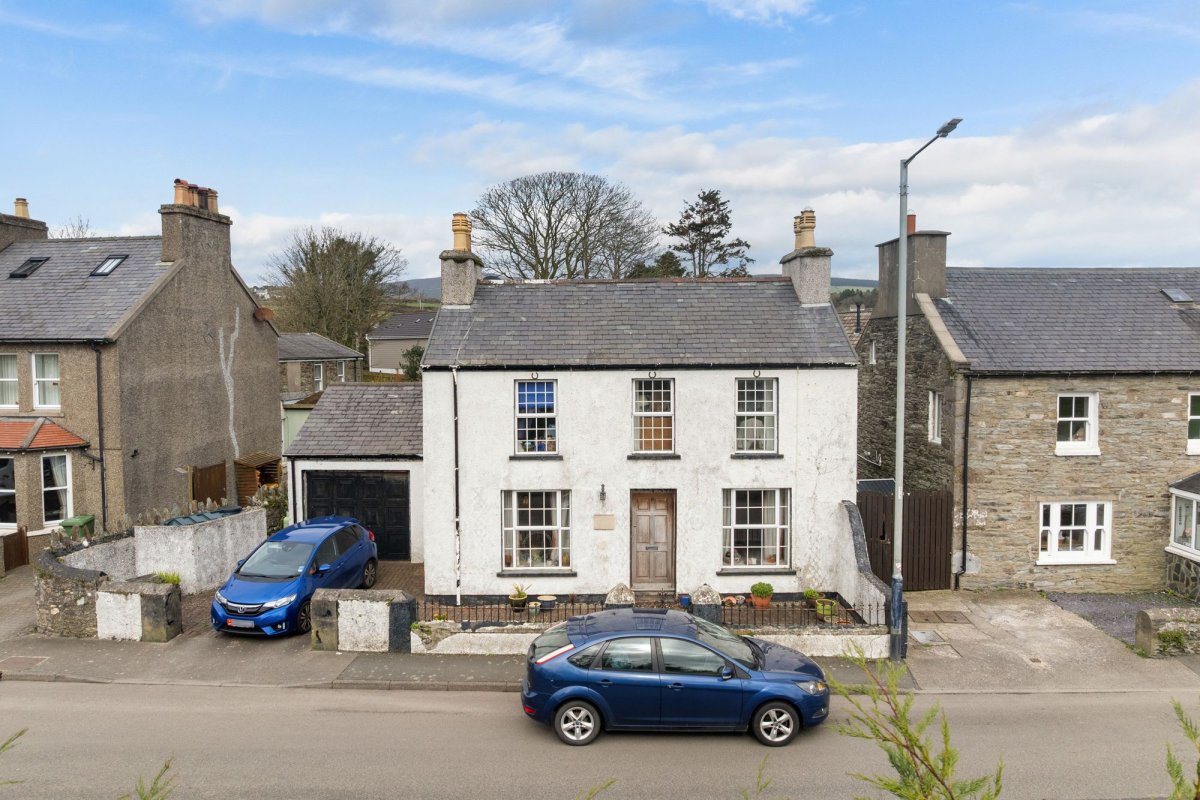
Superbly presented modern house, situated on a popular smart development in the catchment area for Arbory School. Accommodation comprises lounge, dining kitchen, utility room, integral garage, 4 bedrooms, bathroom & en-suite shower room. Outside is a lovely private rear garden and driveway to front. The property is offered for sale with no onward chain.
LOCATION
Travelling on the A7 through Colby towards Castletown, turn left at the Colby 'Clock' and proceed up the Glen Road. Turn first right into Croit Ny Glionney development and travel straight ahead. Number 12 is along on the left hand side.
ENTRANCE HALLWAY
Light and airy welcoming hallway. Staircase leading to first floor.
LOUNGE
16' 4'' x 12' 0'' (4.97m x 3.65m)
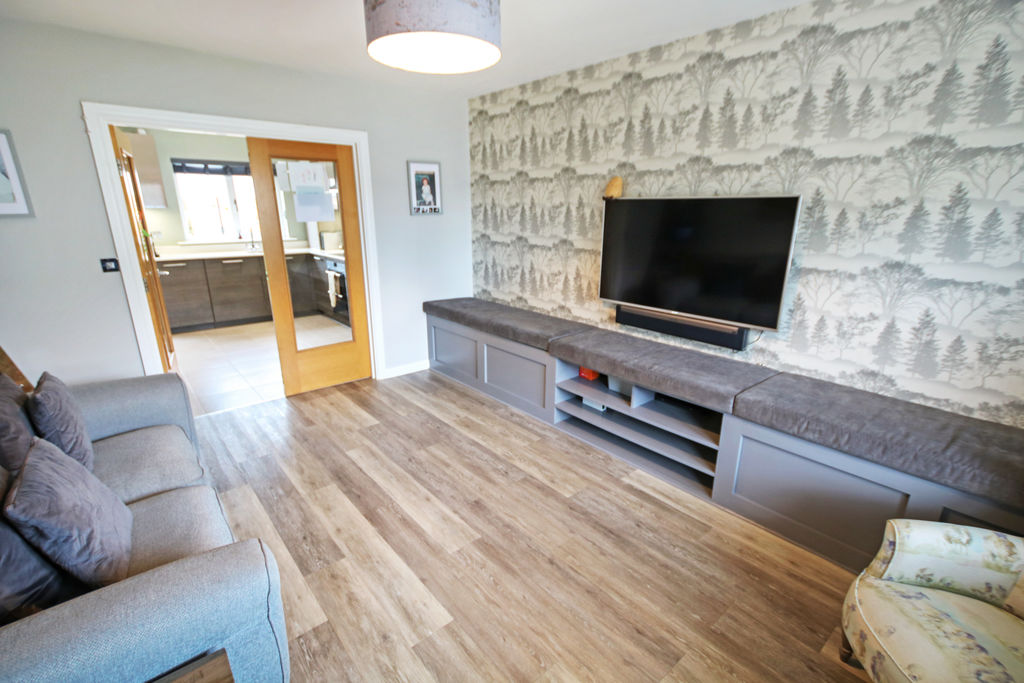
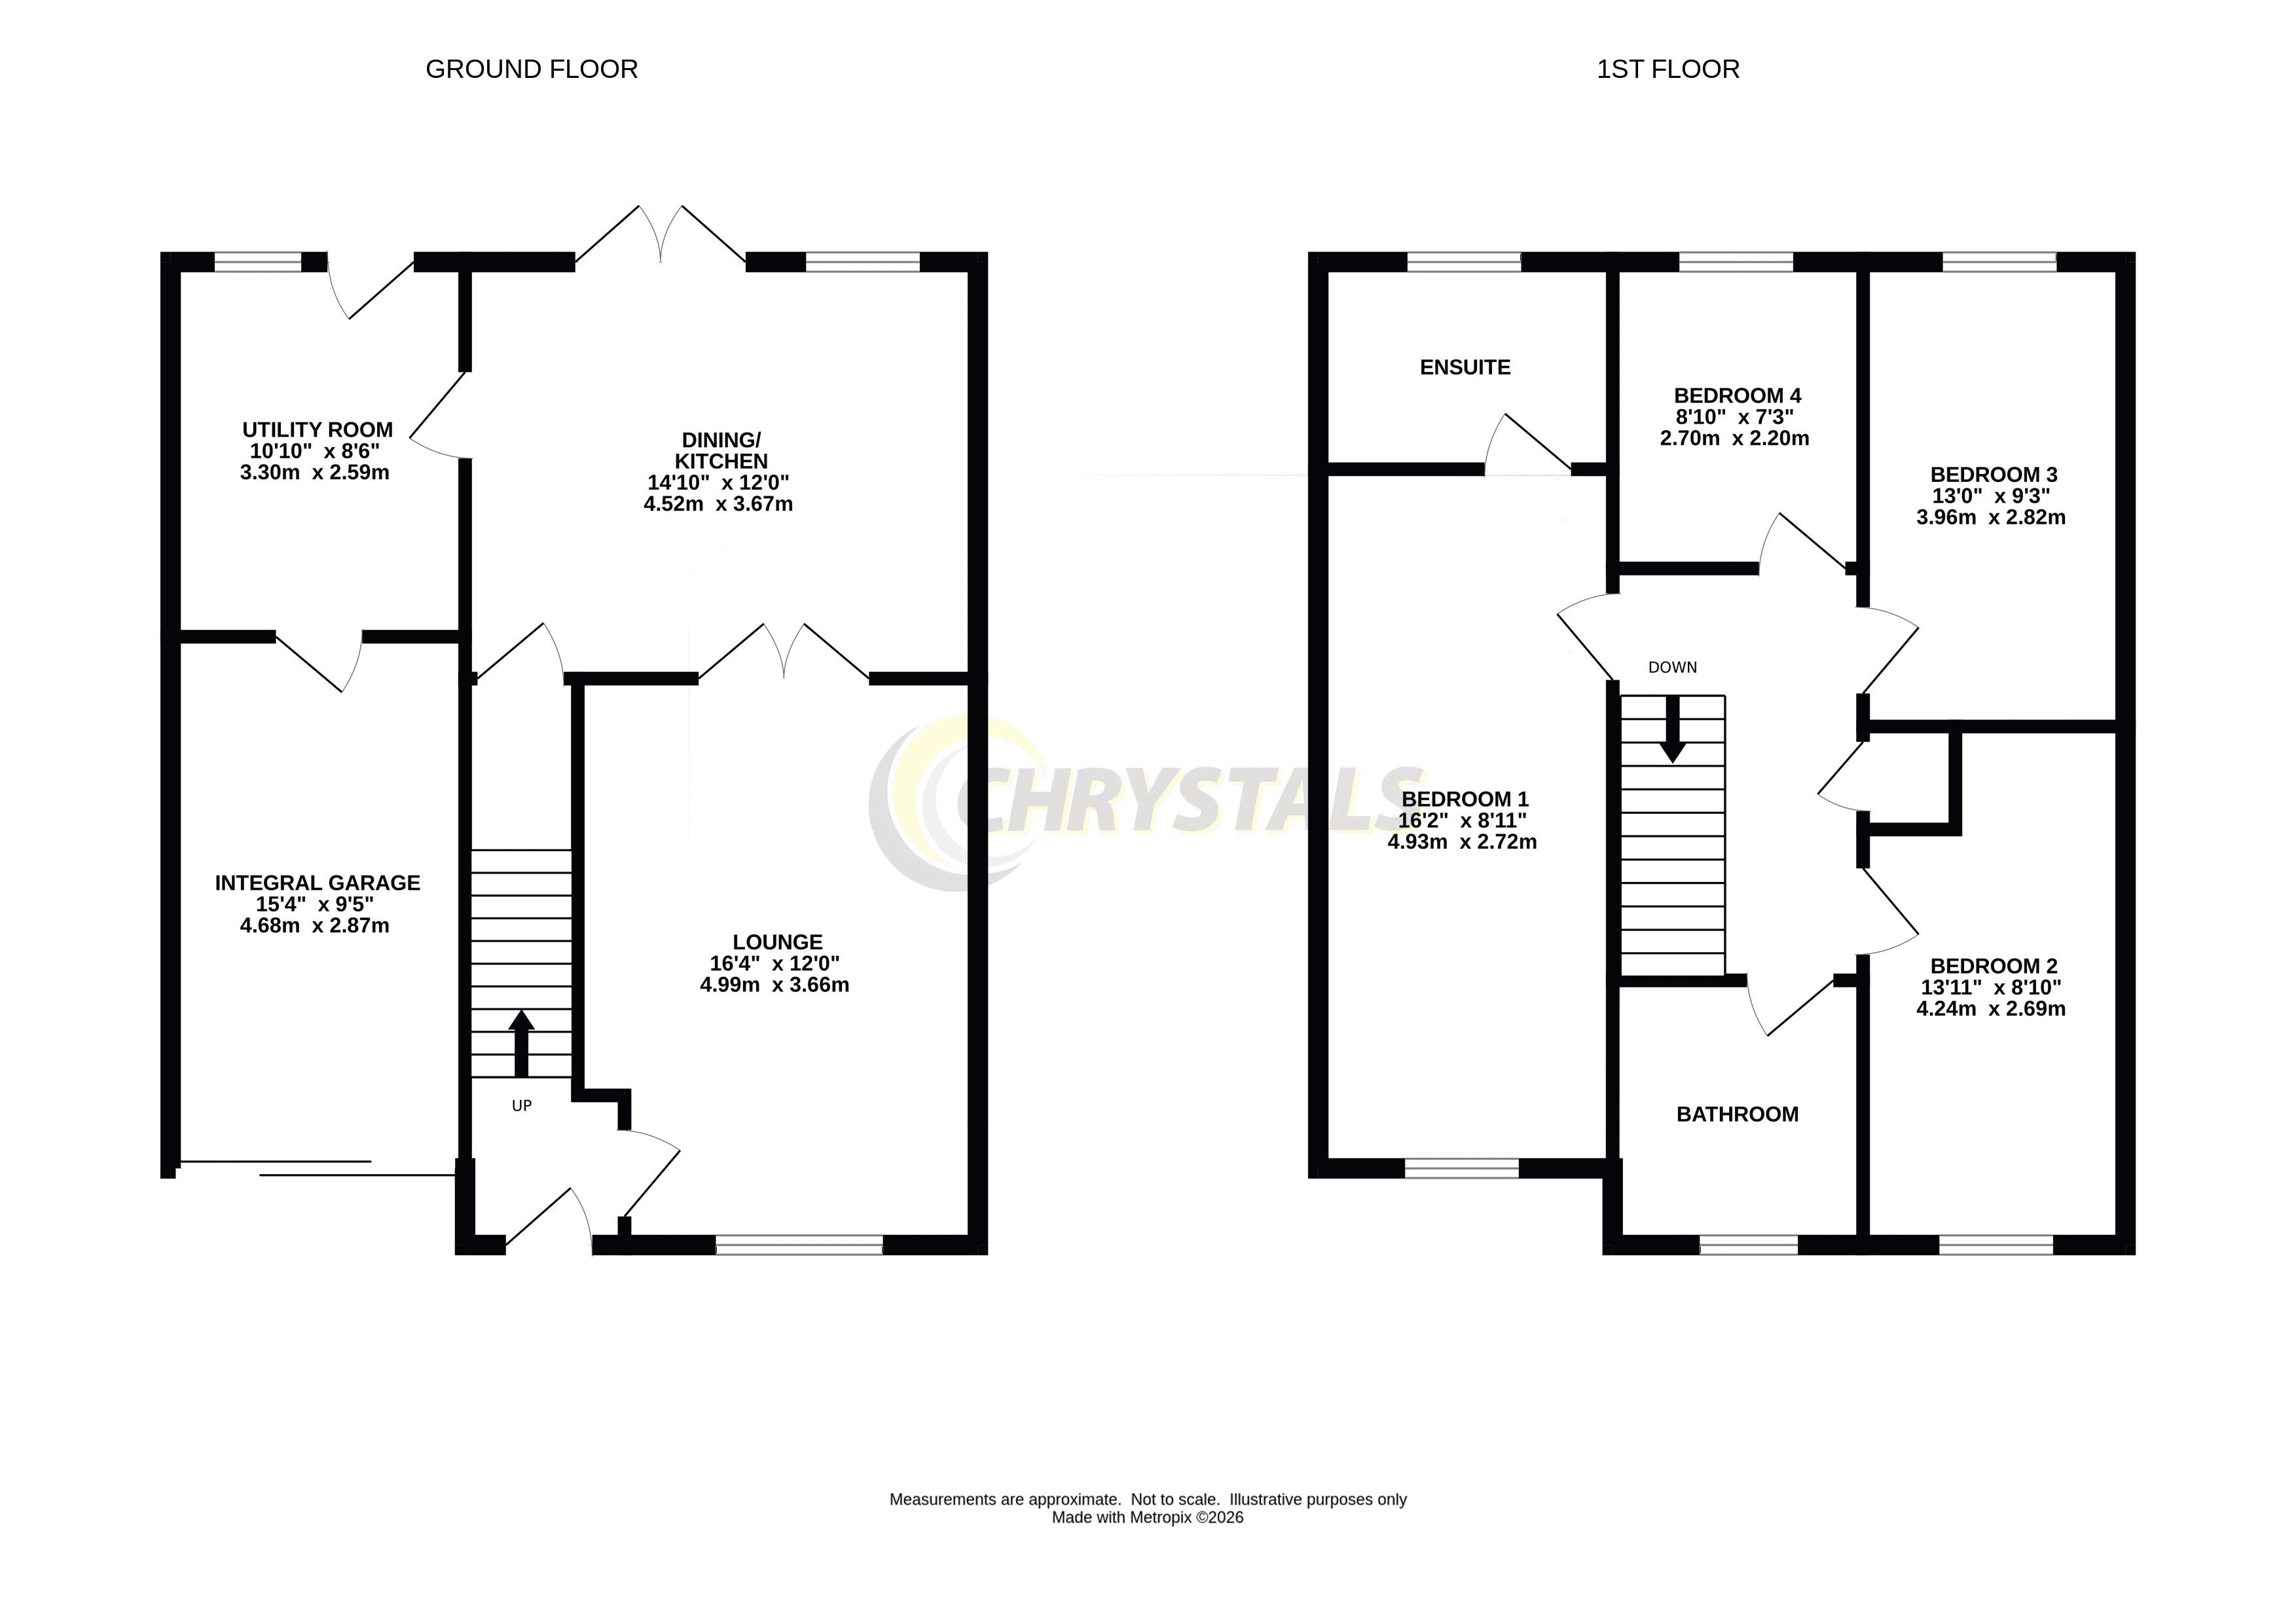
Spacious room with a wall of built-in storage, shelving and seating. Double doors to:
DINING KITCHEN
14' 10'' x 12' 0'' (4.52m x 3.65m)
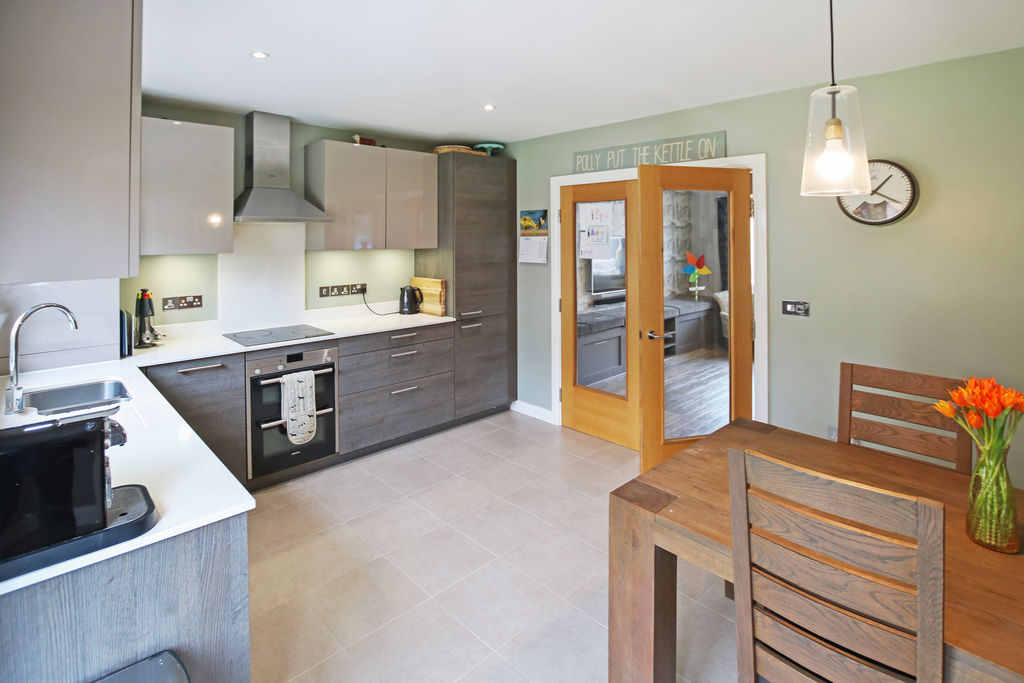
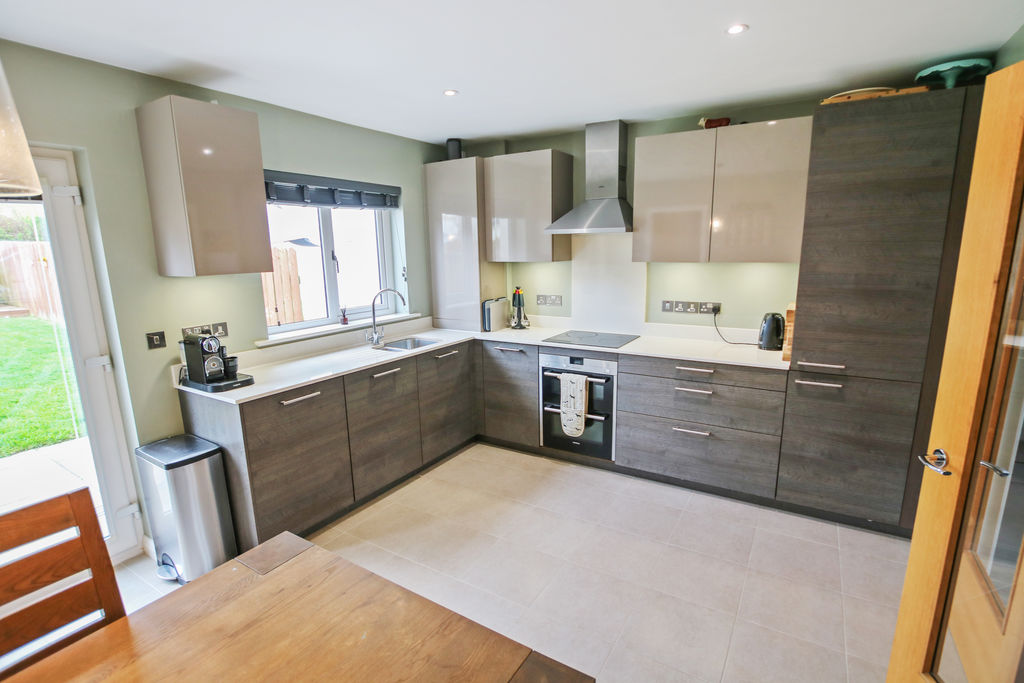
Stylish modern kitchen with good range of wall and base units with contrasting worktops incorporating integrated draining board, 1 1/2 bowl stainless steel sink unit, double oven, ceramic hob with stainless steel cooker hood above, integral fridge/freezer, dishwasher., cupboard housing gas central heating boiler. Downlighters. Tiled floor. Large understairs store cupboard. French doors to rear garden. Door to:
UTILITY ROOM
10' 10'' x 8' 6'' (3.30m x 2.59m)
Fitted wall and base units with contrasting worktops with stainless steel sink unit, integral washing machine and integral dryer, tiled floor. Door to outside. Door to:
INTEGRAL GARAGE
15' 4'' x 9' 6'' (4.67m x 2.89m)
Electric up and over door. Power and lighting.
LANDING
Built-in airing cupboard. Loft access.
BEDROOM 1
16' 2'' x 8' 11'' (4.92m x 2.72m)
Spacious double bedroom with large built-in wardrobes.
EN-SUITE SHOWER ROOM
8' 6'' x 4' 11'' (2.59m x 1.50m)
Quality contemporary 'wet room' style shower room comprising walk-in shower, w.c., wash hand basin in vanity unit, Xpelair, downlghters, stylish tiled walls and floor.
BEDROOM 2
13' 11'' x 8' 10'' (4.24m x 2.69m)
Front aspect. Double bedroom with built-in wardrobes.
BEDROOM 3
13' 0'' x 9' 3'' (3.96m x 2.82m)
Rear aspect. Double bedroom.
BEDROOM 4
8' 10'' x 7' 3'' (2.69m x 2.21m)
Rear aspect. Single bedroom.
BATHROOM
Fitted white suite comprising panelled bath with shower over, w.c., wash hand basin. Tiled walls and floor. Xpelair.
OUTSIDE
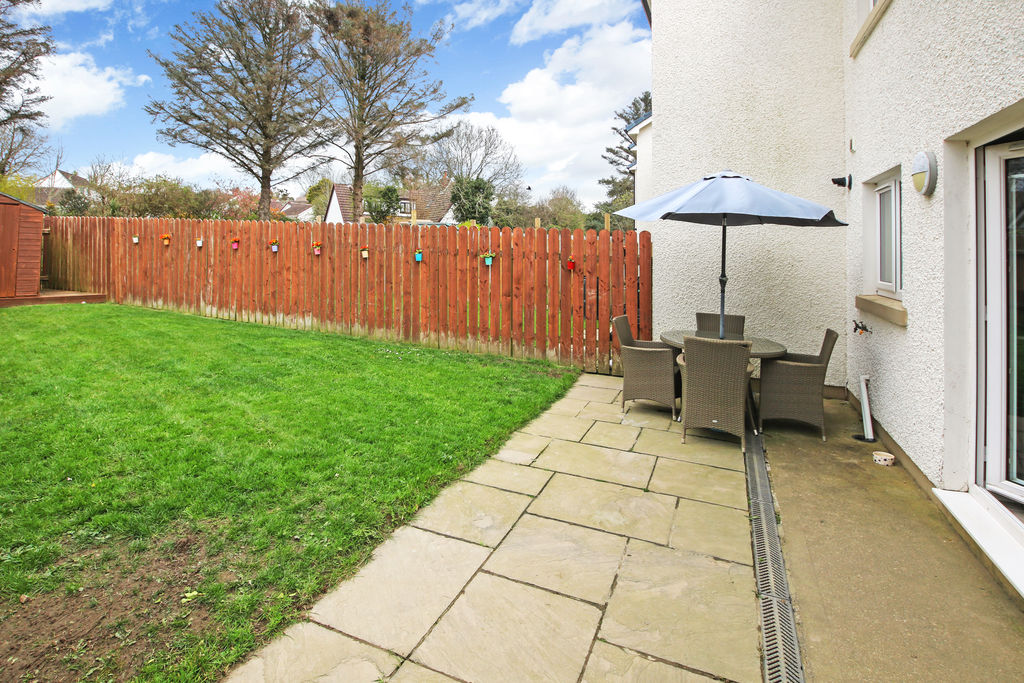
Enclosed rear garden mainly laid to lawn with paved patio. Side access. Driveway to the front with open plan lawned area.
SERVICES
Mains water, drainage and electricity. Gas central heating. UPVC double glazing.
POSSESSION
Freehold. Vacant possession on completion. No onward chain. The company do not hold themselves responsible for any expenses which may be incurred in visiting the same should it prove unsuitable or have been let, sold or withdrawn.