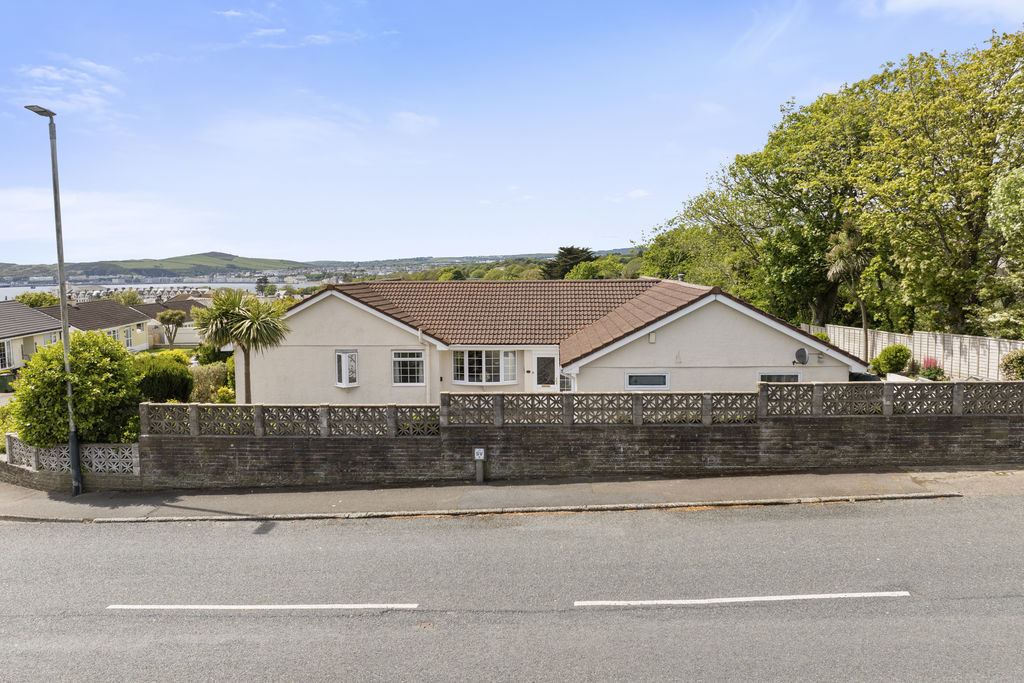
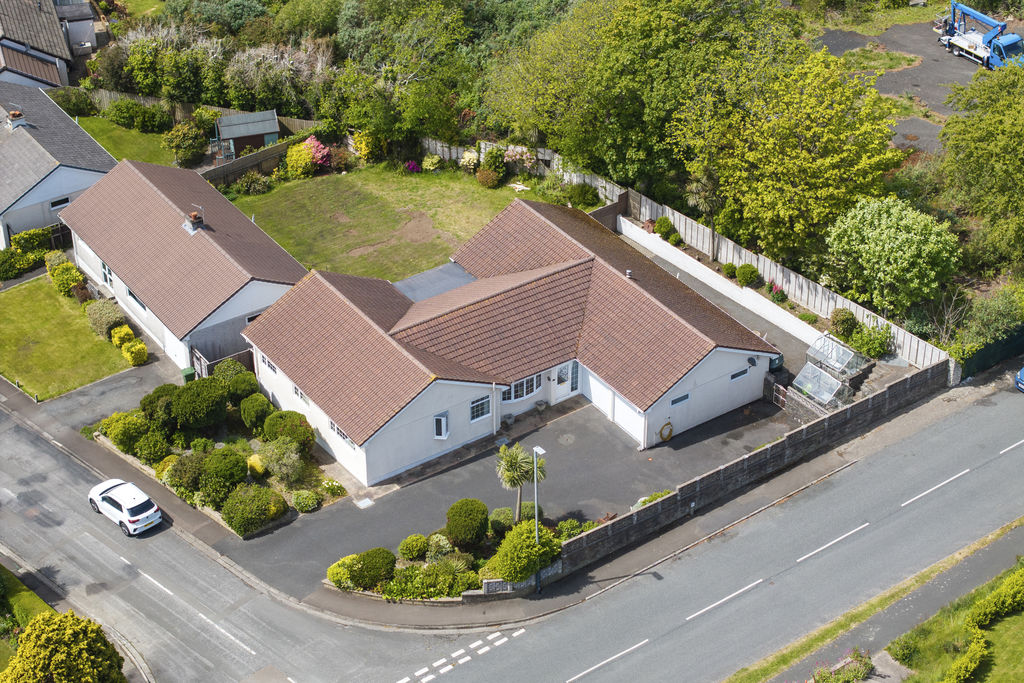
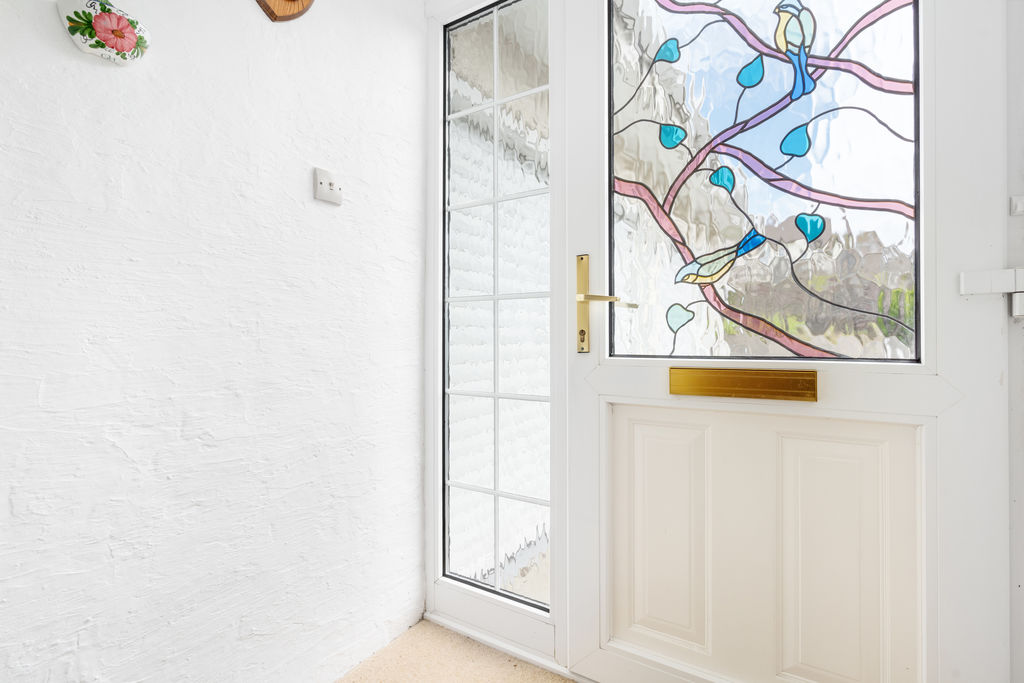
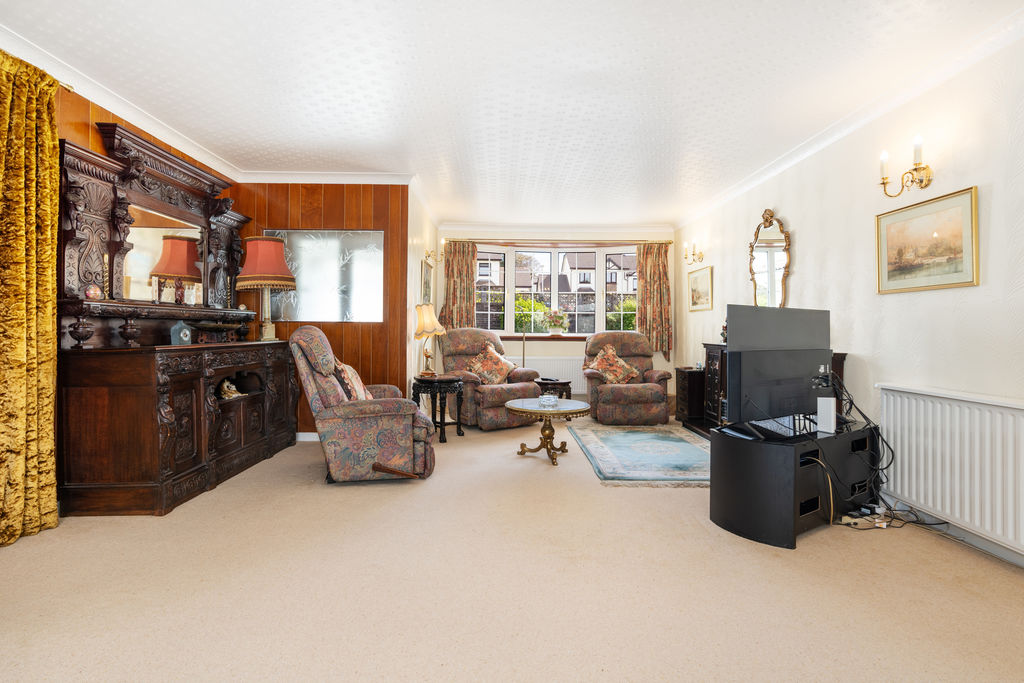
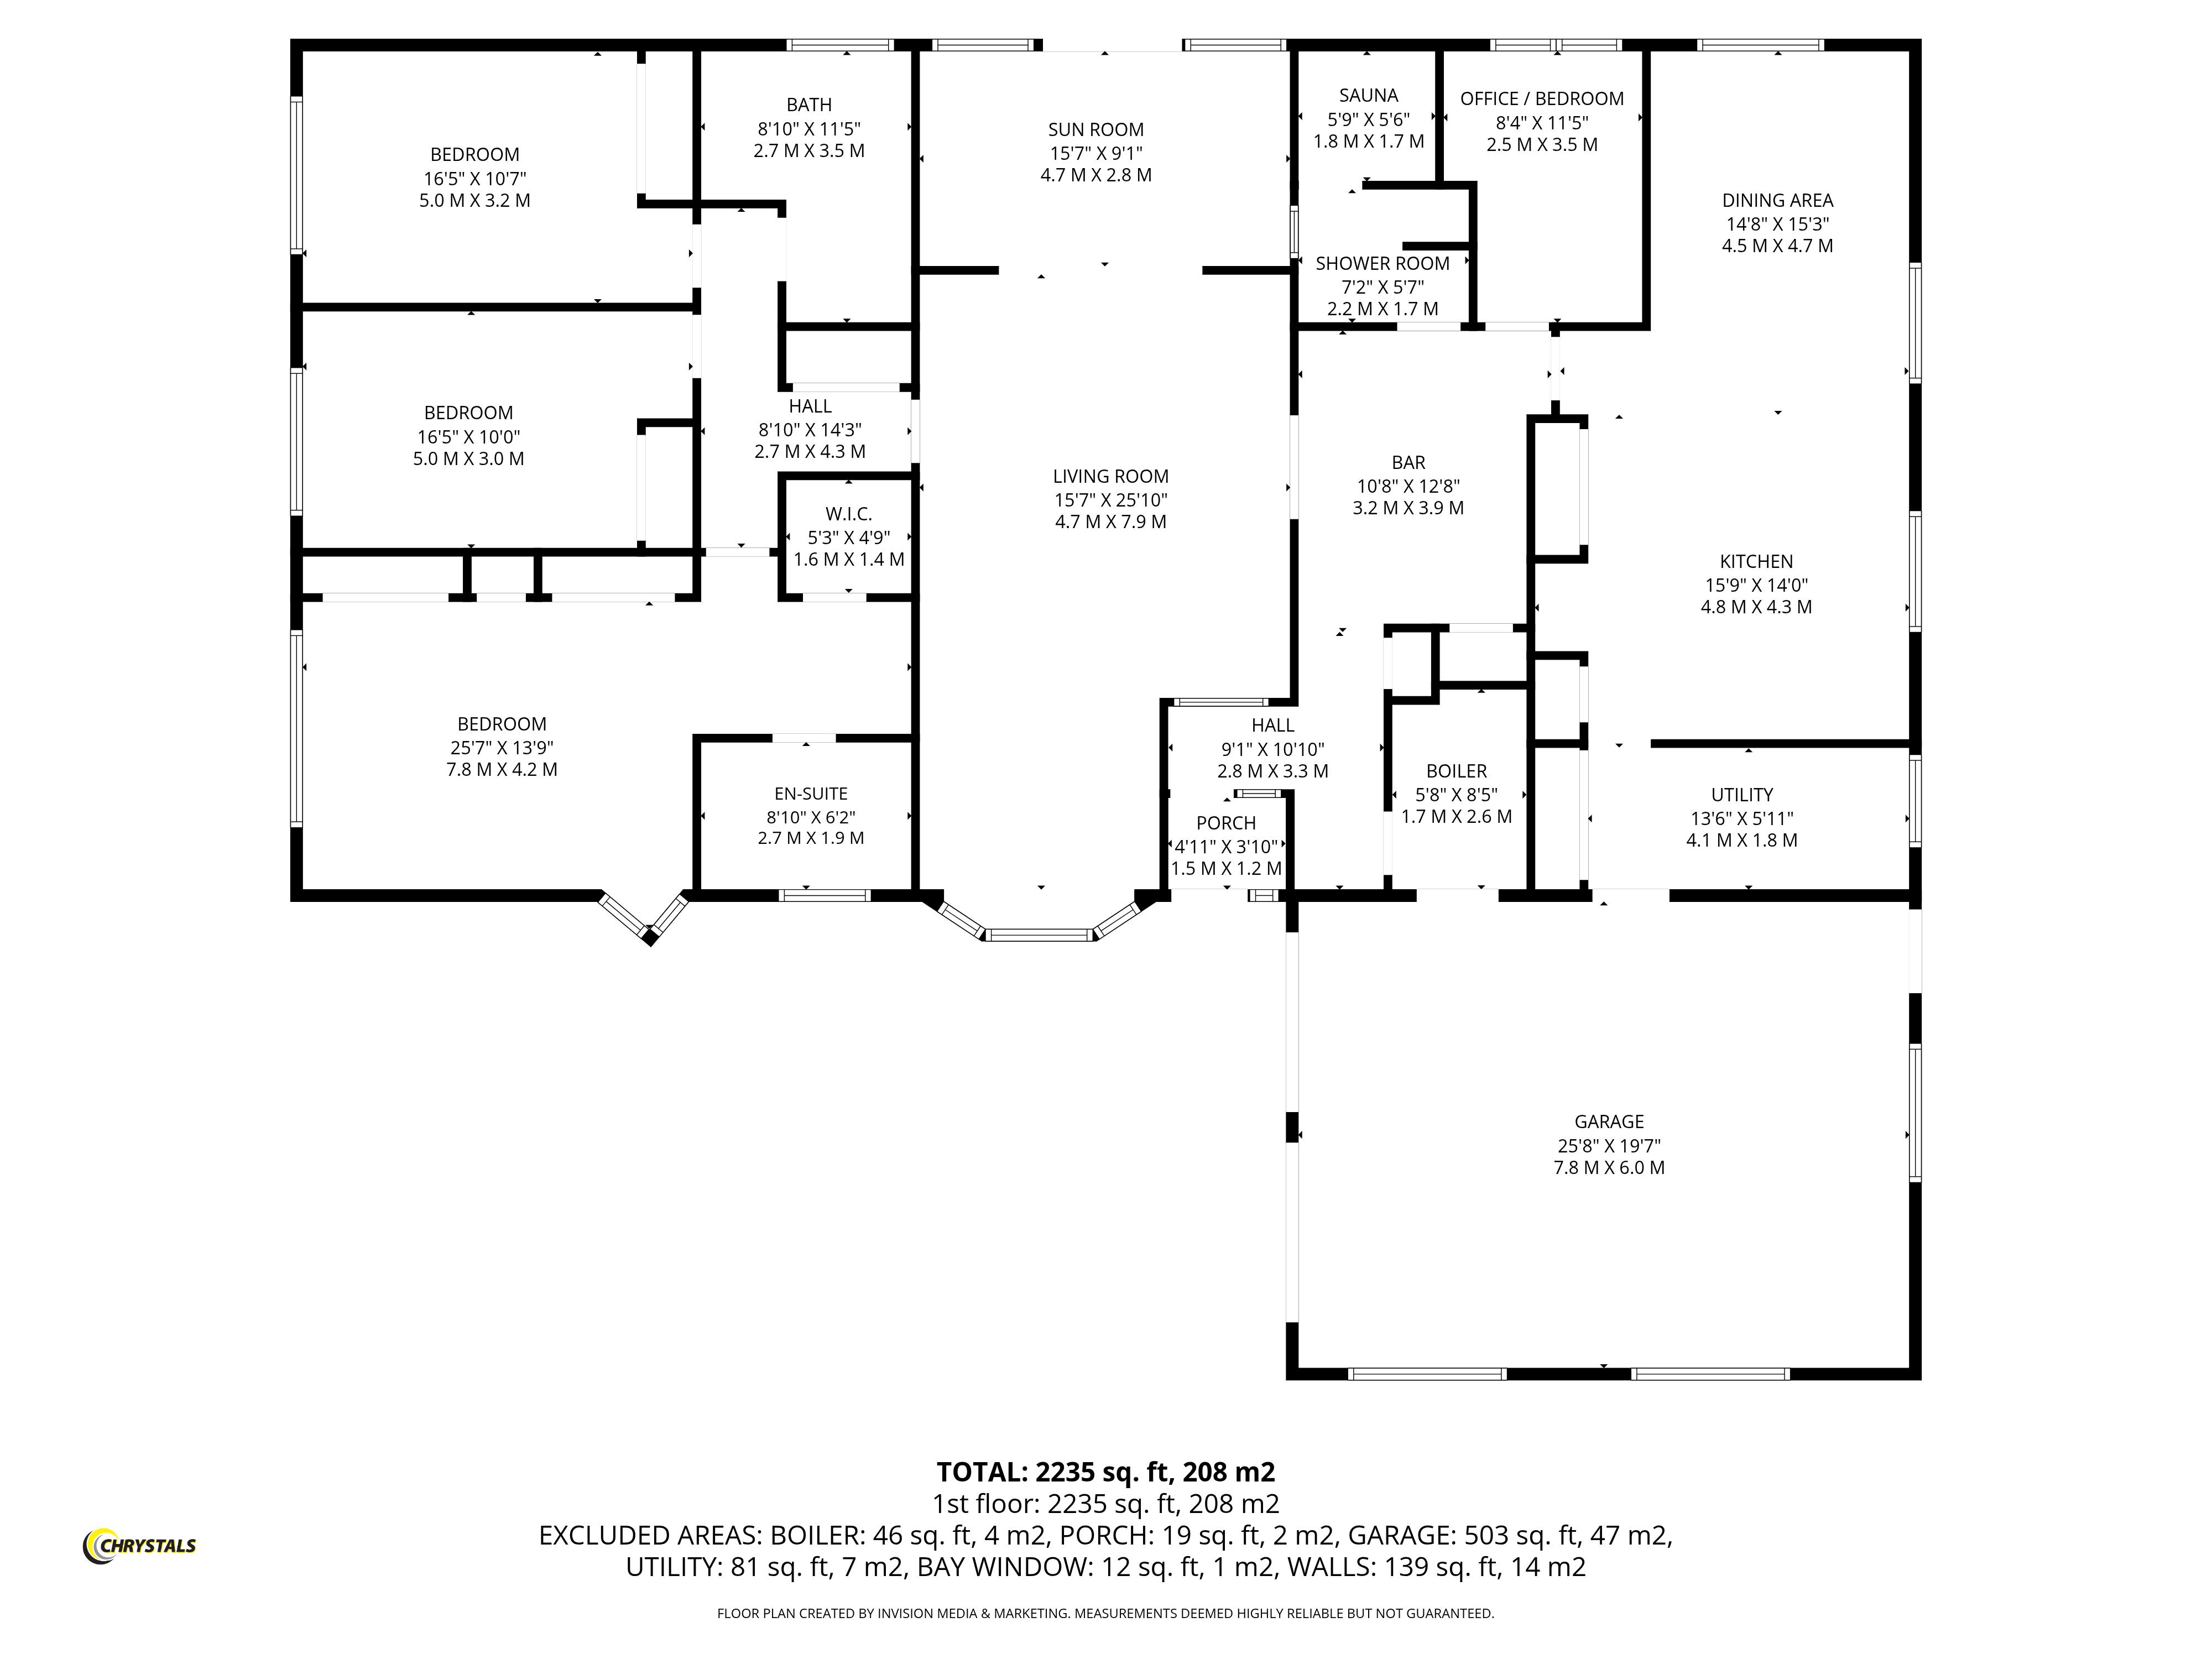
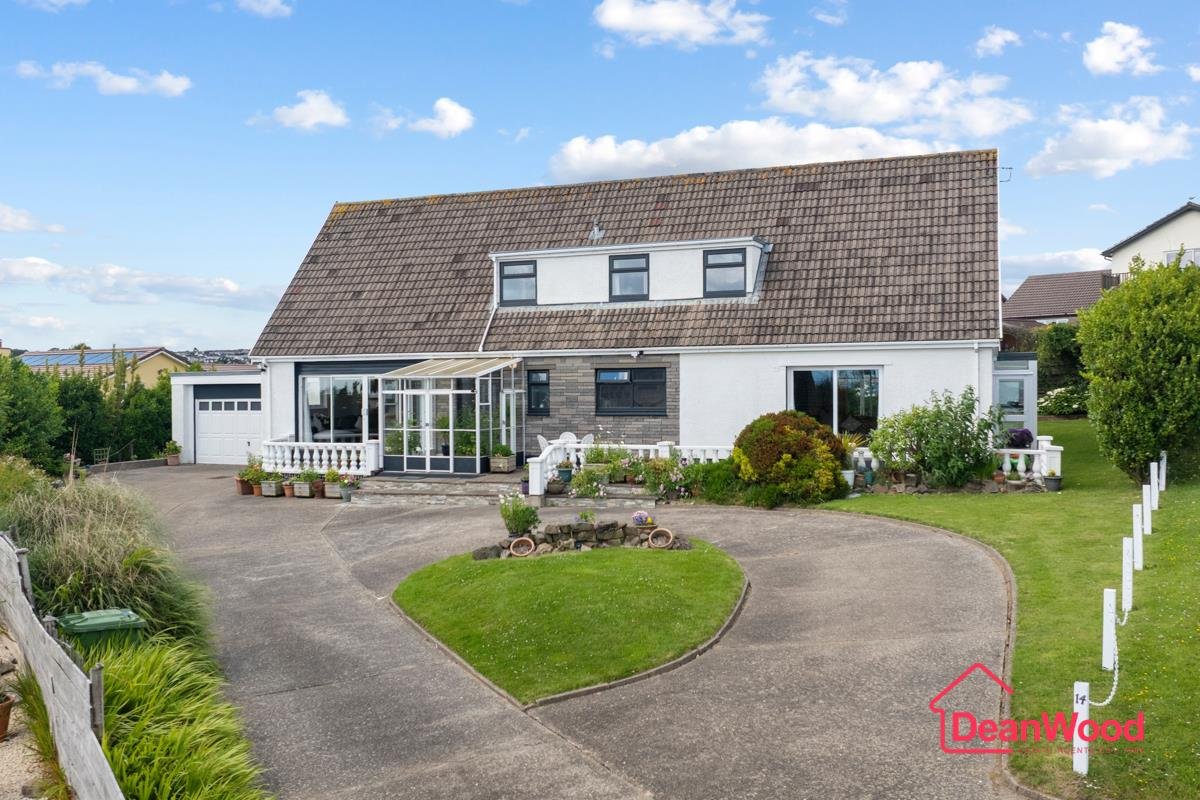
11 The Kirkway is a spacious detached true bungalow occupying a generous corner plot in a highly sought-after residential location. Offering excellent curb appeal and just a short scenic drive from Douglas Promenade, the beach, town centre, and a wide selection of restaurants. The accommodation comprises hallway with feature distinctive copper bar, a cloakroom, boiler room, fitted breakfast kitchen includes a larder cupboard, utility room, and access to the integral double garage. There is also a versatile double bedroom currently utilised as a study, along with a shower room featuring a built-in sauna. The Lounge leads to a sunroom and there are three further double bedrooms, including a spacious principal bedroom with ensuite along with a family bathroom. Externally, the driveway provides off-road parking for several vehicles. To the rear is an enclosed, low-maintenance garden with established shrubs to the borders, creating a private outdoor space to enjoy. The property is offered for sale with no onward chain, ensuring a smooth and straightforward purchase for the new owner.
LOCATION
Travelling in a northerly direction along Main Road, Onchan turn right into Church Road just after the traffic lights. Follow this road into Harbour Road and turn right. Kirkway is a quiet cul-de-sac on the right just past Banks Howe junction on the left hand side.
PORCH
4' 11'' x 3' 11'' (1.5m x 1.2m)
BOILER ROOM
5' 7'' x 8' 6'' (1.7m x 2.6m)
INTEGRAL DOUBLE GARAGE
25' 7'' x 19' 8'' (7.8m x 6m)
UTILLITY ROOM
13' 5'' x 5' 11'' (4.1m x 1.8m)
KITCHEN
15' 9'' x 14' 1'' (4.8m x 4.3m)
DINING AREA
14' 5'' x 15' 5'' (4.4m x 4.7m)
OFFICE/BEDROOM
8' 2'' x 11' 6'' (2.5m x 3.5m)
BAR
10' 6'' x 12' 10'' (3.2m x 3.9m)
SAUNA
5' 11'' x 5' 7'' (1.8m x 1.7m)
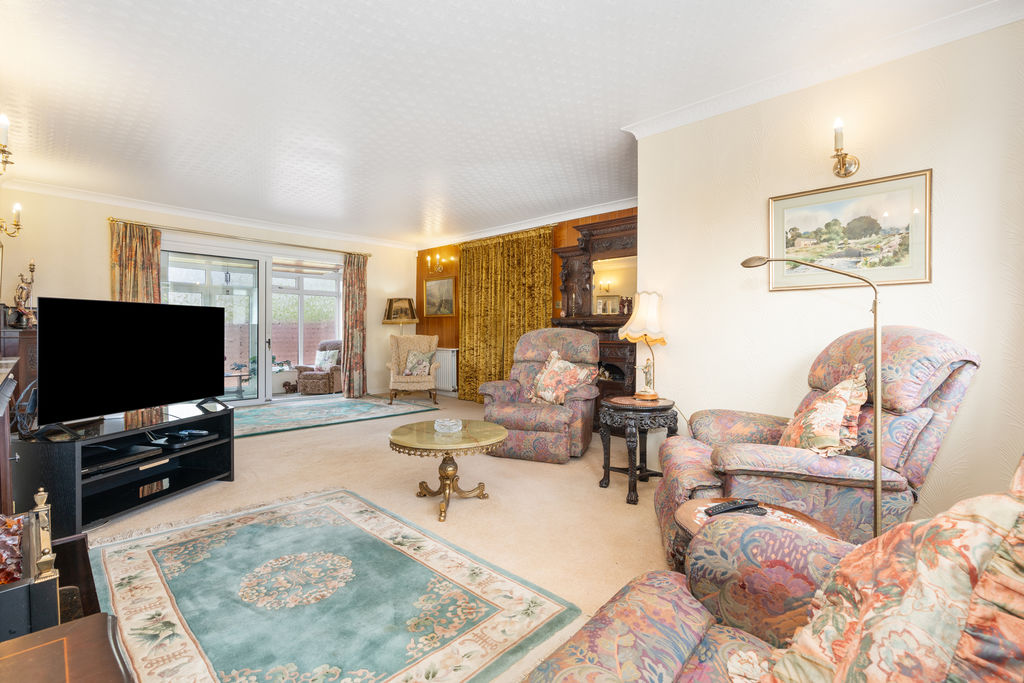
LIVING ROOM
15' 5'' x 25' 11'' (4.7m x 7.9m)
SUN ROOM
15' 5'' x 9' 2'' (4.7m x 2.8m)
MASTER BEDROOM
25' 7'' x 13' 9'' (7.8m x 4.2m)
ENSUITE
8' 10'' x 6' 3'' (2.7m x 1.9m)
WALK IN CLOSET
5' 3'' x 4' 7'' (1.6m x 1.4m)
BEDROOM
16' 5'' x 9' 10'' (5.0m x 3.0m)
BEDROOM
16' 5'' x 10' 6'' (5.m x 3.2m)
BATHROOM
8' 10'' x 11' 6'' (2.7m x 3.5m)
OUTSIDE
Tarmac driveway offering extensive off-road parking. There are mature planted flower beds to the front and side. The rear is low maintenance, fully enclosed with raised established shrubs to the borders.
SERVICES
Mains water, electricity and drainage. Oil central heating.
VIEWING
Viewing is strictly by appointment through CHRYSTALS. Please inform us if you are unable to keep appointments.
POSSESSION
Vacant possession on completion of purchase. The company do not hold themselves responsible for any expenses which may be incurred in visiting the same should it prove unsuitable or have been let, sold or withdrawn.